Active

3015 Navigator Way, Fort Collins, CO, 80524
Add
MLS #IR1062055 image #0MLS #IR1062055 image #1MLS #IR1062055 image #2MLS #IR1062055 image #3

3015 Navigator Way, Fort Collins, CO, 80524

5 Beds
4 Baths
4,483 SqFt
0.25 Acres

Listing Id

IR1062055
$1,286,990

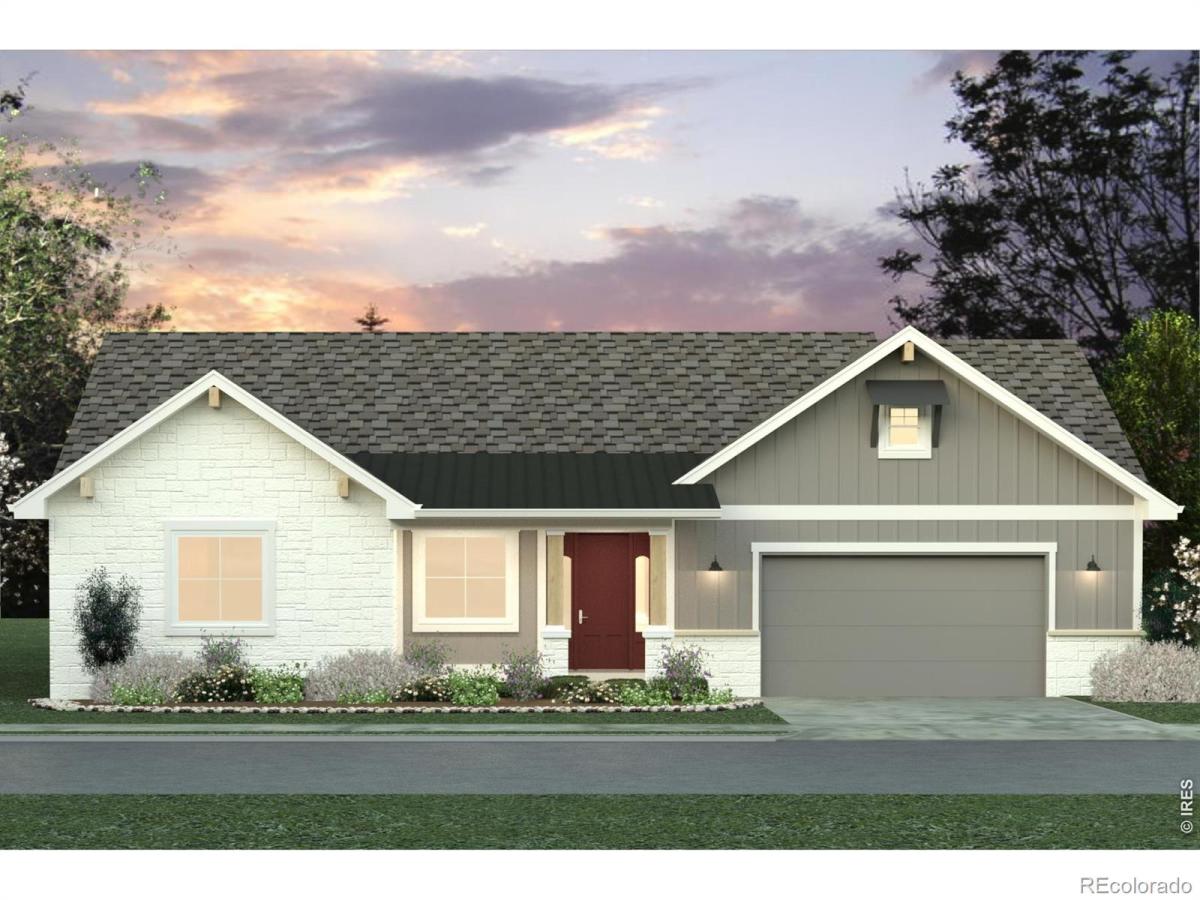
The Ainsley by Bridgewater Homes! Experience luxury, comfort, and thoughtful design in this spacious home, crafted by renowned local builder Bridgewater Homes. This beautifully upgraded home showcases the finest in quality construction and high-end finishes throughout. Boasting 5 bedrooms, 3.5 bathrooms, and a flexible main floor office or optional 5th bedroom, this spacious ranch style home offers room for everyone – including a fully finished basement with a stylish wet bar. Premium features include: Engineered hardwood flooring, Cabinets by Tharp, upgraded gourmet kitchen with gas range, double ovens, slab quartz and granite counters, and expanded walk-in pantry. Cozy gas fireplace and designer touches throughout. Retreat to the luxurious primary suite with a spa-inspired 4-piece bath and large walk-in closet. Main floor laundry, central A/C, whole-home humidifier, and 2×6 exterior walls for energy efficiency add to the comfort and value. Outside, enjoy the beautifully landscaped front yard, 11′ x 15′ covered patio, and oversized 3 car garage. Construction to start soon.

Property Details
Price:
$1,286,990
MLS #:
IR1062055
Status:
Active
Beds:
5
Baths:
4
Type:
Single Family
Subtype:
Single Family Residence
Subdivision:
Sonders Fort Collins
Finished Sq Ft:
4,483
Lot Size:
10,999 sqft / 0.25 acres (approx)
Year Built:
2026
ContemporaryNewconstructionSonders Fort CollinsPoudre R-1Cache La PoudreCache La PoudrePoudre
Interior
Appliances
Dishwasher, Disposal, Double Oven, Humidifier, Microwave, Oven, Refrigerator
Bathrooms
1 Full Bathroom, 2 Three Quarter Bathrooms, 1 Half Bathroom
Cooling
Ceiling Fan(s), Central Air
Flooring
Tile, Wood
Heating
Heat Pump
Interior Features
Eat-in Kitchen, Kitchen Island, Open Floorplan, Pantry, Smart Thermostat, Vaulted Ceiling(s), Walk-In Closet(s), Wet Bar
Laundry Features
In Unit
Levels
One
Exterior
Architectural Style
Contemporary
Association Amenities
Clubhouse, Park, Playground, Pool, Spa/Hot Tub, Trail(s)
Attached Garage YN
1
Construction Materials
Stone, Wood Frame
Garage Spaces
3
Lot Features
Level, Sprinklers In Front
Parking Features
Oversized
Patio And Porch Features
Patio
Roof
Composition, Metal
Window Features
Double Pane Windows
Schools
School District:
Poudre R-1
Elementary School:
Cache La Poudre
Middle School:
Cache La Poudre
High School:
Poudre
Financial
HOA Fee
$150
HOA Fee Frequency
Annually
HOA Includes
Reserve Fund, Maintenance Grounds, Snow Removal, Trash

Need more info?

Ask a Question

Ready to go see it?

Schedule a Showing

Similar Listings

broker reciprocity
MLS# IR1070896broker reciprocity
828 W Olive Street
Fort Collins, CO

$1,665,000

3.8 miles away

broker reciprocity
MLS# IR1071768broker reciprocity
1310 Country Club Road
Fort Collins, CO

$1,549,900

0.8 miles away

broker reciprocity
MLS# IR1071725broker reciprocity
4813 E County Road 60
Wellington, CO

$1,475,000

4.9 miles away

Share this Property

3015 Navigator Way
Fort Collins, CO