Active

5440 S Grape Lane, Greenwood Village, CO, 80121
Add
MLS #3017067 image #0MLS #3017067 image #1MLS #3017067 image #2MLS #3017067 image #3MLS #3017067 image #4MLS #3017067 image #5MLS #3017067 image #6MLS #3017067 image #7MLS #3017067 image #8MLS #3017067 image #9MLS #3017067 image #10MLS #3017067 image #11MLS #3017067 image #12MLS #3017067 image #13MLS #3017067 image #14MLS #3017067 image #15MLS #3017067 image #16MLS #3017067 image #17MLS #3017067 image #18MLS #3017067 image #19MLS #3017067 image #20MLS #3017067 image #21MLS #3017067 image #22MLS #3017067 image #23MLS #3017067 image #24MLS #3017067 image #25MLS #3017067 image #26MLS #3017067 image #27MLS #3017067 image #28MLS #3017067 image #29MLS #3017067 image #30MLS #3017067 image #31MLS #3017067 image #32MLS #3017067 image #33MLS #3017067 image #34MLS #3017067 image #35MLS #3017067 image #36MLS #3017067 image #37MLS #3017067 image #38MLS #3017067 image #39MLS #3017067 image #40MLS #3017067 image #41MLS #3017067 image #42MLS #3017067 image #43MLS #3017067 image #44MLS #3017067 image #45MLS #3017067 image #46MLS #3017067 image #47MLS #3017067 image #48MLS #3017067 image #49

5440 S Grape Lane, Greenwood Village, CO, 80121

6 Beds
8 Baths
8,046 SqFt
0.79 Acres

Listing Id

3017067
$2,600,000

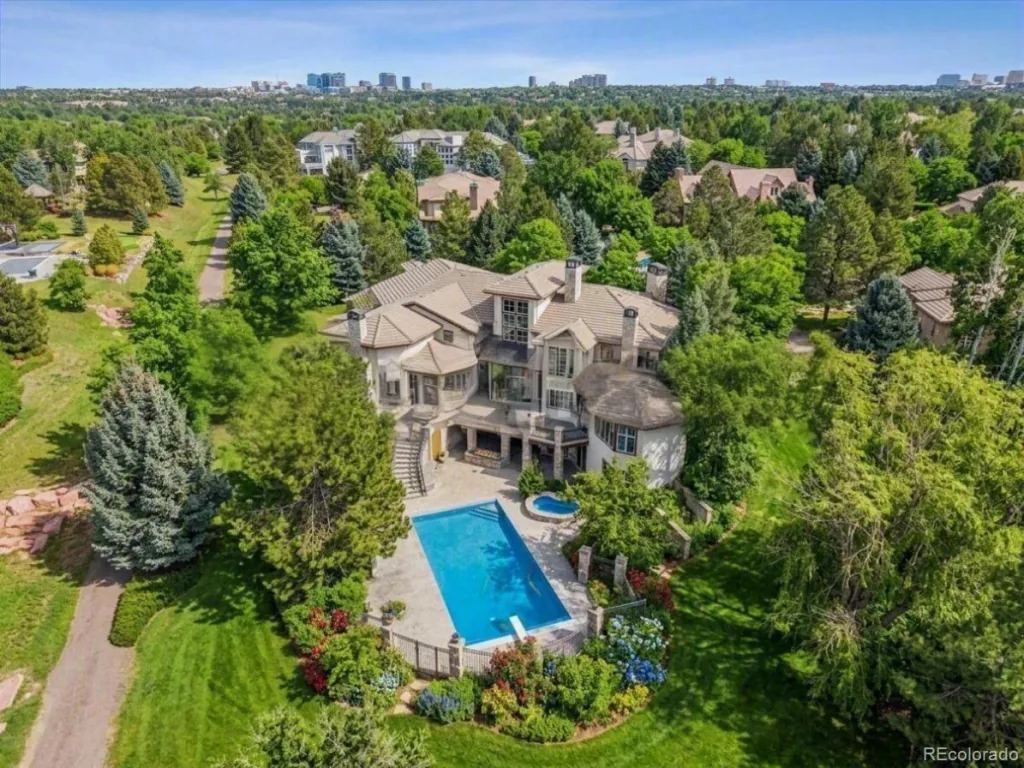
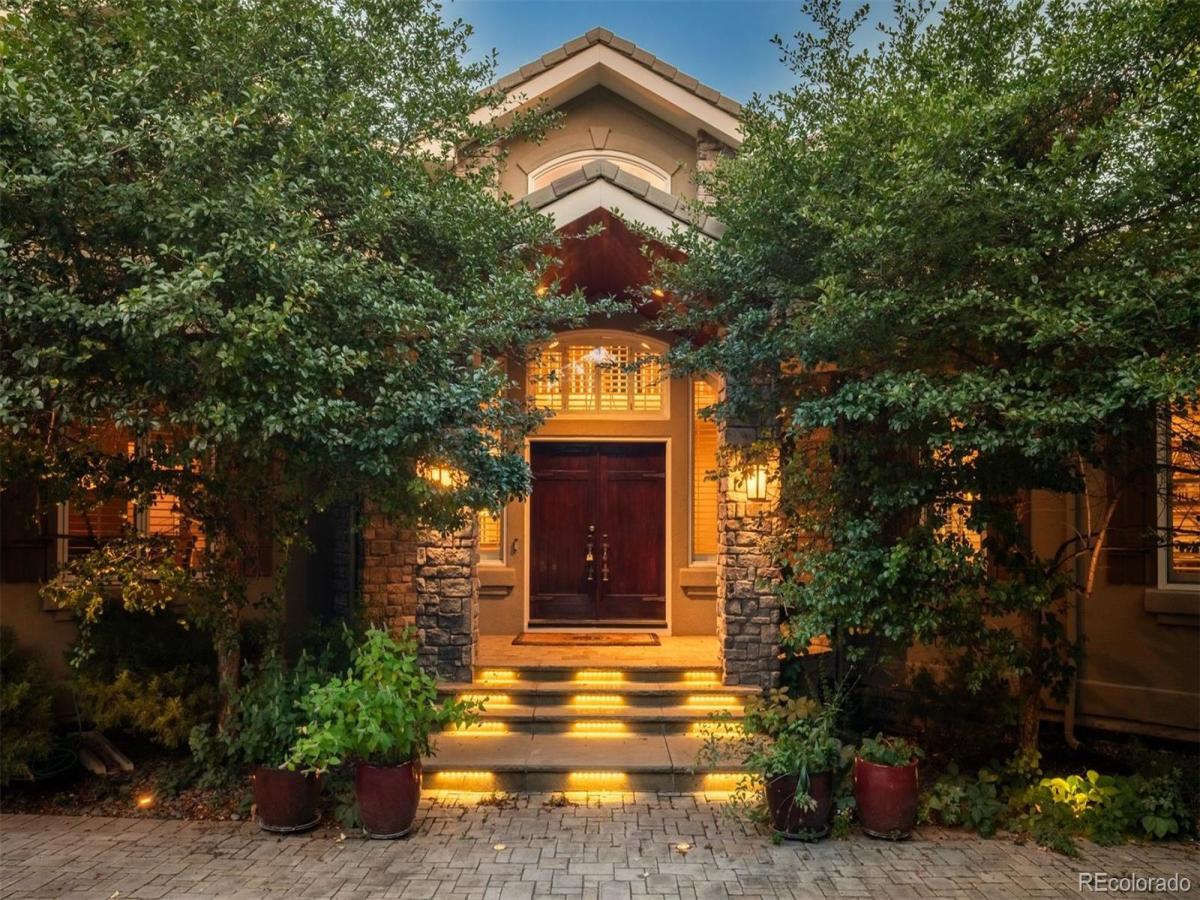
Nestled at the end of a landscaped cul-de-sac in The Preserve at Greenwood Village, this exceptional estate offers privacy, elegance, and thoughtfully designed spaces for everyday living and entertaining. A heated natural stone circular driveway with snowmelt creates an impressive arrival.

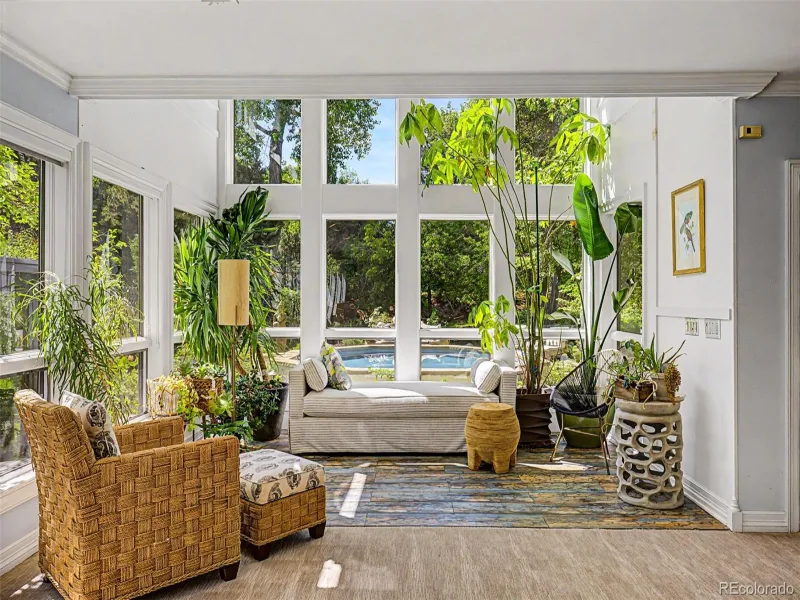
The grand two-story foyer opens to a private study with custom built-ins, fireside sitting room, formal dining room, and expansive family room flowing into the kitchen, breakfast area, and sunroom. The chef’s kitchen features cherry cabinetry, granite countertops, tumbled travertine floors, walk-in pantry, Wolf range with griddle, steam oven, double ovens and microwave, Sub-Zero refrigerator, and Miele dishwasher. A bonus room, laundry, and 2.5 baths complete the main level.

Upstairs, four ensuite bedrooms are accessed by two staircases. The luxurious primary suite features a fireside sitting room, spa-inspired bath, two walk-in closets, and private deck with beautiful mountain views.

The finished lower level offers a full kitchen, spacious family and recreation areas, two bedrooms, Jack-and-Jill bath, bonus room, half bath, and steam shower—ideal for guests or multigenerational living.

Three patio spaces create exceptional outdoor living. The rear patio features retractable power shades, built-in gas heaters, and outdoor TV, while the lower patio offers a gas fire pit and space for an electric hot tub. The four-car garage includes a car lift, heater, and coated flooring.

The Preserve offers a pool, tennis courts, playground, clubhouse, walking trails, and access to the High Line Canal. Convenient to the Denver Tech Center and downtown Denver, this remarkable home combines privacy, flexibility, and exceptional entertaining spaces.

Property Details
Price:
$2,600,000
MLS #:
3017067
Status:
Active
Beds:
6
Baths:
8
Type:
Single Family
Subtype:
Single Family Residence
Subdivision:
The Preserve at Greenwood Village
Finished Sq Ft:
8,046
Lot Size:
34,282 sqft / 0.79 acres (approx)
Year Built:
1993
TraditionalSecludedThe Preserve At Greenwood VillageCherry Creek 5GreenwoodWestCherry CreekMountain(s)
Interior
Appliances
Cooktop, Dishwasher, Disposal, Double Oven, Microwave, Refrigerator
Bathrooms
4 Full Bathrooms, 1 Three Quarter Bathroom, 3 Half Bathrooms
Cooling
Central Air
Fireplaces Total
3
Flooring
Carpet, Tile, Wood
Heating
Forced Air
Interior Features
Built-in Features, Ceiling Fan(s), Central Vacuum, Eat-in Kitchen, Entrance Foyer, Five Piece Bath, Jack & Jill Bath, Kitchen Island, Pantry, Primary Suite, Sound System, Utility Sink, Vaulted Ceiling(s), Walk-In Closet(s)
Levels
Two
Exterior
Architectural Style
Traditional
Association Amenities
Pool
Attached Garage YN
1
Construction Materials
Stucco
Direction Faces
North
Exterior Features
Balcony, Barbecue, Gas Grill, Gas Valve, Lighting, Private Yard
Fencing
None
Garage Spaces
5
Lot Features
Cul-De-Sac, Landscaped, Many Trees, Secluded, Sprinklers In Front, Sprinklers In Rear
Parking Features
Concrete, Dry Walled, Exterior Access Door, Finished, Floor Coating, Heated Garage, Insulated, Lift, Oversized, Storage
Patio And Porch Features
Covered, Patio
Roof
Concrete
Spa Features
Steam Room
View
Mountain(s)
Schools
School District:
Cherry Creek 5
Elementary School:
Greenwood
Middle School:
West
High School:
Cherry Creek
Financial
HOA Fee
$600
HOA Fee Frequency
Quarterly
HOA Includes
Recycling, Trash
Taxes
$16,383

Need more info?

Ask a Question

Ready to go see it?

Schedule a Showing

Similar Listings

broker reciprocity
MLS# 7408083broker reciprocity
574 May Queen Drive
Cripple Creek, CO

$3,375,000

0.8 miles away

broker reciprocity
MLS# 3937149broker reciprocity
5835 S Franklin Court
Greenwood Village, CO

$3,360,000

2.5 miles away

broker reciprocity
MLS# 7519226broker reciprocity
4200 S Hudson Parkway
Cherry Hills Village, CO

$3,250,000

1.6 miles away

Share this Property

5440 S Grape Lane
Greenwood Village, CO