Active

2769 Southshire Road, Highlands Ranch, CO, 80126
Add
MLS #6774017 image #0MLS #6774017 image #1MLS #6774017 image #2MLS #6774017 image #3MLS #6774017 image #4MLS #6774017 image #5MLS #6774017 image #6MLS #6774017 image #7MLS #6774017 image #8MLS #6774017 image #9MLS #6774017 image #10MLS #6774017 image #11MLS #6774017 image #12MLS #6774017 image #13MLS #6774017 image #14MLS #6774017 image #15MLS #6774017 image #16MLS #6774017 image #17MLS #6774017 image #18MLS #6774017 image #19MLS #6774017 image #20MLS #6774017 image #21MLS #6774017 image #22MLS #6774017 image #23MLS #6774017 image #24MLS #6774017 image #25MLS #6774017 image #26MLS #6774017 image #27MLS #6774017 image #28MLS #6774017 image #29MLS #6774017 image #30MLS #6774017 image #31MLS #6774017 image #32MLS #6774017 image #33MLS #6774017 image #34MLS #6774017 image #35MLS #6774017 image #36MLS #6774017 image #37MLS #6774017 image #38MLS #6774017 image #39MLS #6774017 image #40MLS #6774017 image #41MLS #6774017 image #42MLS #6774017 image #43MLS #6774017 image #44

Open House Nov 15, 2026
11:00 – 02:00

2769 Southshire Road, Highlands Ranch, CO, 80126

6 Beds
6 Baths
5,555 SqFt
0.28 Acres

Listing Id

6774017
$1,475,000

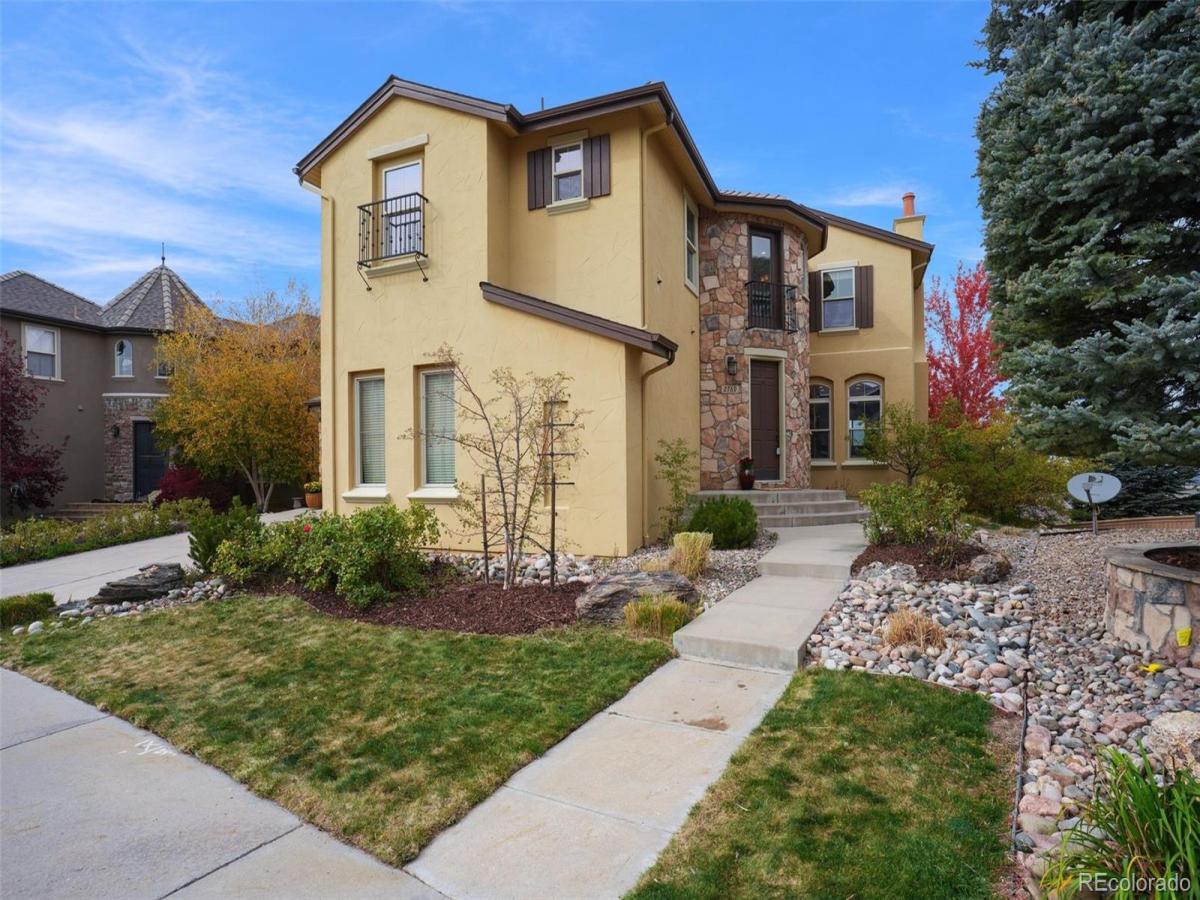
MAIN-FLOOR BEDROOM & 3/4 BATH! Capture the beauty of Colorado living in this Mediterranean-inspired Joyce residence, offering mountain and city views from multiple vantage points. The home features a charming private courtyard with classic brick pavers, an upper-level balcony, and a level, oversized backyard. The generous Trex deck provides the perfect setting for outdoor gatherings and evenings spent enjoying sweeping mountain vistas and sparkling city views. One of the home’s most desirable features is the main-floor bedroom and adjacent three-quarter bath, creating a practical and welcoming arrangement for multigenerational households or visiting guests who prefer to avoid stairs. The main level also includes a dedicated office. Upstairs, retreat to the spacious primary suite, where vaulted ceilings, curved walls, and a gas fireplace create a relaxing atmosphere. The five-piece ensuite bath features a walk-in shower and a generous walk-in closet. Three additional bedrooms complete the upper level, including two connected by a dual-entry bathroom, providing a practical and well-appointed layout for guests. Two additional living areas and a laundry room complete the upper level. The fully finished basement includes a fitness room, a generous multipurpose space, a wet bar, an additional bedroom, and a three-quarter bath. Whether used for movie nights, recreation, or gatherings, this area adds valuable flexibility to the home’s layout. Enjoy convenient access to the Backcountry trail network and highly rated schools, along with Highland Ranch’s four recreation centers, scenic parks, diverse dining options, and premier shopping destinations. With distinctive architecture, spectacular views, flexible living spaces, and inviting outdoor retreats, this residence is designed to accommodate a variety of lifestyles. Don’t miss it!

Property Details
Price:
$1,475,000
MLS #:
6774017
Status:
Active
Beds:
6
Baths:
6
Type:
Single Family
Subtype:
Single Family Residence
Subdivision:
Firelight
Finished Sq Ft:
5,555
Lot Size:
12,197 sqft / 0.28 acres (approx)
Year Built:
2004
TennisFirelightDouglas Re-1Copper MesaMountain RidgeMountain Vista
Interior
Appliances
Dishwasher, Disposal, Double Oven, Dryer, Humidifier, Microwave, Range, Refrigerator, Self Cleaning Oven, Sump Pump, Trash Compactor, Washer, Water Purifier
Bathrooms
2 Full Bathrooms, 3 Three Quarter Bathrooms, 1 Half Bathroom
Cooling
Central Air
Fireplaces Total
3
Flooring
Carpet, Laminate, Tile, Vinyl, Wood
Heating
Forced Air, Natural Gas
Interior Features
Built-in Features, Ceiling Fan(s), Eat-in Kitchen, Entrance Foyer, Five Piece Bath, Granite Counters, High Ceilings, Jack & Jill Bath, Kitchen Island, Primary Suite, Quartz Counters, Solid Surface Counters, Sound System, Utility Sink, Vaulted Ceiling(s), Walk-In Closet(s), Wet Bar
Levels
Two
Exterior
Architectural Style
Rustic Contemporary, Spanish/SW, Traditional
Association Amenities
Clubhouse, Fitness Center, Park, Playground, Pond Seasonal, Pool, Sauna, Spa/Hot Tub, Tennis Court(s), Trail(s)
Attached Garage YN
1
Construction Materials
Frame, Stone, Stucco
Direction Faces
South
Exterior Features
Balcony, Dog Run, Garden, Gas Valve, Private Yard, Rain Gutters
Fencing
Full
Garage Spaces
3
Lot Features
Level, Master Planned, Sprinklers In Front, Sprinklers In Rear
Parking Features
Concrete
Patio And Porch Features
Covered, Deck, Front Porch, Patio
Roof
Composition
View
City, Lake, Mountain(s), Plains, Valley, Water
Window Features
Double Pane Windows, Egress Windows, Window Coverings, Window Treatments
Schools
School District:
Douglas RE-1
Elementary School:
Copper Mesa
Middle School:
Mountain Ridge
High School:
Mountain Vista
Financial
HOA Fee
$174
HOA Fee Frequency
Quarterly
HOA Includes
Maintenance Grounds, Road Maintenance, Snow Removal, Trash
Taxes
$9,133

Need more info?

Ask a Question

Ready to go see it?

Schedule a Showing

Similar Listings

broker reciprocity
MLS# 9270330broker reciprocity
10808 Bluffside Drive
Lone Tree, CO

$1,900,000

4.1 miles away

broker reciprocity
MLS# 9238235broker reciprocity
9430 S Silent Hills Drive
Lone Tree, CO

$1,895,000

4.6 miles away

broker reciprocity
MLS# IR1070913broker reciprocity
1197 Buffalo Ridge Road
Castle Pines, CO

$1,799,000

3.8 miles away

Share this Property

2769 Southshire Road
Highlands Ranch, CO