Active Under Contract

10600 Stonington Street, Highlands Ranch, CO, 80126
Add
MLS #REC5929868 image #0MLS #REC5929868 image #1MLS #REC5929868 image #2MLS #REC5929868 image #3MLS #REC5929868 image #4MLS #REC5929868 image #5MLS #REC5929868 image #6MLS #REC5929868 image #7MLS #REC5929868 image #8MLS #REC5929868 image #9MLS #REC5929868 image #10MLS #REC5929868 image #11MLS #REC5929868 image #12MLS #REC5929868 image #13MLS #REC5929868 image #14MLS #REC5929868 image #15MLS #REC5929868 image #16MLS #REC5929868 image #17MLS #REC5929868 image #18MLS #REC5929868 image #19MLS #REC5929868 image #20MLS #REC5929868 image #21MLS #REC5929868 image #22MLS #REC5929868 image #23MLS #REC5929868 image #24MLS #REC5929868 image #25MLS #REC5929868 image #26MLS #REC5929868 image #27MLS #REC5929868 image #28MLS #REC5929868 image #29MLS #REC5929868 image #30MLS #REC5929868 image #31MLS #REC5929868 image #32MLS #REC5929868 image #33MLS #REC5929868 image #34MLS #REC5929868 image #35MLS #REC5929868 image #36MLS #REC5929868 image #37MLS #REC5929868 image #38MLS #REC5929868 image #39MLS #REC5929868 image #40MLS #REC5929868 image #41MLS #REC5929868 image #42MLS #REC5929868 image #43MLS #REC5929868 image #44MLS #REC5929868 image #45MLS #REC5929868 image #46

10600 Stonington Street, Highlands Ranch, CO, 80126
5 Beds
5 Baths
4,496 SqFt
0.22 Acres

Listing Id

REC5929868
$1,030,000

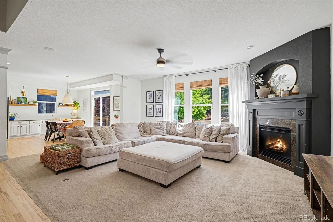
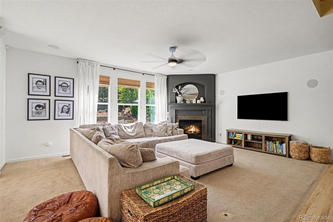
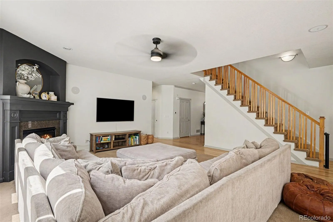
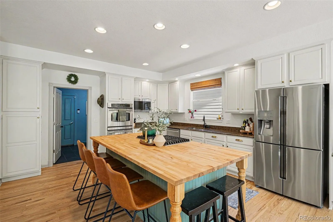
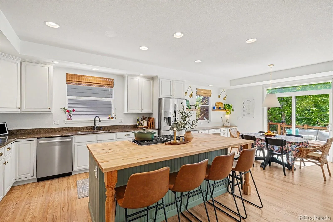
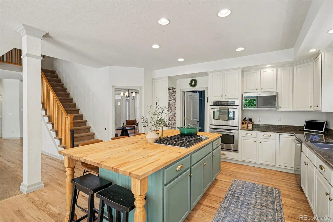
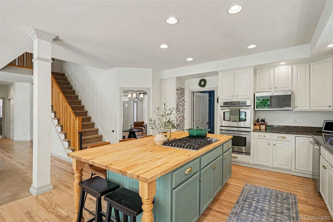
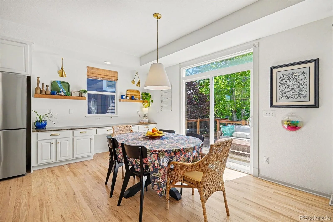
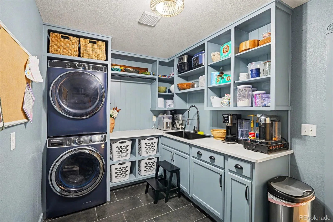
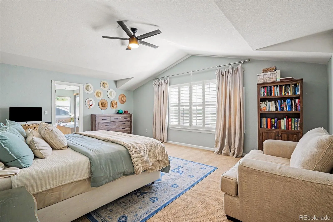
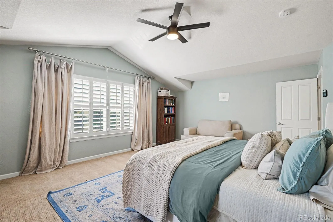
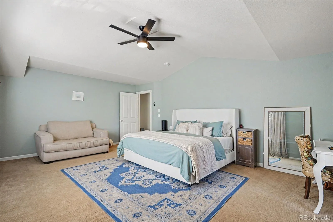
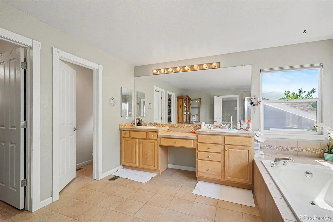
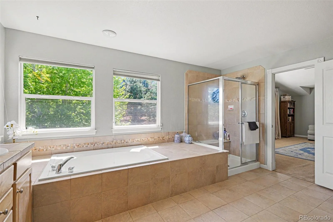
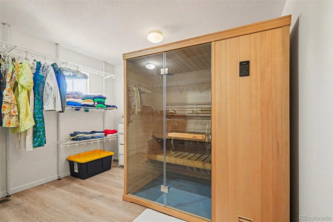
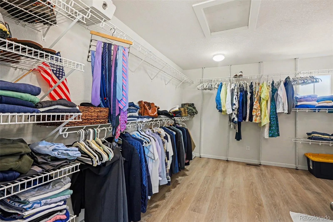
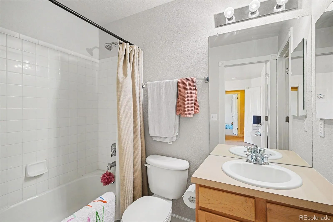
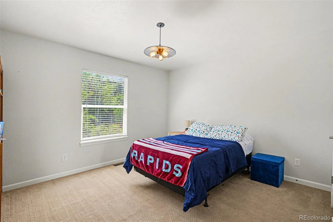
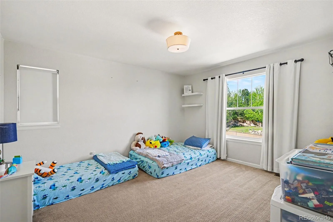
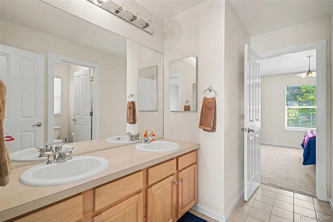
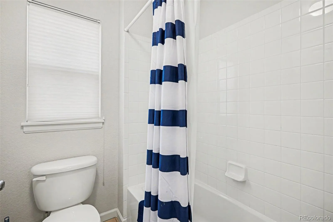
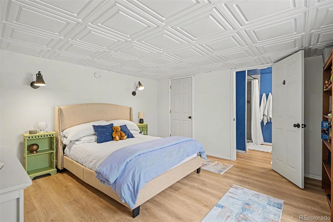
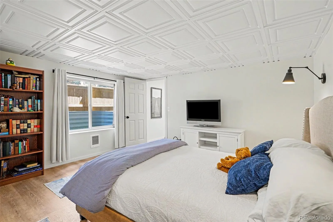
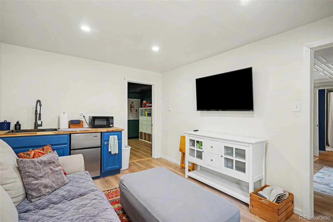
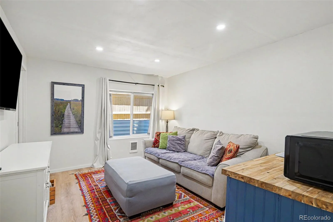
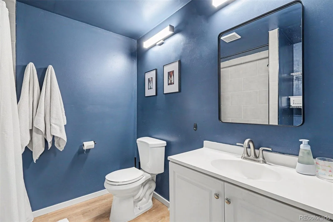
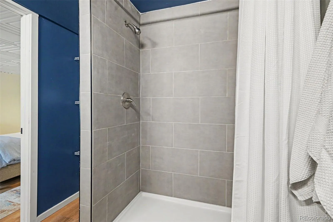
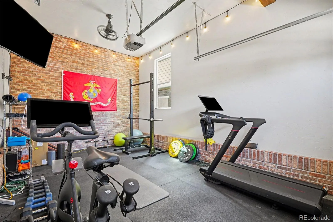
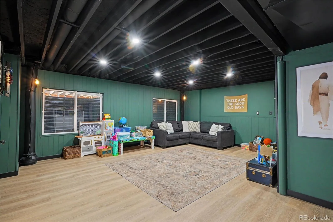
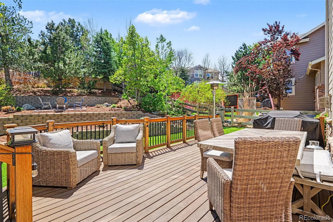
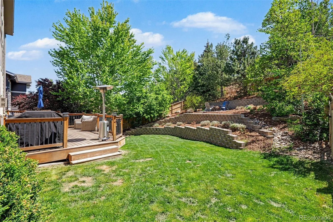
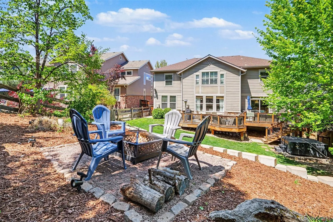
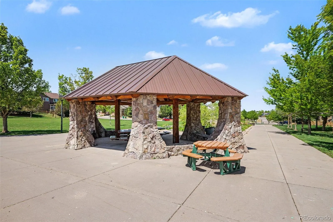
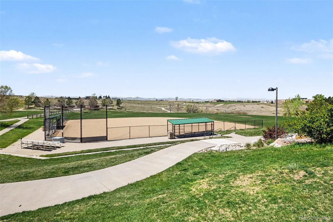
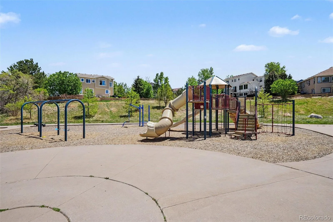
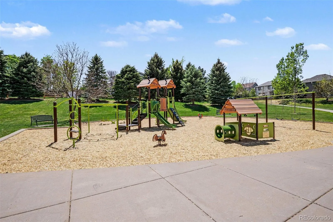
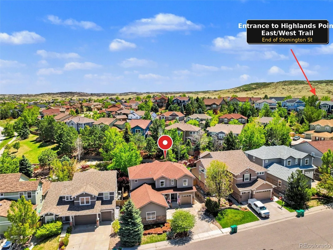
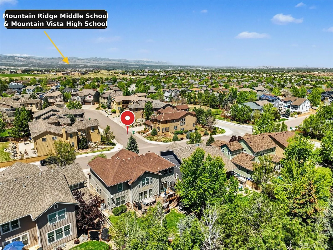
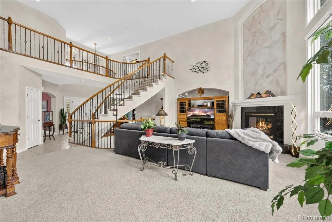
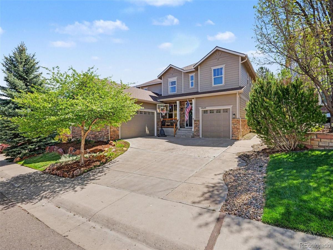
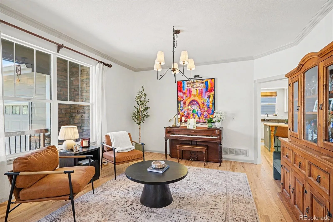
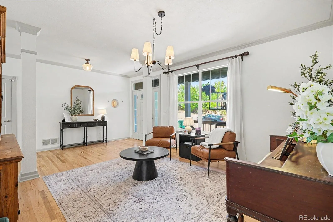
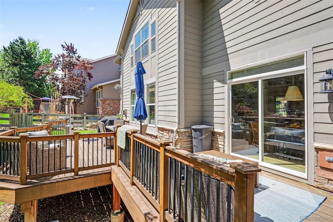
Welcome to this stunning 5-bedroom, 5-bathroom home in the heart of Highlands Ranch, where an unbeatable location meets exceptional livability. Positioned within easy walking distance of Copper Mesa Elementary, Mountain Ridge Middle School, and Mountain Vista High School, as well as Red Tail Park and the beloved Backcountry Open Space trails, this home offers a lifestyle that is as convenient as it is enviable. The main floor is designed for everyday comfort and effortless entertaining featuring a spacious family room with a cozy gas fireplace, a large kitchen with a gas cooktop, double ovens, and plenty of room to gather. Just off the kitchen, the oversized laundry and mudroom is a true workhorse — featuring front-loading washer and dryer, a large utility sink, extra cabinetry, and open locker-style storage to keep busy households organized and ready to go. Western exposure at the front of the home fills the front living space with warm afternoon light. Upstairs, the generous primary suite is a private retreat with vaulted ceilings, a large en-suite bathroom, and a walk-in closet that goes beyond expectations — complete with a sauna. The backyard is equally impressive, offering a beautifully shaded outdoor sanctuary thanks to plenty of mature trees. A spacious deck, a dedicated firepit area, and a hot tub make this an ideal space for relaxing evenings or weekend gatherings. The third car garage has been used as a private home gym. Downstairs, the partially finished basement was purpose-built as a mother-in-law suite, featuring its own living room, kitchenette, private bedroom, and en-suite bathroom — ideal for multi-generational living, long-term guests, or a private retreat space. A large recreation room and generous storage room round out the lower level. This is a home that truly does it all — walkable schools, trail access, flexible living spaces, and premium finishes — all in one of Highlands Ranch’s most sought-after neighborhoods.

Property Details
Price:
$1,030,000
MLS #:
REC5929868
Status:
Active Under Contract
Beds:
5
Baths:
5
Type:
Single Family
Structure:
House
Subdivision:
Highlands Ranch Firelight
Finished Sq Ft:
4,191
Total Sq Ft:
4,496
Lot Size:
9,757 sqft / 0.22 acres (approx)
Year Built:
2004
TennisHighlands Ranch FirelightDouglas Re-1Copper MesaMountain RidgeMountain Vista
Interior
Above Grade Finished Area
3191
Appliances
Cooktop, Dishwasher, Disposal, Double Oven, Dryer, Microwave, Refrigerator, Washer
Bathrooms
3 Full Bathrooms, 1 Three Quarter Bathroom, 1 Half Bathroom
Below Grade Finished Area
1000
Below Grade Unfinished Area
305
Cooling
Central Air
Fireplaces Total
1
Flooring
Carpet, Tile, Wood
Heating
Electric, Forced Air, Natural Gas
Interior Features
Ceiling Fan(s), Eat-in Kitchen, Entrance Foyer, Five Piece Bath, Granite Counters, High Ceilings, High Speed Internet, Jack & Jill Bathroom, Kitchen Island, Open Floorplan, Sauna, Smoke Free, Walk-In Closet(s)
Laundry Features
In Unit
Levels
Two
Main Level Bathrooms
1
Exterior
Association Amenities
Fitness Center, Pool, Sauna, Tennis Court(s), Trail(s)
Attached Garage YN
1
Construction Materials
Wood Siding
Exterior Features
Private Yard, Rain Gutters, Spa/Hot Tub
Fencing
Full
Garage Spaces
3
Lot Features
Irrigated, Landscaped, Many Trees, Master Planned, Sprinklers In Front, Sprinklers In Rear
Parking Features
Concrete, Dry Walled
Parking Spots
3
Parking Total
3
Patio And Porch Features
Deck, Front Porch
Roof
Composition
Security Features
Carbon Monoxide Detector(s), Smoke Detector(s)
Schools
School District:
Douglas RE-1
Elementary School:
Copper Mesa
Middle School:
Mountain Ridge
High School:
Mountain Vista
Financial
HOA Fee
$175
HOA Fee 2
$258
HOA Fee 2 Frequency
Semi-Annually
HOA Fee Frequency
Quarterly
HOA Includes
Recycling, Trash
HOA Name
HRCA
HOA Name 2
Firelight
HOA Phone
3037912500
HOA Phone 2
3032929200
Tax Year
2025
Taxes
$6,871

Need more info?

Ask a Question

Ready to go see it?

Schedule a Showing

Similar Listings

broker reciprocity
MLS# REC7535699broker reciprocity
7988 Witney Place
Lone Tree, CO

$1,325,000

3.2 miles away

broker reciprocity
MLS# REC8531563broker reciprocity
9889 Sunset Hill Circle
Lone Tree, CO

$1,325,000

4.4 miles away

broker reciprocity
MLS# REC9081133broker reciprocity
5373 E Links Circle
Centennial, CO

$1,325,000

4.4 miles away

Share this Property

10600 Stonington Street
Highlands Ranch, CO