Active

10275 Baneberry Place, Highlands Ranch, CO, 80129
Add
MLS #REC6658399 image #0MLS #REC6658399 image #1MLS #REC6658399 image #2MLS #REC6658399 image #3MLS #REC6658399 image #4MLS #REC6658399 image #5MLS #REC6658399 image #6MLS #REC6658399 image #7MLS #REC6658399 image #8MLS #REC6658399 image #9MLS #REC6658399 image #10MLS #REC6658399 image #11MLS #REC6658399 image #12MLS #REC6658399 image #13MLS #REC6658399 image #14MLS #REC6658399 image #15MLS #REC6658399 image #16MLS #REC6658399 image #17MLS #REC6658399 image #18MLS #REC6658399 image #19MLS #REC6658399 image #20MLS #REC6658399 image #21MLS #REC6658399 image #22MLS #REC6658399 image #23MLS #REC6658399 image #24MLS #REC6658399 image #25MLS #REC6658399 image #26MLS #REC6658399 image #27MLS #REC6658399 image #28MLS #REC6658399 image #29MLS #REC6658399 image #30MLS #REC6658399 image #31MLS #REC6658399 image #32MLS #REC6658399 image #33MLS #REC6658399 image #34MLS #REC6658399 image #35MLS #REC6658399 image #36MLS #REC6658399 image #37MLS #REC6658399 image #38MLS #REC6658399 image #39MLS #REC6658399 image #40MLS #REC6658399 image #41MLS #REC6658399 image #42MLS #REC6658399 image #43MLS #REC6658399 image #44MLS #REC6658399 image #45MLS #REC6658399 image #46MLS #REC6658399 image #47MLS #REC6658399 image #48MLS #REC6658399 image #49

10275 Baneberry Place, Highlands Ranch, CO, 80129
4 Beds
3 Baths
4,193 SqFt
0.15 Acres

Listing Id

REC6658399
$862,000

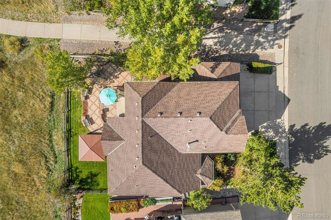
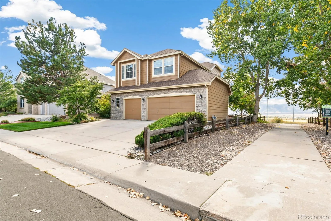
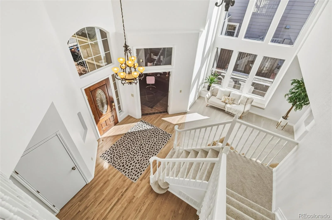
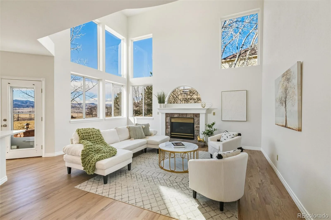
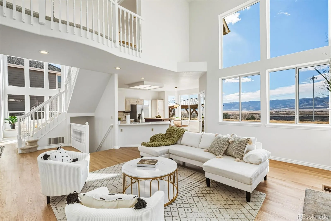
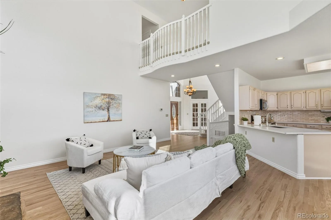
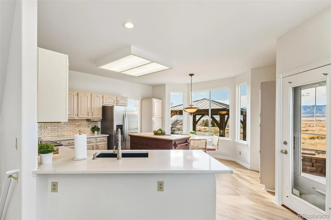
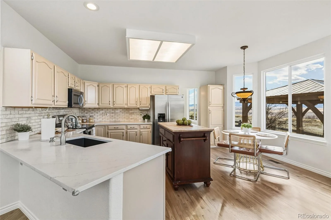
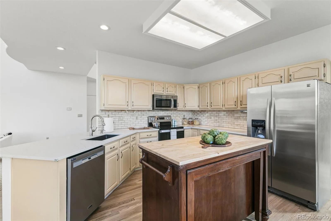
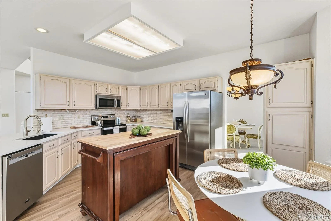
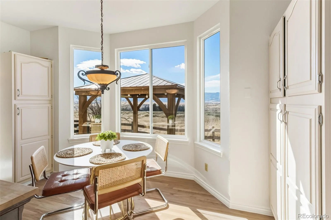
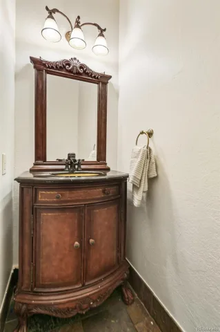
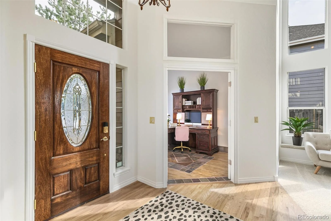
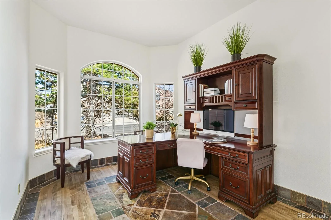
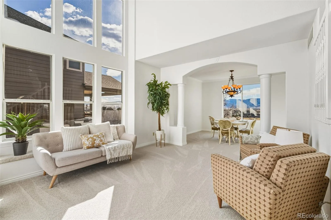
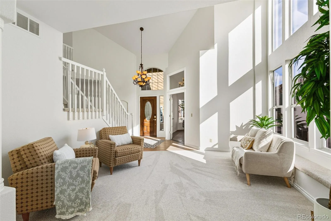
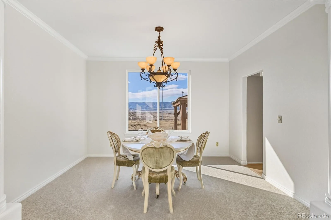
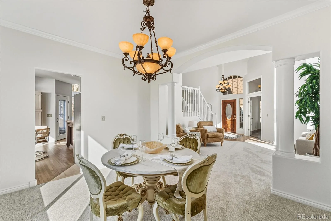
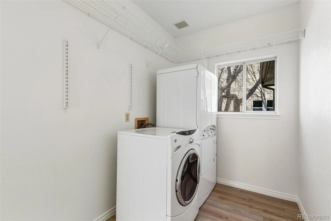
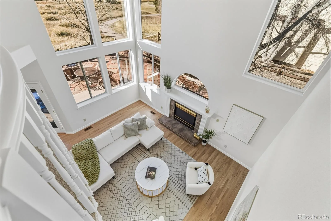
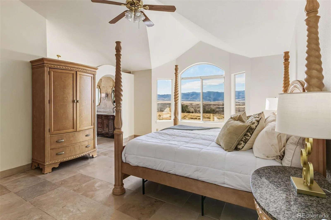
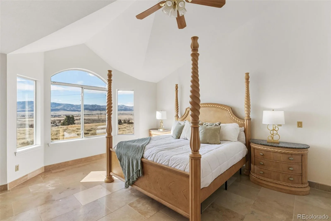
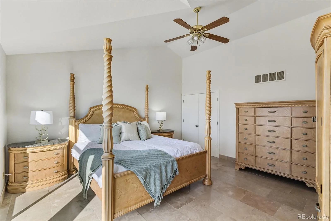
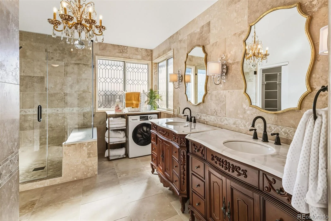
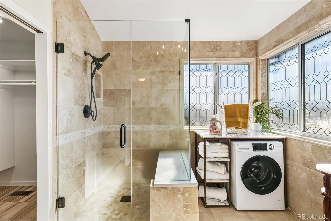
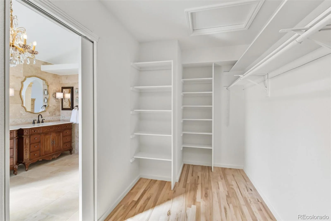
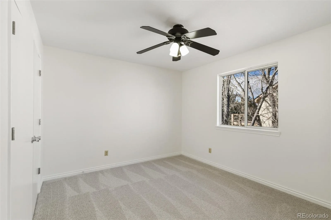
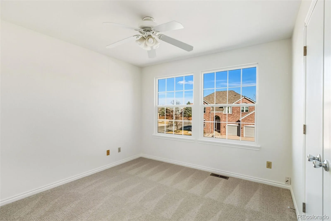
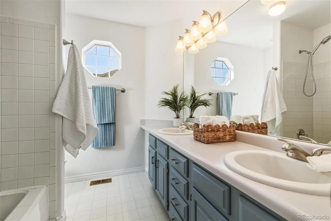
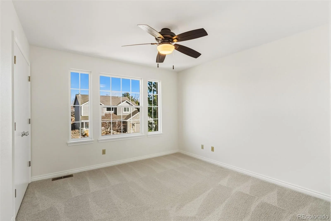
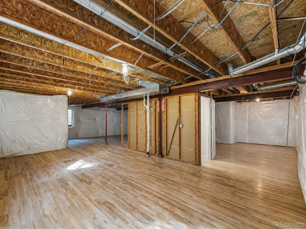
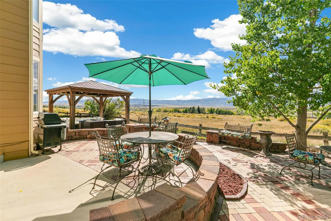
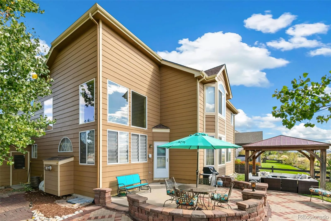
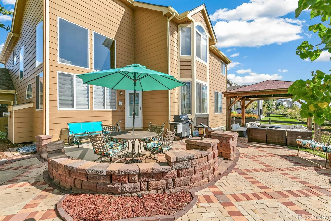
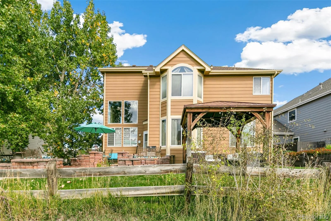
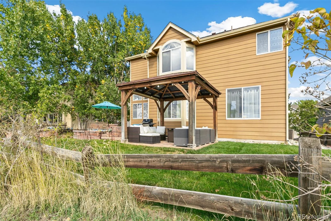
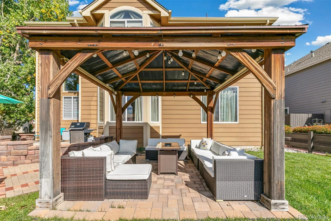
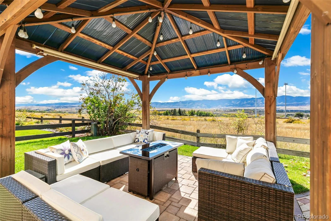
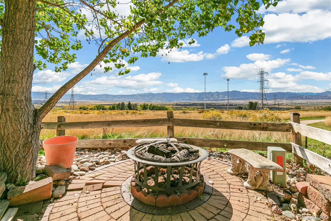
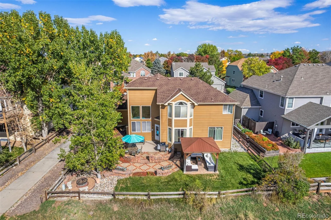
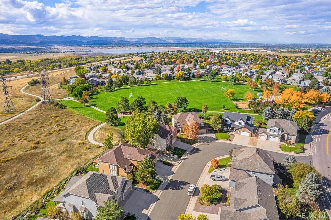
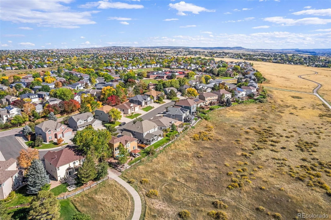
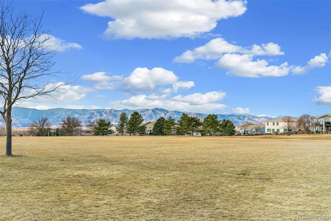
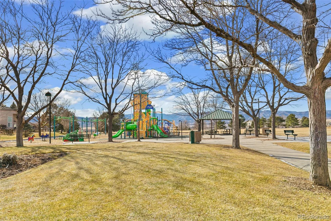
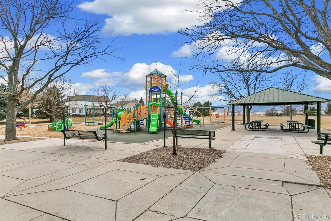
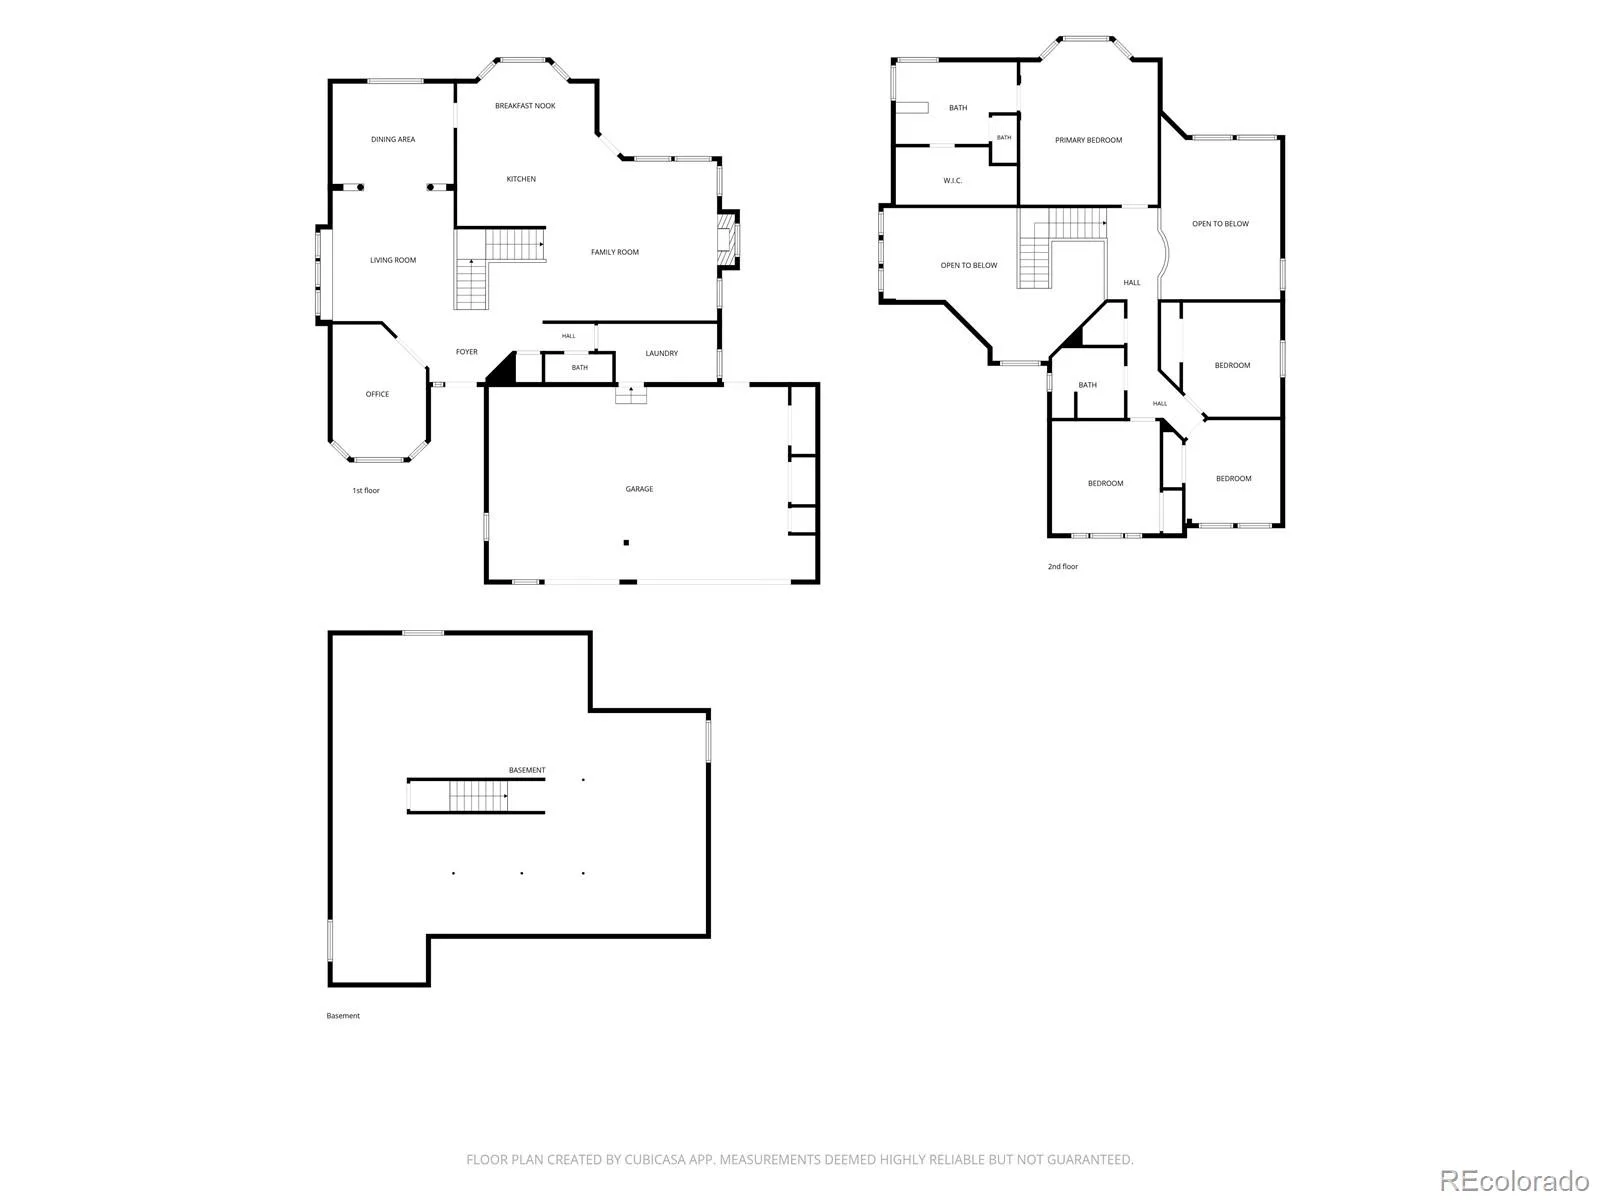
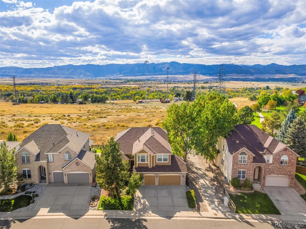
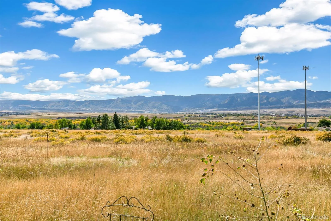
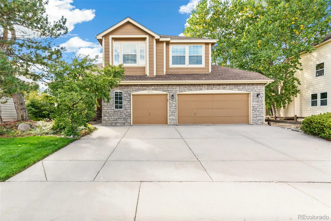
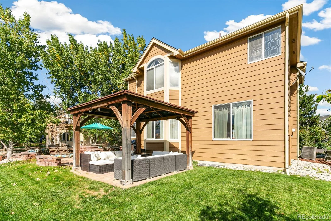
BEST PRICE FOR UNOBSTRUCTED MOUNTAIN VIEWS backing directly onto panoramic open space—this is Colorado living at its finest! If a view matters, this is a must see… Wake up to sweeping Front Range vistas from an exceptional floor plan that blends comfort, quality, & ultimate function. Vaulted ceilings, gleaming oak floors, sunny bay windows and an easy-flowing layout showcase the scenery from nearly every room. Has had fresh facelift making this home ready to enjoy right now! Updated kitchen features quartz counters, abundant cabinetry, & a masterful bay windowed eating area to sip coffee w/ THE view backdrop…Kitchen opens seamlessly into an enormous Great Room framed by a dramatic mountain backdrop. Kitchen also opens onto a glorious backyard designed for relaxing and entertaining with brick patio, pergola, firepit, grilling area, all framed by the iconic mountain views! At the front of the home, formal living & dining rooms welcome you with a grand staircase, while a spacious main-floor office w/ bay window creates a private work-from-home retreat. A convenient powder bath + separate laundry rm complete the main level. Rich oak floors through most of the main level. 2nd story delivers 4 bedrms, including a king-sized primary suite that feels like a private sanctuary. Enjoy incredible floor space, a massive walk-in closet and a first-class ensuite with an oversized walk-in shower & a rare in-suite washer/dryer. 3 addl bedrooms offer big closets and share a full hall bath with a dual vanity. The full bsmt features rich maple flooring and offers endless flexibility—use it now as a gym, hobby space, playroom, teen hangout space, or finish it later for additional living space. A 3-car garage with extra storage adds convenience. Just minutes to local elementary, adjacent Plum Valley pocket park, trails, Chatfield State Park, shopping, dining + 4 exceptional Highlands Ranch rec centers. Million-dollar views well below the $1m price tag!

Property Details
Price:
$862,000
MLS #:
REC6658399
Status:
Active
Beds:
4
Baths:
3
Type:
Single Family
Structure:
House
Subdivision:
Highlands Ranch Westridge Village
Finished Sq Ft:
2,845
Total Sq Ft:
4,193
Lot Size:
6,534 sqft / 0.15 acres (approx)
Year Built:
1993
ContemporaryTennisHighlands Ranch Westridge VillageDouglas Re-1Coyote CreekRanch ViewThunderridge
Interior
Above Grade Finished Area
2845
Appliances
Dishwasher, Disposal, Dryer, Gas Water Heater, Oven, Range, Refrigerator, Self Cleaning Oven, Warming Drawer, Washer
Bathrooms
1 Full Bathroom, 1 Three Quarter Bathroom, 1 Half Bathroom
Below Grade Unfinished Area
1348
Cooling
Central Air
Fireplaces Total
1
Flooring
Carpet, Tile, Wood
Heating
Forced Air
Interior Features
Built-in Features, Ceiling Fan(s), Eat-in Kitchen, Entrance Foyer, High Ceilings, Pantry, Primary Suite, Quartz Counters, Smoke Free, Solid Surface Counters, Vaulted Ceiling(s), Walk-In Closet(s)
Laundry Features
In Unit
Levels
Two
Main Level Bathrooms
1
Exterior
Architectural Style
Contemporary
Association Amenities
Clubhouse, Fitness Center, Park, Playground, Pool, Spa/Hot Tub, Tennis Court(s), Trail(s)
Attached Garage YN
1
Construction Materials
Frame, Stone, Vinyl Siding, Wood Siding
Direction Faces
Northeast
Exterior Features
Fire Pit, Private Yard, Rain Gutters
Garage Spaces
3
Lot Features
Borders Public Land, Greenbelt, Irrigated, Landscaped, Level, Master Planned, Near Public Transit, Open Space, Sprinklers In Front
Parking Features
Exterior Access Door, Storage
Parking Spots
3
Parking Total
3
Patio And Porch Features
Front Porch, Patio
Roof
Composition
View
Meadow, Mountain(s)
Window Features
Bay Window(s), Double Pane Windows, Egress Windows
Schools
School District:
Douglas RE-1
Elementary School:
Coyote Creek
Middle School:
Ranch View
High School:
Thunderridge
Financial
HOA Fee
$171
HOA Fee Frequency
Quarterly
HOA Includes
Maintenance Grounds, Snow Removal
HOA Name
Highlands Ranch Community Assn
HOA Phone
303-791-2500
Tax Year
2025
Taxes
$4,781

Need more info?

Ask a Question

Ready to go see it?

Schedule a Showing

Similar Listings

broker reciprocity
MLS# REC5547599broker reciprocity
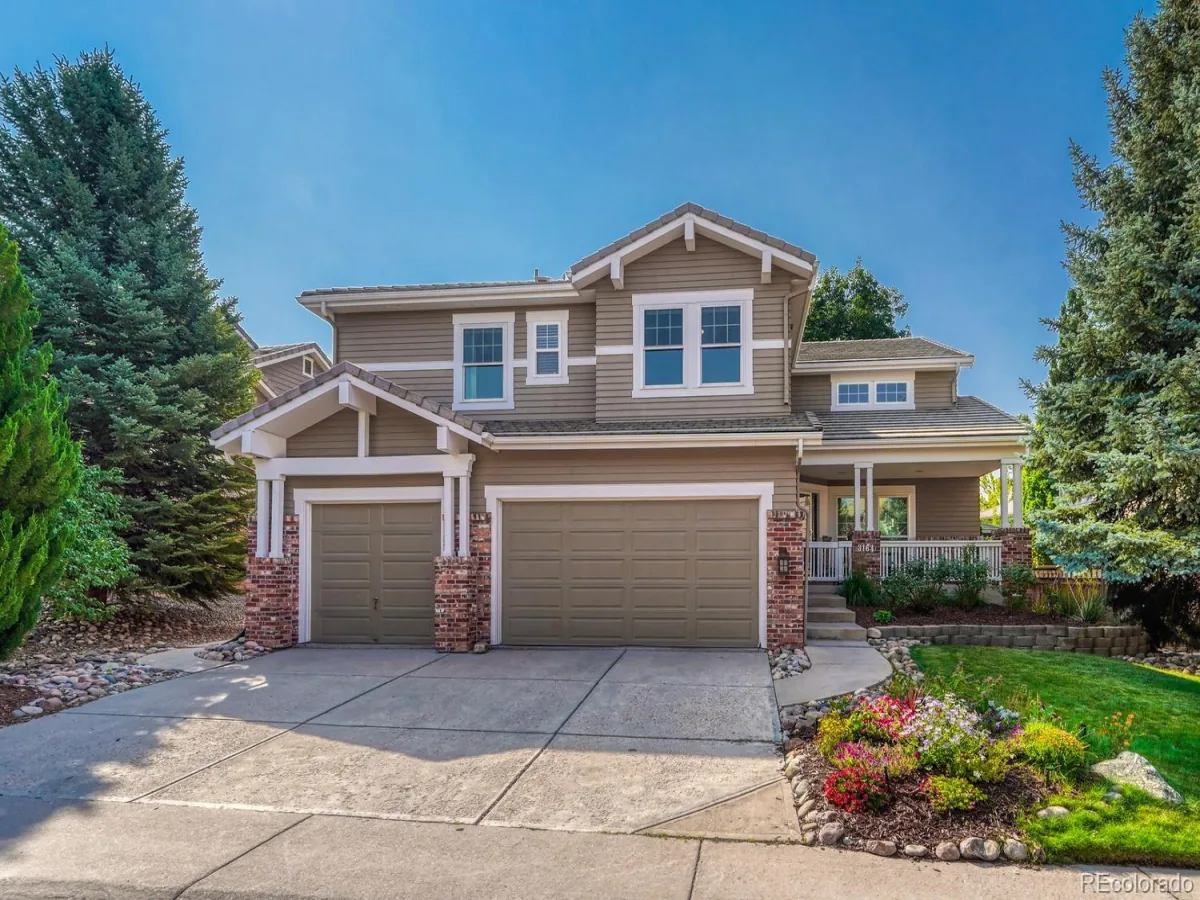
3164 Greensborough Drive
Littleton, CO

$1,115,000

1.9 miles away

broker reciprocity
MLS# REC8816602broker reciprocity
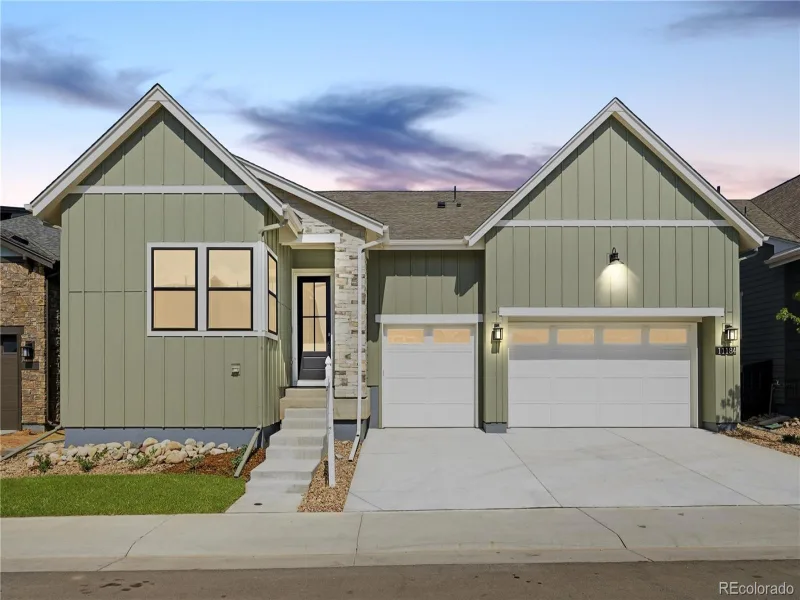
11184 Amber Light Trail
Littleton, CO

$1,107,950

2.2 miles away

broker reciprocity
MLS# REC2478377broker reciprocity
5055 Montvale Drive
Littleton, CO

$1,100,000

4.5 miles away

Share this Property

10275 Baneberry Place
Highlands Ranch, CO