Active

8519 Gold Peak Drive #G, Highlands Ranch, CO, 80130
Add
MLS #REC3625663 image #0

8519 Gold Peak Drive #G, Highlands Ranch, CO, 80130

3 Beds
2 Baths
2,456 SqFt
0 Acres

Listing Id

REC3625663
$719,000

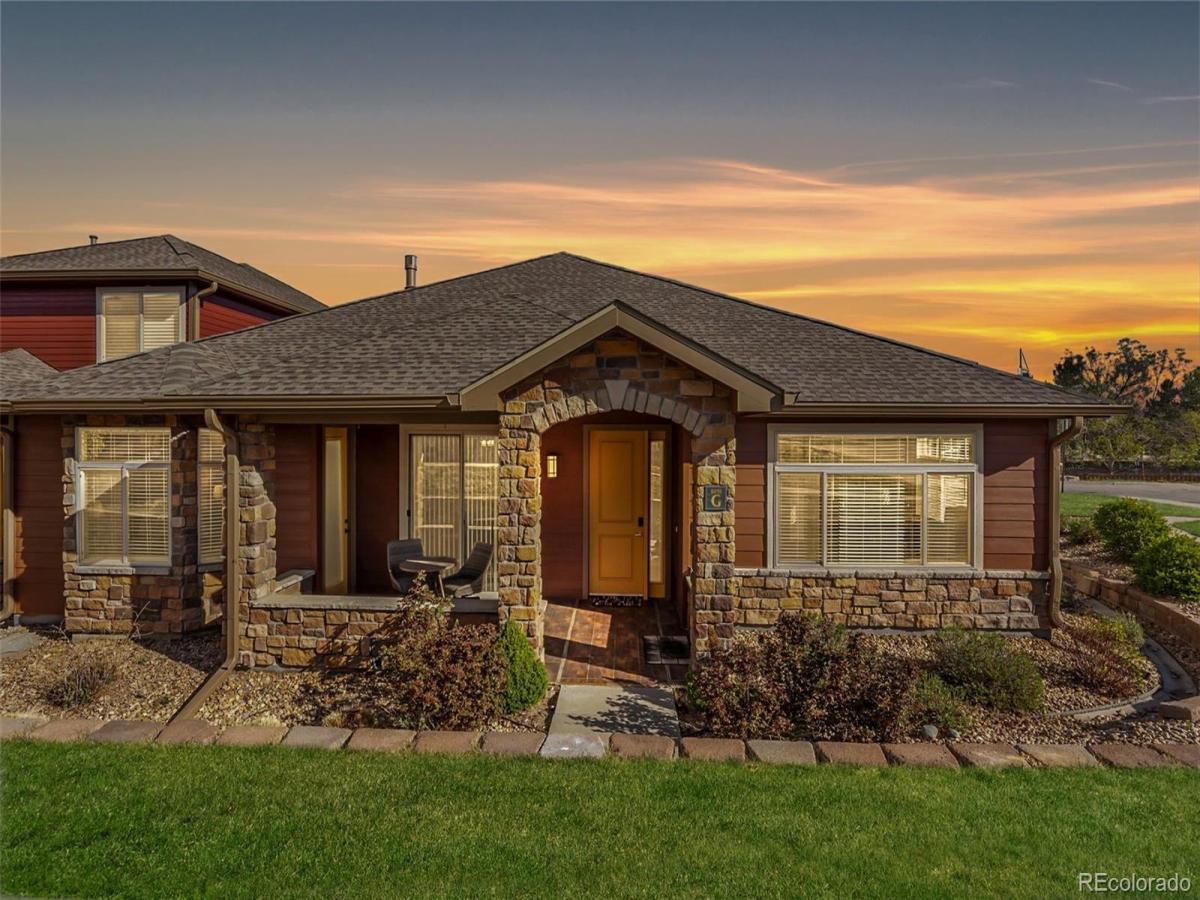
$25,000 PRICE IMPROVEMENT ON 07/14/2026! SINGLE-FLOOR LIVING + 3rd-CAR DETACHED GARAGE IN PALOMINO PARK! A rare combination in Gold Peak, this Crestolita Peak Model is usually in an A Unit position, and offers over 2,400 sq ft of beautifully updated, light-filled living space. A dramatic foyer sets the tone with marble tile, decorative inlay, glass block accents, and a lighted art niche. The open layout is filled with natural light, soaring vaulted ceilings, and rich wood flooring throughout. The inviting living room features a cozy gas fireplace with a tile surround and a built-in entertainment niche, flowing seamlessly into the dining area with a custom chandelier and access to the covered patio—ideal for indoor/outdoor Colorado living. The chef’s kitchen showcases 42†alder cabinets, granite counters, custom backsplash, stainless steel appliances, a wine cooler, pendant lighting, and a breakfast bar. The primary suite offers private patio access, a bay window, a custom fireplace surround, and a spa-like bath with dual undermount sinks, granite counters, Pfister fixtures, a walk-in jetted tub, an updated shower, and a walk-in closet. Additional highlights include a versatile office/bedroom with black onyx marble tile, a spacious family room with built-ins, a conforming bonus bedroom with patio access, and a beautifully updated guest bath with ogee-edge granite. Oversized laundry with a wet sink, a granite folding station, an LG washer/dryer, and direct garage access. Rare 3-car garage (2 attached + 1 detached). Enjoy gated, resort-style amenities including fitness center, pools, tennis, pickleball, trails, and more—all minutes from shopping, dining, light rail, and top-rated Douglas County schools. Please visit our Virtual Tour for Detailed Information. https://www.tourfactory.com/3240604. Please consider showing my other two listings during your visit. MLS #6201401 & MLS #6200727. Thank you!

Property Details
Price:
$719,000
MLS #:
REC3625663
Status:
Active
Beds:
3
Baths:
2
Type:
Condo
Structure:
Low Rise (1-3)
Subdivision:
Palomino Park
Finished Sq Ft:
2,456
Total Sq Ft:
2,456
Year Built:
2007
ContemporaryTennisCommunity GatedGold PeakPalomino ParkDouglas Re-1Acres GreenCresthillHighlands RanchPets Allowed
Interior
Above Grade Finished Area
2456
Appliances
Cooktop, Dishwasher, Disposal, Dryer, Gas Water Heater, Microwave, Oven, Range, Refrigerator, Self Cleaning Oven, Washer, Wine Cooler
Bathrooms
2 Full Bathrooms
Cooling
Central Air
Fireplaces Total
2
Flooring
Carpet, Tile, Wood
Heating
Forced Air
Interior Features
Ceiling Fan(s), Entrance Foyer, Five Piece Bath, Granite Counters, High Ceilings, High Speed Internet, No Stairs, Open Floorplan, Pantry, Primary Suite, Smoke Free, Vaulted Ceiling(s), Walk-In Closet(s)
Laundry Features
Sink, In Unit
Levels
One
Main Level Bathrooms
2
Main Level Bedrooms
3
Exterior
Accessibility Features
Accessible Approach with Ramp, Accessible Bathroom, Accessible Bedroom, Accessible Central Living Area, Accessible Common Area, Accessible Doors, Accessible Entrance, Accessible Hallway(s), Accessible Kitchen
Architectural Style
Contemporary
Association Amenities
Clubhouse, Elevator(s), Fitness Center, Front Desk, Gated, On Site Management, Park, Parking, Playground, Pond Seasonal, Pool, Spa/Hot Tub, Tennis Court(s), Trail(s)
Attached Garage YN
1
Common Walls
1 Common Wall
Construction Materials
Stone, Wood Siding
Direction Faces
East
Exterior Features
Gas Valve
Fencing
Partial
Garage Spaces
3
Parking Features
Concrete, Dry Walled, Finished Garage, Oversized, Oversized Door
Parking Spots
3
Parking Total
3
Patio And Porch Features
Covered, Front Porch, Patio
Roof
Composition
Security Features
Carbon Monoxide Detector(s), Key Card Entry, Smoke Detector(s)
Window Features
Double Pane Windows, Window Coverings, Window Treatments
Schools
School District:
Douglas RE-1
Elementary School:
Acres Green
Middle School:
Cresthill
High School:
Highlands Ranch
Financial
HOA Fee
$766
HOA Fee 2
$64
HOA Fee 2 Frequency
Annually
HOA Fee Frequency
Monthly
HOA Includes
Reserves, Insurance, Maintenance Grounds, Maintenance Structure, Recycling, Road Maintenance, Snow Removal, Trash
HOA Name
Five Keys
HOA Name 2
H.R.C.A.
HOA Phone
(720) 961-5150
HOA Phone 2
(303) 791-2500
Tax Year
2025
Taxes
$4,850

Need more info?

Ask a Question

Ready to go see it?

Schedule a Showing

Similar Listings

broker reciprocity
MLS# REC6844722broker reciprocity
7600 Landmark Way #604-2
Englewood, CO

$919,000

4.0 miles away

broker reciprocity
MLS# REC9878545broker reciprocity
10120 Inverness Main Street
Englewood, CO

$900,000

2.7 miles away

broker reciprocity
MLS# REC1557246broker reciprocity
8100 E Union Avenue #1806
Denver, CO

$850,000

4.8 miles away

Share this Property

8519 Gold Peak Drive #G
Highlands Ranch, CO