Active

3697 E Euclid Avenue, Littleton, CO, 80121
Add
MLS #REC8273924 image #0MLS #REC8273924 image #1MLS #REC8273924 image #2MLS #REC8273924 image #3MLS #REC8273924 image #4MLS #REC8273924 image #5MLS #REC8273924 image #6MLS #REC8273924 image #7MLS #REC8273924 image #8MLS #REC8273924 image #9MLS #REC8273924 image #10MLS #REC8273924 image #11MLS #REC8273924 image #12MLS #REC8273924 image #13MLS #REC8273924 image #14MLS #REC8273924 image #15MLS #REC8273924 image #16MLS #REC8273924 image #17MLS #REC8273924 image #18MLS #REC8273924 image #19MLS #REC8273924 image #20MLS #REC8273924 image #21MLS #REC8273924 image #22MLS #REC8273924 image #23MLS #REC8273924 image #24MLS #REC8273924 image #25MLS #REC8273924 image #26MLS #REC8273924 image #27MLS #REC8273924 image #28MLS #REC8273924 image #29MLS #REC8273924 image #30MLS #REC8273924 image #31MLS #REC8273924 image #32MLS #REC8273924 image #33MLS #REC8273924 image #34MLS #REC8273924 image #35MLS #REC8273924 image #36MLS #REC8273924 image #37MLS #REC8273924 image #38MLS #REC8273924 image #39MLS #REC8273924 image #40MLS #REC8273924 image #41MLS #REC8273924 image #42MLS #REC8273924 image #43MLS #REC8273924 image #44MLS #REC8273924 image #45MLS #REC8273924 image #46MLS #REC8273924 image #47

3697 E Euclid Avenue, Littleton, CO, 80121

5 Beds
4 Baths
5,423 SqFt
0.23 Acres

Listing Id

REC8273924
$1,550,000

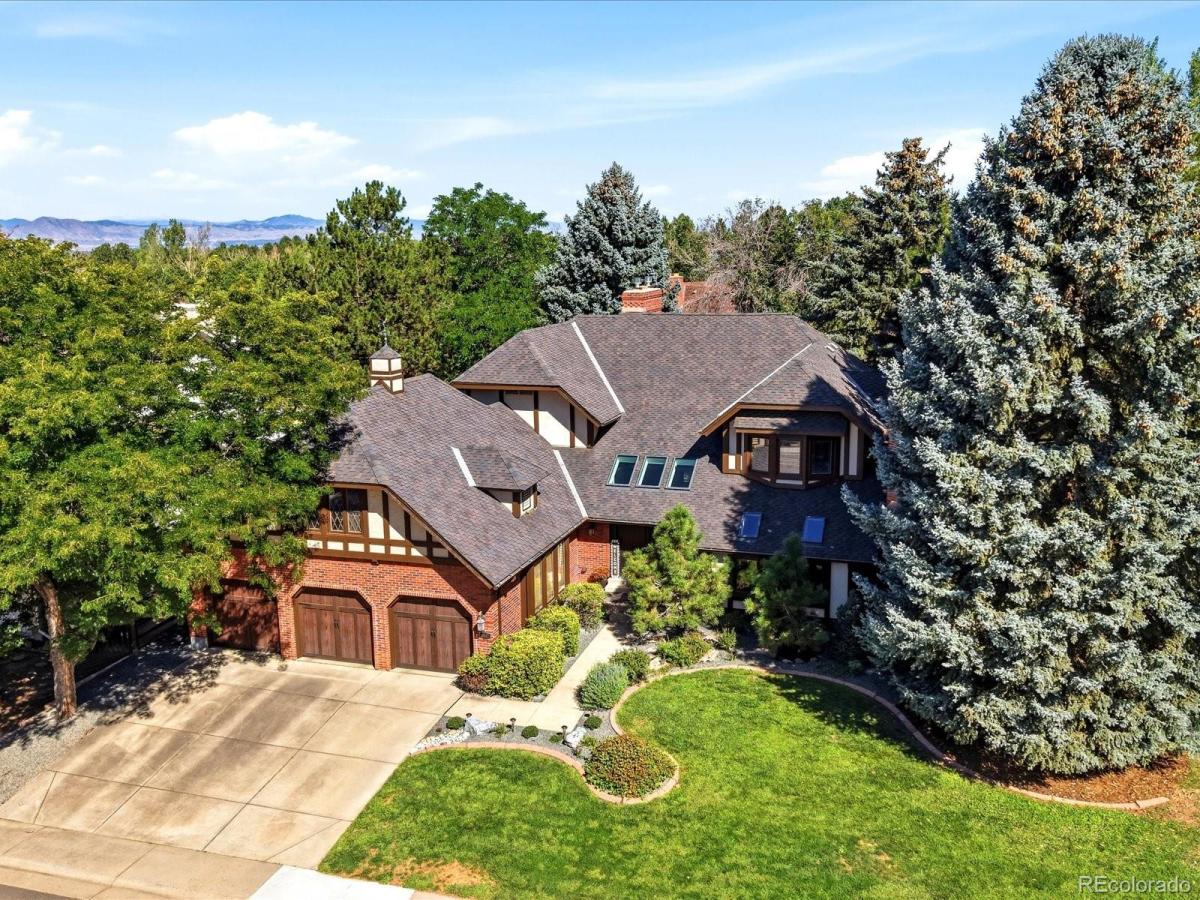
The original buyers picked this site first: an oversized end lot in Arapahoe Estates with HOA-maintained greenbelt on two sides, and a loft that looks west over the open space to the mountains. Two owners in 43 years, and extensively renovated since. Inside, a skylit entry opens to vaulted ceilings, custom millwork, and three floor-to-ceiling stone gas fireplaces with custom mantels. A single stain carries across the exposed ceiling beams, oversized baseboards, and interior doors, giving the interior a continuity most renovations never reach. Recent updates include the air conditioner and water heater, new garage doors, and refreshed exterior landscaping. The renovated chef’s kitchen is built for serious cooking, with new skylights that keep it bright throughout the day. Sub-Zero refrigeration and a professional-grade Viking range anchor the working side, alongside a dedicated pasta and prep sink, a coffee nook, and custom Eden Oaks pantry doors with a matching Eden Oaks hood. The island is the centerpiece: smooth quartz transitioning into a double live-edge Bastogne Walnut slab, with an integrated eat-in nook and waterfall side. Both natural edges remain intact, so the island reads as furniture rather than a countertop. Just off the kitchen, the beautiful family room serves as the ultimate hub for entertaining, anchored by a fireplace and dramatic exposed wooden beams overhead. Natural light pours into the space, which flows effortlessly onto the expansive back patio. This warm, open space connects indoor luxury with relaxed outdoor living. The floor plan supports single-level living without giving up room to spread out. The primary suite sits on the main floor: a fully remodeled spa bath under a skylight, plus a custom closet system. Nearby, a redesigned mud and laundry room handles daily traffic with purpose-built storage. The basement is finished and the backyard opens to mature trees and greenbelt beyond. Come take a tour and experience before and after.

Property Details
Price:
$1,550,000
MLS #:
REC8273924
Status:
Active
Beds:
5
Baths:
4
Type:
Single Family
Structure:
House
Subdivision:
Arapahoe Estates
Finished Sq Ft:
5,320
Total Sq Ft:
5,423
Lot Size:
10,193 sqft / 0.23 acres (approx)
Year Built:
1983
TraditionalSecludedArapahoe EstatesLittleton 6Littleton AcademyNewtonLittletonPets Allowed
Interior
Above Grade Finished Area
3265
Appliances
Dishwasher, Dryer, Gas Water Heater, Microwave, Oven, Range, Range Hood, Refrigerator, Washer
Bathrooms
1 Full Bathroom, 2 Three Quarter Bathrooms, 1 Half Bathroom
Below Grade Finished Area
2055
Below Grade Unfinished Area
103
Cooling
Central Air
Fireplaces Total
3
Flooring
Carpet, Tile, Wood
Heating
Forced Air
Interior Features
Built-in Features, Ceiling Fan(s), Eat-in Kitchen, Entrance Foyer, Five Piece Bath, High Ceilings, Kitchen Island, Open Floorplan, Pantry, Primary Suite, Quartz Counters, Smoke Free, Stone Counters, Vaulted Ceiling(s), Walk-In Closet(s)
Laundry Features
In Unit
Levels
Two
Main Level Bathrooms
2
Main Level Bedrooms
1
Exterior
Accessibility Features
Accessible Bathroom, Accessible Bedroom, Accessible Central Living Area, Accessible Common Area, Accessible Entrance, Accessible Hallway(s), Accessible Kitchen, Accessible Washer/Dryer
Architectural Style
Traditional
Attached Garage YN
1
Construction Materials
Brick, Frame, Wood Siding
Direction Faces
South
Exterior Features
Gas Valve, Private Yard, Rain Gutters, Smart Irrigation
Fencing
Full
Garage Spaces
3
Lot Features
Corner Lot, Greenbelt, Irrigated, Landscaped, Many Trees, Meadow, Near Public Transit, Open Space, Secluded, Sprinklers In Front, Sprinklers In Rear
Parking Features
Concrete, Dry Walled, Exterior Access Door, Finished Garage, Insulated Garage, Oversized, Storage
Parking Spots
3
Parking Total
3
Patio And Porch Features
Covered, Deck, Patio
Roof
Composition
Security Features
Smart Cameras, Smoke Detector(s), Video Doorbell
View
Meadow, Mountain(s)
Window Features
Double Pane Windows, Window Coverings
Schools
School District:
Littleton 6
Elementary School:
Littleton Academy
Middle School:
Newton
High School:
Littleton
Financial
HOA Fee
$1,800
HOA Fee Frequency
Annually
HOA Includes
Irrigation, Maintenance Grounds, Recycling, Road Maintenance, Trash
HOA Name
LCM Management
HOA Phone
303-221-3217
Tax Year
2025
Taxes
$8,914

Need more info?

Ask a Question

Ready to go see it?

Schedule a Showing

Similar Listings

broker reciprocity
MLS# REC8908548broker reciprocity
921 Courtland Place
Highlands Ranch, CO

$2,000,000

4.7 miles away

broker reciprocity
MLS# REC2510468broker reciprocity
5132 E Princeton Avenue
Cherry Hills Village, CO

$1,995,000

3.1 miles away

broker reciprocity
MLS# REC4778389broker reciprocity
5415 S Geneva Street
Englewood, CO

$1,900,000

4.2 miles away

Share this Property

3697 E Euclid Avenue
Littleton, CO