Active

5497 S Zang Court, Littleton, CO, 80127
Add
MLS #REC6305923 image #0MLS #REC6305923 image #1MLS #REC6305923 image #2MLS #REC6305923 image #3MLS #REC6305923 image #4MLS #REC6305923 image #5MLS #REC6305923 image #6MLS #REC6305923 image #7MLS #REC6305923 image #8MLS #REC6305923 image #9MLS #REC6305923 image #10MLS #REC6305923 image #11MLS #REC6305923 image #12MLS #REC6305923 image #13MLS #REC6305923 image #14MLS #REC6305923 image #15MLS #REC6305923 image #16MLS #REC6305923 image #17MLS #REC6305923 image #18MLS #REC6305923 image #19MLS #REC6305923 image #20MLS #REC6305923 image #21MLS #REC6305923 image #22MLS #REC6305923 image #23MLS #REC6305923 image #24MLS #REC6305923 image #25MLS #REC6305923 image #26MLS #REC6305923 image #27MLS #REC6305923 image #28MLS #REC6305923 image #29MLS #REC6305923 image #30MLS #REC6305923 image #31MLS #REC6305923 image #32MLS #REC6305923 image #33MLS #REC6305923 image #34MLS #REC6305923 image #35MLS #REC6305923 image #36MLS #REC6305923 image #37MLS #REC6305923 image #38MLS #REC6305923 image #39MLS #REC6305923 image #40MLS #REC6305923 image #41MLS #REC6305923 image #42MLS #REC6305923 image #43MLS #REC6305923 image #44MLS #REC6305923 image #45MLS #REC6305923 image #46MLS #REC6305923 image #47MLS #REC6305923 image #48MLS #REC6305923 image #49

5497 S Zang Court, Littleton, CO, 80127
4 Beds
3 Baths
3,708 SqFt
0.33 Acres

Listing Id

REC6305923
$700,000

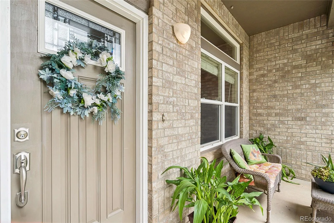
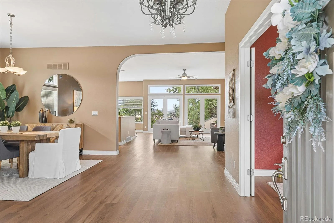
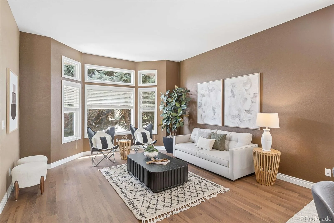
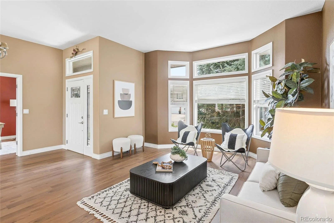
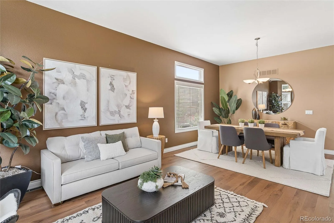
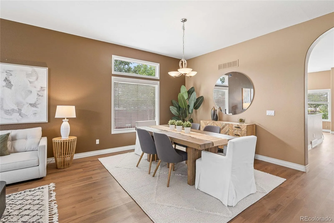
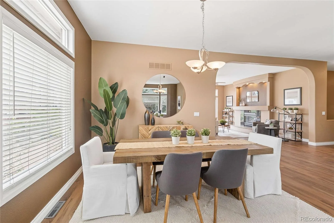
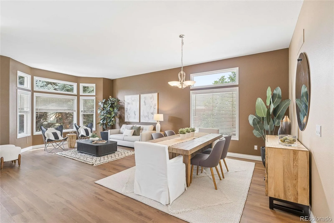
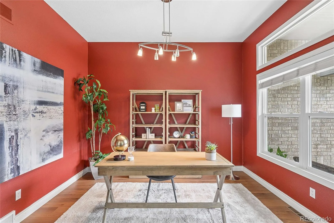
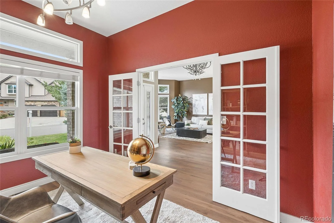
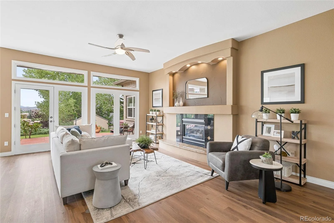
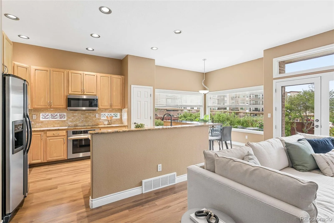
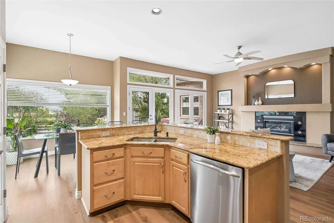
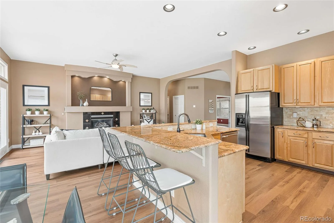

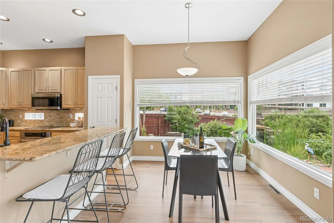
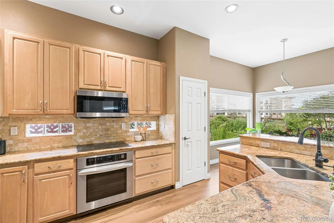
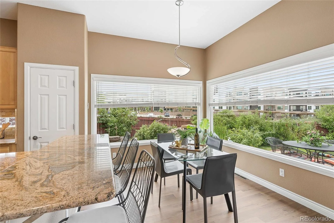
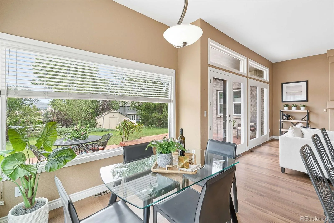
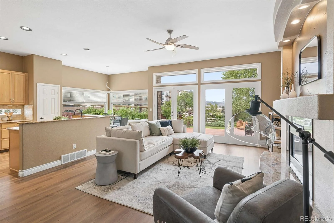
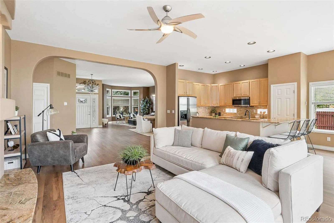
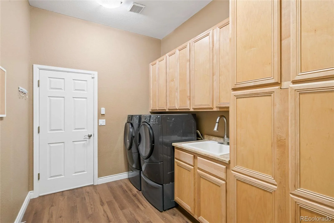
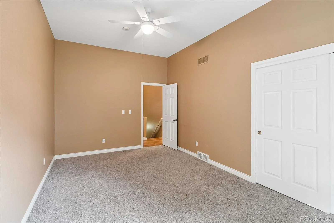
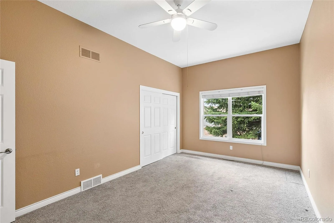
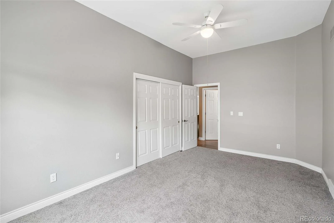
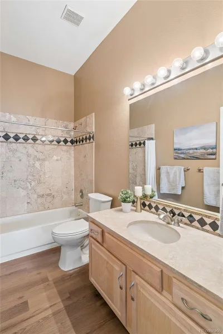
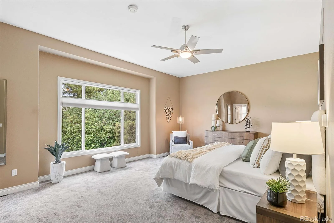
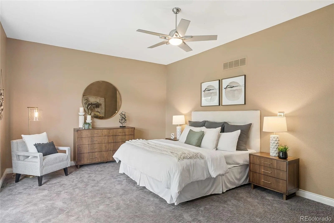
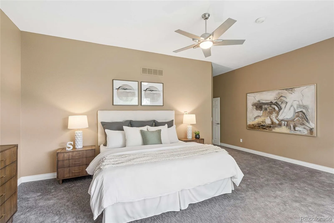
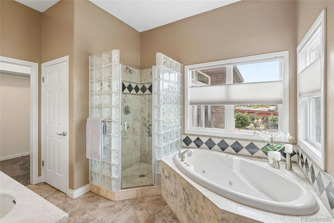
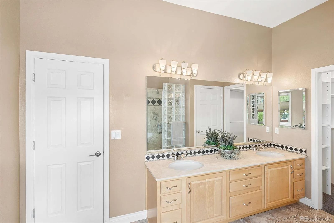
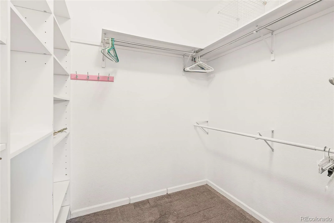
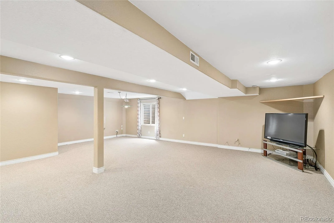
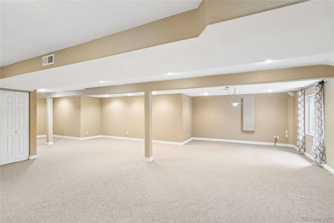
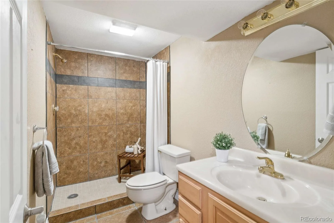
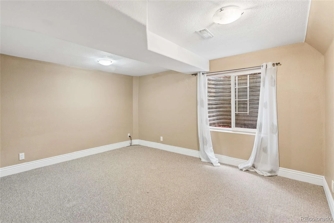
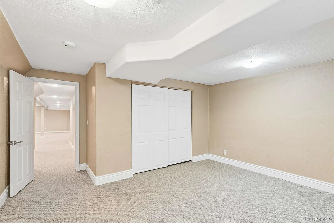

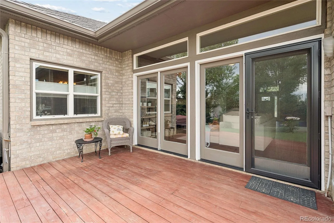
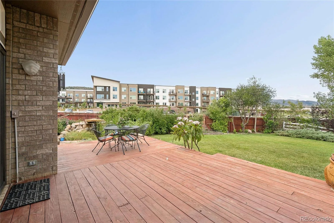
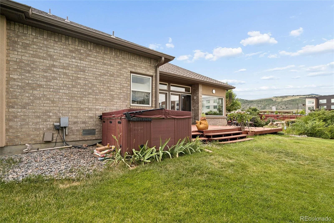
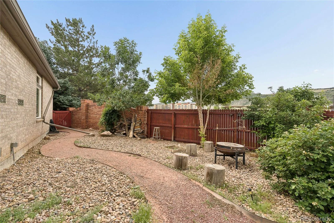
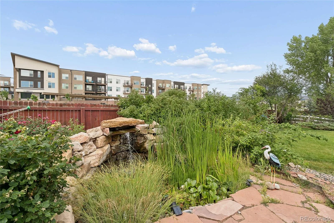
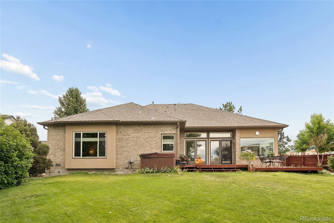
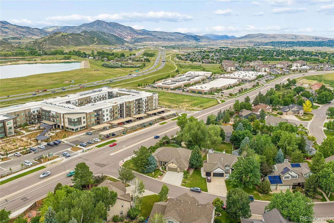
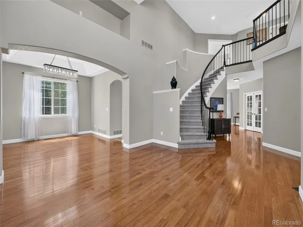
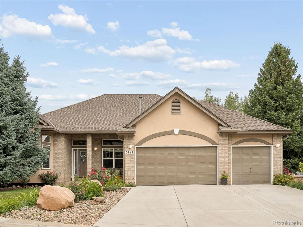
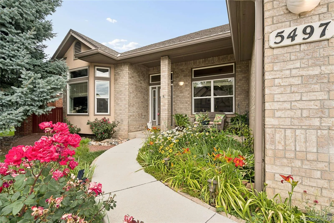
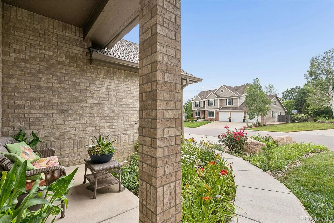
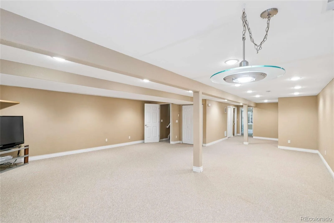
SEE SUPPLEMENTS FOR STRUCTURAL INFORMATION! Welcome home to this rare, brick ranch tucked into a quiet corner lot in Littleton — one-level living with no need for painting or exterior maintenance. Timeless brick offers lasting curb appeal, while sweeping mountain views set the backdrop for everyday living. Just steps from Bergen East Reservoir and minutes from C-470, this location balances peaceful surroundings with easy access to everything Denver metro offers. The cozy family room flows into a separate dining area, while a dedicated office behind French doors offers the perfect work-from-home retreat. The living room, centered around a warm fireplace, opens seamlessly to the kitchen & out to the backyard. The kitchen shines with granite countertops, a tile backsplash, canned lighting, and a cozy breakfast nook for casual mornings. A main-floor laundry room with built-in cabinetry and a utility sink adds everyday convenience. Two well-sized secondary bedrooms share a full bath, while the primary suite impresses with generous proportions, plush new SmartStrand carpet, & abundant natural light. The en-suite primary bath is a spa-like escape, 5-piece layout with a jetted soaking tub, gorgeous tile work, & a spacious walk-in shower. The finished basement adds flexibility with a large open great room, a fourth bedroom ideal for guests, a 3/4 bath, and already plumbed for a wet bar. Outside, the landscaped backyard is an entertainer’s dream, with a hot tub (negotiable) and unbeatable mountain views. Recent updates: new roof with hail-resistant shingles and insurance discount (2017), new 6″ gutters (2017), three new 8′ double-paned windows (2017), new high-efficiency Bryant furnace with zoned heating (2018), new attic insulation to 26″ (2019), new 3-car concrete driveway (2022), new luxury vinyl flooring throughout (2023). Don’t miss your chance to make it yours! Note: Washer & dryer are excluded from the sale. HOA approved 8’ fence along S. Alkire st with Brick Pillars.

Property Details
Price:
$700,000
MLS #:
REC6305923
Status:
Active
Beds:
4
Baths:
3
Type:
Single Family
Structure:
House
Subdivision:
Belleview Acres
Finished Sq Ft:
3,708
Total Sq Ft:
3,708
Lot Size:
14,418 sqft / 0.33 acres (approx)
Year Built:
1993
TraditionalBelleview AcresJefferson County R-1Mount CarbonSummit RidgeDakota Ridge
Interior
Above Grade Finished Area
2539
Appliances
Cooktop, Dishwasher, Disposal, Microwave, Oven, Refrigerator
Bathrooms
2 Full Bathrooms, 1 Three Quarter Bathroom
Below Grade Finished Area
1169
Cooling
Central Air
Fireplaces Total
1
Flooring
Carpet, Tile, Vinyl
Heating
Forced Air
Interior Features
Built-in Features, Ceiling Fan(s), Five Piece Bath, Granite Counters, Open Floorplan, Pantry, Primary Suite, Hot Tub, Walk-In Closet(s)
Laundry Features
Laundry Closet
Levels
One
Main Level Bathrooms
2
Main Level Bedrooms
3
Exterior
Architectural Style
Traditional
Attached Garage YN
1
Construction Materials
Frame
Exterior Features
Private Yard, Rain Gutters, Spa/Hot Tub
Fencing
Full
Garage Spaces
3
Lot Features
Corner Lot, Landscaped, Many Trees
Parking Features
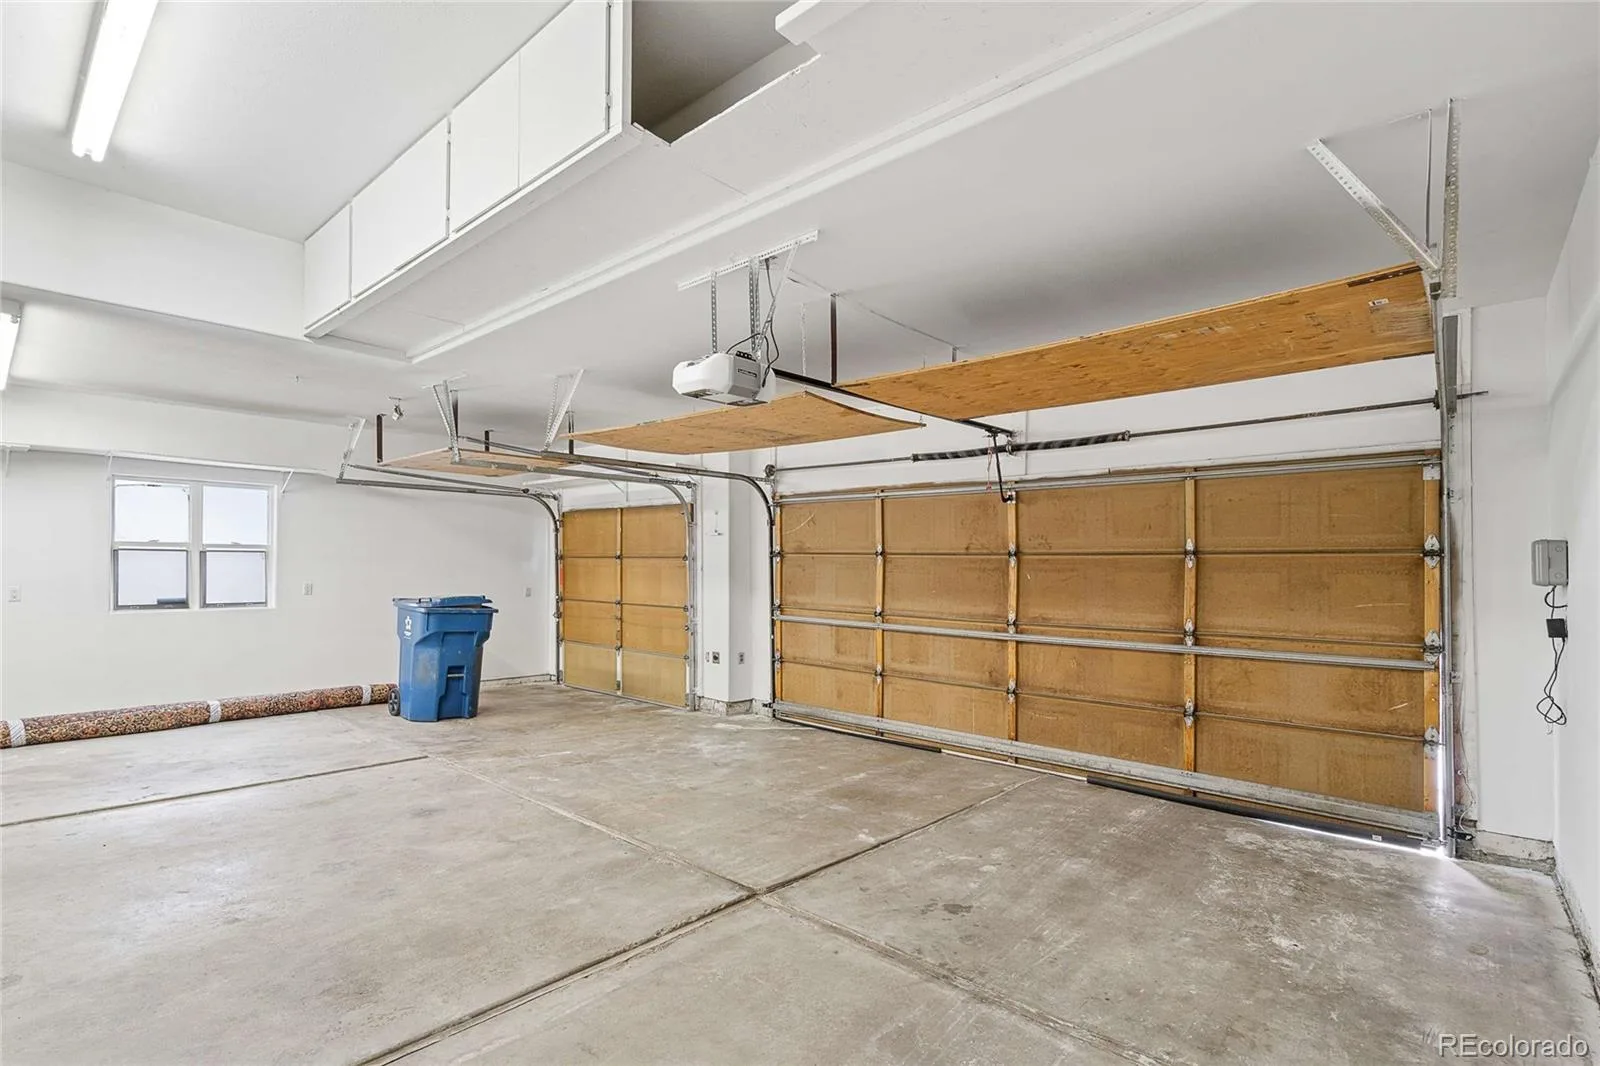
Dry Walled, Finished Garage, Oversized
Parking Spots
3
Parking Total
3
Patio And Porch Features
Covered, Deck, Front Porch
Roof
Composition
Security Features
Smoke Detector(s)
Schools
School District:
Jefferson County R-1
Elementary School:
Mount Carbon
Middle School:
Summit Ridge
High School:
Dakota Ridge
Financial
HOA Fee
$375
HOA Fee Frequency
Annually
HOA Includes
Trash
HOA Name
Alkire Acres / Woodlane Community Management Speci
HOA Phone
720-377-0100
Tax Year
2025
Taxes
$5,103

Need more info?

Ask a Question

Ready to go see it?

Schedule a Showing

Similar Listings

broker reciprocity
MLS# REC5828975broker reciprocity
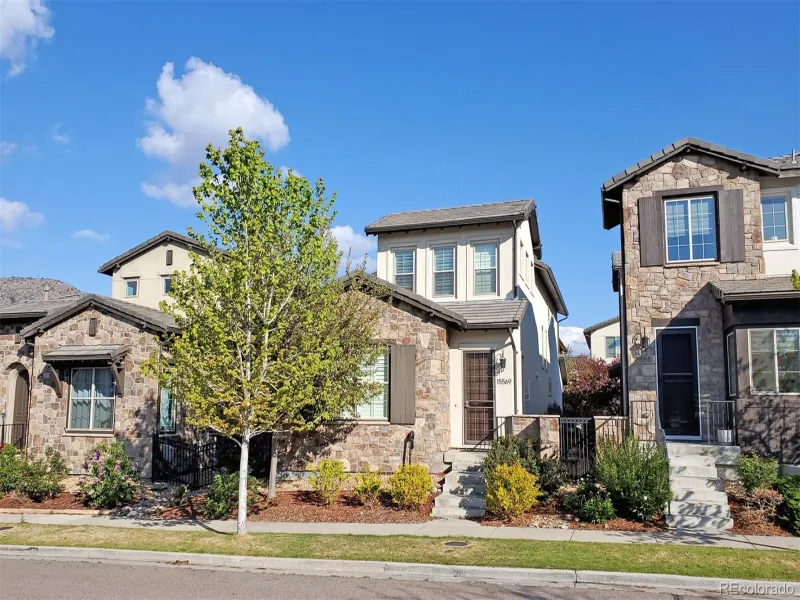
15569 W La Salle Avenue
Lakewood, CO

$910,000

4.0 miles away

broker reciprocity
MLS# REC4544621broker reciprocity
6638 W Hamilton Drive
Lakewood, CO

$899,900

5.0 miles away

broker reciprocity
MLS# REC3985411broker reciprocity
3 Red Cedar
Littleton, CO

$899,000

3.3 miles away

Share this Property

5497 S Zang Court
Littleton, CO