Active Under Contract

6720 W Prentice Avenue, Littleton, CO, 80123
Add
MLS #9114016 image #0MLS #9114016 image #1MLS #9114016 image #2MLS #9114016 image #3MLS #9114016 image #4MLS #9114016 image #5MLS #9114016 image #6MLS #9114016 image #7MLS #9114016 image #8MLS #9114016 image #9MLS #9114016 image #10MLS #9114016 image #11MLS #9114016 image #12MLS #9114016 image #13MLS #9114016 image #14MLS #9114016 image #15MLS #9114016 image #16MLS #9114016 image #17MLS #9114016 image #18MLS #9114016 image #19MLS #9114016 image #20MLS #9114016 image #21MLS #9114016 image #22MLS #9114016 image #23MLS #9114016 image #24MLS #9114016 image #25MLS #9114016 image #26MLS #9114016 image #27MLS #9114016 image #28MLS #9114016 image #29MLS #9114016 image #30MLS #9114016 image #31MLS #9114016 image #32MLS #9114016 image #33MLS #9114016 image #34MLS #9114016 image #35MLS #9114016 image #36MLS #9114016 image #37MLS #9114016 image #38MLS #9114016 image #39MLS #9114016 image #40MLS #9114016 image #41MLS #9114016 image #42MLS #9114016 image #43MLS #9114016 image #44MLS #9114016 image #45MLS #9114016 image #46MLS #9114016 image #47MLS #9114016 image #48MLS #9114016 image #49

6720 W Prentice Avenue, Littleton, CO, 80123

5 Beds
6 Baths
6,432 SqFt
0.65 Acres

Listing Id

9114016
$2,750,000

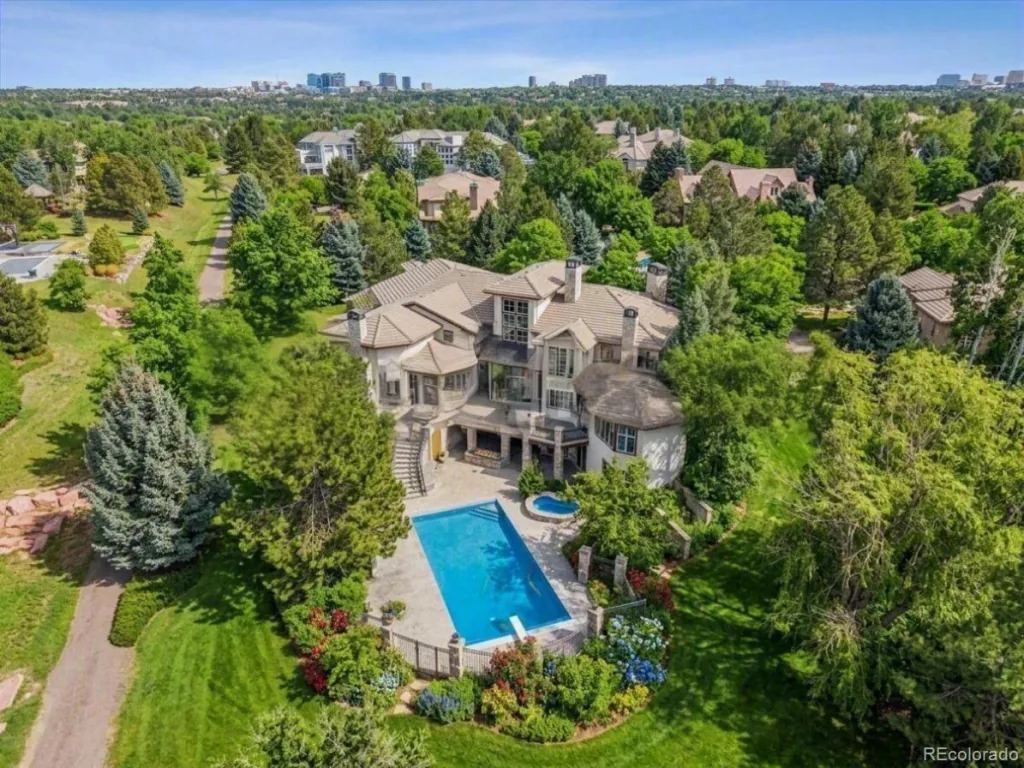
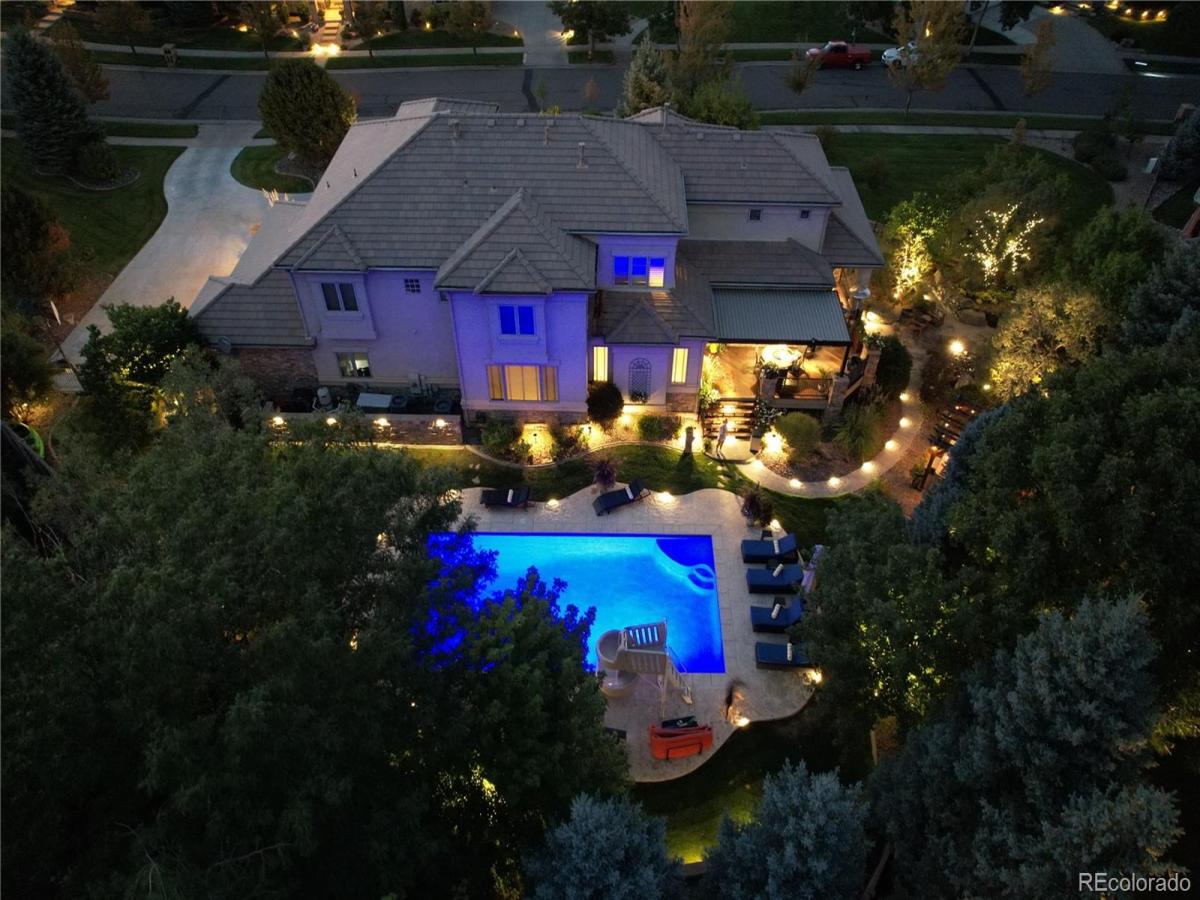
Breathtaking lake and mountain views frame this spectacular custom-built estate, where a grand circular driveway leads you to a striking architectural front entry. Completely updated for modern luxury and casual living, the main floor underwent a stunning 2023 REMODEL/redesign. The Epicurean kitchen is crafted for the most discerning chefs with Wolf, Sub-Zero and Meile appliances, including a 64 bottle Sub-Zero wine refrigerator. Custom cabinetry has thoughtful pull-out storage, walnut interiors, and amazing pantry storage. Sophisticated dining space perfectly accommodating intimate family dinners for 6 or 16. All 5 spacious bedrooms feature en-suite bathrooms. Primary retreat (remodeled 2026) is built for ultimate peace, featuring an elegant fireplace, a private sitting room, and a spa bathroom. The lower level serves as a premier entertainment hub, highlighted by the custom, show-stopping 1,800 bottle climate-controlled wine cellar, full wet bar, secondary kitchen/pantry area with storage, expansive family room, and flexible game areas. Resort-style backyard & outdoor living. The private back deck seamlessly bridges indoor and outdoor living, providing an exceptional backdrop for open-air hosting, with a StructureX Pergola that has motorized automatic closure. Outdoor kitchen has fully built-in grilling and prep station. The pristine pool features a water slide and an automatic retractable security cover. The manicured grounds are professionally landscaped featuring strategic accent lighting, elegant walkways, a private gas firepit area, a waterfall, and a peaceful gazebo. The front deck boasts unobstructed views of the lake and mountains with Bel-Aire retractable awning and wind sensor for automatic retraction. Residents enjoy access to prestigious private schools, including Colorado Academy, Denver Christian, and Mullen. Located across the street, private lake access for boats, canoes, kayaks, and paddleboards. It is truly a special lake community.

Property Details
Price:
$2,750,000
MLS #:
9114016
Status:
Active Under Contract
Beds:
5
Baths:
6
Type:
Single Family
Subtype:
Single Family Residence
Subdivision:
Belvedere at Grant Ranch
Finished Sq Ft:
6,432
Lot Size:
28,314 sqft / 0.65 acres (approx)
Year Built:
1999
SecludedTennisBelvedere At Grant RanchJefferson County R-1Blue HeronSummit RidgeDakota Ridge
Interior
Appliances
Bar Fridge, Convection Oven, Cooktop, Dishwasher, Disposal, Double Oven, Gas Water Heater, Humidifier, Microwave, Oven, Refrigerator, Self Cleaning Oven, Sump Pump, Water Purifier, Wine Cooler
Bathrooms
2 Full Bathrooms, 4 Three Quarter Bathrooms
Cooling
Central Air
Fireplaces Total
2
Flooring
Carpet, Tile, Wood
Heating
Forced Air
Interior Features
Audio/Video Controls, Breakfast Nook, Built-in Features, Ceiling Fan(s), Eat-in Kitchen, Entrance Foyer, Five Piece Bath, Granite Counters, High Ceilings, Kitchen Island, Open Floorplan, Pantry, Primary Suite, Quartz Counters, Radon Mitigation System, Utility Sink, Walk-In Closet(s), Wet Bar
Levels
Two
Exterior
Architectural Style
Traditional, Urban Contemporary
Association Amenities
Clubhouse, Park, Pool, Security, Tennis Court(s)
Attached Garage YN
1
Construction Materials
Stone, Stucco
Exterior Features
Balcony, Barbecue, Fire Pit, Garden, Gas Grill, Gas Valve, Lighting, Private Yard, Water Feature
Fencing
Full
Garage Spaces
4
Lot Features
Irrigated, Landscaped, Level, Many Trees, Secluded, Sprinklers In Front, Sprinklers In Rear
Parking Features
Circular Driveway, Concrete, Exterior Access Door, Finished, Oversized, Storage
Patio And Porch Features
Covered, Deck, Front Porch, Patio
Roof
Concrete
Window Features
Bay Window(s), Double Pane Windows, Egress Windows, Window Coverings
Schools
School District:
Jefferson County R-1
Elementary School:
Blue Heron
Middle School:
Summit Ridge
High School:
Dakota Ridge
Financial
HOA Fee
$80
HOA Fee Frequency
Monthly
HOA Includes
Maintenance Grounds
Taxes
$17,114

Need more info?

Ask a Question

Ready to go see it?

Schedule a Showing

Similar Listings

broker reciprocity
MLS# 8940322broker reciprocity
5563 S Franklin Lane
Greenwood Village, CO

$3,395,000

2.2 miles away

broker reciprocity
MLS# 7408083broker reciprocity
574 May Queen Drive
Cripple Creek, CO

$3,375,000

3.8 miles away

broker reciprocity
MLS# 3937149broker reciprocity
5835 S Franklin Court
Greenwood Village, CO

$3,360,000

2.1 miles away

Share this Property

6720 W Prentice Avenue
Littleton, CO