Active

5256 W Dorado Court, Littleton, CO, 80123
Add
MLS #REC6964411 image #0MLS #REC6964411 image #1MLS #REC6964411 image #2MLS #REC6964411 image #3MLS #REC6964411 image #4MLS #REC6964411 image #5MLS #REC6964411 image #6MLS #REC6964411 image #7MLS #REC6964411 image #8MLS #REC6964411 image #9MLS #REC6964411 image #10MLS #REC6964411 image #11MLS #REC6964411 image #12MLS #REC6964411 image #13MLS #REC6964411 image #14MLS #REC6964411 image #15MLS #REC6964411 image #16MLS #REC6964411 image #17MLS #REC6964411 image #18MLS #REC6964411 image #19MLS #REC6964411 image #20MLS #REC6964411 image #21MLS #REC6964411 image #22MLS #REC6964411 image #23MLS #REC6964411 image #24MLS #REC6964411 image #25MLS #REC6964411 image #26MLS #REC6964411 image #27MLS #REC6964411 image #28MLS #REC6964411 image #29MLS #REC6964411 image #30MLS #REC6964411 image #31MLS #REC6964411 image #32MLS #REC6964411 image #33MLS #REC6964411 image #34MLS #REC6964411 image #35MLS #REC6964411 image #36MLS #REC6964411 image #37MLS #REC6964411 image #38MLS #REC6964411 image #39MLS #REC6964411 image #40MLS #REC6964411 image #41MLS #REC6964411 image #42MLS #REC6964411 image #43MLS #REC6964411 image #44MLS #REC6964411 image #45MLS #REC6964411 image #46MLS #REC6964411 image #47MLS #REC6964411 image #48MLS #REC6964411 image #49

5256 W Dorado Court, Littleton, CO, 80123
6 Beds
6 Baths
5,760 SqFt
0.41 Acres

Listing Id

REC6964411
$2,450,000

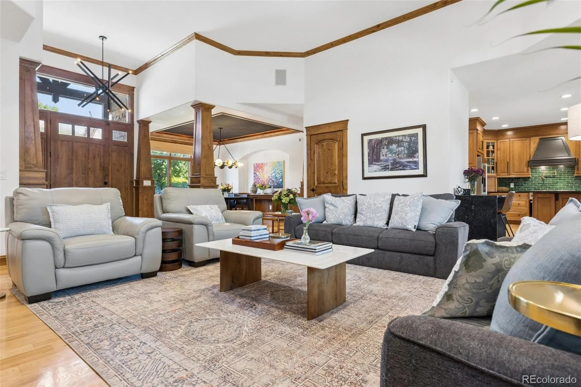
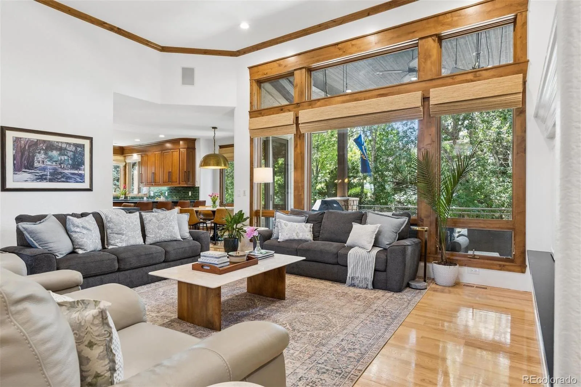
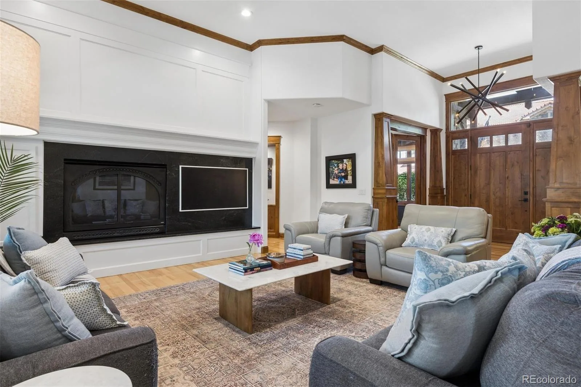
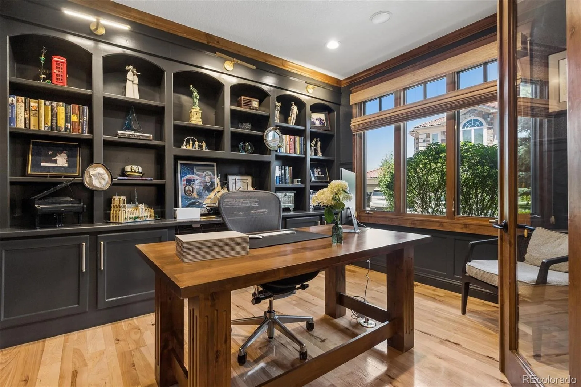
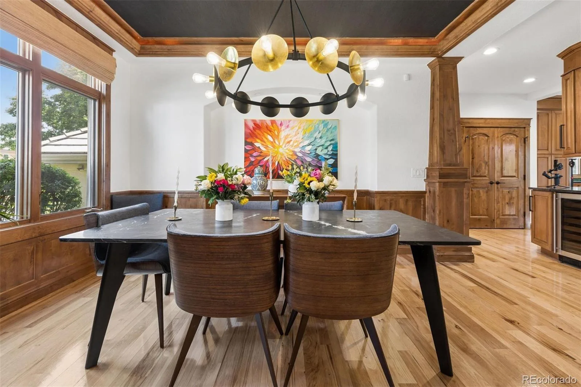
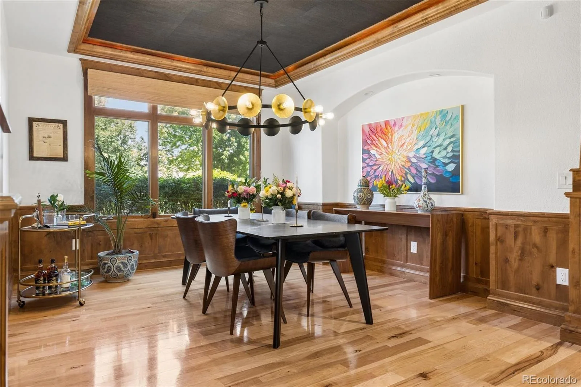
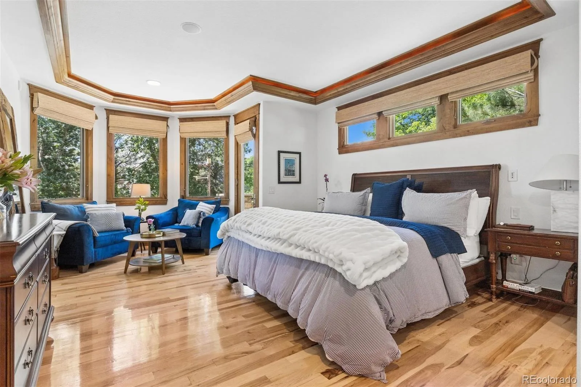
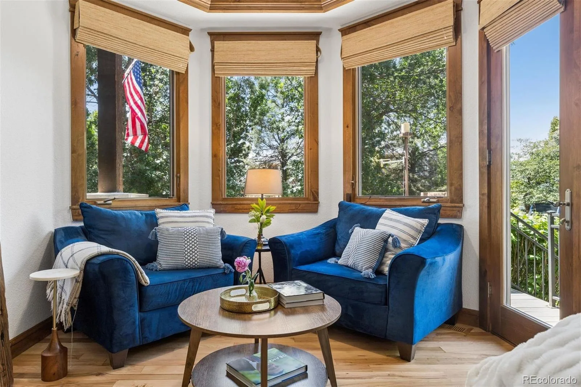
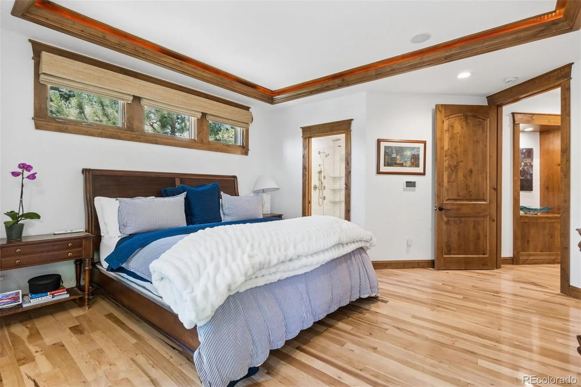
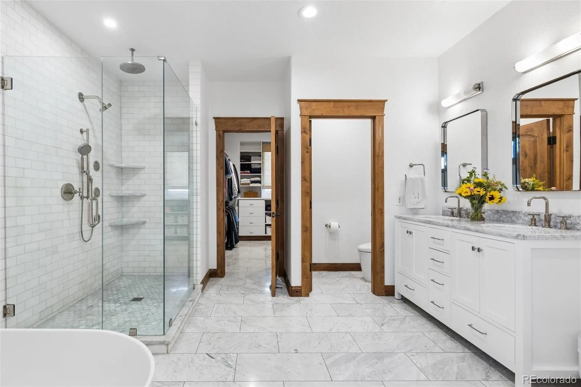

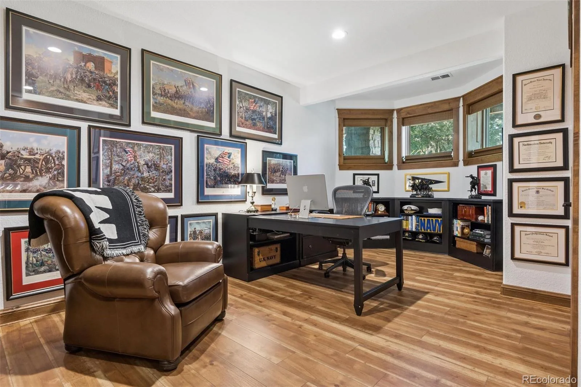
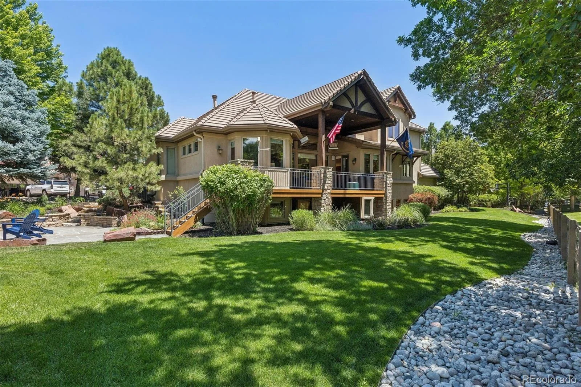
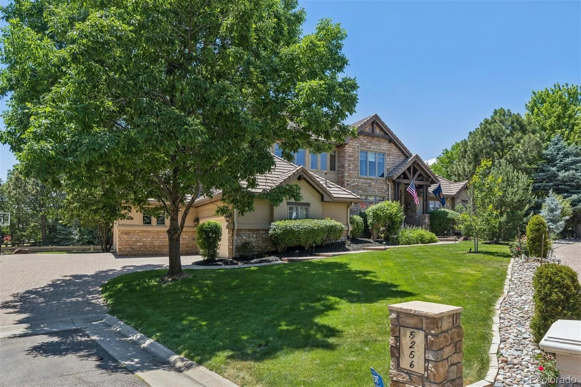
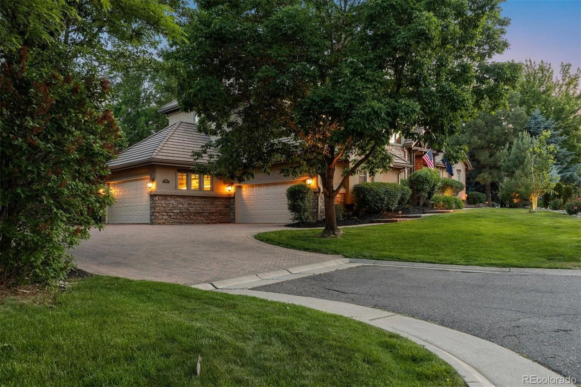
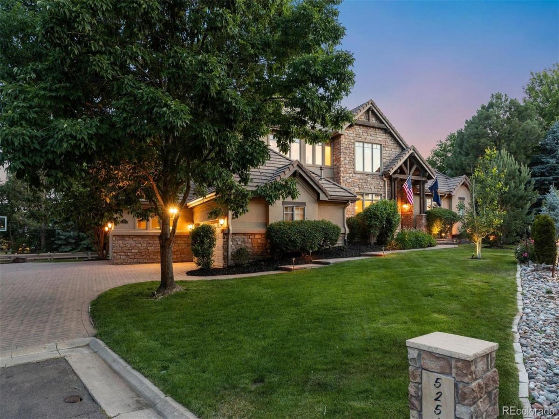
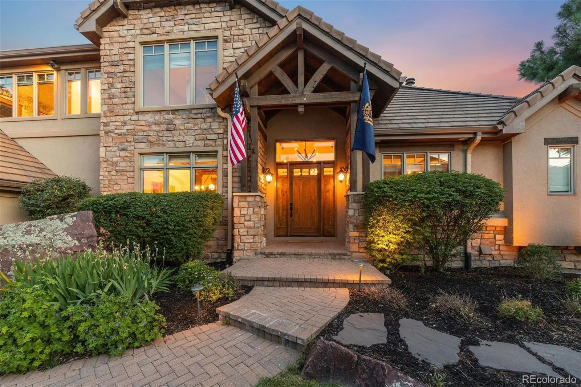
This exceptional residence offers the perfect blend of luxury, comfort, and lifestyle. Designed for both everyday living and entertaining, the home features a sought-after main-floor primary suite, dedicated office, expansive gathering spaces, and beautifully landscaped outdoor living areas.

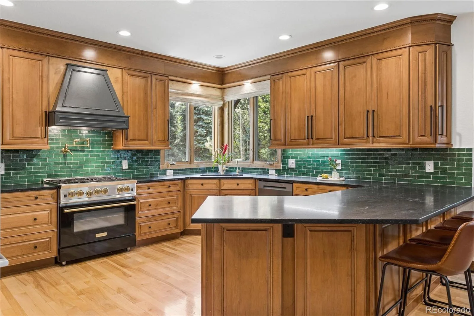
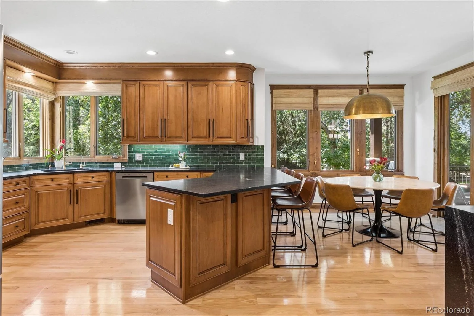
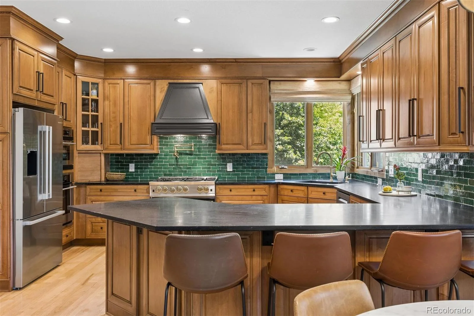
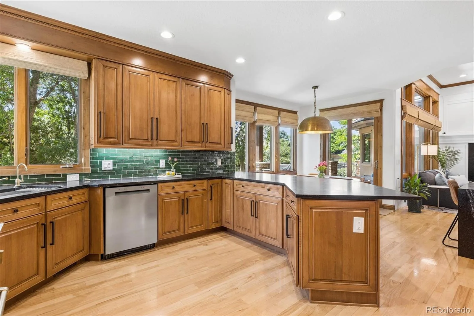
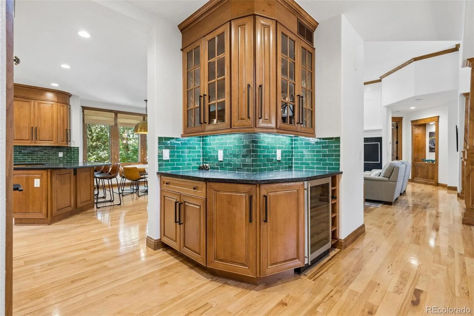
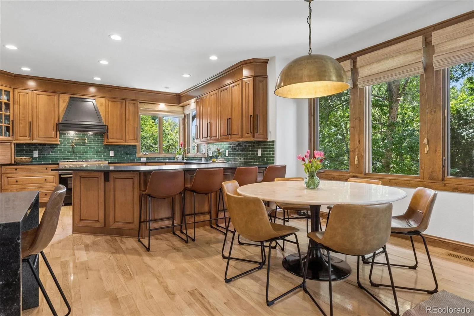
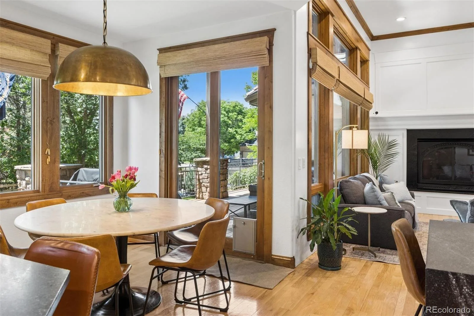
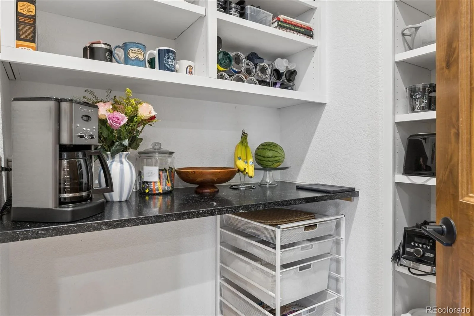
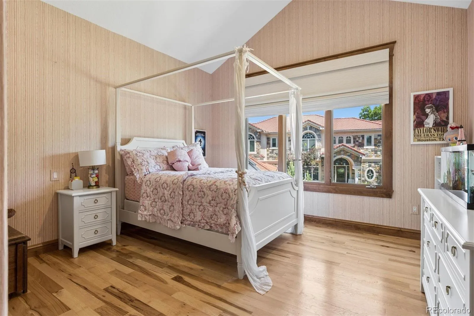
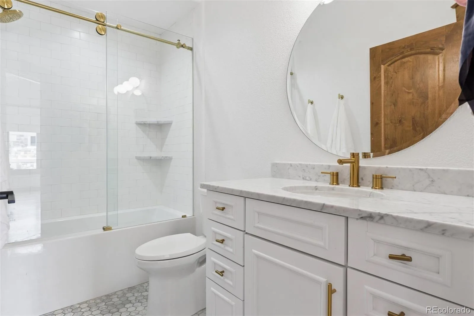
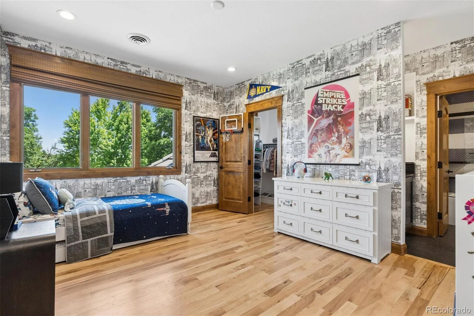
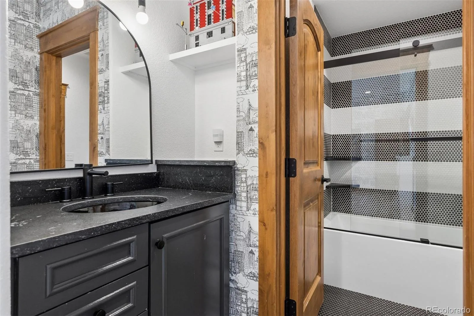
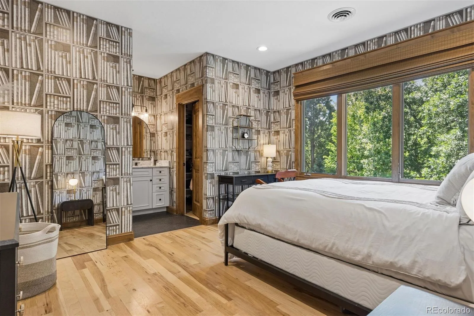
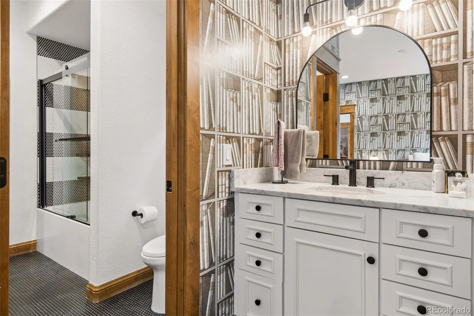
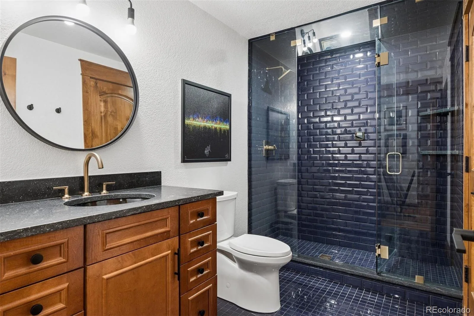
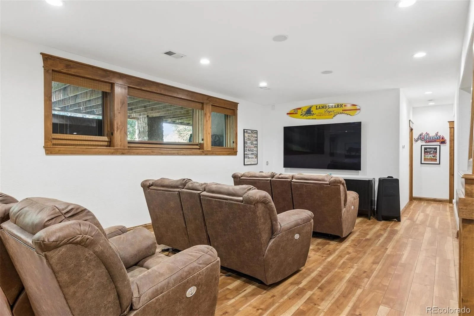
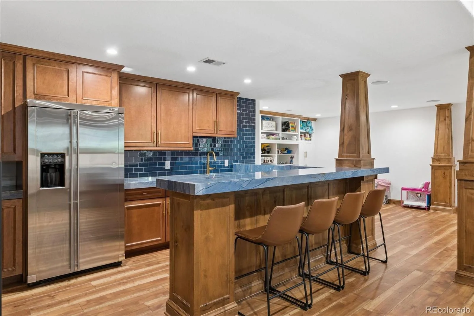
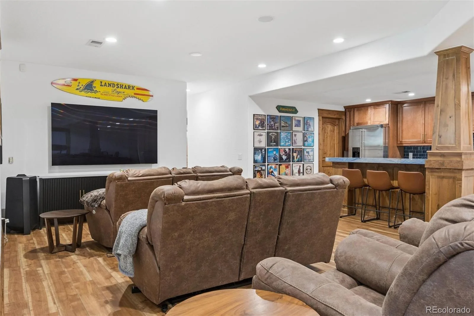
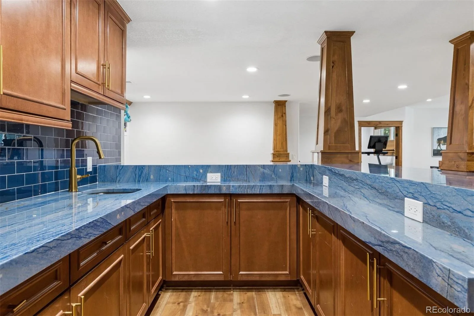
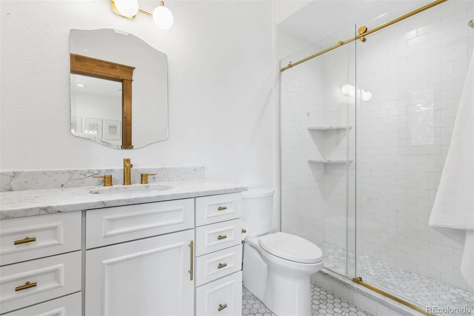
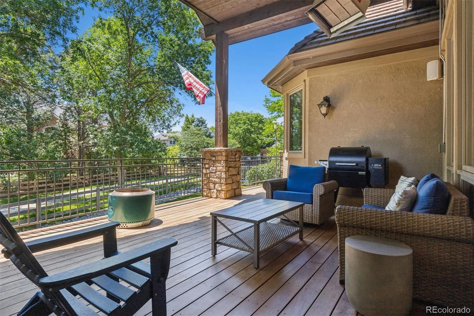
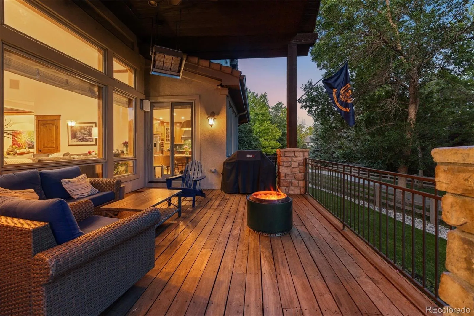
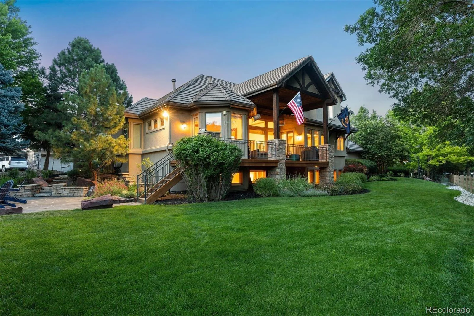
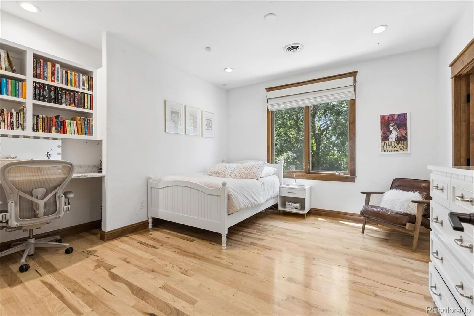
The updated chef’s kitchen is the heart of the home, showcasing stainless steel appliances, custom green Zeliage tile backsplash butler’s pantry, walk-in pantry, breakfast nook, and seamless access to a heated deck overlooking the private backyard. Upstairs, four additional bedrooms ~ with ALL with new en-suite bathrooms~provide ample space for family and guests. The garden-level lower level offers flexible recreation and entertaining space complete with new imported Blue Italian marble bar.

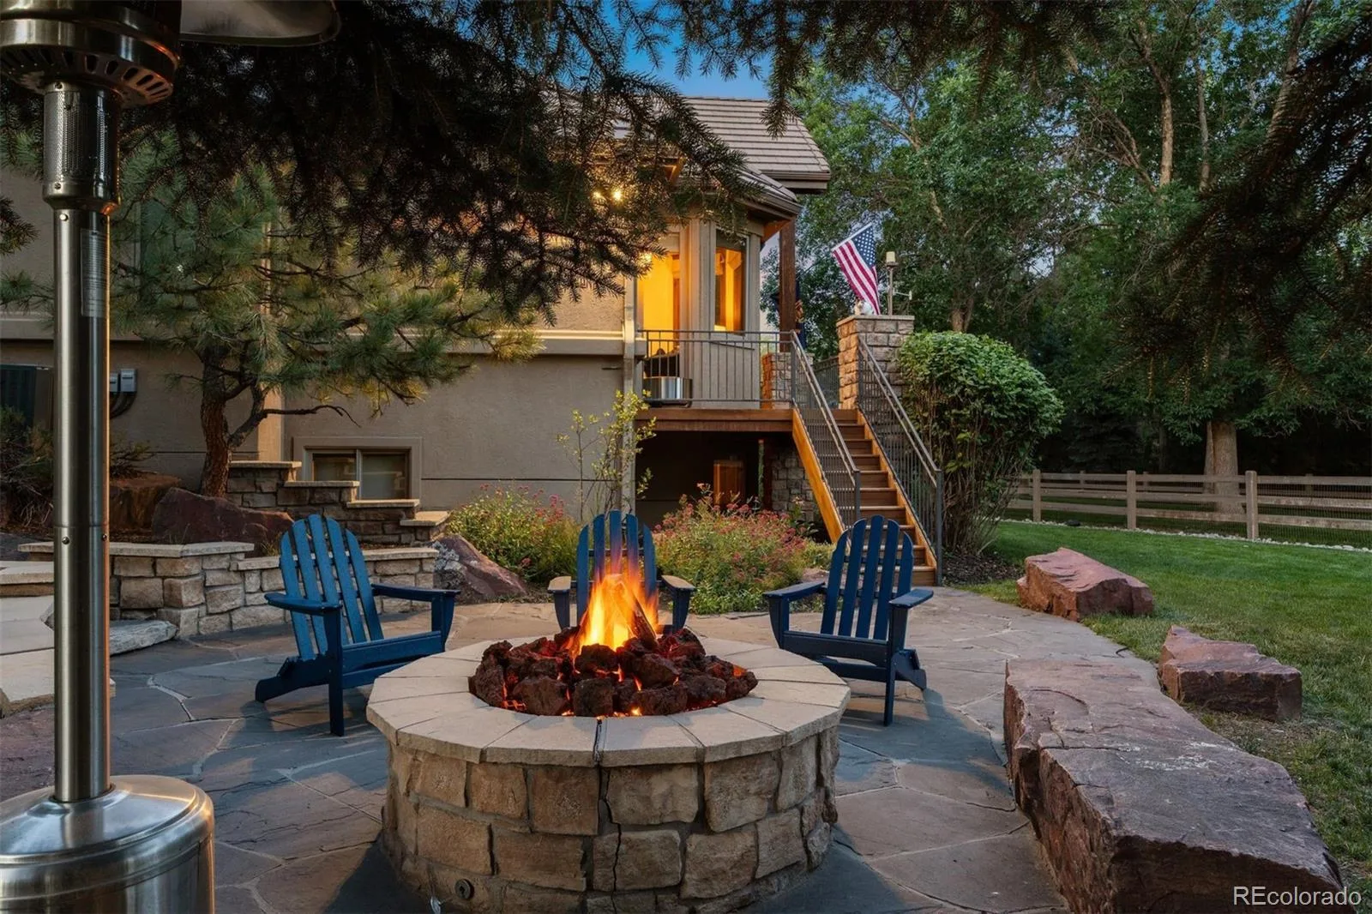
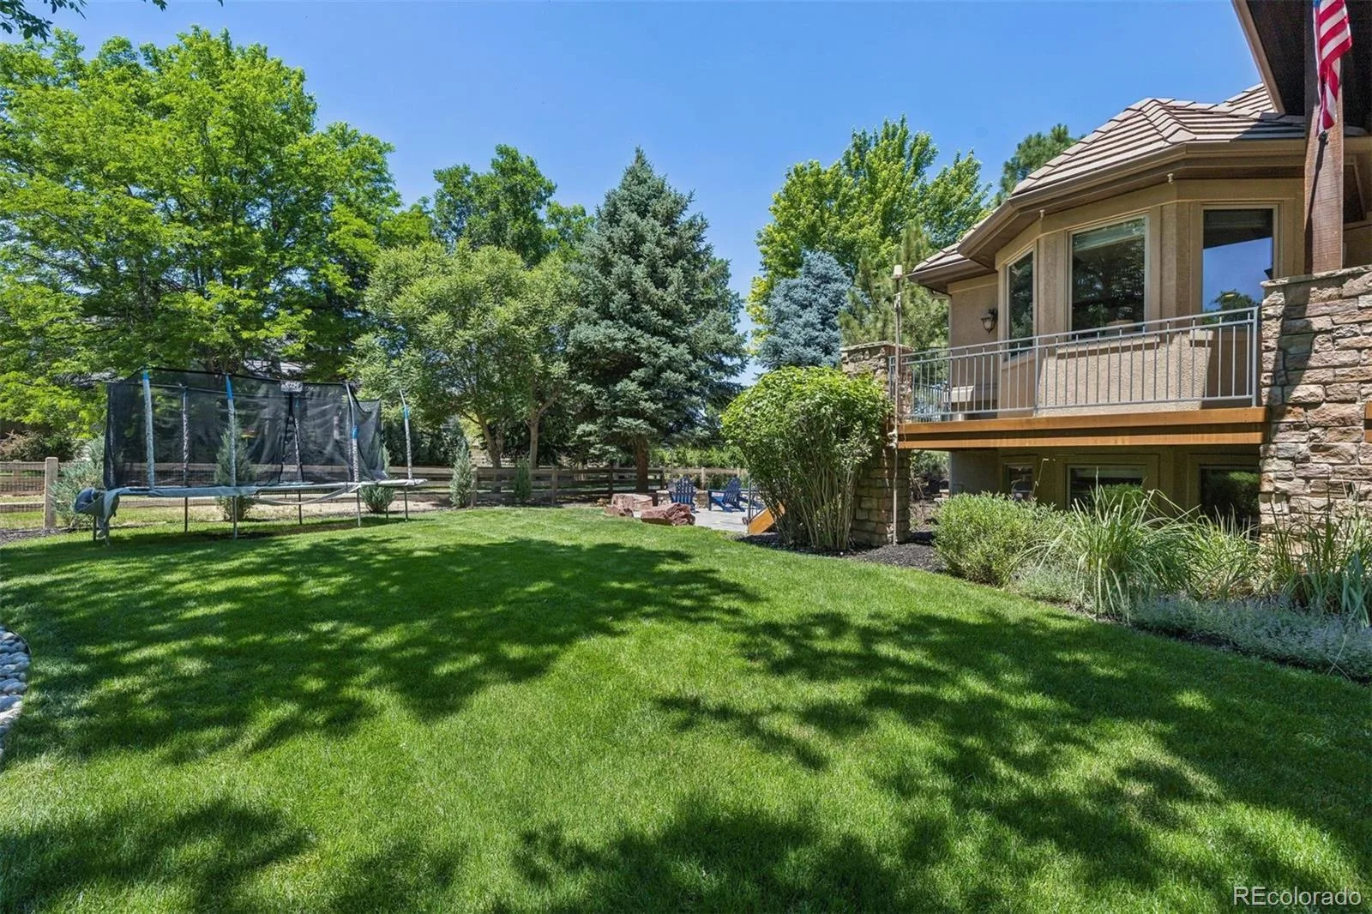
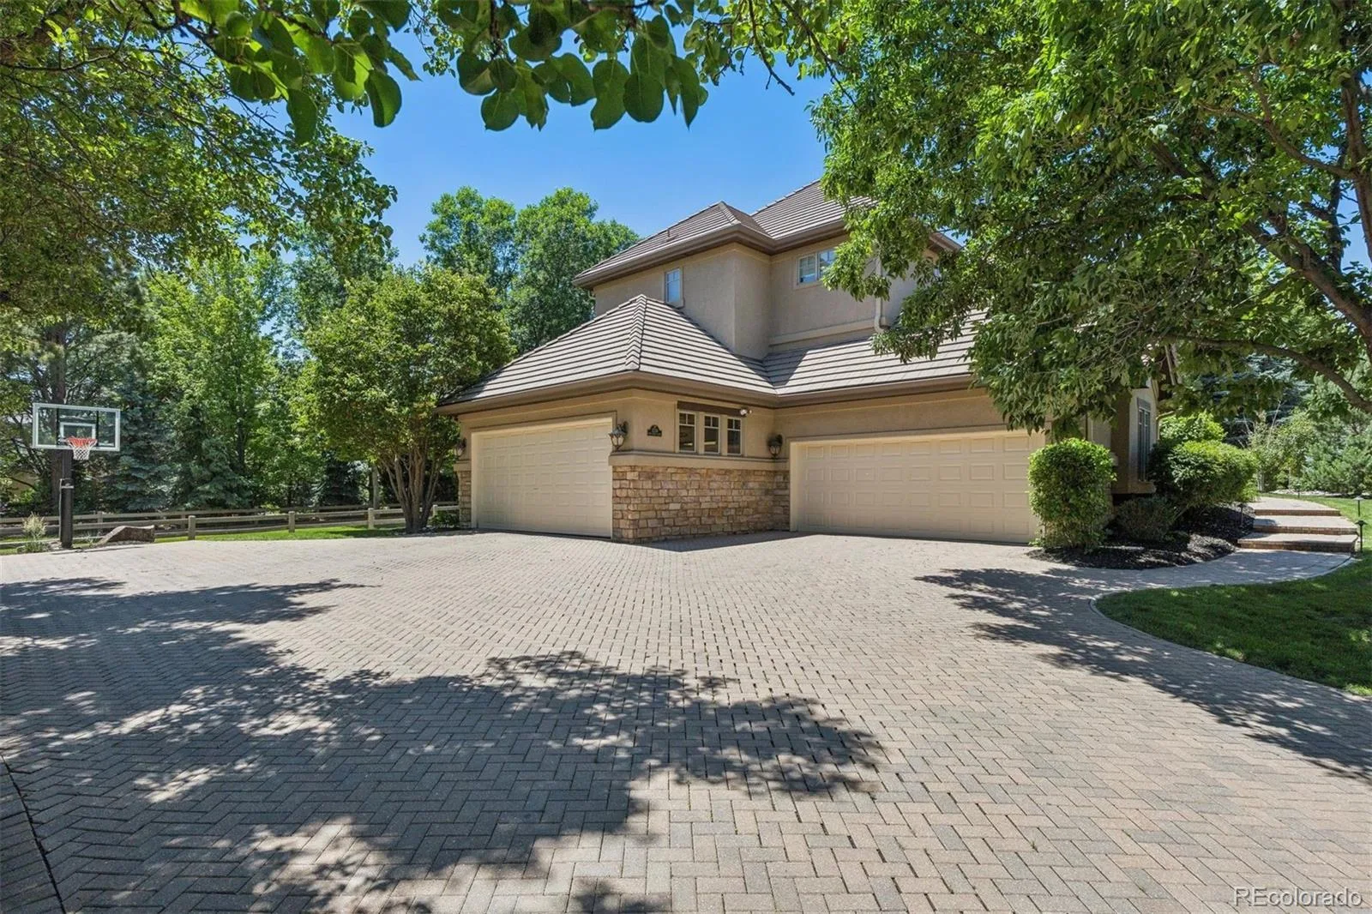
Outside, professionally designed landscaping creates a private retreat with a fire pit patio, lush gardens, and direct access to a greenbelt. An oversized four-car garage with 2 electric chargers and storage is a rare bonus.

See floor plans in supplements.

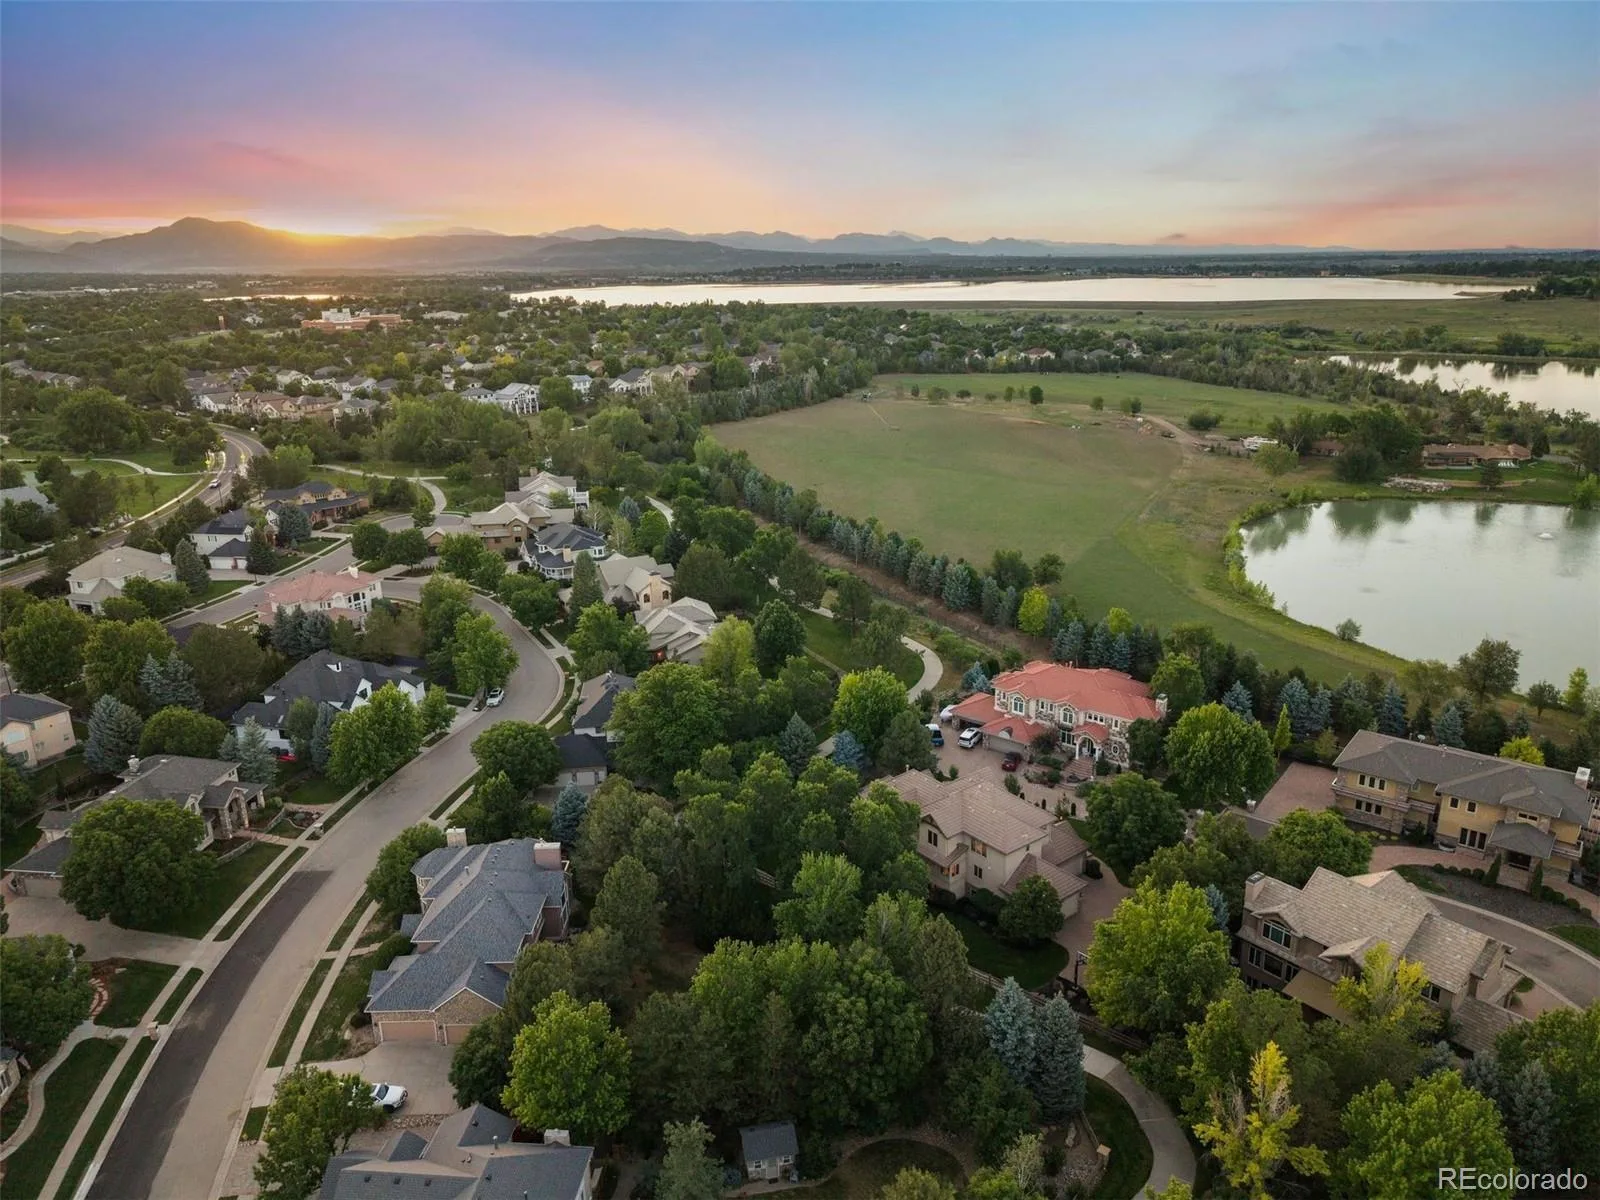
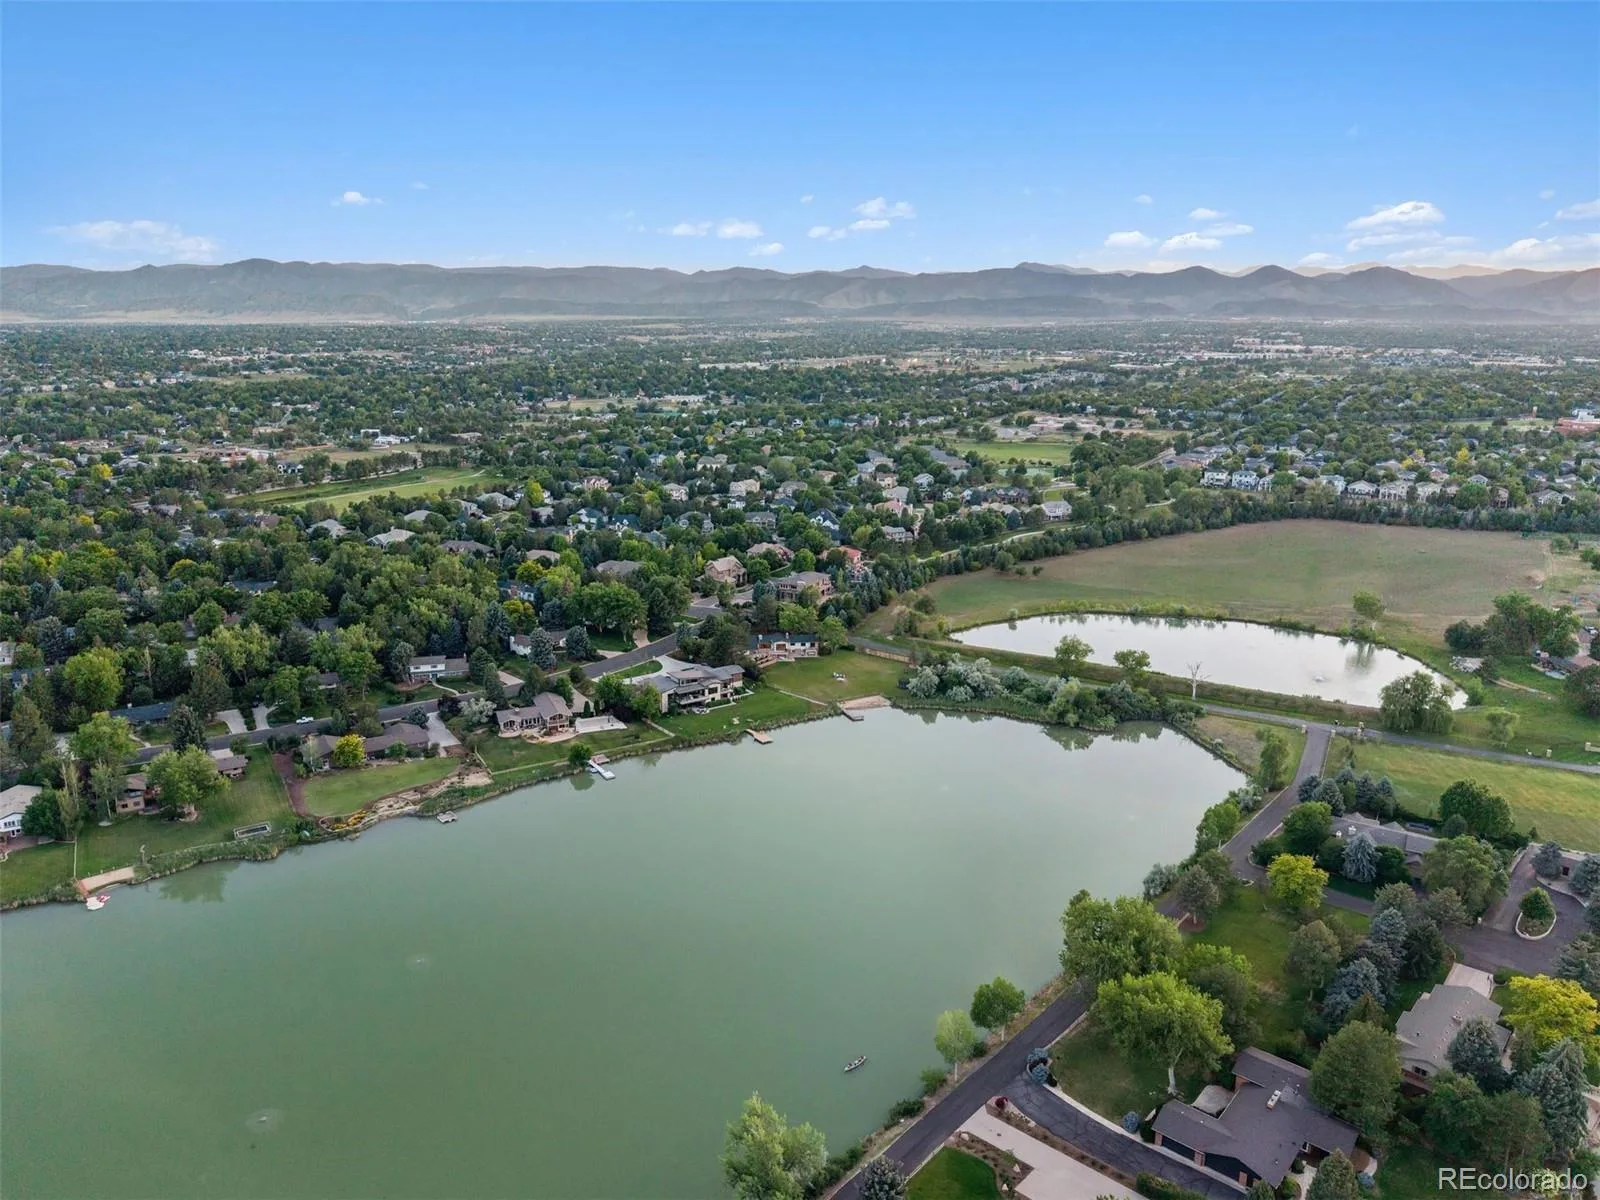
Residents may have the opportunity to join Bow Mar South’s private lake community, with swimming, tennis, pickleball, concerts, and year-round community events. Ideally located near downtown Littleton, premier country clubs, Light Rail, Hudson Gardens, and miles of South Platte trails. Potential VA assumable loan may be available to both veteran and non-veteran qualified buyers, subject to lender approval. Contact listing agent for details. https://u.listvt.com/mls/248382126

Property Details
Price:
$2,450,000
MLS #:
REC6964411
Status:
Active
Beds:
6
Baths:
6
Type:
Single Family
Structure:
House
Subdivision:
Bow Mar South
Finished Sq Ft:
5,760
Total Sq Ft:
5,760
Lot Size:
17,860 sqft / 0.41 acres (approx)
Year Built:
2005
TraditionalBow Mar SouthJefferson County R-1Blue HeronSummit RidgeDakota Ridge
Interior
Above Grade Finished Area
3496
Appliances
Bar Fridge, Convection Oven, Dishwasher, Disposal, Dryer, Gas Water Heater, Microwave, Oven, Range, Refrigerator, Sump Pump, Washer, Water Purifier, Water Softener, Wine Cooler
Bathrooms
3 Full Bathrooms, 2 Three Quarter Bathrooms, 1 Half Bathroom
Below Grade Finished Area
2264
Cooling
Attic Fan, Central Air
Fireplaces Total
1
Flooring
Carpet, Stone, Tile, Wood
Heating
Forced Air, Natural Gas
Interior Features
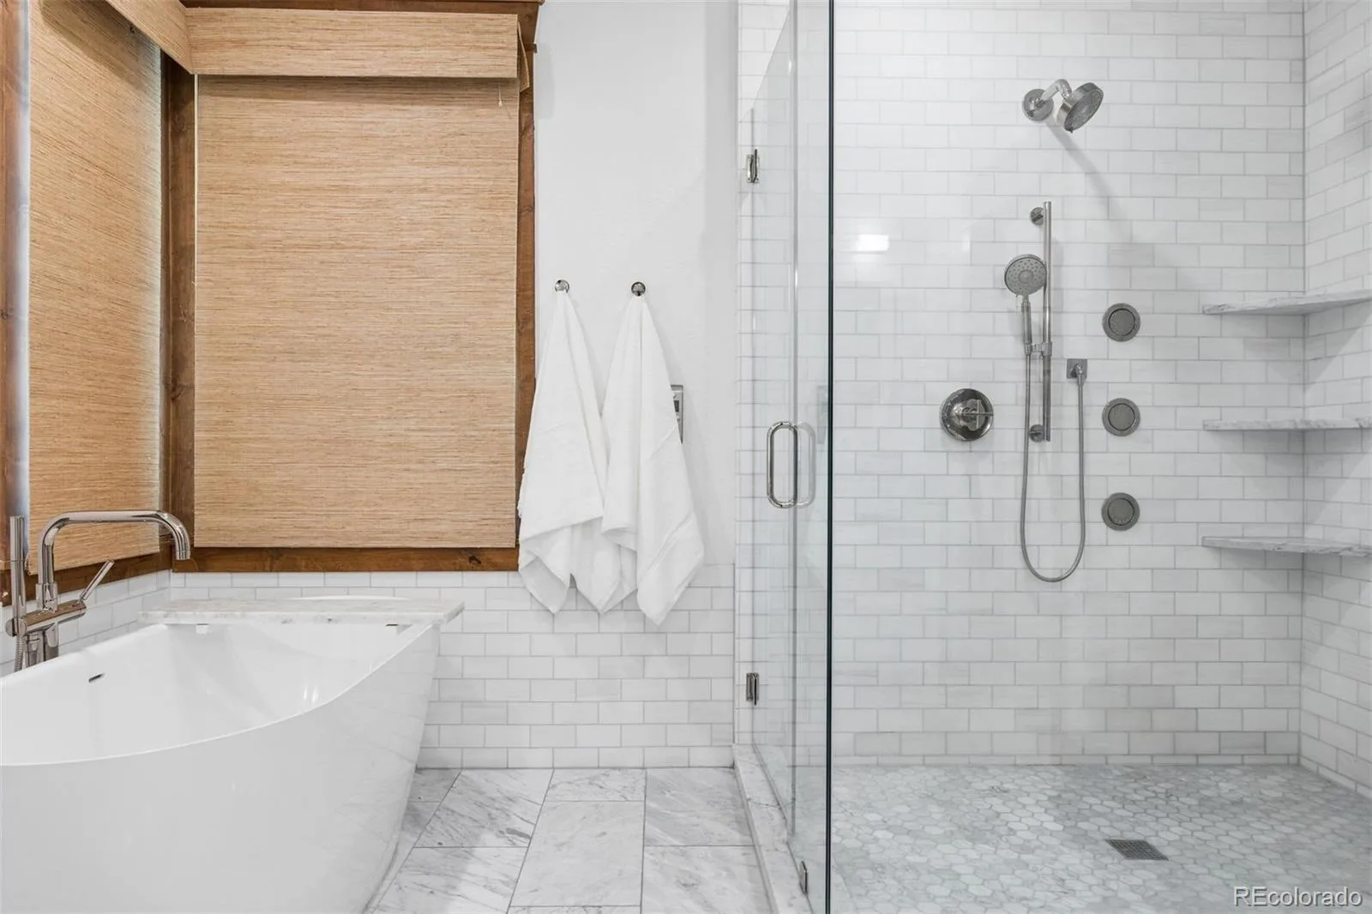
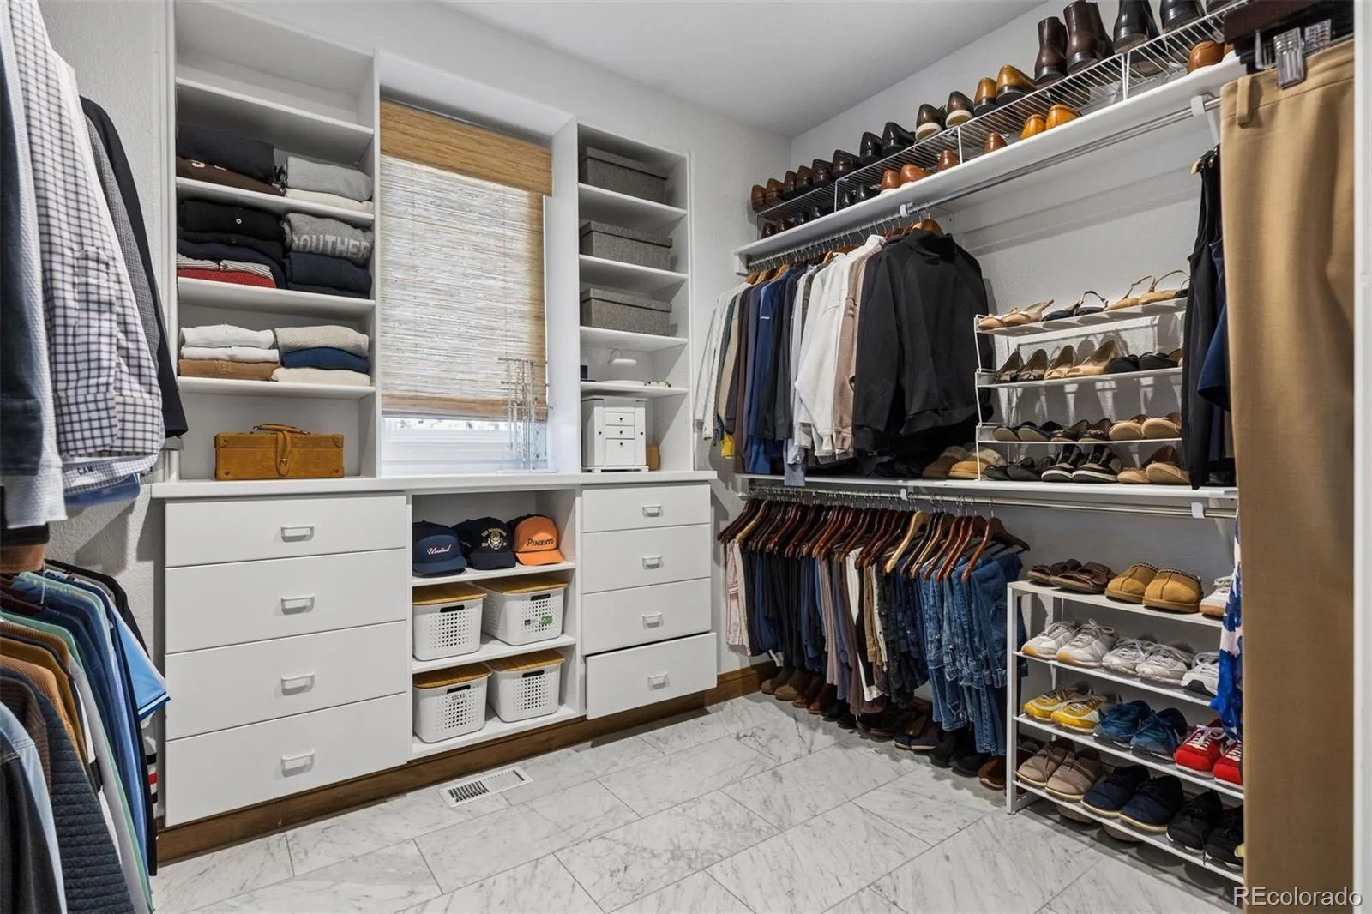
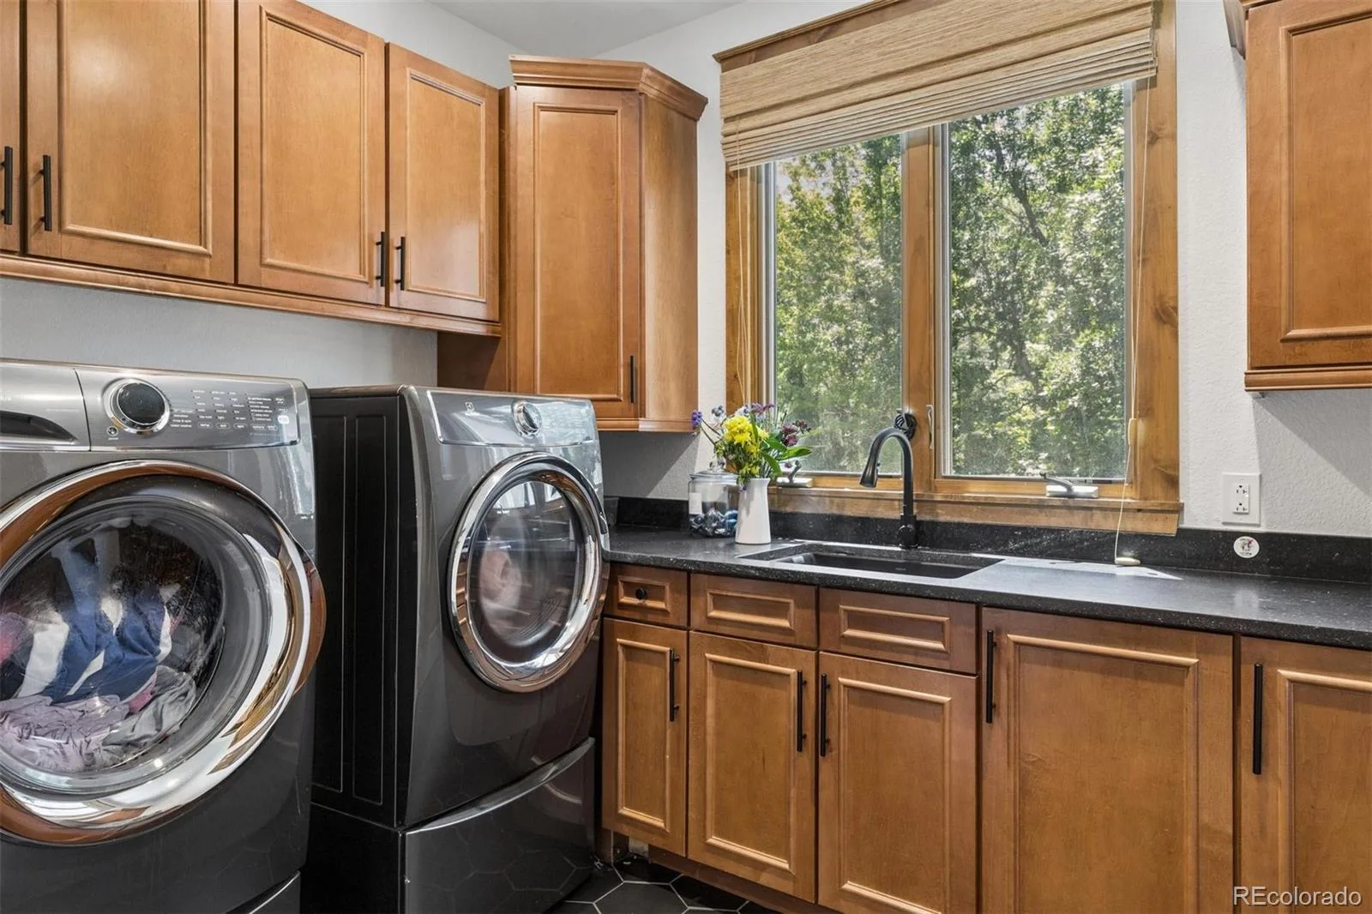
Audio/Video Controls, Breakfast Bar, Built-in Features, Ceiling Fan(s), Entrance Foyer, Five Piece Bath, Granite Counters, High Ceilings, High Speed Internet, Jack & Jill Bathroom, Pantry, Primary Suite, Radon Mitigation System, Smoke Free, Sound System, Vaulted Ceiling(s), Walk-In Closet(s), Wet Bar
Laundry Features
Sink, In Unit
Levels
Two
Main Level Bathrooms
2
Main Level Bedrooms
1
Exterior
Architectural Style
Traditional
Attached Garage YN
1
Construction Materials
Concrete, Frame, Stucco
Exterior Features
Balcony, Fire Pit, Garden, Gas Valve, Lighting, Private Yard, Rain Gutters
Fencing
Partial
Garage Spaces
4
Lot Features
Cul-De-Sac, Greenbelt, Landscaped, Many Trees, Master Planned, Sprinklers In Front, Sprinklers In Rear
Parking Features
Brick Driveway, Dry Walled, Finished Garage, Floor Coating, Lighted, Oversized, Storage
Parking Spots
4
Parking Total
4
Patio And Porch Features
Covered, Deck, Front Porch, Patio
Roof
Shake
Security Features
Carbon Monoxide Detector(s), Radon Detector, Security System
Spa Features
Bath
Window Features
Window Coverings, Window Treatments
Schools
School District:
Jefferson County R-1
Elementary School:
Blue Heron
Middle School:
Summit Ridge
High School:
Dakota Ridge
Financial
HOA Fee Frequency
None
HOA Name
Sheridan Landing
HOA Phone
303-429-2611
Tax Year
2025
Taxes
$10,710

Need more info?

Ask a Question

Ready to go see it?

Schedule a Showing

Similar Listings

broker reciprocity
MLS# REC3336678broker reciprocity
1975 S Lake Road
Lakewood, CO

$3,000,000

4.5 miles away

broker reciprocity
MLS# REC2885033broker reciprocity
1101 E Belleview Avenue
Cherry Hills Village, CO

$2,995,000

4.3 miles away

broker reciprocity
MLS# REC9600639broker reciprocity
702 Shadycroft Lane
Littleton, CO

$2,995,000

3.3 miles away

Share this Property

5256 W Dorado Court
Littleton, CO