Active

4301 S Pierce Street #7D, Littleton, CO, 80123

Add
MLS #REC2517627 image #0MLS #REC2517627 image #1MLS #REC2517627 image #2MLS #REC2517627 image #3MLS #REC2517627 image #4MLS #REC2517627 image #5MLS #REC2517627 image #6MLS #REC2517627 image #7MLS #REC2517627 image #8MLS #REC2517627 image #9MLS #REC2517627 image #10MLS #REC2517627 image #11MLS #REC2517627 image #12MLS #REC2517627 image #13MLS #REC2517627 image #14MLS #REC2517627 image #15MLS #REC2517627 image #16MLS #REC2517627 image #17MLS #REC2517627 image #18MLS #REC2517627 image #19MLS #REC2517627 image #20MLS #REC2517627 image #21MLS #REC2517627 image #22MLS #REC2517627 image #23MLS #REC2517627 image #24MLS #REC2517627 image #25MLS #REC2517627 image #26MLS #REC2517627 image #27MLS #REC2517627 image #28MLS #REC2517627 image #29MLS #REC2517627 image #30MLS #REC2517627 image #31MLS #REC2517627 image #32MLS #REC2517627 image #33MLS #REC2517627 image #34MLS #REC2517627 image #35MLS #REC2517627 image #36MLS #REC2517627 image #37MLS #REC2517627 image #38MLS #REC2517627 image #39MLS #REC2517627 image #40MLS #REC2517627 image #41MLS #REC2517627 image #42MLS #REC2517627 image #43MLS #REC2517627 image #44MLS #REC2517627 image #45MLS #REC2517627 image #46MLS #REC2517627 image #47MLS #REC2517627 image #48MLS #REC2517627 image #49

4301 S Pierce Street #7D, Littleton, CO, 80123

2 Beds
3 Baths
1,311 SqFt
0.03 Acres

Listing Id

REC2517627
$419,900

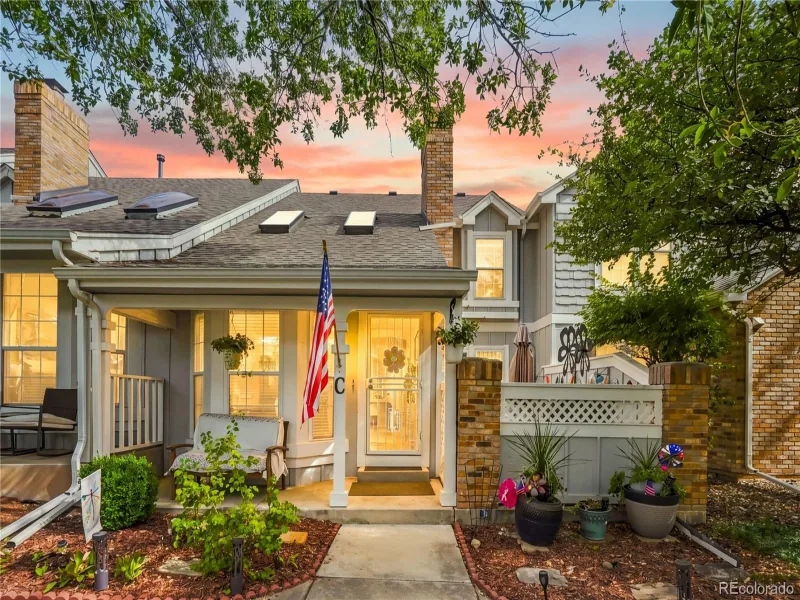
Beautifully customized and extensively updated, this 2-bedroom, 3-bath townhome in Cameron at the Lake offers a rare level of finish, functionality, and overall condition that is difficult to find. This is a true turn-key property where every detail has been thoughtfully improved.
Inside, you’ll find an open, light-filled layout with soaring ceilings, extensive wood ceiling details, coffered accents, and warm architectural finishes throughout. The main living area is anchored by a custom wood-burning fireplace with detailed mantel and a full built-in media wall with shelving and cabinetry, creating a striking and inviting focal point.
The open dining area connects seamlessly to the covered patio with ceiling fan—ideal for indoor/outdoor dining and entertaining.
The kitchen is designed for both everyday living and hosting, featuring granite countertops, a large center island with cooktop and power, double oven, stainless steel appliances, raised-panel cabinetry, and extensive custom storage including pull-out drawers and a custom pantry.
Upstairs, a spacious loft with built-in desk and cabinetry provides flexible space for a home office or additional living area. The primary suite features vaulted ceilings, new carpet, walk-in closet, and a beautifully remodeled bath with dual vanities, soaking tub, custom tile shower, chandelier, and a rare fireplace feature. Secondary bedroom includes vaulted ceilings and wood flooring, with an updated hall bath.
Additional highlights include main-level laundry with storage, under-stair storage, built-out 2-car garage with workbench, shelving, and 220V, plus a covered patio with built-in bench seating and garden beds.
Enjoy HOA-maintained exterior, clubhouse, pool, hot tub, sauna, and a quiet, established setting with easy access to walking paths, open space, and lake views. Conveniently located near Southwest Plaza, Costco, shopping, dining, and quick access to C-470 and Hwy-285 for the mountains and downtown Denver.

Property Details
Price:
$419,900
MLS #:
REC2517627
Status:
Active
Beds:
2
Baths:
3
Type:
Townhouse
Structure:
Townhouse
Subdivision:
Cameron at the Lake
Finished Sq Ft:
1,311
Total Sq Ft:
1,311
Lot Size:
1,260 sqft / 0.03 acres (approx)
Year Built:
1987
ContemporaryCameron At The LakeDenver 1Grant Ranch E-8Grant Ranch E-8John F. Kennedy
Interior
Above Grade Finished Area
1311
Appliances
Cooktop, Dishwasher, Disposal, Double Oven, Dryer, Gas Water Heater, Refrigerator, Washer
Bathrooms
2 Full Bathrooms, 1 Half Bathroom
Cooling
Central Air
Fireplaces Total
1
Flooring
Carpet, Laminate, Tile, Wood
Heating
Forced Air, Natural Gas
Interior Features
Built-in Features, Ceiling Fan(s), Eat-in Kitchen, Entrance Foyer, Five Piece Bath, Granite Counters, High Ceilings, High Speed Internet, Kitchen Island, Open Floorplan, Pantry, Primary Suite, Smoke Free, Vaulted Ceiling(s), Walk-In Closet(s)
Laundry Features
In Unit
Levels
Two
Main Level Bathrooms
1
Exterior
Architectural Style
Contemporary
Association Amenities
Clubhouse, Parking, Pool, Sauna, Spa/Hot Tub
Attached Garage YN
1
Common Walls
2+ Common Walls
Construction Materials
Brick, Frame, Wood Siding
Direction Faces
South
Exterior Features
Garden, Lighting, Rain Gutters, Spa/Hot Tub
Fencing
None
Garage Spaces
2
Lot Features
Landscaped, Master Planned, Near Public Transit
Parking Features
Concrete, Lighted, Oversized, Storage
Parking Spots
2
Parking Total
2
Patio And Porch Features
Covered, Front Porch, Patio
Roof
Shingle, Composition
Security Features
Carbon Monoxide Detector(s)
Window Features
Window Coverings, Window Treatments
Schools
School District:
Denver 1
Elementary School:
Grant Ranch E-8
Middle School:
Grant Ranch E-8
High School:
John F. Kennedy
Financial
HOA Fee
$470
HOA Fee Frequency
Monthly
HOA Includes
Reserves, Insurance, Irrigation, Maintenance Grounds, Maintenance Structure, Recycling, Sewer, Snow Removal, Trash, Water
HOA Name
Cameron at the Lake
HOA Phone
(720) 527-7534
Tax Year
2024
Taxes
$2,050

Need more info?

Ask a Question

Ready to go see it?

Schedule a Showing

Similar Listings

broker reciprocity
MLS# REC3717787broker reciprocity
2868 S Machebeuf Court
Denver, CO

$544,309

3.0 miles away

broker reciprocity
MLS# REC2904883broker reciprocity
5009 S Platte River Parkway
Littleton, CO

$539,000

2.9 miles away

broker reciprocity
MLS# REC4114924broker reciprocity
4376 S Quail Street
Littleton, CO

$537,500

2.7 miles away

Share this Property

4301 S Pierce Street #7D
Littleton, CO