Active

8070 S Estes Street, Littleton, CO, 80128
Add
MLS #REC9078187 image #0MLS #REC9078187 image #1MLS #REC9078187 image #2MLS #REC9078187 image #3MLS #REC9078187 image #4MLS #REC9078187 image #5MLS #REC9078187 image #6MLS #REC9078187 image #7MLS #REC9078187 image #8MLS #REC9078187 image #9MLS #REC9078187 image #10MLS #REC9078187 image #11MLS #REC9078187 image #12MLS #REC9078187 image #13MLS #REC9078187 image #14MLS #REC9078187 image #15MLS #REC9078187 image #16MLS #REC9078187 image #17MLS #REC9078187 image #18MLS #REC9078187 image #19MLS #REC9078187 image #20MLS #REC9078187 image #21MLS #REC9078187 image #22MLS #REC9078187 image #23MLS #REC9078187 image #24MLS #REC9078187 image #25MLS #REC9078187 image #26MLS #REC9078187 image #27MLS #REC9078187 image #28MLS #REC9078187 image #29MLS #REC9078187 image #30MLS #REC9078187 image #31MLS #REC9078187 image #32MLS #REC9078187 image #33MLS #REC9078187 image #34MLS #REC9078187 image #35MLS #REC9078187 image #36MLS #REC9078187 image #37MLS #REC9078187 image #38MLS #REC9078187 image #39MLS #REC9078187 image #40MLS #REC9078187 image #41MLS #REC9078187 image #42MLS #REC9078187 image #43MLS #REC9078187 image #44

8070 S Estes Street, Littleton, CO, 80128

5 Beds
4 Baths
4,198 SqFt
0.29 Acres

Listing Id

REC9078187
$1,300,000

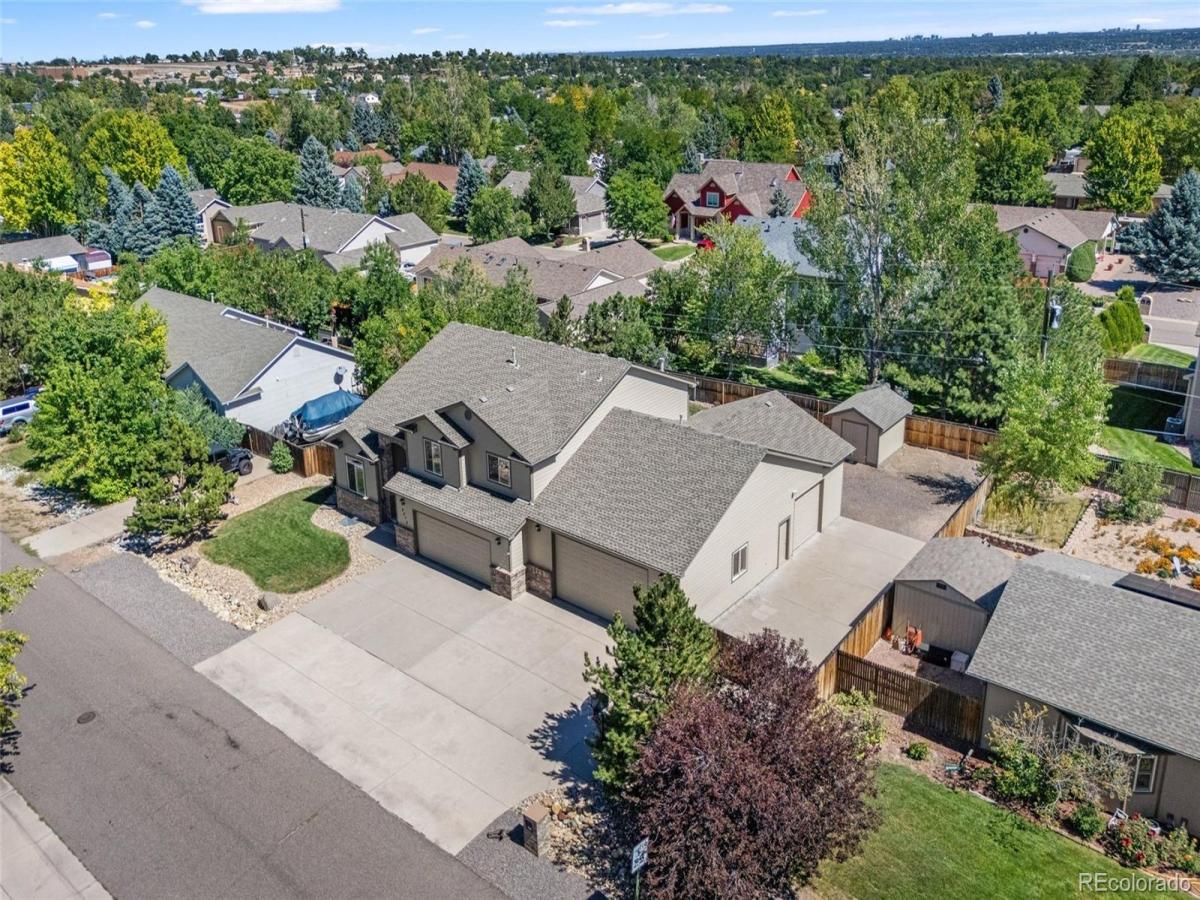
CAR COLLECTORS, HOBBYISTS & GARAGE ENTHUSIASTS—THIS IS THE ONE! This exceptional Zane Odegard custom home offers 4,198 square feet of living space PLUS an incredible 2,631 square feet of garage space, with 5 bedrooms, 4 bathrooms and room for up to 11 cars! Add two RV parking pads and a storage shed, and you have an extraordinary amount of space for cars, motorcycles, boats, toys, a workshop and more.

The location is just as impressive—walk to schools, parks, and miles of hiking and biking trails. Chatfield State Park is just minutes away, and Red Rocks Amphitheatre is 20 minutes from your door.

This home has been exceptionally well maintained and features brand-new interior and exterior paint. The spacious, thoughtfully designed floor plan offers generously sized bedrooms, each with its own walk-in closet.

The main level features a private study, formal living and dining rooms, a dramatic family room with a gas-log fireplace and soaring ceilings, a beautiful kitchen with a large casual dining area, an oversized laundry room and a convenient powder bath.

Upstairs, the spacious primary suite provides a wonderful retreat with a beautiful primary bathroom featuring heated floors. Two additional oversized bedrooms, both with large walk-in closets, share a spacious full bathroom.

The finished basement adds even more living space with a large rec/game room, 2 additional oversized bdms with walk-in closets, a full bathroom and a large utility/storage room.

With **4,198 square feet of living space PLUS 2,631 square feet of garage space—6,829 total square feet of living and garage area—**along with 2 RV parking pads, this property offers an incredible combination of space and versatility. It’s ideal for a large household, entertaining, car collectors, hobbyists or anyone looking for serious garage and workshop space.

Homes offering this combination of living space, location and garage capacity are exceptionally hard to find. This one is truly a must-see!

Property Details
Price:
$1,300,000
MLS #:
REC9078187
Status:
Active
Beds:
5
Baths:
4
Type:
Single Family
Structure:
House
Subdivision:
Fairview Heights
Finished Sq Ft:
4,198
Total Sq Ft:
4,198
Lot Size:
12,458 sqft / 0.29 acres (approx)
Year Built:
2004
TraditionalFairview HeightsJefferson County R-1CoronadoFalcon BluffsChatfield
Interior
Above Grade Finished Area
2693
Appliances
Cooktop, Dishwasher, Disposal, Microwave, Oven, Range, Refrigerator, Sump Pump
Bathrooms
3 Full Bathrooms, 1 Half Bathroom
Below Grade Finished Area
1505
Cooling
Central Air
Fireplaces Total
1
Flooring
Carpet, Tile, Wood
Heating
Forced Air
Interior Features
Breakfast Bar, Ceiling Fan(s), Eat-in Kitchen, Entrance Foyer, Five Piece Bath, High Ceilings, High Speed Internet, Pantry, Primary Suite, Smoke Free, Hot Tub, Vaulted Ceiling(s), Walk-In Closet(s), Wired for Data
Levels
Two
Main Level Bathrooms
1
Exterior
Architectural Style
Traditional
Attached Garage YN
1
Construction Materials
Brick, Frame, Wood Siding
Exterior Features
Gas Valve, Private Yard, Spa/Hot Tub
Garage Spaces
11
Parking Features
220 Volts, Concrete, Dry Walled, Exterior Access Door, Finished Garage, Heated Garage, Insulated Garage, Lighted, Oversized, Oversized Door, RV Garage, Storage
Parking Spots
23
Parking Total
23
Patio And Porch Features
Deck
Roof
Composition
Security Features
Carbon Monoxide Detector(s), Smoke Detector(s)
Window Features
Double Pane Windows
Schools
School District:
Jefferson County R-1
Elementary School:
Coronado
Middle School:
Falcon Bluffs
High School:
Chatfield
Financial
Tax Year
2025
Taxes
$6,009

Need more info?

Ask a Question

Ready to go see it?

Schedule a Showing

Similar Listings

broker reciprocity
MLS# REC5473220broker reciprocity
5961 Crestbrook Drive
Morrison, CO

$1,650,000

4.7 miles away

broker reciprocity
MLS# REC2761921broker reciprocity
9130 Star Fall Circle
Littleton, CO

$1,650,000

3.9 miles away

broker reciprocity
MLS# REC3476483broker reciprocity
5723 S Benton Way
Littleton, CO

$1,595,000

3.7 miles away

Share this Property

8070 S Estes Street
Littleton, CO