Active

5961 Crestbrook Drive, Morrison, CO, 80465

Add
MLS #REC5473220 image #0MLS #REC5473220 image #1MLS #REC5473220 image #2MLS #REC5473220 image #3MLS #REC5473220 image #4MLS #REC5473220 image #5MLS #REC5473220 image #6MLS #REC5473220 image #7MLS #REC5473220 image #8MLS #REC5473220 image #9MLS #REC5473220 image #10MLS #REC5473220 image #11MLS #REC5473220 image #12MLS #REC5473220 image #13MLS #REC5473220 image #14MLS #REC5473220 image #15MLS #REC5473220 image #16MLS #REC5473220 image #17MLS #REC5473220 image #18MLS #REC5473220 image #19MLS #REC5473220 image #20MLS #REC5473220 image #21MLS #REC5473220 image #22MLS #REC5473220 image #23MLS #REC5473220 image #24MLS #REC5473220 image #25MLS #REC5473220 image #26MLS #REC5473220 image #27MLS #REC5473220 image #28MLS #REC5473220 image #29MLS #REC5473220 image #30MLS #REC5473220 image #31MLS #REC5473220 image #32MLS #REC5473220 image #33MLS #REC5473220 image #34MLS #REC5473220 image #35MLS #REC5473220 image #36MLS #REC5473220 image #37MLS #REC5473220 image #38MLS #REC5473220 image #39MLS #REC5473220 image #40MLS #REC5473220 image #41MLS #REC5473220 image #42MLS #REC5473220 image #43MLS #REC5473220 image #44MLS #REC5473220 image #45

5961 Crestbrook Drive, Morrison, CO, 80465

4 Beds
3 Baths
3,028 SqFt
1.08 Acres

Listing Id

REC5473220
$1,650,000

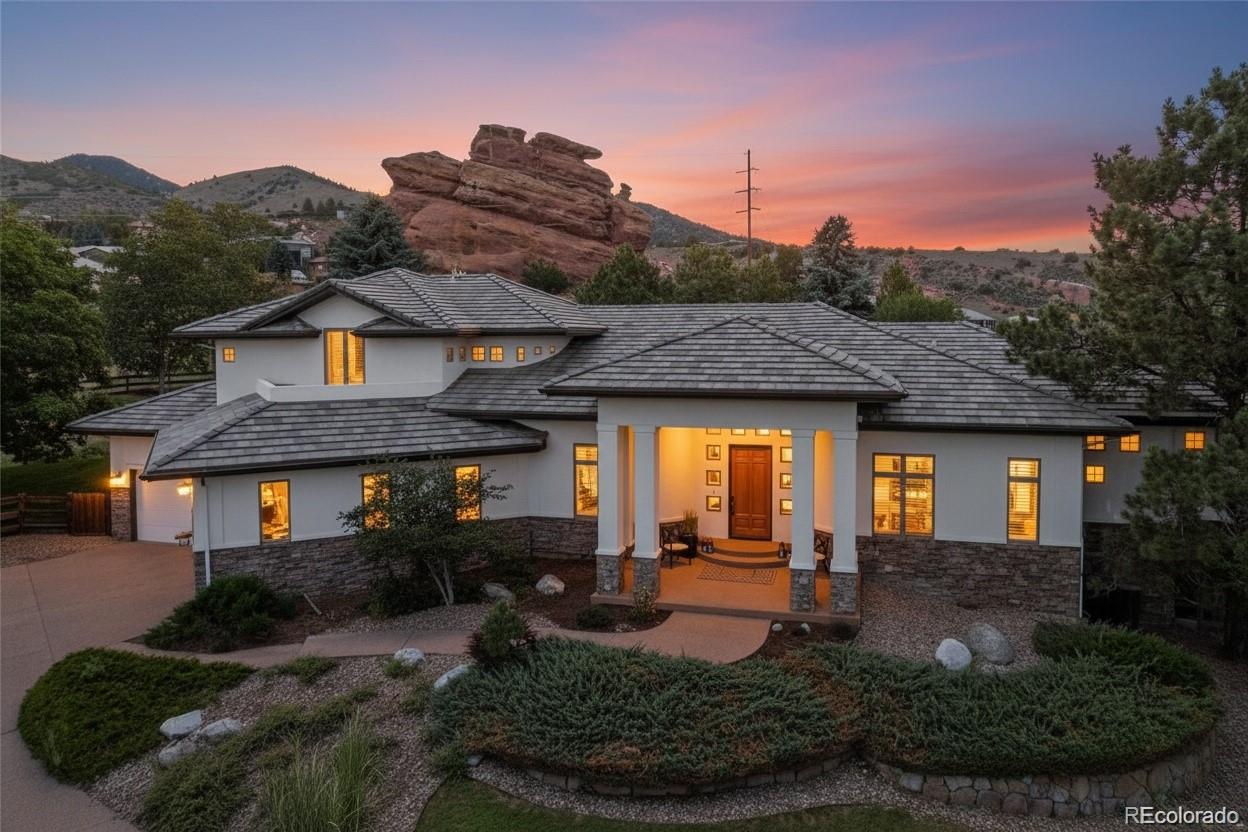
Perched on 1.08 private acres with forever views, 5961 Crestbrook Dr is the mountain retreat you’ve been waiting for. Step inside to an open floor plan awash in natural light, anchored by a fully remodeled kitchen featuring alder wood flooring, quartzite countertops, cherry cabinetry by Thurston, a Thermador gas cooktop, and a Sub-Zero refrigerator. Cozy up beside the glass-enclosed gas fireplace in the living room, where a skylight with a programmable shade fills the space with light. The main floor also offers a loft ideal for a home office, plus a primary suite retreat with sweeping views, a large walk-in closet, and a spa-style bath with a steam shower, soaking tub, heated floors, and up/down shades.

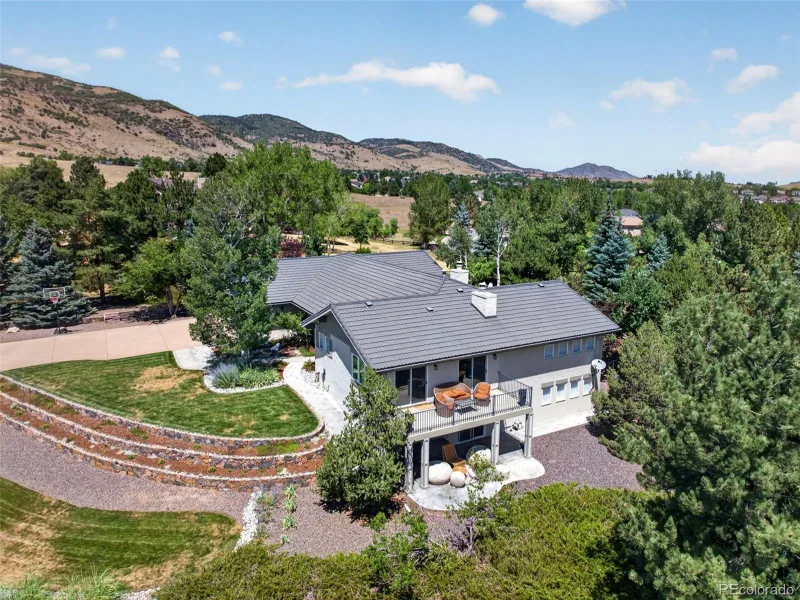
Outside, the Trex deck beckons for entertaining, complete with a gas fire pit, gas grill, and awning for shade, set against forever views and beautiful privacy. Solar pathway lights guide you to the lower-level deck, while landscape lighting front and back adds evening ambiance.

The walk-out lower level offers 3 additional bedrooms, a remodeled bath with a large walk-in shower, a second glass-enclosed gas fireplace in the family room, and a bonus/hobby room with a Browning safe. An oversized 2-car garage with built-in cabinets and a slatboard wall keeps everything organized. The entire home is wired for security.

This house is in the coveted Willowbrook community, with private horse stables, a natural amphitheater for private parties, tennis/pickleball courts, and minutes from Red Rocks Country Club for golf, swimming, and dining. Homeowners have access to 800 acres of private open space for hiking, biking, and horseback riding. It’s only 25 minutes to downtown Denver or DTC, yet it’s quiet and peaceful living. Panoramic views from every room. Furnishings and artwork available. Turnkey home if desired.
More pictures at 5961Crestbrook.com

Property Details
Price:
$1,650,000
MLS #:
REC5473220
Status:
Active
Beds:
4
Baths:
3
Type:
Single Family
Structure:
House
Subdivision:
Willowbrook
Finished Sq Ft:
3,028
Total Sq Ft:
3,028
Lot Size:
47,045 sqft / 1.08 acres (approx)
Year Built:
1981
Mountain ContemporaryTennisCommunity EquestrianWillowbrookJefferson County R-1Red RocksCarmodyBear Creek
Interior
Above Grade Finished Area
1607
Appliances
Cooktop, Dishwasher, Disposal, Double Oven, Dryer, Microwave, Refrigerator, Self Cleaning Oven, Washer
Bathrooms
2 Full Bathrooms, 1 Half Bathroom
Below Grade Finished Area
1421
Cooling
Evaporative Cooling
Fireplaces Total
2
Flooring
Carpet, Tile, Wood
Heating
Baseboard, Hot Water
Interior Features
Breakfast Bar, Eat-in Kitchen, Five Piece Bath, High Ceilings, High Speed Internet, Open Floorplan, Primary Suite, Quartz Counters, Smart Window Coverings, Smoke Free, Vaulted Ceiling(s), Walk-In Closet(s), Wired for Data
Laundry Features
Sink
Levels
One
Main Level Bathrooms
2
Main Level Bedrooms
1
Exterior
Architectural Style
Mountain Contemporary
Association Amenities
Park, Playground, Tennis Court(s), Trail(s)
Attached Garage YN
1
Construction Materials
Stone, Stucco
Direction Faces
West
Exterior Features
Fire Pit, Gas Grill, Lighting, Private Yard, Rain Gutters
Fencing
None
Garage Spaces
2
Lot Features
Fire Mitigation, Foothills, Irrigated, Many Trees, Rock Outcropping, Rolling Slope, Sprinklers In Front, Sprinklers In Rear
Parking Features
Concrete, Dry Walled, Floor Coating, Lighted, Oversized, Storage
Parking Spots
2
Parking Total
2
Patio And Porch Features
Deck, Front Porch, Patio
Roof
Composition
Security Features
Smart Cameras, Smoke Detector(s), Video Doorbell
View
Golf Course, Mountain(s), Valley
Window Features
Double Pane Windows, Skylight(s)
Schools
School District:
Jefferson County R-1
Elementary School:
Red Rocks
Middle School:
Carmody
High School:
Bear Creek
Financial
HOA Fee
$500
HOA Fee Frequency
Annually
HOA Name
Willowbrook
HOA Phone
(303) 420-4433
Tax Year
2025
Taxes
$7,404

Need more info?

Ask a Question

Ready to go see it?

Schedule a Showing

Similar Listings

broker reciprocity
MLS# REC4897619broker reciprocity
1 Bald Eagle
Littleton, CO

$2,100,000

0.8 miles away

broker reciprocity
MLS# REC4103865broker reciprocity
21761 Falcon Wing Road
Indian Hills, CO

$2,000,000

4.8 miles away

broker reciprocity
MLS# REC8440777broker reciprocity
8 Silver Aspen
Littleton, CO

$1,995,000

2.5 miles away

Share this Property

5961 Crestbrook Drive
Morrison, CO