Active

3851 Stonebrush Drive #11C, Littleton, CO, 80126
Add
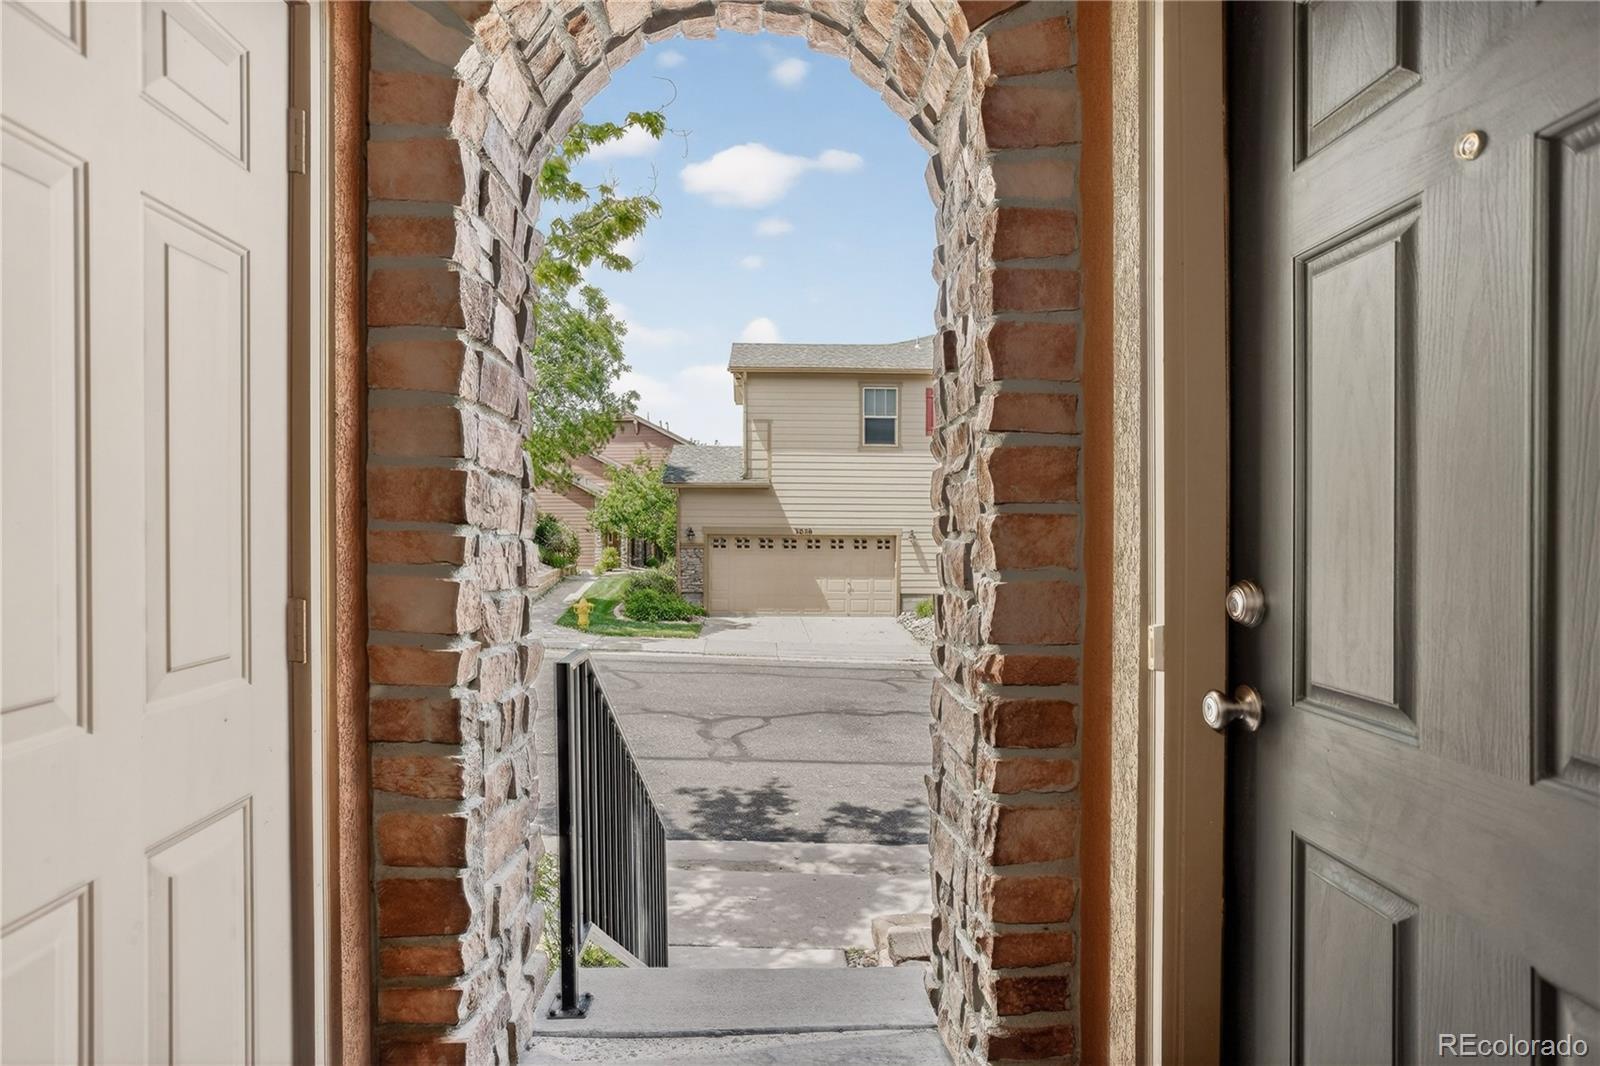
MLS #REC4164912 image #0MLS #REC4164912 image #1MLS #REC4164912 image #2MLS #REC4164912 image #3MLS #REC4164912 image #4MLS #REC4164912 image #5MLS #REC4164912 image #6MLS #REC4164912 image #7MLS #REC4164912 image #8MLS #REC4164912 image #9MLS #REC4164912 image #10MLS #REC4164912 image #11MLS #REC4164912 image #12MLS #REC4164912 image #13MLS #REC4164912 image #14MLS #REC4164912 image #15MLS #REC4164912 image #16MLS #REC4164912 image #17MLS #REC4164912 image #18MLS #REC4164912 image #19MLS #REC4164912 image #20MLS #REC4164912 image #21MLS #REC4164912 image #22MLS #REC4164912 image #23MLS #REC4164912 image #24MLS #REC4164912 image #25MLS #REC4164912 image #26MLS #REC4164912 image #27MLS #REC4164912 image #28MLS #REC4164912 image #29

3851 Stonebrush Drive #11C, Littleton, CO, 80126
2 Beds
2 Baths
1,624 SqFt
0 Acres

Listing Id

REC4164912
$489,000

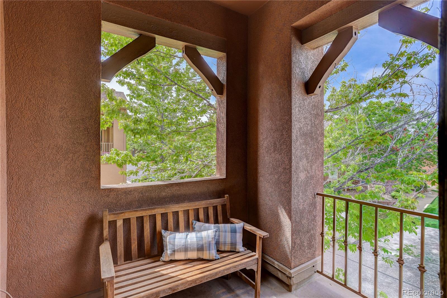
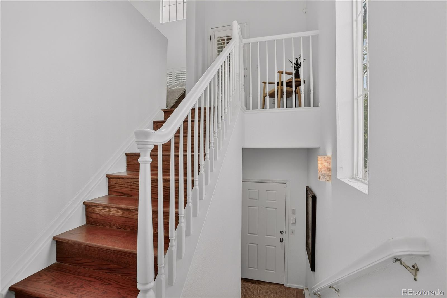
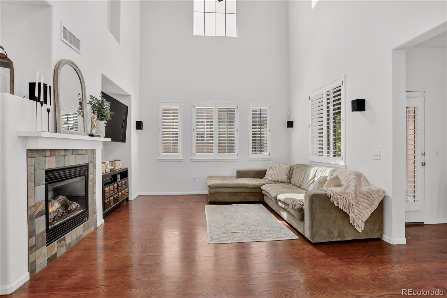
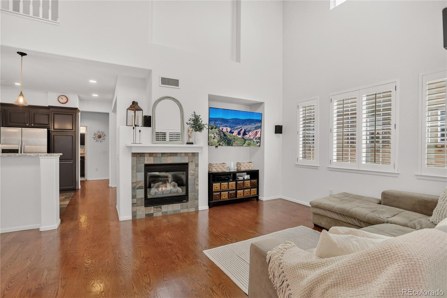
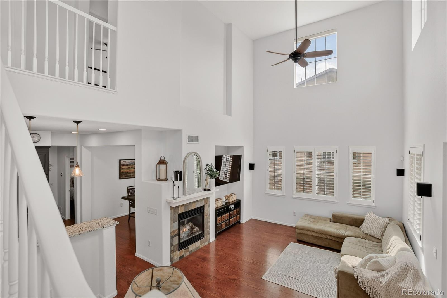
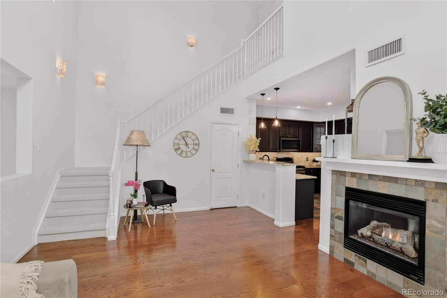
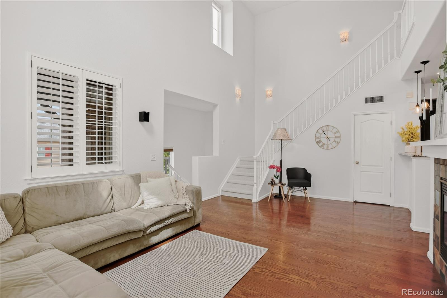
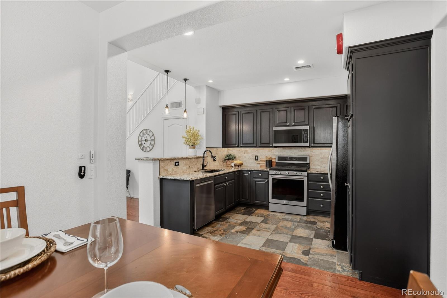
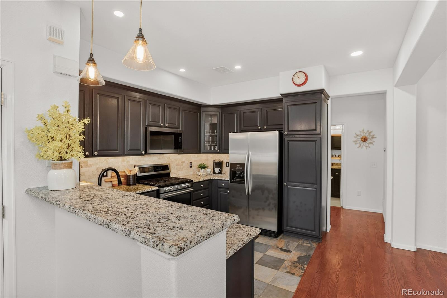
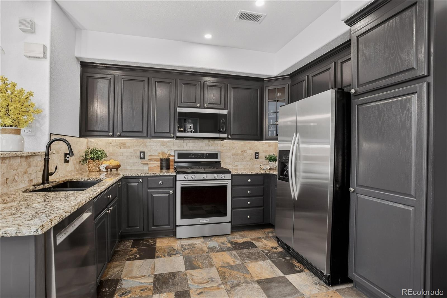
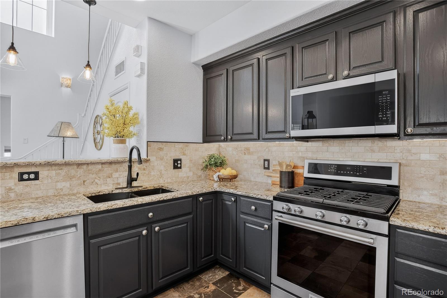
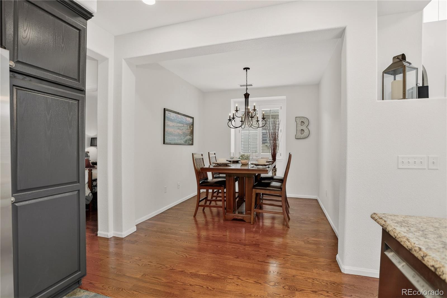
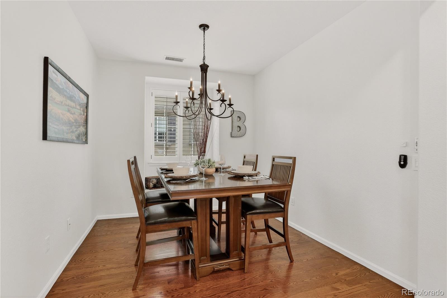
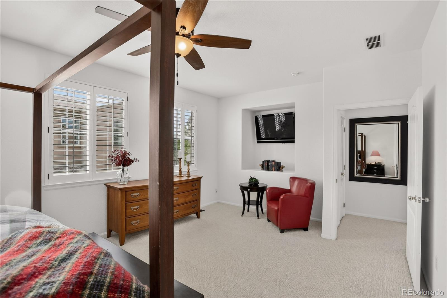
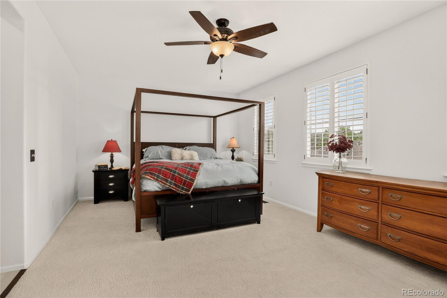
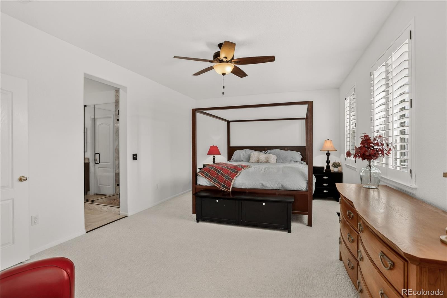
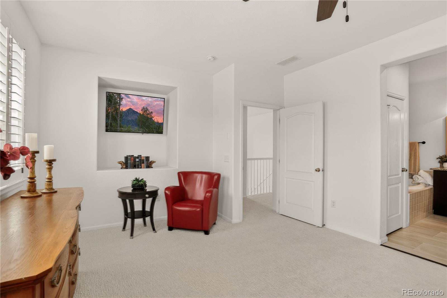
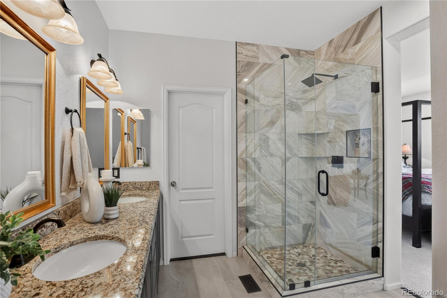
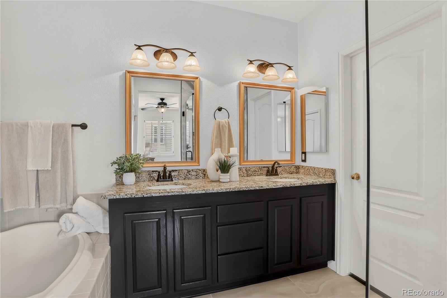
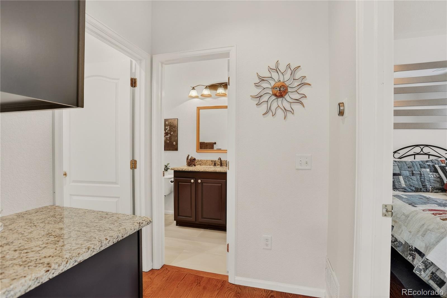
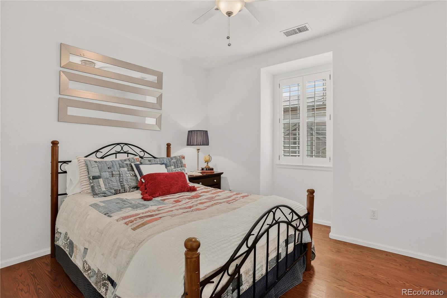
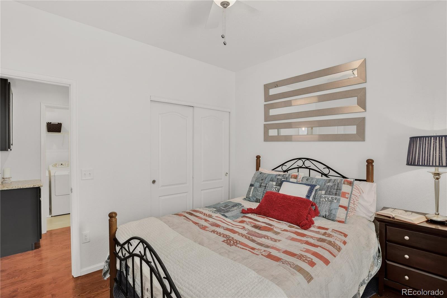
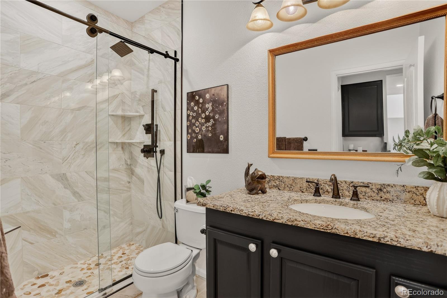
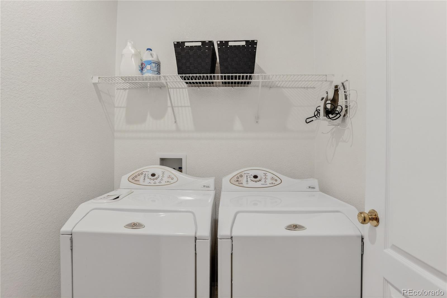
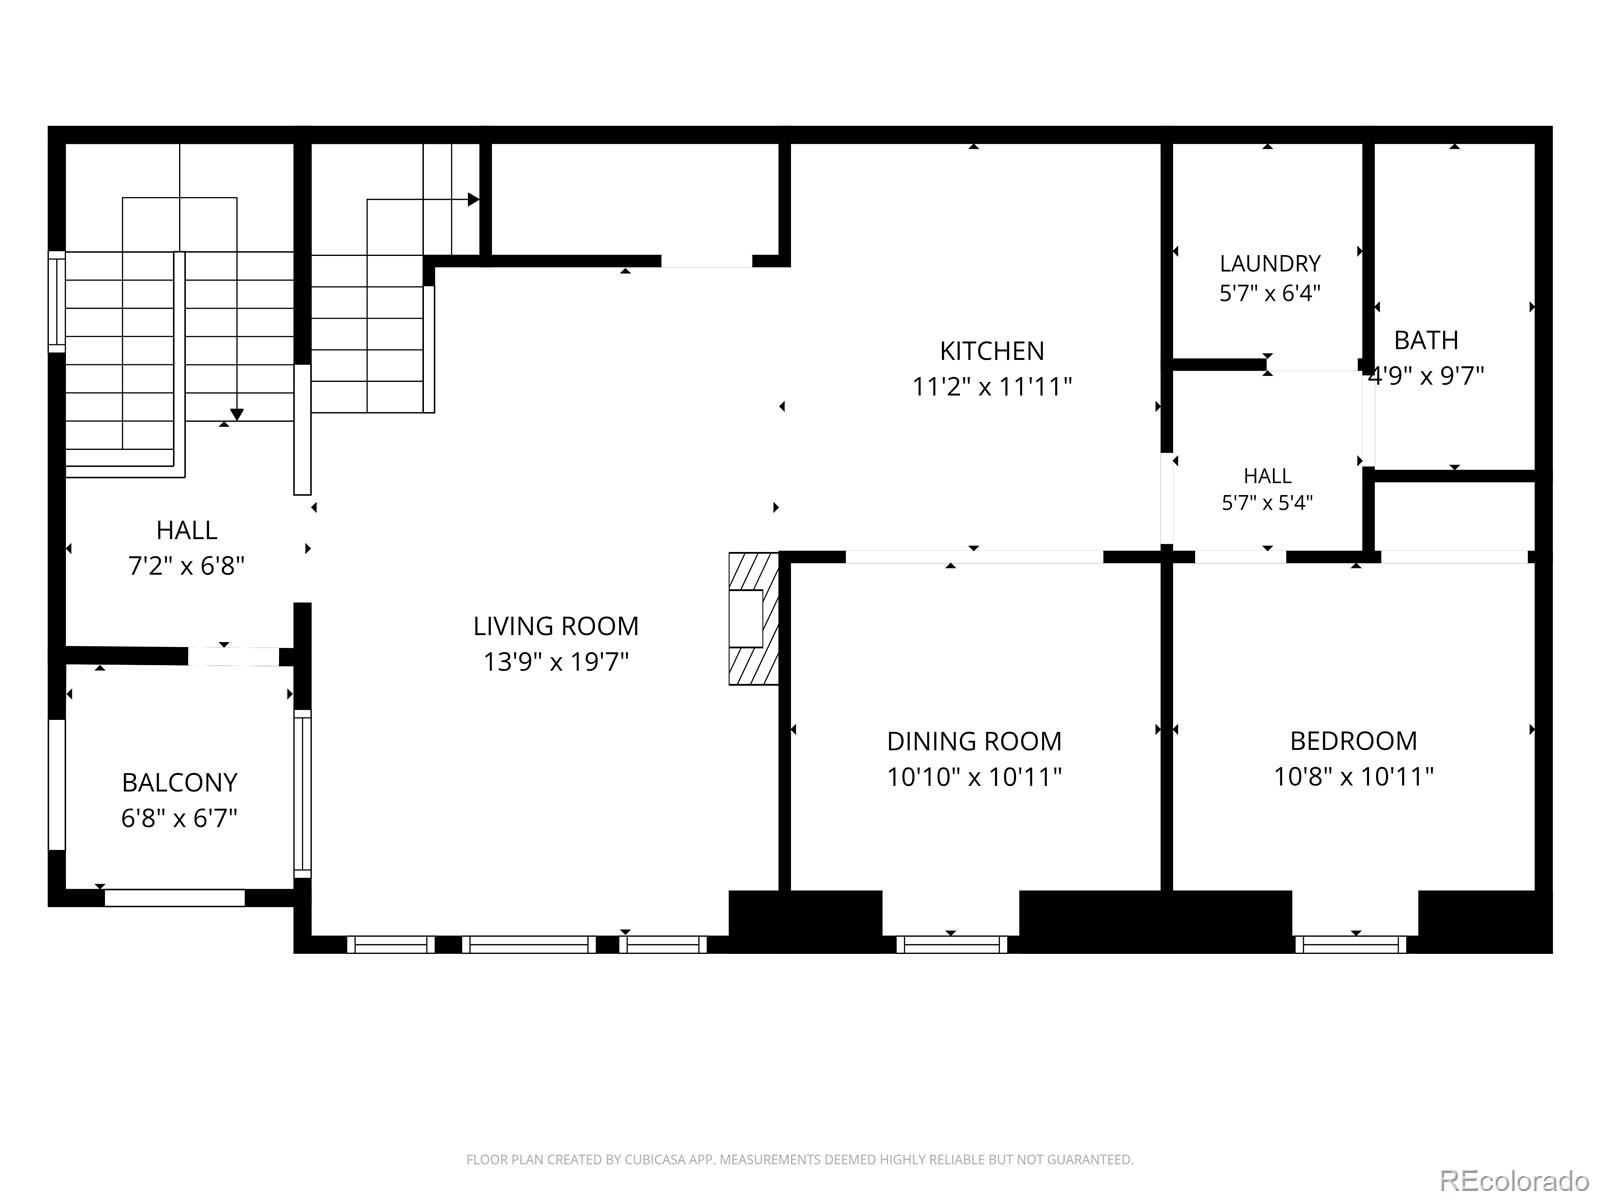
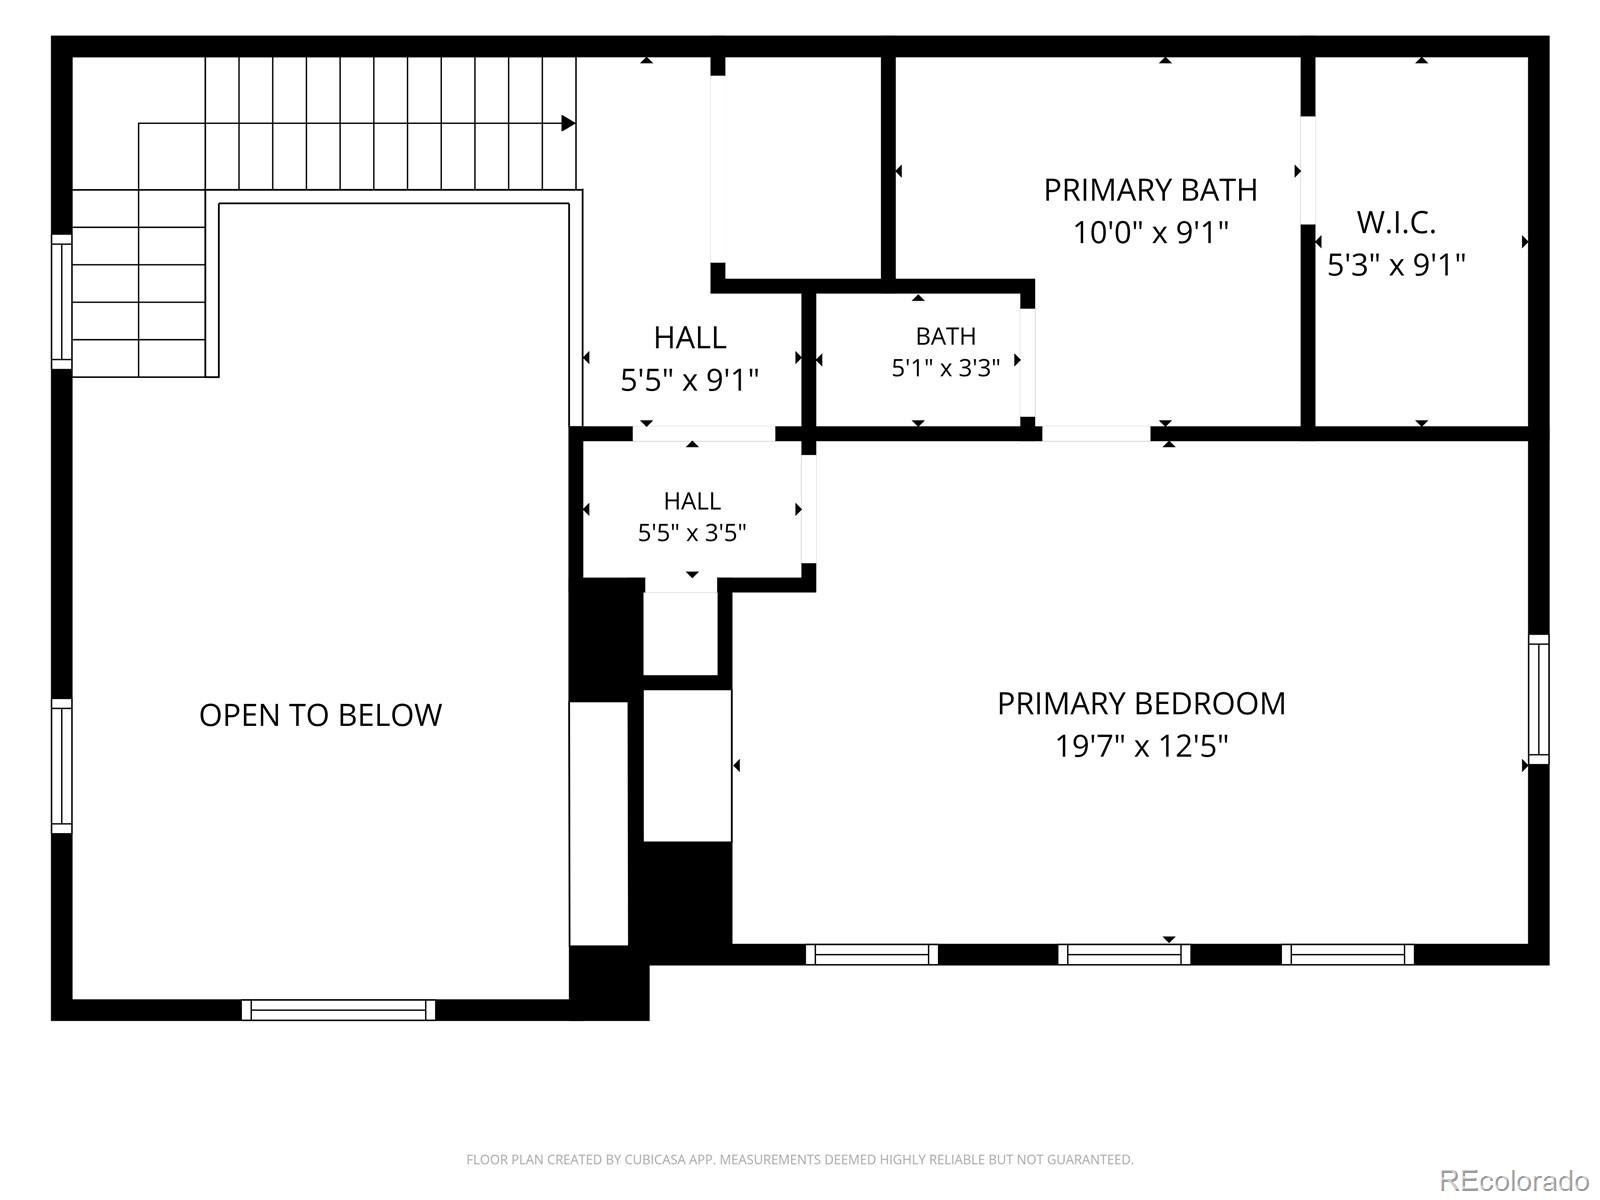
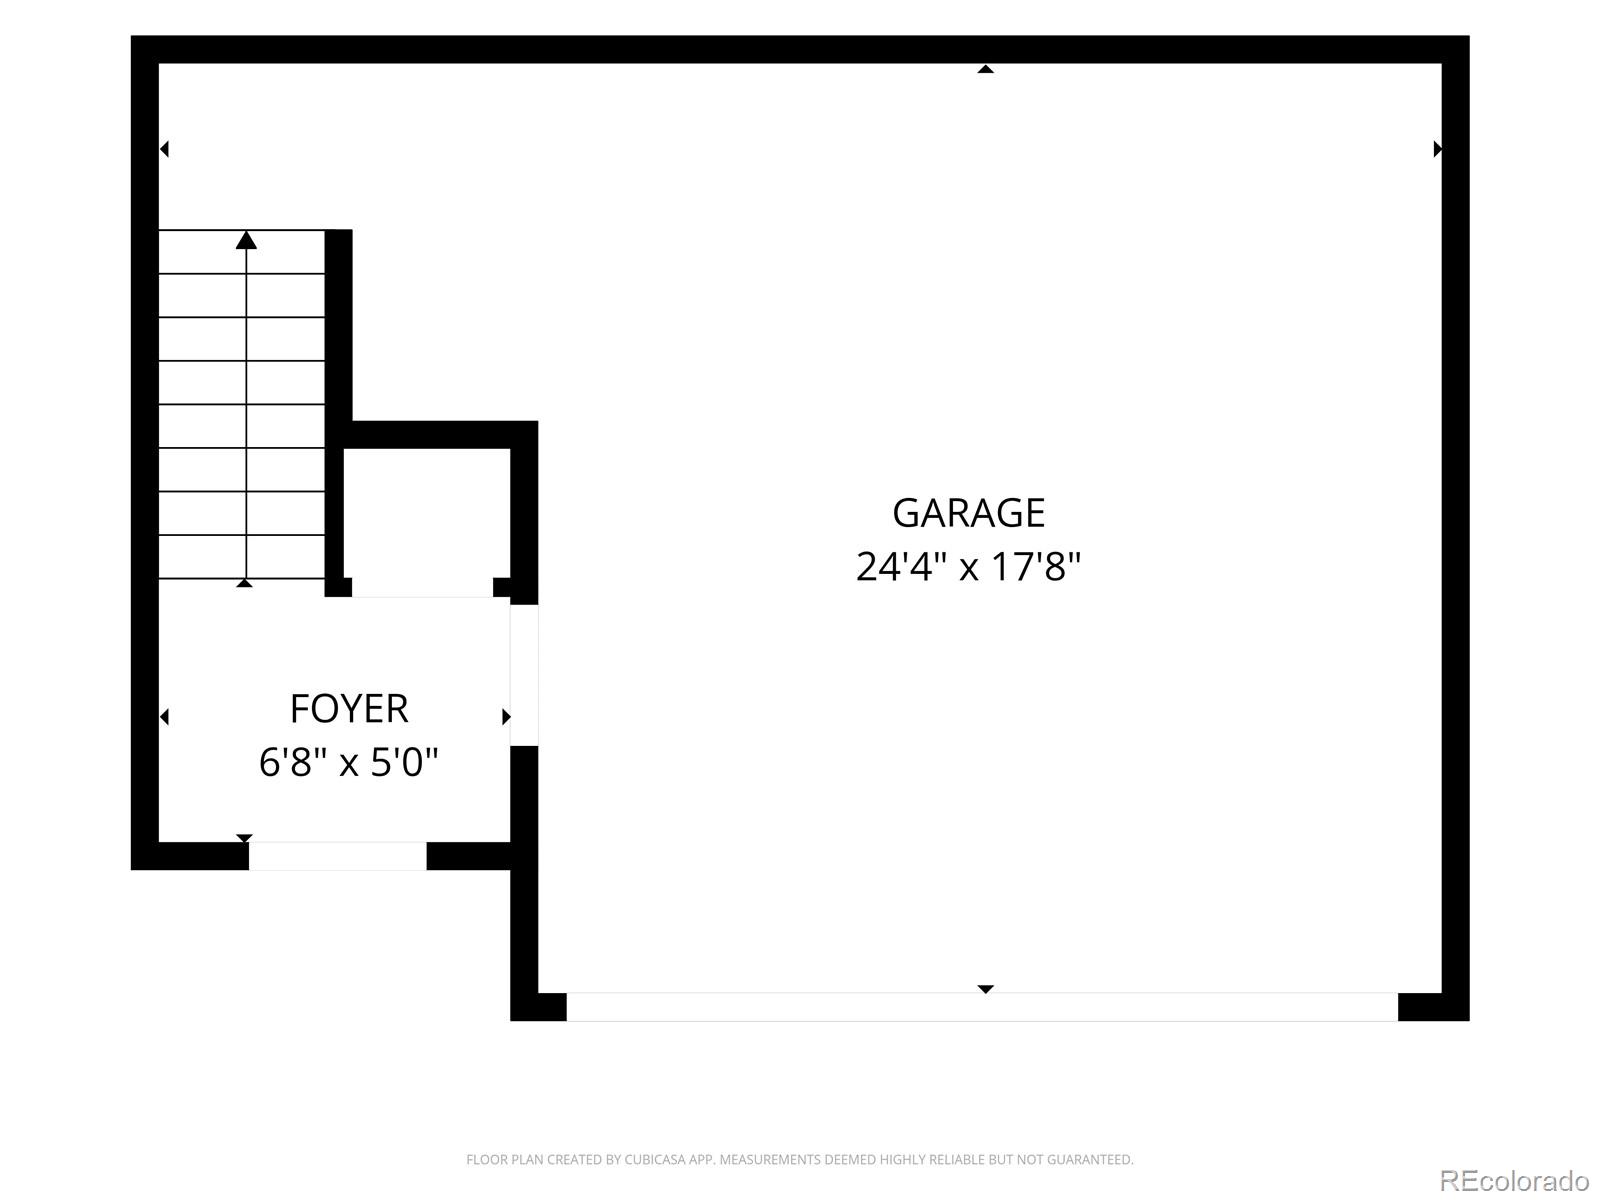
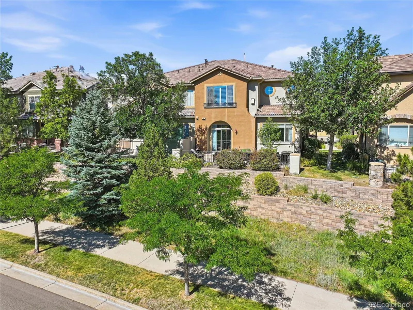
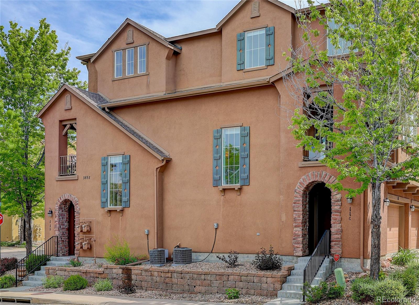
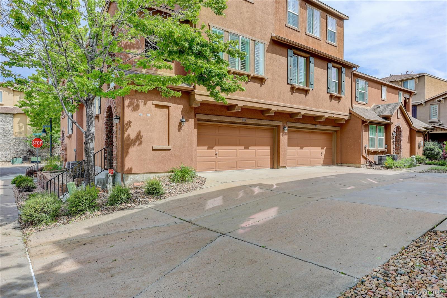
Welcome home to this beautifully updated 2-bedroom, 2-bath condo in the desirable Highland Walk community! Featuring stunning wood floors throughout the main level and a dramatic two-story family room ceiling, this home offers an open and inviting feel from the moment you step inside. The updated kitchen showcases granite countertops and flows seamlessly into the expansive dining room—perfect for entertaining. Enjoy the convenience of in-unit laundry, renovated bathrooms, and a spacious primary suite complete with an en-suite bath and walk-in closet. Relax on the inviting balcony or take advantage of the oversized 2-car garage for added storage and convenience. Ideally located within walking distance to shopping and close to highly rated schools, this move-in ready condo combines comfort, style, and location!

Property Details
Price:
$489,000
MLS #:
REC4164912
Status:
Active
Beds:
2
Baths:
2
Type:
Condo
Structure:
Low Rise (1-3)
Subdivision:
Highland Walk
Finished Sq Ft:
1,624
Total Sq Ft:
1,624
Year Built:
2003
Highland WalkDouglas Re-1Copper MesaMountain RidgeMountain Vista
Interior
Above Grade Finished Area
1624
Bathrooms
2 Full Bathrooms
Cooling
Central Air
Fireplaces Total
1
Flooring
Carpet, Tile, Wood
Heating
Forced Air, Natural Gas
Interior Features
Block Counters, Ceiling Fan(s), Entrance Foyer, Five Piece Bath, Granite Counters, High Ceilings, Kitchen Island, Open Floorplan, Primary Suite, Smart Thermostat, Smart Window Coverings, Smoke Free, Walk-In Closet(s)
Laundry Features
In Unit
Levels
Two
Main Level Bathrooms
1
Main Level Bedrooms
1
Exterior
Attached Garage YN
1
Common Walls
2+ Common Walls
Construction Materials
Stucco
Garage Spaces
2
Parking Features
Concrete, Lighted
Parking Spots
2
Parking Total
2
Roof
Composition
Window Features
Window Coverings, Window Treatments
Schools
School District:
Douglas RE-1
Elementary School:
Copper Mesa
Middle School:
Mountain Ridge
High School:
Mountain Vista
Financial
HOA Fee
$174
HOA Fee 2
$397
HOA Fee 2 Frequency
Monthly
HOA Fee Frequency
Quarterly
HOA Includes
Maintenance Grounds, Maintenance Structure, Recycling, Snow Removal, Trash, Water
HOA Name
Highlands Ranch Community Association
HOA Name 2
Highland Walk
HOA Phone
303-791-2500
HOA Phone 2
303-482-2213
Tax Year
2025
Taxes
$3,398

Need more info?

Ask a Question

Ready to go see it?

Schedule a Showing

Similar Listings

broker reciprocity
MLS# REC4907299broker reciprocity
10152 Bluffmont Lane
Lone Tree, CO

$635,000

3.2 miles away

broker reciprocity
MLS# REC6121821broker reciprocity
580 Green Ash Street #G
Littleton, CO

$625,000

3.2 miles away

broker reciprocity
MLS# RECIR1065639broker reciprocity
8615 Gold Peak Place #F
Highlands Ranch, CO

$620,000

2.8 miles away

Share this Property

3851 Stonebrush Drive #11C
Littleton, CO