Active Under Contract

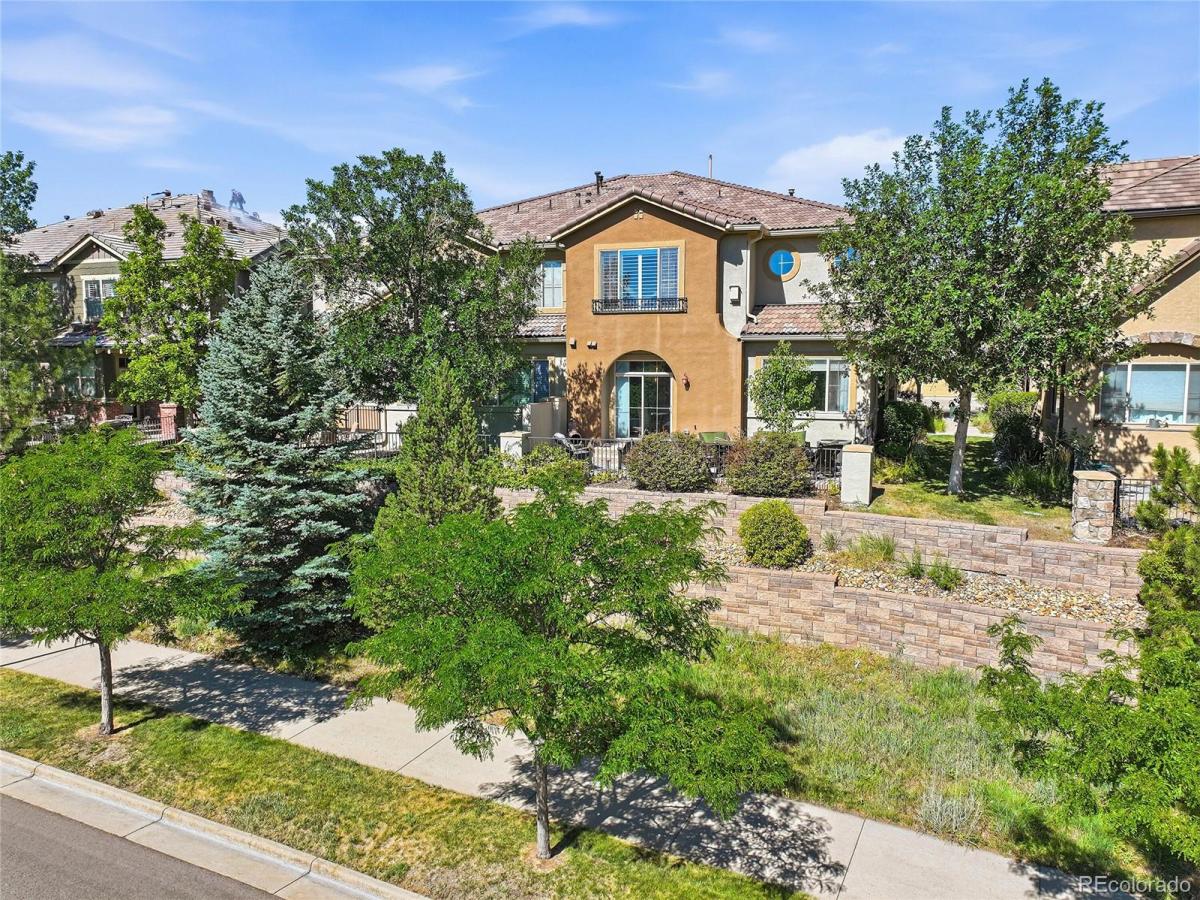
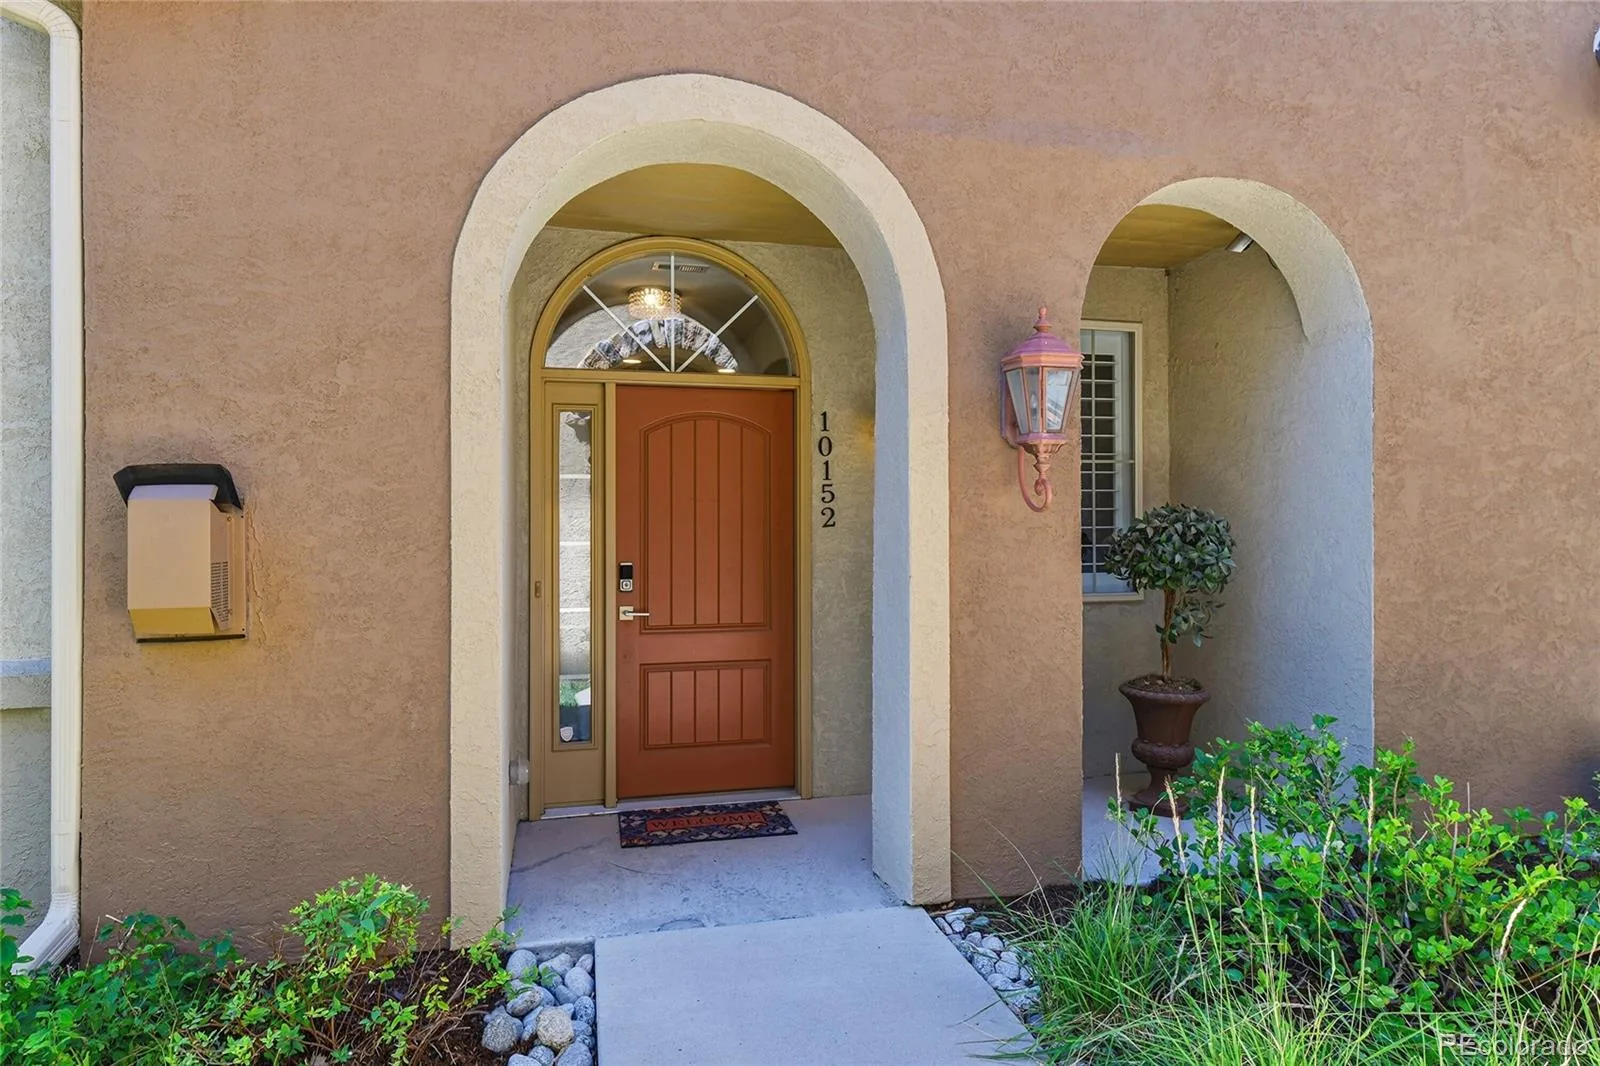
10152 Bluffmont Lane, Lone Tree, CO, 80124
Add
MLS #REC4907299 image #0MLS #REC4907299 image #1MLS #REC4907299 image #2MLS #REC4907299 image #3MLS #REC4907299 image #4MLS #REC4907299 image #5MLS #REC4907299 image #6MLS #REC4907299 image #7MLS #REC4907299 image #8MLS #REC4907299 image #9MLS #REC4907299 image #10MLS #REC4907299 image #11MLS #REC4907299 image #12MLS #REC4907299 image #13MLS #REC4907299 image #14MLS #REC4907299 image #15MLS #REC4907299 image #16MLS #REC4907299 image #17MLS #REC4907299 image #18MLS #REC4907299 image #19MLS #REC4907299 image #20MLS #REC4907299 image #21MLS #REC4907299 image #22MLS #REC4907299 image #23MLS #REC4907299 image #24MLS #REC4907299 image #25MLS #REC4907299 image #26MLS #REC4907299 image #27MLS #REC4907299 image #28MLS #REC4907299 image #29MLS #REC4907299 image #30MLS #REC4907299 image #31MLS #REC4907299 image #32MLS #REC4907299 image #33MLS #REC4907299 image #34MLS #REC4907299 image #35MLS #REC4907299 image #36MLS #REC4907299 image #37MLS #REC4907299 image #38MLS #REC4907299 image #39MLS #REC4907299 image #40MLS #REC4907299 image #41

10152 Bluffmont Lane, Lone Tree, CO, 80124
2 Beds
3 Baths
1,864 SqFt
0 Acres

Listing Id

REC4907299
$635,000

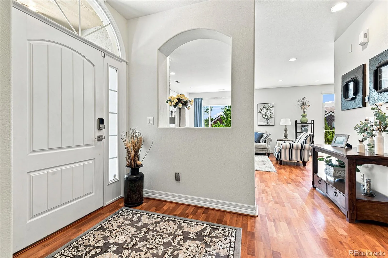
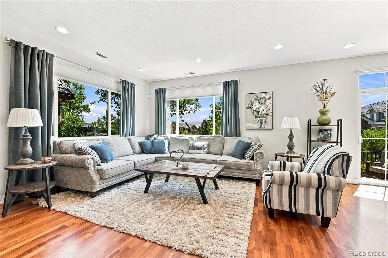
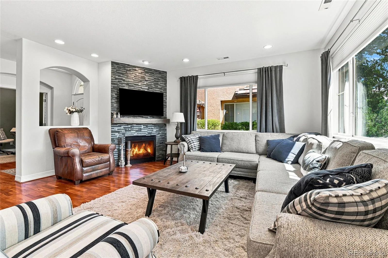
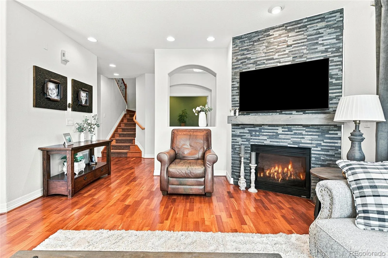
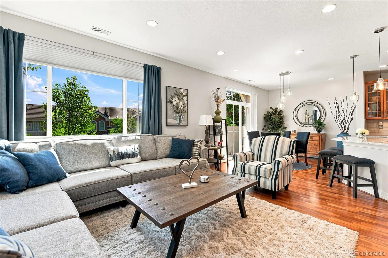
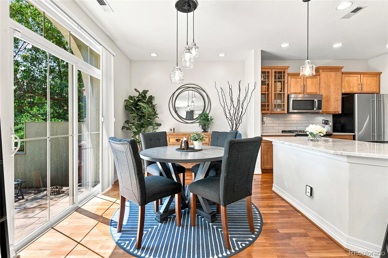
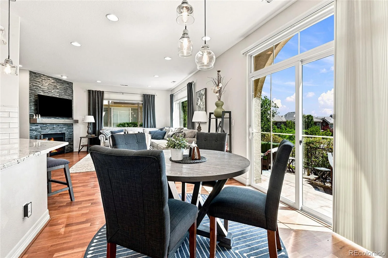
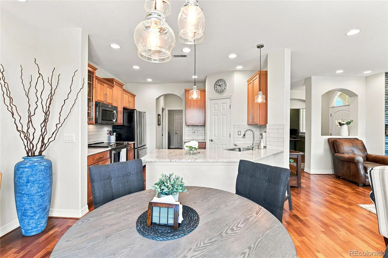
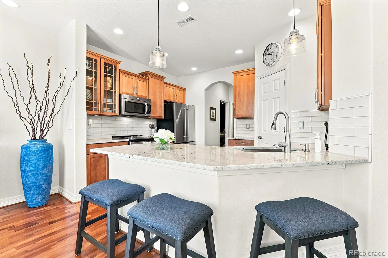
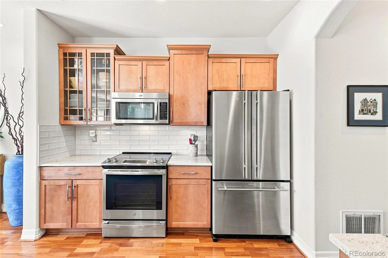
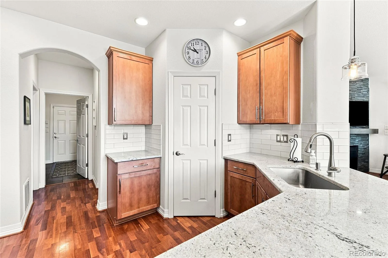
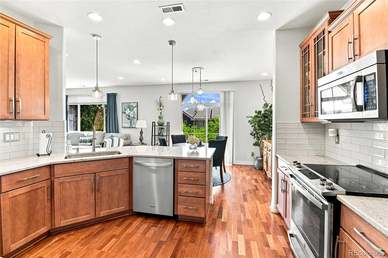
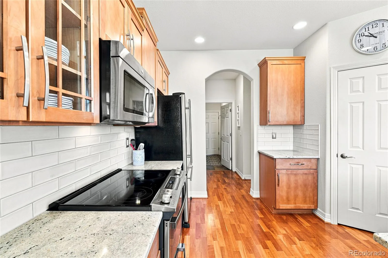
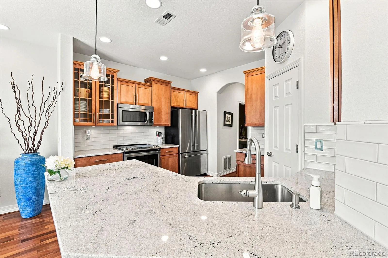
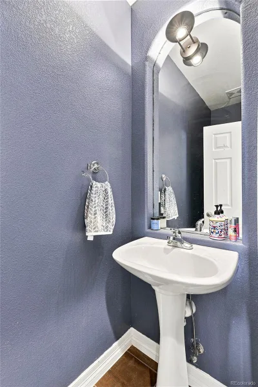
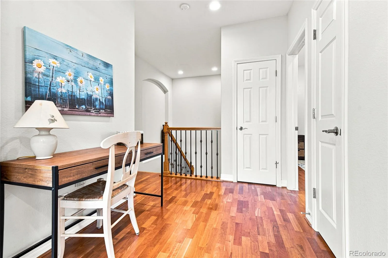
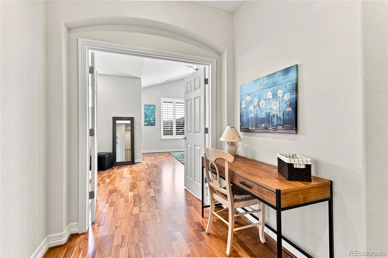
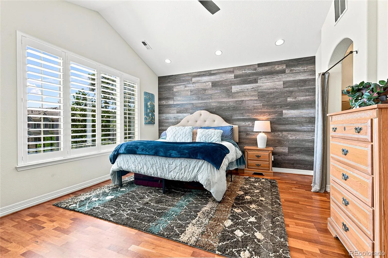
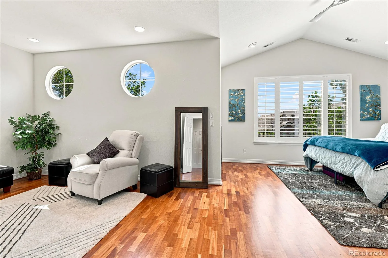
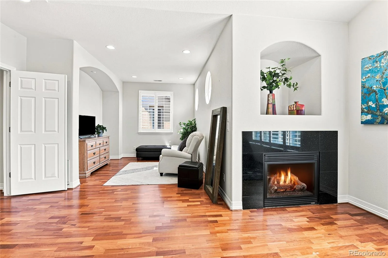
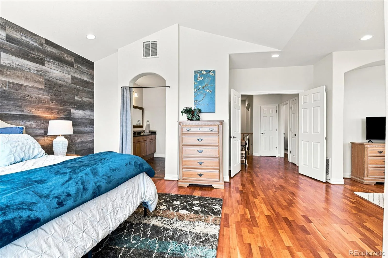
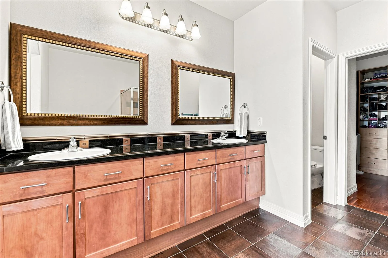
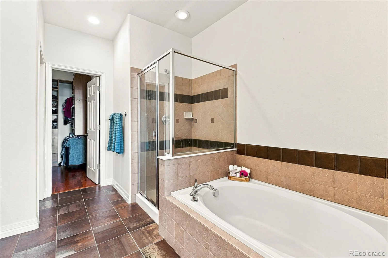
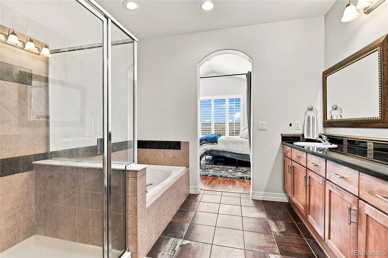
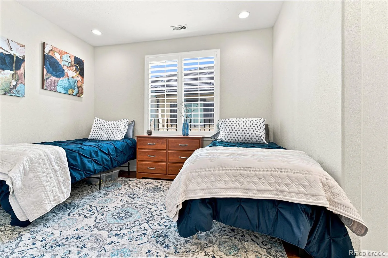
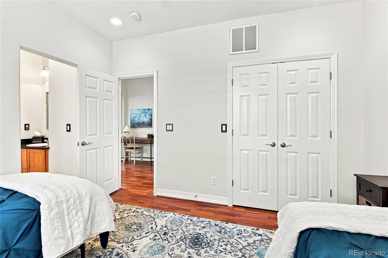
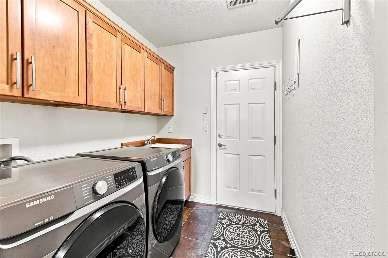
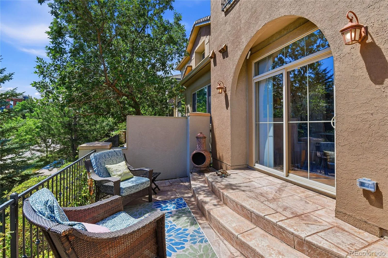
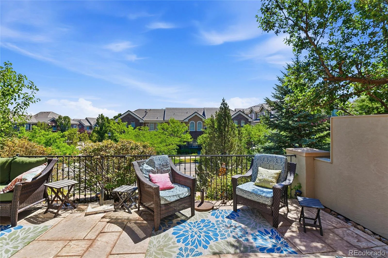
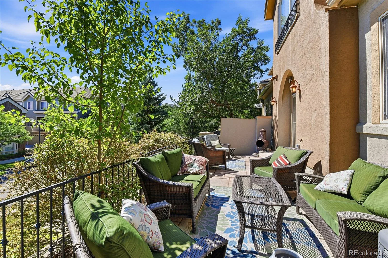
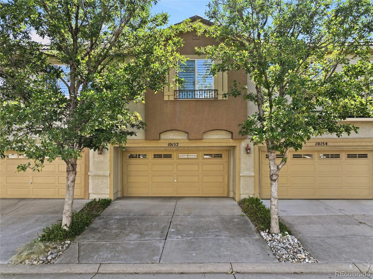
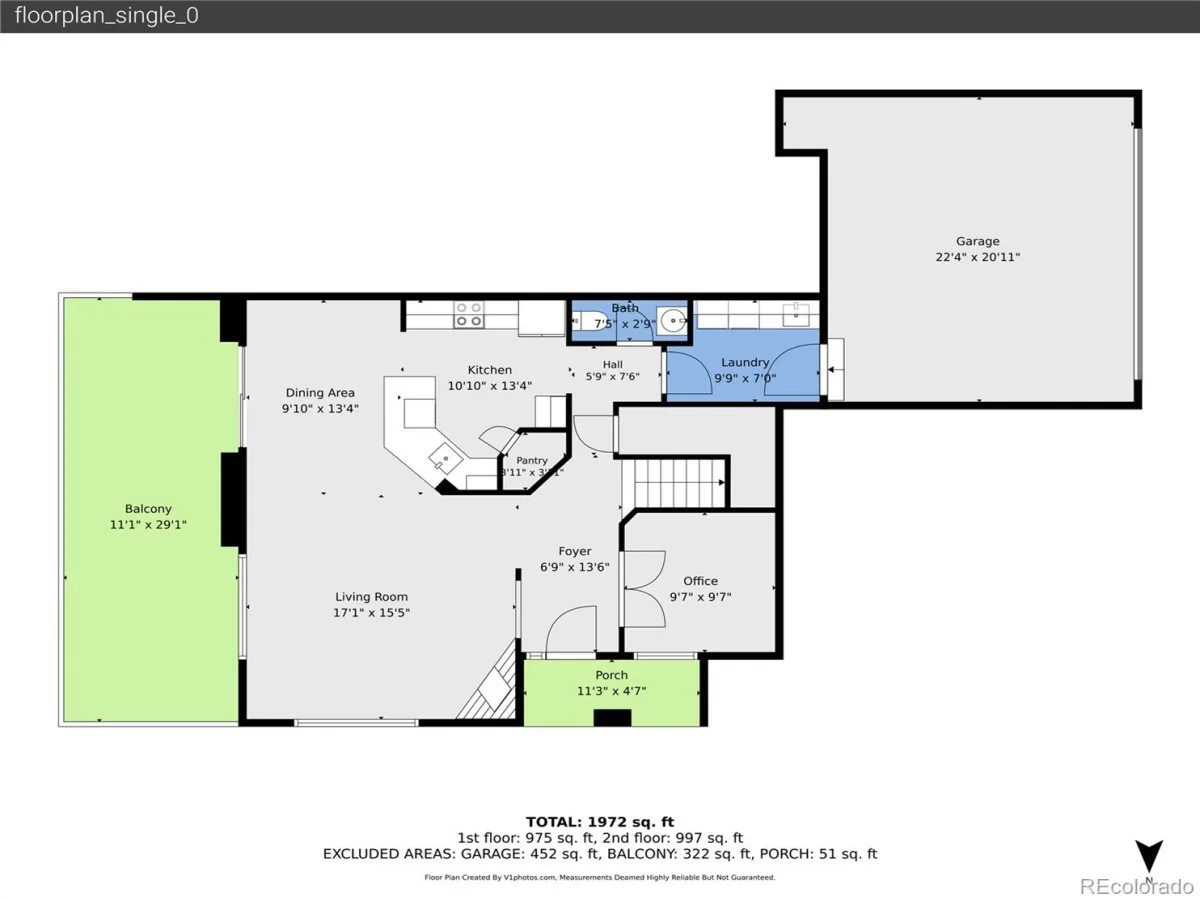
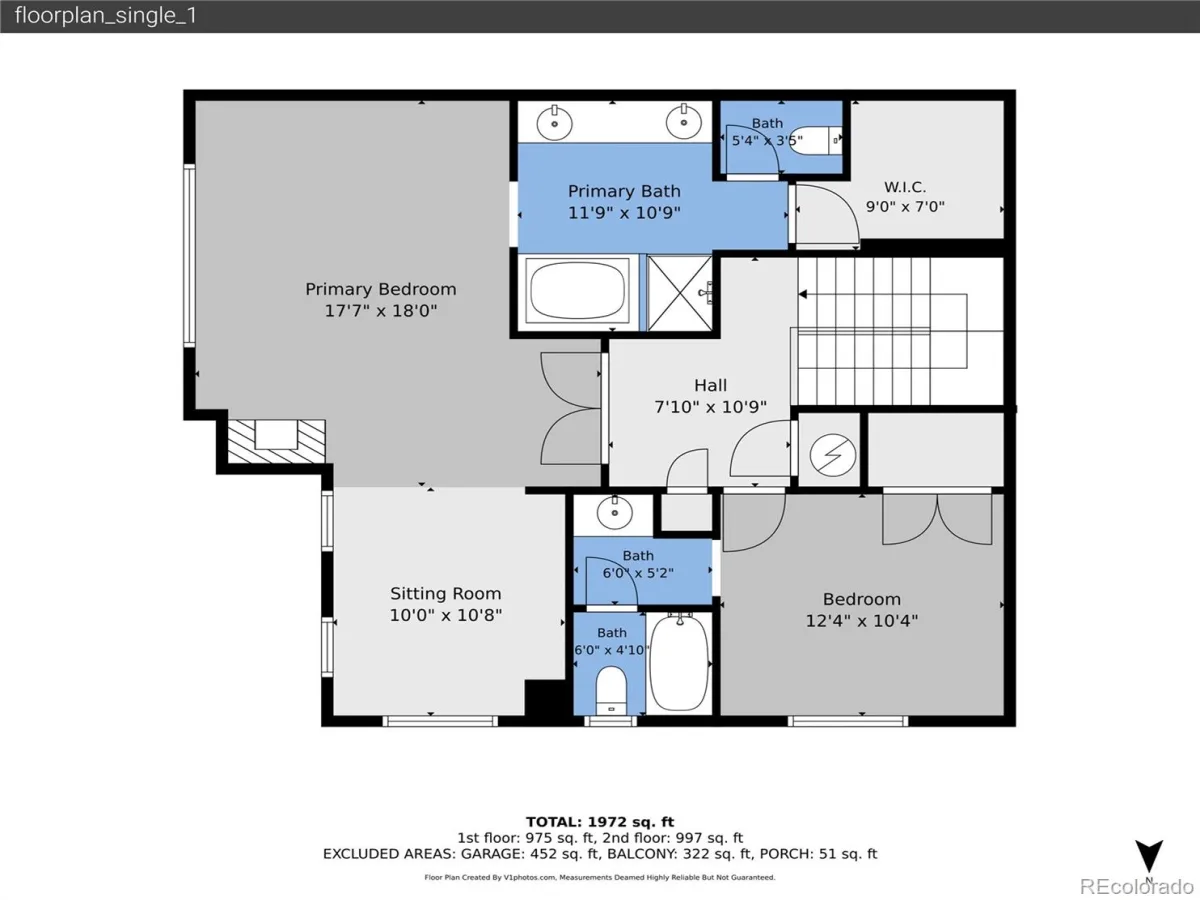
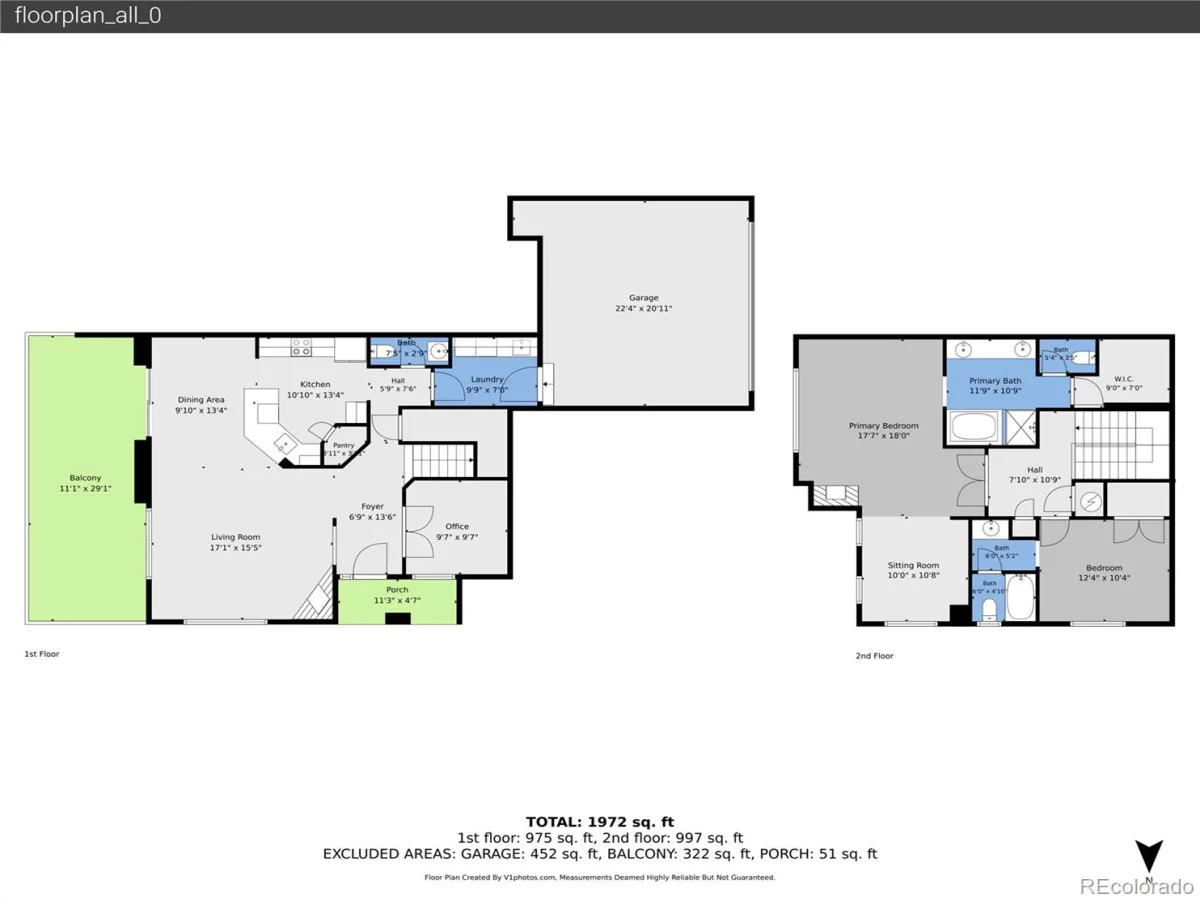
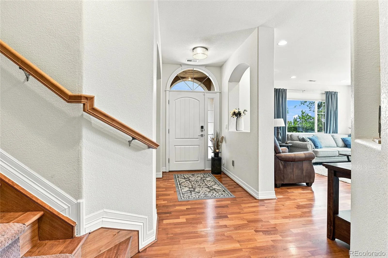
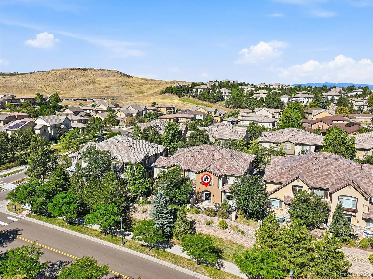
Welcome to luxury living in the heart of Bluffmont Estates – one of the area’s most sought-after communities. This beautifully maintained 2-bedroom, 3 bathroom townhome offers the perfect blend of elegance, comfort and convenience. Step into an open-concept layout filled with natural light, high ceilings and beautiful finishes. The kitchen features gorgeous granite countertops, pull out shelves in lower cabinets, glass front upper cabinets, stainless steel appliances, oversized counter area. The spacious living area flows seamlessly to a private patio-perfect for morning coffee or evening relaxation. This home boasts gorgeous Brazilian Cherry Wood flooring. Upstairs, you’ll find a generously sized secondary bedroom with California closet organization built-in’s and it’s own private ensuite. The expansive primary bedroom welcomes you with with a private sitting area and fireplace. Step into and indulge in the spa-like serenity of the primary bathroom featuring a soaking tub, walk-in shower, and dual sink vanity. Keep your belongings organized in the walk-in closet boasting California closet built-ins. Enter into your well-proportioned laundry space from the attached, 2 car garage. The prime location of this charming community is just minutes to parks and hiking trails at the Bluffs, Lone Tree Arts Center, Douglas County Library, endless dining options, shopping centers, hospitals, the light rail and highways. This lovingly cared for townhome has been meticulously maintained. Not just a home – an opportunity worth seizing. A truly exceptional find in Bluffmont Estates.

Property Details
Price:
$635,000
MLS #:
REC4907299
Status:
Active Under Contract
Beds:
2
Baths:
3
Type:
Condo
Structure:
Townhouse
Subdivision:
Bluffmont Estates
Finished Sq Ft:
1,864
Total Sq Ft:
1,864
Year Built:
2005
ContemporaryBluffmont EstatesDouglas Re-1Eagle RidgeCresthillHighlands Ranch
Interior
Above Grade Finished Area
1864
Appliances
Dishwasher, Disposal, Dryer, Microwave, Oven, Refrigerator, Self Cleaning Oven, Washer
Bathrooms
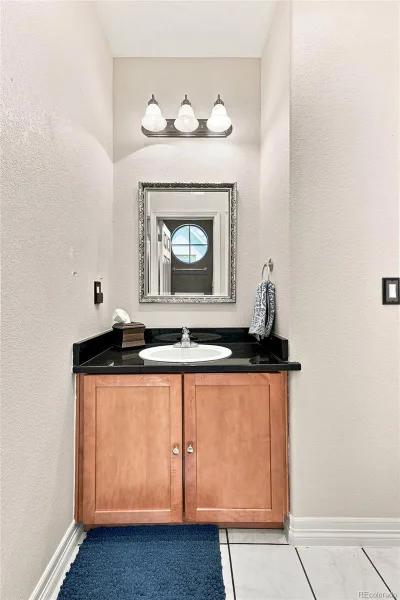
2 Full Bathrooms, 1 Half Bathroom
Cooling
Central Air
Fireplaces Total
2
Flooring
Tile, Wood
Heating
Forced Air
Interior Features
Ceiling Fan(s), Entrance Foyer, Five Piece Bath, Granite Counters, High Speed Internet, Open Floorplan, Pantry, Primary Suite, Smart Thermostat, Smoke Free, Vaulted Ceiling(s), Walk-In Closet(s)
Laundry Features
Sink
Levels
Two
Main Level Bathrooms
1
Exterior
Architectural Style
Contemporary
Association Amenities
Clubhouse
Attached Garage YN
1
Common Walls
End Unit, 1 Common Wall
Construction Materials
Frame, Stucco
Garage Spaces
2
Lot Features
Landscaped, Master Planned, Near Public Transit
Parking Spots
2
Parking Total
2
Patio And Porch Features
Patio
Roof
Spanish Tile
Window Features
Window Coverings
Schools
School District:
Douglas RE-1
Elementary School:
Eagle Ridge
Middle School:
Cresthill
High School:
Highlands Ranch
Financial
HOA Fee
$555
HOA Fee 2
$62
HOA Fee 2 Frequency
Monthly
HOA Fee Frequency
Monthly
HOA Includes
Reserves, Insurance, Internet, Maintenance Grounds, Maintenance Structure, Road Maintenance, Snow Removal, Trash, Water
HOA Name
Bluffmont Estates Condominium
HOA Name 2
Ridgegate West Village
HOA Phone
303-420-4433
HOA Phone 2
303-420-4433
Tax Year
2025
Taxes
$6,078

Need more info?

Ask a Question

Ready to go see it?

Schedule a Showing

Similar Listings

broker reciprocity
MLS# REC8782036broker reciprocity
7821 Vallagio Lane
Englewood, CO

$825,000

3.4 miles away

broker reciprocity
MLS# REC3183950broker reciprocity
8602 Gold Peak Drive #A
Littleton, CO

$750,000

2.7 miles away

broker reciprocity
MLS# REC4262852broker reciprocity
8552 Gold Peak Lane #G
Highlands Ranch, CO

$725,000

2.6 miles away

Share this Property

10152 Bluffmont Lane
Lone Tree, CO