Active

10563 Serengeti Drive, Littleton, CO, 80124
Add
MLS #7154818 image #0MLS #7154818 image #1MLS #7154818 image #2MLS #7154818 image #3MLS #7154818 image #4MLS #7154818 image #5MLS #7154818 image #6MLS #7154818 image #7MLS #7154818 image #8MLS #7154818 image #9MLS #7154818 image #10MLS #7154818 image #11MLS #7154818 image #12MLS #7154818 image #13MLS #7154818 image #14MLS #7154818 image #15MLS #7154818 image #16MLS #7154818 image #17MLS #7154818 image #18MLS #7154818 image #19MLS #7154818 image #20MLS #7154818 image #21MLS #7154818 image #22MLS #7154818 image #23MLS #7154818 image #24MLS #7154818 image #25MLS #7154818 image #26MLS #7154818 image #27MLS #7154818 image #28MLS #7154818 image #29MLS #7154818 image #30MLS #7154818 image #31MLS #7154818 image #32MLS #7154818 image #33MLS #7154818 image #34MLS #7154818 image #35MLS #7154818 image #36MLS #7154818 image #37MLS #7154818 image #38MLS #7154818 image #39MLS #7154818 image #40MLS #7154818 image #41MLS #7154818 image #42MLS #7154818 image #43MLS #7154818 image #44MLS #7154818 image #45MLS #7154818 image #46MLS #7154818 image #47MLS #7154818 image #48MLS #7154818 image #49

10563 Serengeti Drive, Littleton, CO, 80124

5 Beds
5 Baths
6,012 SqFt
0.3 Acres

Listing Id

7154818
$1,500,000

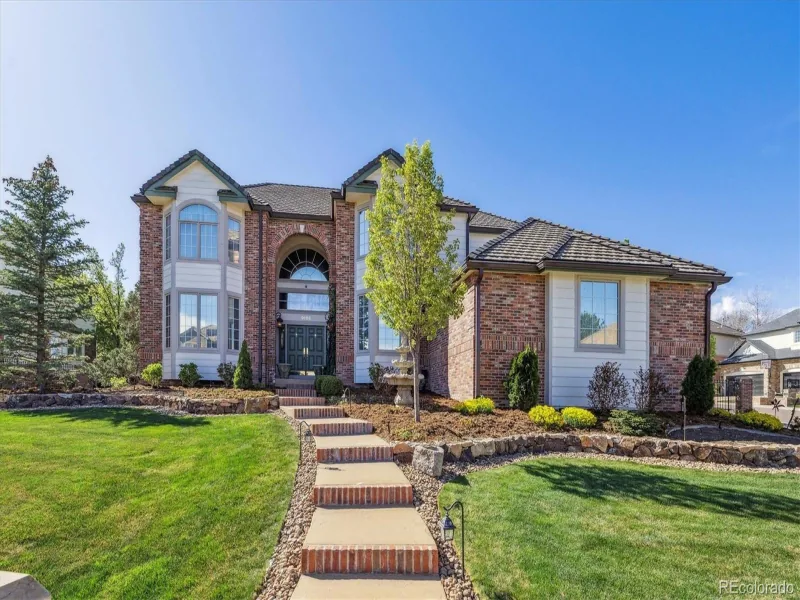
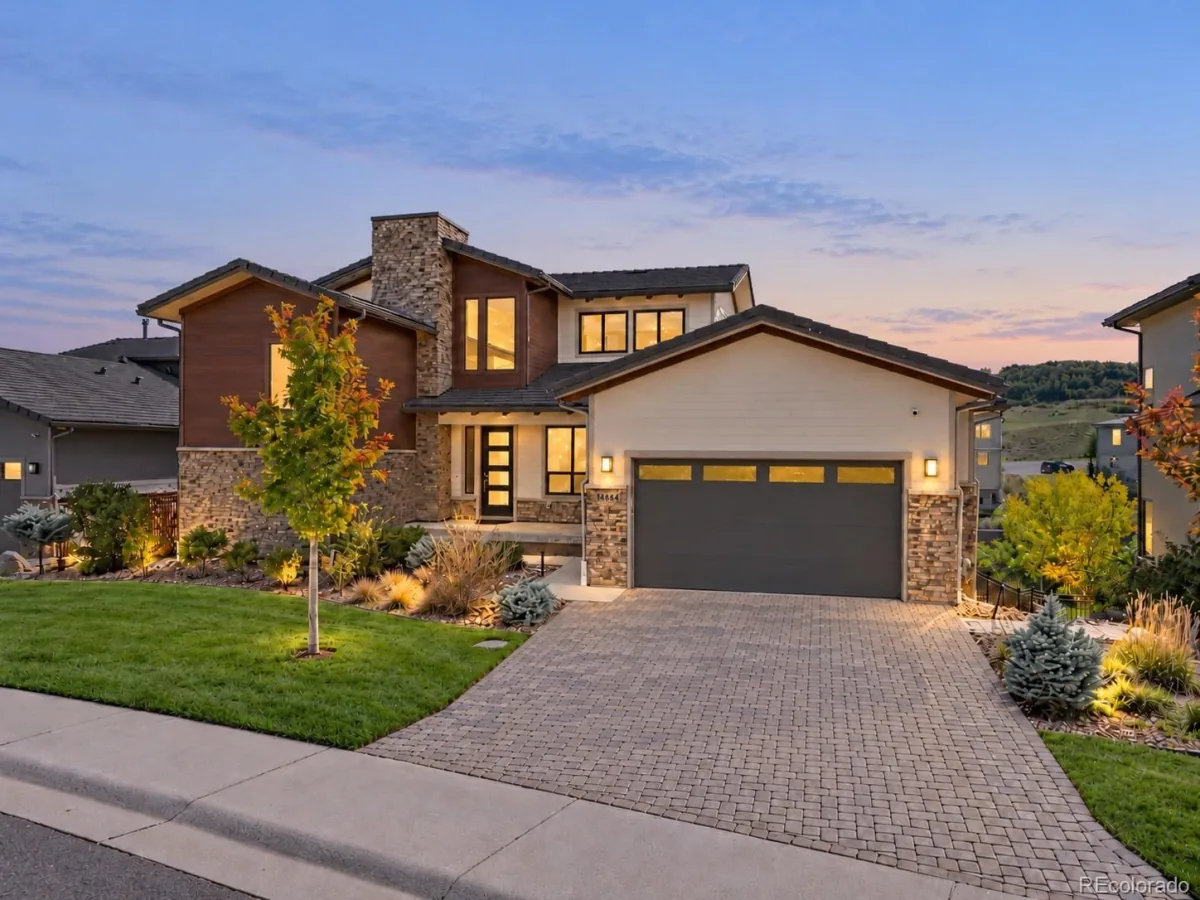
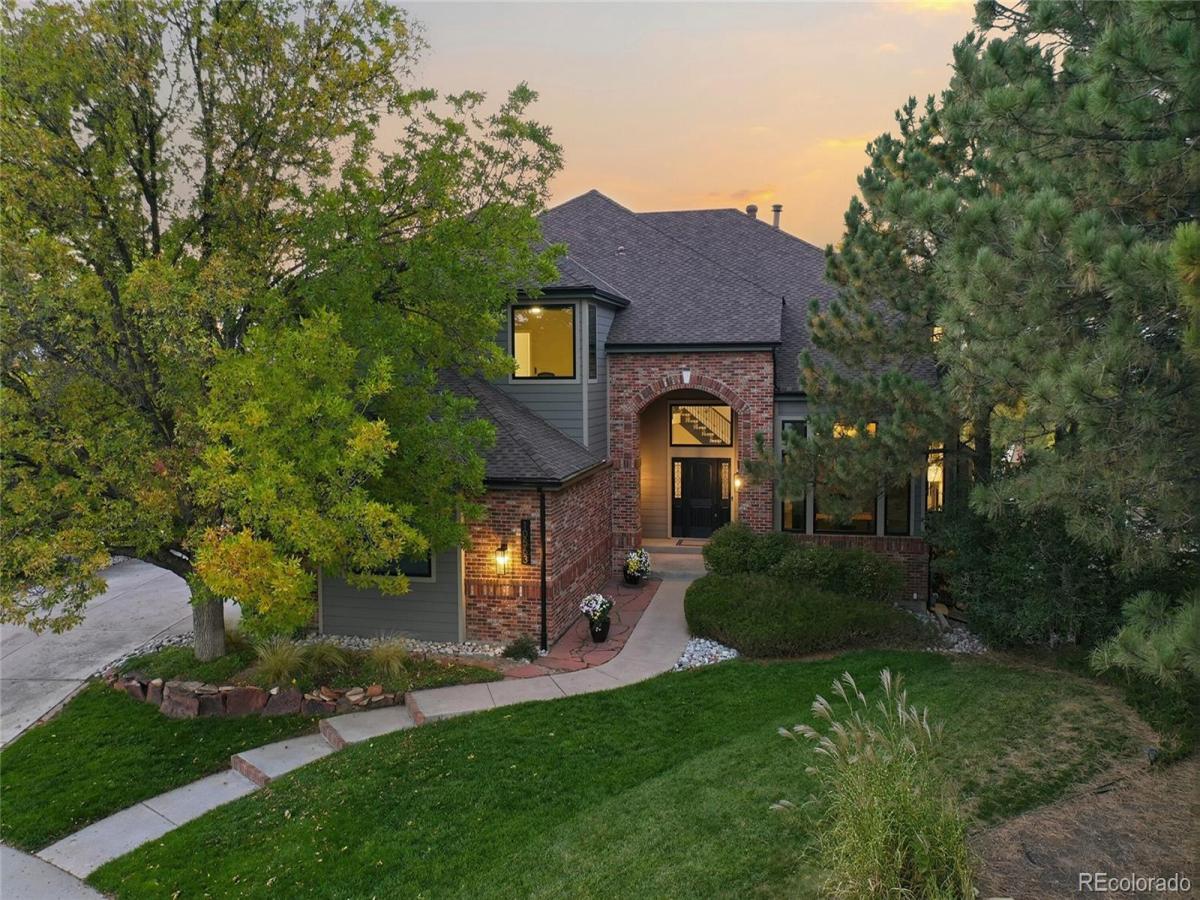
Spectacular mountain views, over $450,000 in upgrades, and exceptional attention to detail define this remarkable Colorado home. Tucked away on a quiet cul-de-sac, this home offers 5 bedrooms, 5 baths, an office, loft, and finished walkout basement, blending elegant design with everyday functionality. The stunning kitchen features custom white oak cabinetry, honed Taj Mahal quartzite, premium Thermador appliances, a custom steel hood, and an oversized island designed for multiple cooks and effortless entertaining. Solid ash hardwood floors, designer lighting, and motorized blinds elevate the interior. The vaulted primary suite offers a sitting area, gas fireplace, and breathtaking mountain views. The spa-inspired bath is a true oasis, featuring a deep soaking tub, luxurious oversized shower, dimensional tile, and Toto toilet with bidet. Custom California Closets complete the suite. The finished walkout basement includes a bedroom and bath, family room, exercise room, wine room, and storage. A sunroom extends the living space year-round. The huge laundry room offers exceptional space and convenience. Enjoy the large, flat backyard with raised garden beds and lower-level patio with heaters. Recent upgrades include two new HVAC systems with humidifiers, James Hardie siding, and Marvin windows. Side-load, extra-deep 3-car garage. Upstairs central vacuum. Adjacent to the neighborhood pool and playground, with a trail to Bluffs Regional Park just across the street, this home enjoys a desirable location near exceptional schools: Wildcat Mountain Elementary in the neighborhood and award-winning Rock Canyon High School and Rocky Heights Middle School close by.

Property Details
Price:
$1,500,000
MLS #:
7154818
Status:
Active
Beds:
5
Baths:
5
Type:
Single Family
Subtype:
Single Family Residence
Subdivision:
Intravest Wildcat Ridge
Finished Sq Ft:
6,012
Lot Size:
13,155 sqft / 0.30 acres (approx)
Year Built:
1995
ContemporaryIntravest Wildcat RidgeDouglas Re-1Wildcat MountainRocky HeightsRock Canyon
Interior
Appliances
Cooktop, Dishwasher, Disposal, Microwave, Oven, Refrigerator, Smart Appliances
Bathrooms
2 Full Bathrooms, 2 Three Quarter Bathrooms, 1 Half Bathroom
Cooling
Central Air
Fireplaces Total
3
Flooring
Carpet, Tile, Wood
Heating
Forced Air, Natural Gas
Interior Features
Breakfast Nook, Built-in Features, Ceiling Fan(s), Central Vacuum, Eat-in Kitchen, Entrance Foyer, Five Piece Bath, High Ceilings, High Speed Internet, Jack & Jill Bath, Kitchen Island, Open Floorplan, Pantry, Primary Suite, Radon Mitigation System, Smoke Free, Sound System, Stone Counters, Utility Sink, Vaulted Ceiling(s), Walk-In Closet(s)
Laundry Features
In Unit
Levels
Two
Exterior
Architectural Style
Contemporary
Association Amenities
Clubhouse, Park, Playground, Pool, Spa/Hot Tub, Trail(s)
Attached Garage YN
1
Construction Materials
Brick, Cement Siding, Frame
Direction Faces
Southeast
Exterior Features
Garden, Lighting, Private Yard, Rain Gutters, Smart Irrigation, Water Feature
Fencing
Full
Garage Spaces
3
Lot Features
Cul-De-Sac, Landscaped, Sprinklers In Front, Sprinklers In Rear
Patio And Porch Features
Covered, Front Porch, Patio
Roof
Composition
View
City, Mountain(s)
Window Features
Bay Window(s), Double Pane Windows, Skylight(s), Window Coverings
Schools
School District:
Douglas RE-1
Elementary School:
Wildcat Mountain
Middle School:
Rocky Heights
High School:
Rock Canyon
Financial
HOA Fee
$287
HOA Fee Frequency
Quarterly
HOA Includes
Recycling, Trash
Taxes
$8,715

Need more info?

Ask a Question

Ready to go see it?

Schedule a Showing

Similar Listings

broker reciprocity
MLS# 7645176broker reciprocity
9188 Buck Hill Drive
Highlands Ranch, CO

$1,950,000

2.3 miles away

broker reciprocity
MLS# 9270330broker reciprocity
10808 Bluffside Drive
Lone Tree, CO

$1,900,000

1.9 miles away

Share this Property

10563 Serengeti Drive
Littleton, CO