Active Under Contract

26 Desert Willow Lane, Littleton, CO, 80127
Add
MLS #3718688 image #0MLS #3718688 image #1MLS #3718688 image #2MLS #3718688 image #3MLS #3718688 image #4MLS #3718688 image #5MLS #3718688 image #6MLS #3718688 image #7MLS #3718688 image #8MLS #3718688 image #9MLS #3718688 image #10MLS #3718688 image #11MLS #3718688 image #12MLS #3718688 image #13MLS #3718688 image #14MLS #3718688 image #15MLS #3718688 image #16MLS #3718688 image #17MLS #3718688 image #18MLS #3718688 image #19MLS #3718688 image #20MLS #3718688 image #21MLS #3718688 image #22MLS #3718688 image #23MLS #3718688 image #24MLS #3718688 image #25MLS #3718688 image #26MLS #3718688 image #27MLS #3718688 image #28MLS #3718688 image #29MLS #3718688 image #30MLS #3718688 image #31MLS #3718688 image #32MLS #3718688 image #33MLS #3718688 image #34MLS #3718688 image #35MLS #3718688 image #36MLS #3718688 image #37MLS #3718688 image #38MLS #3718688 image #39MLS #3718688 image #40MLS #3718688 image #41MLS #3718688 image #42MLS #3718688 image #43MLS #3718688 image #44MLS #3718688 image #45MLS #3718688 image #46MLS #3718688 image #47MLS #3718688 image #48MLS #3718688 image #49

26 Desert Willow Lane, Littleton, CO, 80127

5 Beds
4 Baths
4,514 SqFt
0.2 Acres

Listing Id

3718688
$1,400,000

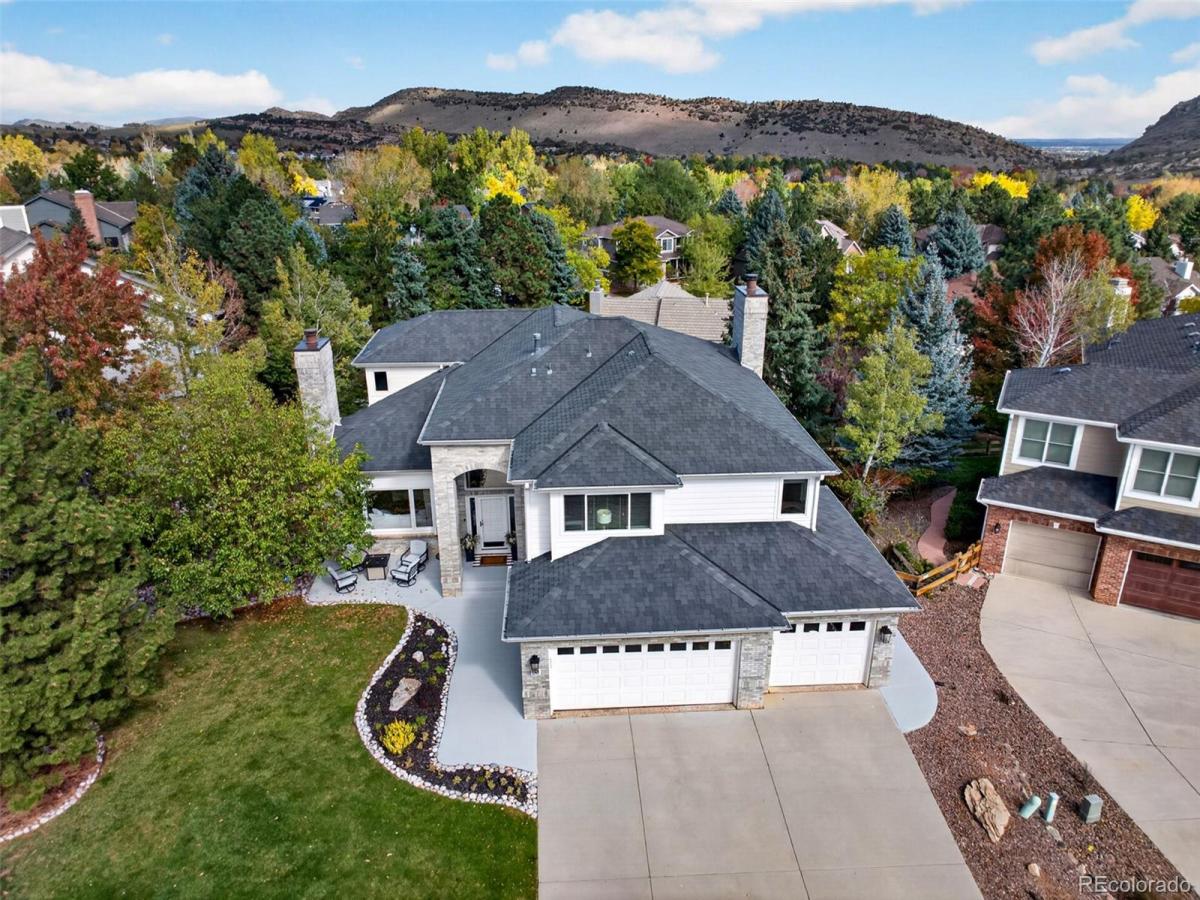
Welcome home to 26 Desert Willow Lane, a beautifully updated home in Ken-Caryl Valley offering 4,514 total sq ft, a 3-car garage, four bedrooms upstairs, plus a fifth bedroom in the walkout basement. A grand foyer with a custom built-in fountain, modern staircase banister, and newly refinished natural hardwood floors make a stunning first impression. The light-filled main level offers an elegant living room with gas fireplace, formal dining room perfect for holiday celebrations, and a remodeled kitchen with modern cabinetry, quartz countertops, stainless steel JennAir appliances, and a spacious island with glass cooktop. The kitchen flows into a family room with soaring ceilings, expansive windows, and a dramatic floor-to-ceiling stone fireplace. A private office with French doors adds flexibility, while the expansive deck invites effortless indoor-outdoor entertaining. Upstairs, the spacious primary suite captures breathtaking Ken-Caryl Valley views through brand-new picture windows and features a mini-split for personalized comfort. The luxurious primary bath, remodeled in 2026, is a spa-like retreat with a freestanding soaking tub, spacious walk-in shower, elegant tile, and matte black fixtures. Three additional bedrooms complete the upper level. The finished walkout basement offers a recreation and billiards area, cozy media room for movie nights, and a fifth bedroom with private walkout access to the hot tub patio, plus an updated full bath. Extensive updates throughout include new windows, fresh interior paint, beautifully refinished hardwood floors in 2026, new carpeting, updated kitchen and baths, exterior paint in 2022, plus a new A/C system, water heater, humidifier, and so much more! Enjoy a prime location within walking distance of Bradford K-4 School and the incredible Ken-Caryl lifestyle, with 22 tennis/pickleball courts, 3 swimming pools, an equestrian center, acres of open space, and over 80 miles of private trails reserved exclusively for residents.

Property Details
Price:
$1,400,000
MLS #:
3718688
Status:
Active Under Contract
Beds:
5
Baths:
4
Type:
Single Family
Subtype:
Single Family Residence
Subdivision:
Ken Caryl
Finished Sq Ft:
4,514
Lot Size:
8,843 sqft / 0.20 acres (approx)
Year Built:
1990
TraditionalTennisKen CarylJefferson County R-1BradfordBradfordChatfield
Interior
Bathrooms
2 Full Bathrooms, 1 Three Quarter Bathroom, 1 Half Bathroom
Cooling
Central Air
Heating
Forced Air
Levels
Two
Exterior
Architectural Style
Traditional
Association Amenities
Clubhouse, Fitness Center, Garden Area, Park, Playground, Pond Seasonal, Pool, Tennis Court(s), Trail(s)
Attached Garage YN
1
Construction Materials
Brick, Wood Siding
Exterior Features
Lighting, Private Yard
Fencing
Partial
Garage Spaces
3
Lot Features
Foothills, Landscaped, Level, Mountainous, Sprinklers In Front, Sprinklers In Rear
Patio And Porch Features
Deck, Front Porch, Patio
Roof
Composition
Schools
School District:
Jefferson County R-1
Elementary School:
Bradford
Middle School:
Bradford
High School:
Chatfield
Financial
HOA Fee
$83
HOA Fee Frequency
Monthly
HOA Includes
Recycling, Sewer, Snow Removal, Trash
Taxes
$8,217

Need more info?

Ask a Question

Ready to go see it?

Schedule a Showing

Similar Listings

broker reciprocity
MLS# 7462947broker reciprocity
16213 Red Deer Court
Morrison, CO

$1,809,000

3.8 miles away

broker reciprocity
MLS# 4622063broker reciprocity
7692 Surrey Drive
Morrison, CO

$1,799,900

3.5 miles away

broker reciprocity
MLS# 7768608broker reciprocity
10333 Georgia Circle
Morrison, CO

$1,795,000

4.7 miles away

Share this Property

26 Desert Willow Lane
Littleton, CO