Active

7692 Surrey Drive, Morrison, CO, 80465
Add
MLS #4622063 image #0MLS #4622063 image #1MLS #4622063 image #2MLS #4622063 image #3MLS #4622063 image #4MLS #4622063 image #5MLS #4622063 image #6MLS #4622063 image #7MLS #4622063 image #8MLS #4622063 image #9MLS #4622063 image #10MLS #4622063 image #11MLS #4622063 image #12MLS #4622063 image #13MLS #4622063 image #14MLS #4622063 image #15MLS #4622063 image #16MLS #4622063 image #17MLS #4622063 image #18MLS #4622063 image #19MLS #4622063 image #20MLS #4622063 image #21MLS #4622063 image #22MLS #4622063 image #23MLS #4622063 image #24MLS #4622063 image #25MLS #4622063 image #26MLS #4622063 image #27MLS #4622063 image #28MLS #4622063 image #29MLS #4622063 image #30MLS #4622063 image #31MLS #4622063 image #32MLS #4622063 image #33MLS #4622063 image #34MLS #4622063 image #35MLS #4622063 image #36MLS #4622063 image #37MLS #4622063 image #38MLS #4622063 image #39MLS #4622063 image #40MLS #4622063 image #41MLS #4622063 image #42MLS #4622063 image #43MLS #4622063 image #44MLS #4622063 image #45MLS #4622063 image #46MLS #4622063 image #47MLS #4622063 image #48MLS #4622063 image #49

7692 Surrey Drive, Morrison, CO, 80465

5 Beds
5 Baths
5,450 SqFt
10 Acres

Listing Id

4622063
$1,799,900

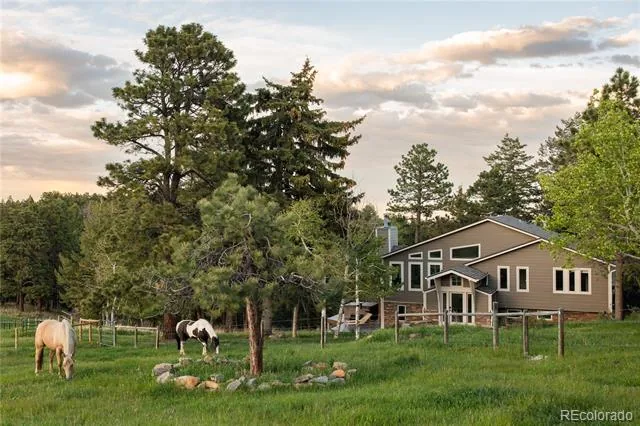
Set on 10 acres in Golden Meadow, this custom mountain home offers privacy, mountain views, horse-property potential and flexible living just 25 minutes from Denver. The open main level features vaulted ceilings, large windows, a spacious great room with fireplace, dining areas and an updated kitchen with new LG appliances, refreshed paint and lighting. The primary suite includes a private balcony, incredible multi-level walk-in closet and spacious 5 piece bath with additional personal laundry room. The finished lower level includes a private-entry apartment with its own wet bar, living area, bedroom and full and half bath, ideal for multigenerational living, guests or rental potential, plus a large flex/gym space, hidden room with closet, utility room, and large storage room.

The current owners have completed extensive property improvements including a new well pump, new driveway extending to the street, new pavers with proper underlayment, black obsidian rock landscaping, dual radon mitigation systems, added flashing along the home and deck, fully rebuilt rear deck stairs and deck support system, added new fencing 6′ high and 1′ below grade perfectly for pets. Trees have also been professionally mitigated for wildfire risk and insurance purposes. The railing was rebuilt and painted with a lifetime paint warranty.

Enjoy radiant in-floor heat throughout the home, with all zones recently serviced and lines cleared. A separate wood-fired outdoor boiler is tied into the interior boiler system and can heat the home as an alternate source. A buffer tank provides consistent well-water pressure, giving city water feel. Adjacent lower-level bedroom was insulated for sound. Both fireplaces have been serviced. Class 3 roof with 5-year certification and 1-year warranty, plus a durable metal garage roof. SimpliSafe security system included. Expansive outdoor living on 10 acres – THE VIEWS – imagine the possibilities – all acres are walkable. This property is a must see!!

Property Details
Price:
$1,799,900
MLS #:
4622063
Status:
Active
Beds:
5
Baths:
5
Type:
Single Family
Subtype:
Single Family Residence
Subdivision:
Golden Meadows
Finished Sq Ft:
5,450
Lot Size:
435,600 sqft / 10.00 acres (approx)
Year Built:
1994
TraditionalSecludedGolden MeadowsJefferson County R-1ParmaleeWest JeffersonConiferMountain(s)
Interior
Appliances
Bar Fridge, Cooktop, Dishwasher, Disposal, Double Oven, Freezer, Gas Water Heater, Microwave, Refrigerator, Self Cleaning Oven, Smart Appliances, Wine Cooler
Bathrooms
3 Full Bathrooms, 2 Half Bathrooms
Cooling
None
Fireplaces Total
3
Flooring
Carpet, Laminate, Tile, Vinyl
Heating
Forced Air, Natural Gas, Radiant, Wood
Interior Features
Breakfast Nook, Built-in Features, Ceiling Fan(s), Eat-in Kitchen, Entrance Foyer, Five Piece Bath, High Ceilings, In-Law Floorplan, Jack & Jill Bath, Kitchen Island, Open Floorplan, Primary Suite, Quartz Counters, Radon Mitigation System, Sauna, Spa/Hot Tub, Utility Sink, Vaulted Ceiling(s), Walk-In Closet(s), Wet Bar
Laundry Features
In Unit
Levels
Two
Exterior
Architectural Style
Traditional
Attached Garage YN
1
Construction Materials
Frame
Direction Faces
North
Exterior Features
Balcony, Barbecue, Dog Run, Fire Pit, Garden, Gas Grill, Lighting, Private Yard, Spa/Hot Tub
Fencing
Full
Garage Spaces
4
Lot Features
Foothills, Many Trees, Mountainous, Open Lot, Secluded, Sloped
Parking Features
Asphalt, Concrete, Dry Walled, Exterior Access Door, Insulated, Lighted, Oversized, Storage
Patio And Porch Features
Covered, Deck, Front Porch, Patio, Wrap Around
Roof
Composition, Metal
View
Mountain(s)
Window Features
Bay Window(s), Double Pane Windows
Schools
School District:
Jefferson County R-1
Elementary School:
Parmalee
Middle School:
West Jefferson
High School:
Conifer
Financial
Taxes
$10,169

Need more info?

Ask a Question

Ready to go see it?

Schedule a Showing

Similar Listings

broker reciprocity
MLS# 7702594broker reciprocity
5276 Bear Mountain Drive
Evergreen, CO

$2,285,000

4.9 miles away

broker reciprocity
MLS# 9499704broker reciprocity
26 Red Fox Lane
Littleton, CO

$2,250,000

2.8 miles away

broker reciprocity
MLS# 4897619broker reciprocity
1 Bald Eagle
Littleton, CO

$2,049,000

3.0 miles away

Share this Property

7692 Surrey Drive
Morrison, CO