Active Under Contract

5829 W Fair Drive, Littleton, CO, 80123

Add
MLS #REC4452899 image #0MLS #REC4452899 image #1MLS #REC4452899 image #2MLS #REC4452899 image #3MLS #REC4452899 image #4MLS #REC4452899 image #5MLS #REC4452899 image #6MLS #REC4452899 image #7MLS #REC4452899 image #8MLS #REC4452899 image #9MLS #REC4452899 image #10MLS #REC4452899 image #11MLS #REC4452899 image #12MLS #REC4452899 image #13MLS #REC4452899 image #14MLS #REC4452899 image #15MLS #REC4452899 image #16MLS #REC4452899 image #17MLS #REC4452899 image #18MLS #REC4452899 image #19MLS #REC4452899 image #20MLS #REC4452899 image #21MLS #REC4452899 image #22MLS #REC4452899 image #23MLS #REC4452899 image #24MLS #REC4452899 image #25MLS #REC4452899 image #26MLS #REC4452899 image #27MLS #REC4452899 image #28MLS #REC4452899 image #29MLS #REC4452899 image #30MLS #REC4452899 image #31MLS #REC4452899 image #32MLS #REC4452899 image #33

5829 W Fair Drive, Littleton, CO, 80123

4 Beds
3 Baths
3,298 SqFt
0.22 Acres

Listing Id

REC4452899
$650,000

PRICE ADJUSTMENT! FINISHED FAMILY ROOM IN BASEMENT, NEW ROOF, FLOORING AND APPLIANCES!!!
Family-Friendly Neighborhood!
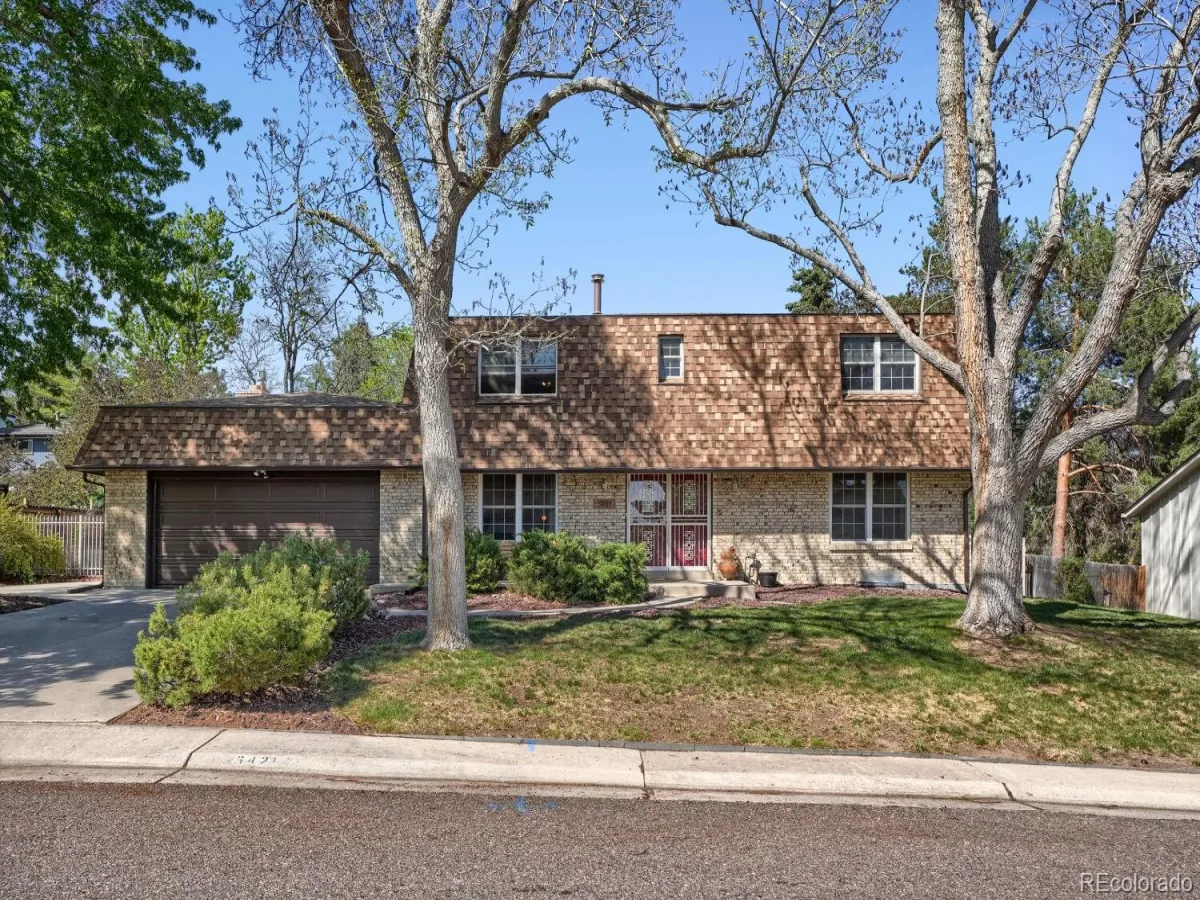
This beautiful updated modern-style ranch home has a mid-century vibe and is 1,649 sq. ft. up and 1649 sq. ft down. There are 3 bedrooms & 2 bathrooms on the main level. The master bedroom has a walk-in closet & an updated bathroom that has a spa like feel. Two of the bedrooms on the main level sport custom arched windows.

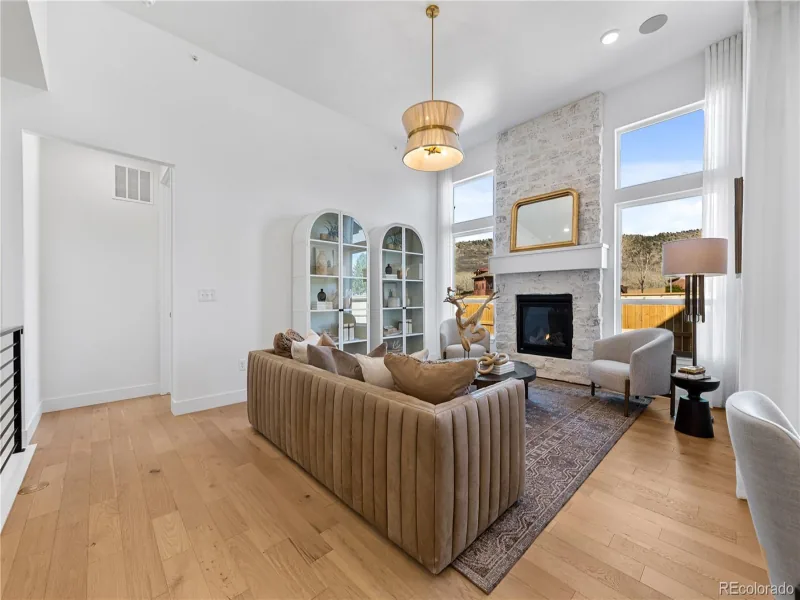
The entrance invites you into the open foyer that moves you into the living room & adjoining dining room. The kitchen has been completely updated & features new stainless-steel appliances &has everything conveniently within reach. Enjoy the large family room that frames an arched mid-century fireplace with refinished hardwood floors. New carpet & upgraded padding, new baseboards & new interior paint throughout the main level. Windows on the main level have been replaced.

Then proceed to the basement where you walk into the large family room to make it your own. Maybe a movie night room, playroom or workout area. There is a nonconforming 4th bed with a large closet and ½ bath downstairs. The laundry room is oversized and has plenty of room for storage.

The attached over-sized 2 car garage is 25’x16′ which includes the work bench, cabinetry & shelfing, new garage door with concrete pad on the side of the house. It sits on a .22-acre lot. This home has southern exposure. The exterior has been painted, and the front yard has been landscaped. New Roof has been installed which compliments the color of the home’s brick. Also included is central air.

Positioned off Bowles and Pierce, this home is nestled in family-friendly Leawood Subdivision, which is in unincorporated Jefferson County & is within walking distance to top-rated schools, the local library & multiple parks including Clement Park, conveniently located to shopping, dining, Lockheed Martin, walking paths, mountains and more.

Property Details
Price:
$650,000
MLS #:
REC4452899
Status:
Active Under Contract
Beds:
4
Baths:
3
Type:
Single Family
Structure:
House
Subdivision:
Leawood
Finished Sq Ft:
2,749
Total Sq Ft:
3,298
Lot Size:
9,540 sqft / 0.22 acres (approx)
Year Built:
1971
Mid-century ModernLeawoodJefferson County R-1LeawoodKen CarylColumbine
Interior
Above Grade Finished Area
1649
Appliances
Cooktop, Dishwasher, Disposal, Gas Water Heater, Microwave, Oven, Refrigerator, Self Cleaning Oven
Bathrooms
1 Full Bathroom, 1 Three Quarter Bathroom, 1 Half Bathroom
Below Grade Finished Area
1100
Below Grade Unfinished Area
549
Cooling
Attic Fan, Central Air
Fireplaces Total
1
Flooring
Carpet, Stone, Wood
Heating
Forced Air
Interior Features
Entrance Foyer, Primary Suite, Quartz Counters, Walk-In Closet(s)
Levels
One
Main Level Bathrooms
2
Main Level Bedrooms
3
Exterior
Architectural Style
Mid-Century Modern
Attached Garage YN
1
Construction Materials
Brick
Direction Faces
South
Fencing
Full
Garage Spaces
2
Lot Features
Landscaped, Sprinklers In Front, Sprinklers In Rear
Parking Features
Concrete
Parking Spots
2
Parking Total
2
Patio And Porch Features
Front Porch, Patio
Roof
Shingle, Composition
Security Features
Carbon Monoxide Detector(s), Smoke Detector(s)
Schools
School District:
Jefferson County R-1
Elementary School:
Leawood
Middle School:
Ken Caryl
High School:
Columbine
Financial
Tax Year
2024
Taxes
$3,525

Need more info?

Ask a Question

Ready to go see it?

Schedule a Showing

Similar Listings

broker reciprocity
MLS# REC5126475broker reciprocity
5421 W Geddes Place
Littleton, CO

$845,000

1.5 miles away

broker reciprocity
MLS# REC8400372broker reciprocity
8107 W Morraine Drive
Littleton, CO

$844,900

2.4 miles away

broker reciprocity
MLS# REC4937269broker reciprocity
11361 W Alder Drive
Littleton, CO

$839,900

4.3 miles away

Share this Property

5829 W Fair Drive
Littleton, CO