Active

11361 W Alder Drive, Littleton, CO, 80127
Add
MLS #REC4937269 image #0MLS #REC4937269 image #1MLS #REC4937269 image #2MLS #REC4937269 image #3MLS #REC4937269 image #4MLS #REC4937269 image #5MLS #REC4937269 image #6MLS #REC4937269 image #7MLS #REC4937269 image #8MLS #REC4937269 image #9MLS #REC4937269 image #10MLS #REC4937269 image #11MLS #REC4937269 image #12MLS #REC4937269 image #13MLS #REC4937269 image #14MLS #REC4937269 image #15MLS #REC4937269 image #16MLS #REC4937269 image #17MLS #REC4937269 image #18MLS #REC4937269 image #19MLS #REC4937269 image #20MLS #REC4937269 image #21MLS #REC4937269 image #22MLS #REC4937269 image #23MLS #REC4937269 image #24MLS #REC4937269 image #25MLS #REC4937269 image #26MLS #REC4937269 image #27MLS #REC4937269 image #28MLS #REC4937269 image #29MLS #REC4937269 image #30MLS #REC4937269 image #31MLS #REC4937269 image #32MLS #REC4937269 image #33MLS #REC4937269 image #34MLS #REC4937269 image #35MLS #REC4937269 image #36MLS #REC4937269 image #37MLS #REC4937269 image #38MLS #REC4937269 image #39MLS #REC4937269 image #40MLS #REC4937269 image #41MLS #REC4937269 image #42MLS #REC4937269 image #43MLS #REC4937269 image #44MLS #REC4937269 image #45

11361 W Alder Drive, Littleton, CO, 80127

3 Beds
3 Baths
2,874 SqFt
0.09 Acres

Listing Id

REC4937269
$839,900

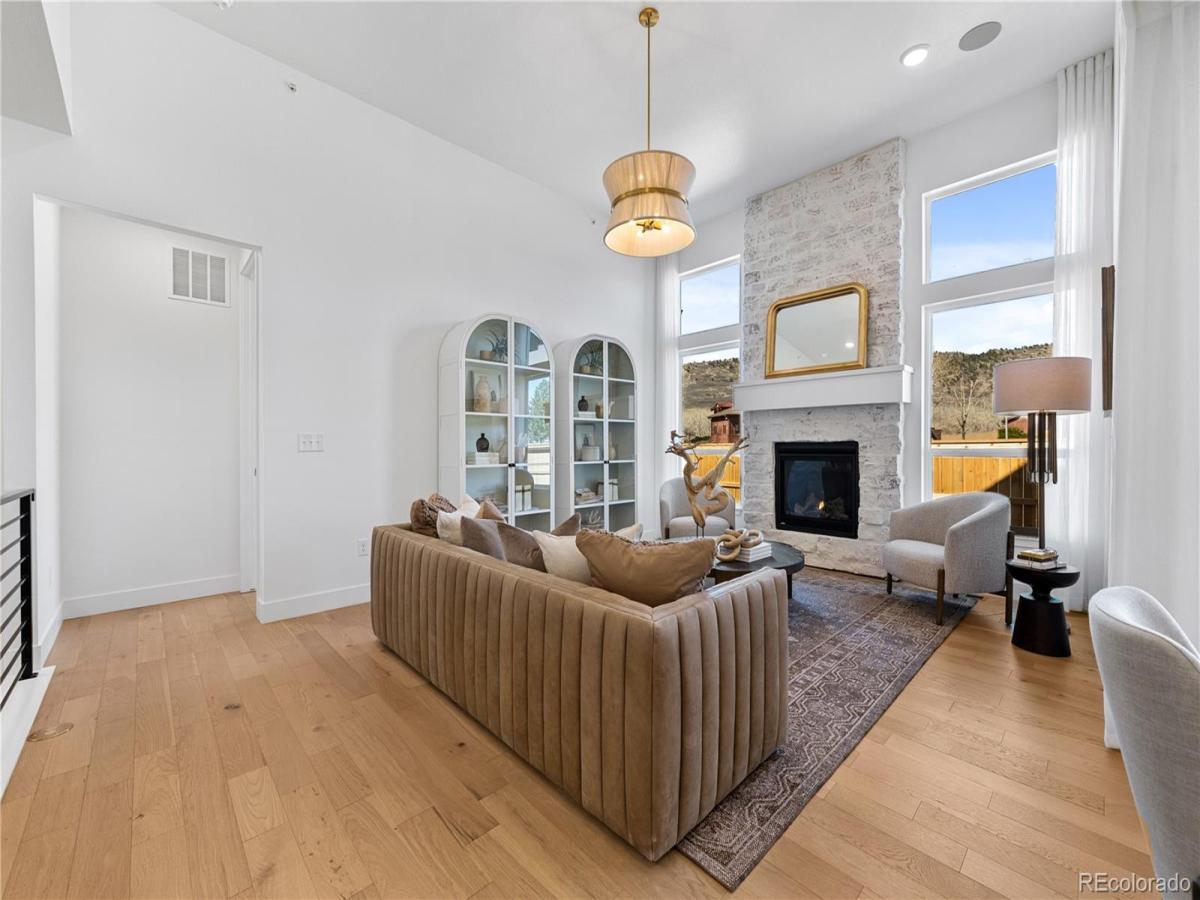
This stunning, brand-new home in the desirable Deer Creek and Ken Caryl Ranch community is the epitome of modern living. Scheduled for completion by November 2026, this low-maintenance villa offers the perfect blend of luxury and convenience. The Bright & Open MAIN FLOOR features 2 bedrooms and 2 bathrooms, including a luxurious primary suite on the main level as well as an added flex room perfect for a home office. Enjoy the expansive great room with 12 foot high ceilings and a cozy gas fireplace, great for entertaining or relaxing. The upgraded canopy kitchen features stainless steel appliances, large kitchen island, and a large pantry. Elegant “Biscotti” Cabinets and Quartz Countertops grace the Kitchen and each Bath. The Finished Full Basement adds over 900 square feet of finished space, including a roomy 3rd Bedroom, and still has tons of room for storage. ** Front & Back Yard Landscaping and Yard Maintenance Included** LOCK and LEAVE LIVING at its Finest – Great for those seeking a blend of Comfort, Style and Convenience. *Photos may be of model or rendering and not the actual property. Property
tax amount shown is land-only and/or estimated amount by county vs. the actual future amount for the completed home.
Ask Builder to confirm current incentives that may apply to your particular purchase contract. The information herein,
though deemed reliable is not guaranteed.

Property Details
Price:
$839,900
MLS #:
REC4937269
Status:
Active
Beds:
3
Baths:
3
Type:
Single Family
Structure:
Duplex
Subdivision:
The Villas at Ken Caryl
Finished Sq Ft:
2,529
Total Sq Ft:
2,874
Lot Size:
3,746 sqft / 0.09 acres (approx)
Year Built:
2025
NewconstructionThe Villas At Ken CarylJefferson County R-1ShafferFalcon BluffsChatfield
Interior
Above Grade Finished Area
1618
Appliances
Dishwasher, Microwave, Range
Bathrooms
2 Full Bathrooms, 1 Three Quarter Bathroom
Below Grade Finished Area
911
Below Grade Unfinished Area
345
Cooling
Central Air
Fireplaces Total
1
Flooring
Carpet, Tile, Vinyl
Heating
Forced Air
Interior Features
Eat-in Kitchen, Entrance Foyer, High Ceilings, Kitchen Island, Open Floorplan, Pantry, Primary Suite, Quartz Counters, Vaulted Ceiling(s), Walk-In Closet(s)
Levels
One
Main Level Bathrooms
2
Main Level Bedrooms
2
Exterior
Attached Garage YN
1
Common Walls
1 Common Wall
Construction Materials
Cement Siding, Frame, Stone
Direction Faces
South
Garage Spaces
2
Lot Features
Landscaped
Parking Features
Oversized
Parking Spots
2
Parking Total
2
Patio And Porch Features
Patio
Roof
Composition
Security Features
Carbon Monoxide Detector(s), Smoke Detector(s)
Window Features
Double Pane Windows
Schools
School District:
Jefferson County R-1
Elementary School:
Shaffer
Middle School:
Falcon Bluffs
High School:
Chatfield
Financial
HOA Fee
$78
HOA Fee 2 Frequency
Included in Property Tax
HOA Fee Frequency
Monthly
HOA Includes
Maintenance Grounds, Recycling, Snow Removal, Trash
HOA Name
Ken Caryl Master Association
HOA Name 2
Deer Creek Villas Metro District
HOA Phone
303-979-1876
HOA Phone 2
303-839-3800
Tax Year
2025
Taxes
$3,625

Need more info?

Ask a Question

Ready to go see it?

Schedule a Showing

Similar Listings

broker reciprocity
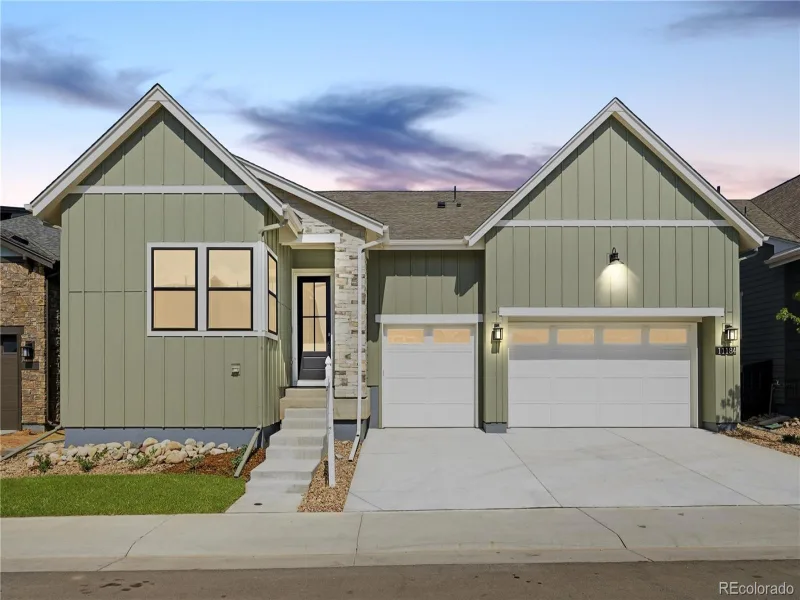
MLS# REC8816602broker reciprocity
11184 Amber Light Trail
Littleton, CO

$1,089,950

4.3 miles away

broker reciprocity
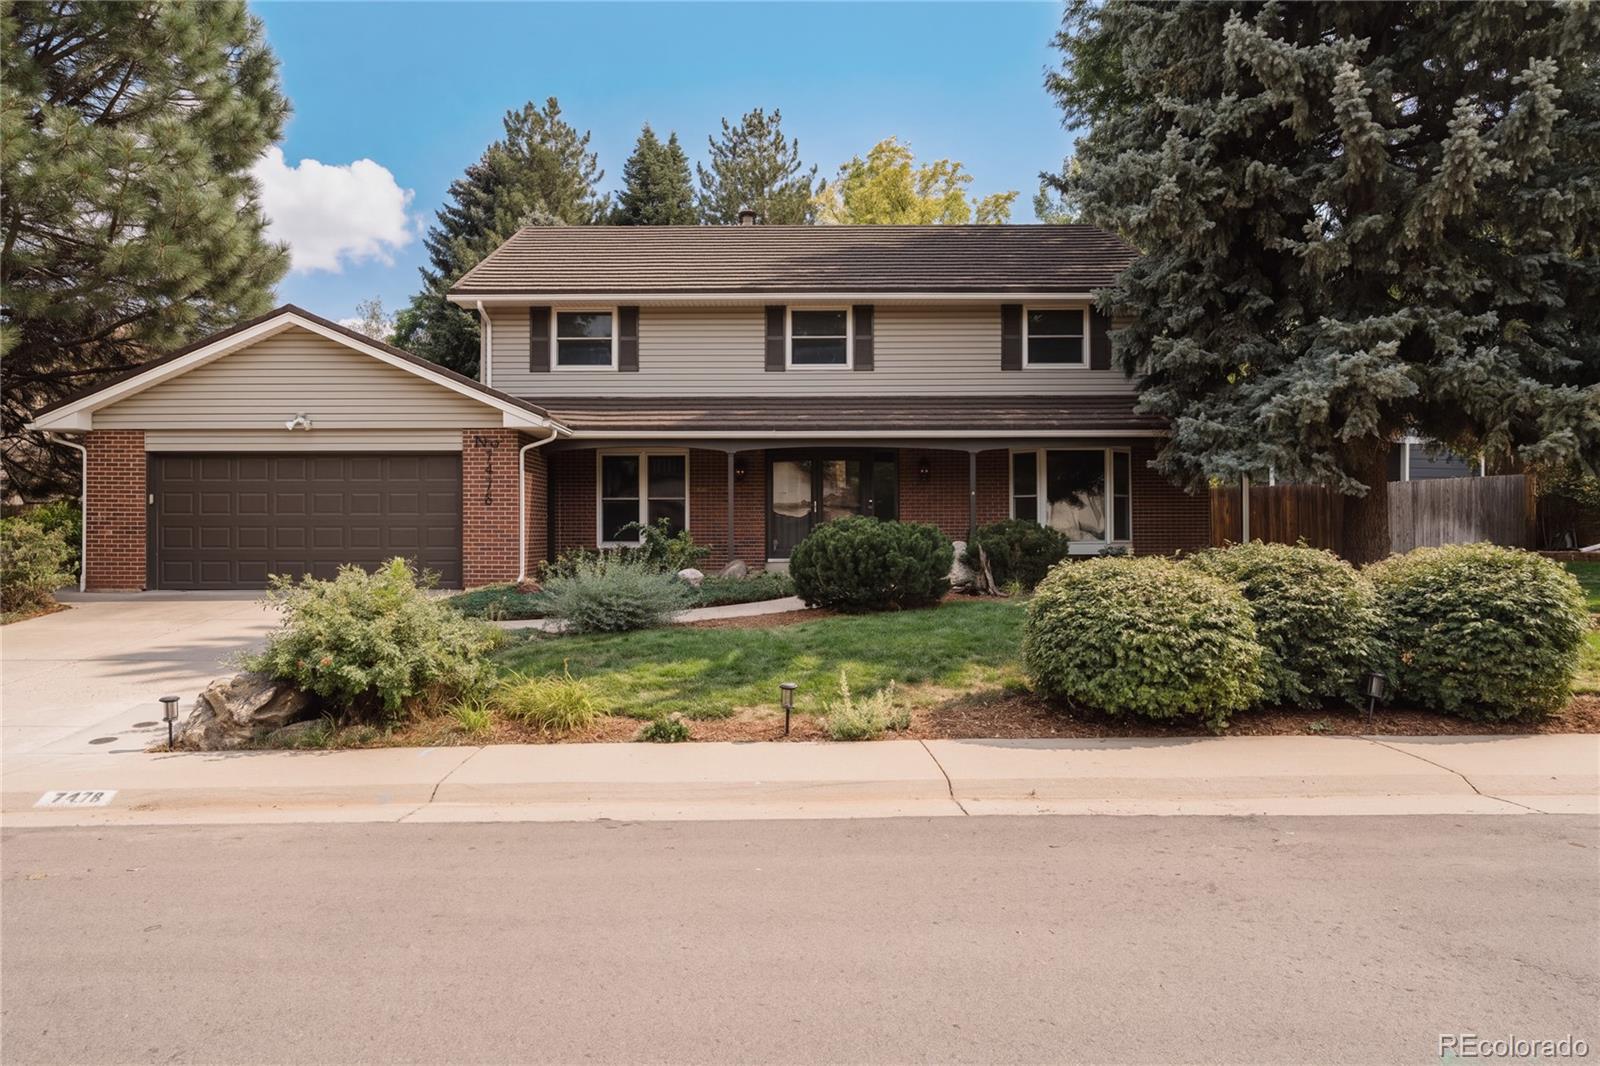
MLS# REC3342701broker reciprocity
7478 W Nichols Place
Littleton, CO

$1,089,000

2.4 miles away

broker reciprocity
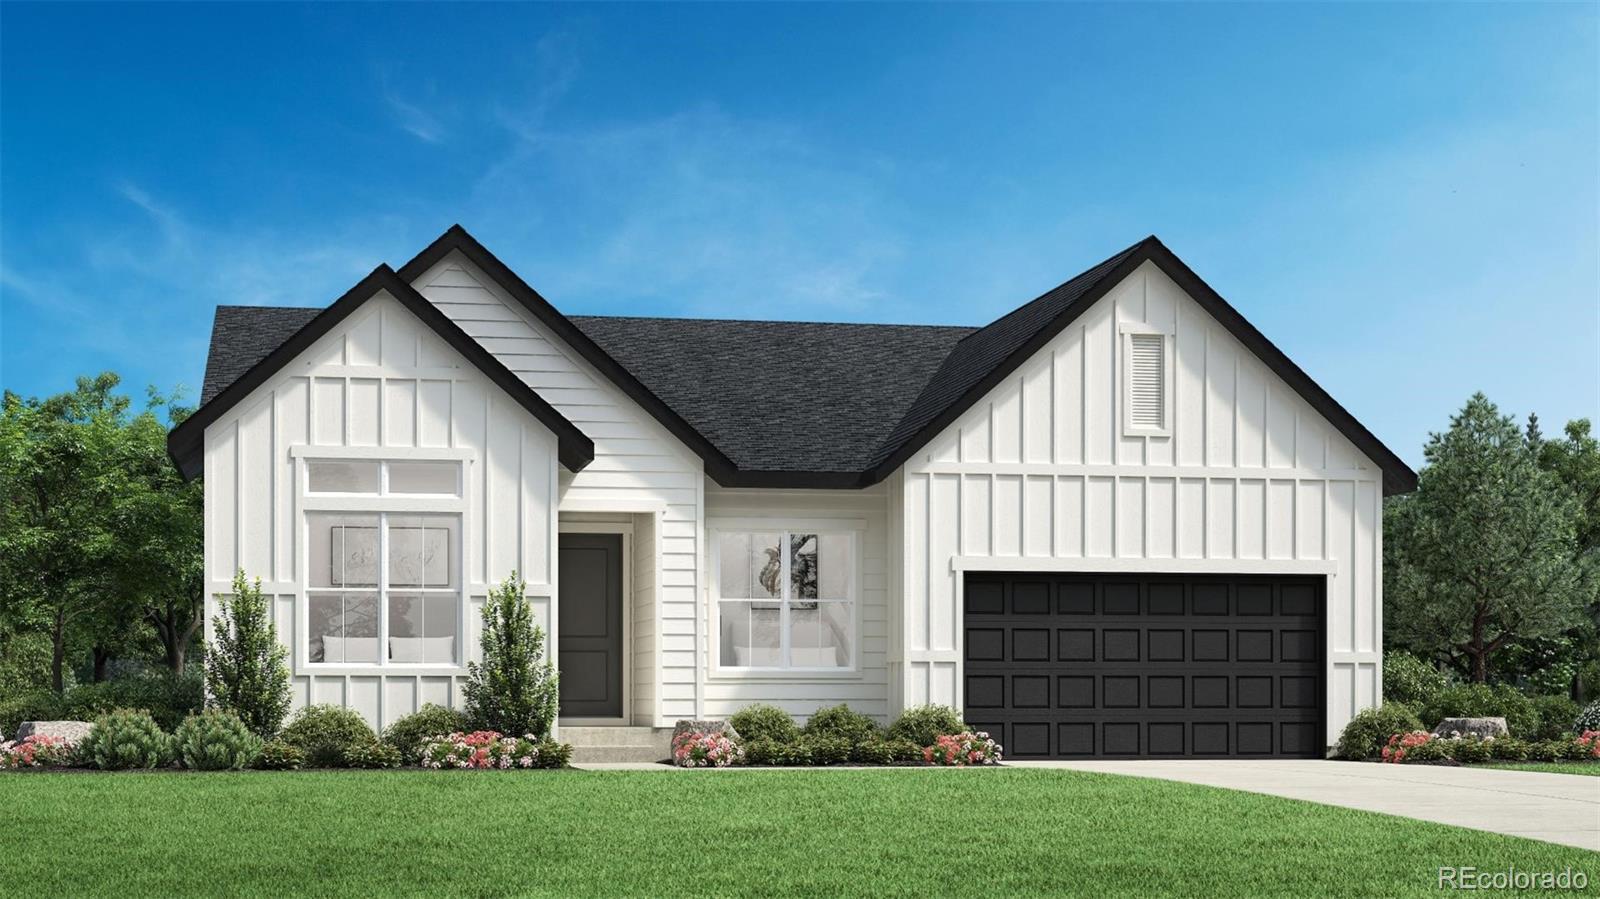
MLS# REC4675659broker reciprocity
12832 W Roxbury Place
Littleton, CO

$1,085,000

1.7 miles away

Share this Property

11361 W Alder Drive
Littleton, CO