Active

681 E Dry Creek Circle, Littleton, CO, 80122
Add
MLS #REC6760763 image #0MLS #REC6760763 image #1MLS #REC6760763 image #2MLS #REC6760763 image #3MLS #REC6760763 image #4MLS #REC6760763 image #5MLS #REC6760763 image #6MLS #REC6760763 image #7MLS #REC6760763 image #8MLS #REC6760763 image #9MLS #REC6760763 image #10MLS #REC6760763 image #11MLS #REC6760763 image #12MLS #REC6760763 image #13MLS #REC6760763 image #14MLS #REC6760763 image #15MLS #REC6760763 image #16MLS #REC6760763 image #17MLS #REC6760763 image #18MLS #REC6760763 image #19MLS #REC6760763 image #20MLS #REC6760763 image #21MLS #REC6760763 image #22MLS #REC6760763 image #23MLS #REC6760763 image #24MLS #REC6760763 image #25MLS #REC6760763 image #26MLS #REC6760763 image #27MLS #REC6760763 image #28MLS #REC6760763 image #29MLS #REC6760763 image #30MLS #REC6760763 image #31MLS #REC6760763 image #32MLS #REC6760763 image #33MLS #REC6760763 image #34MLS #REC6760763 image #35MLS #REC6760763 image #36MLS #REC6760763 image #37MLS #REC6760763 image #38MLS #REC6760763 image #39MLS #REC6760763 image #40MLS #REC6760763 image #41

Open House Aug 23, 2026
11:30 – 01:30

681 E Dry Creek Circle, Littleton, CO, 80122
4 Beds
4 Baths
4,488 SqFt
0.13 Acres

Listing Id

REC6760763
$909,000

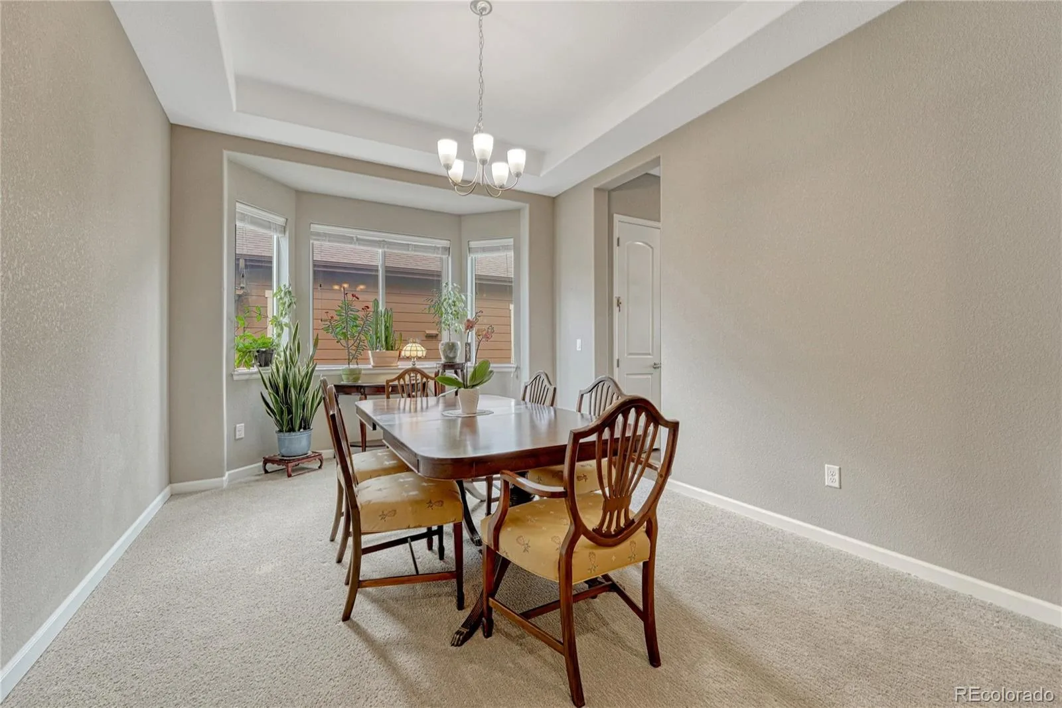
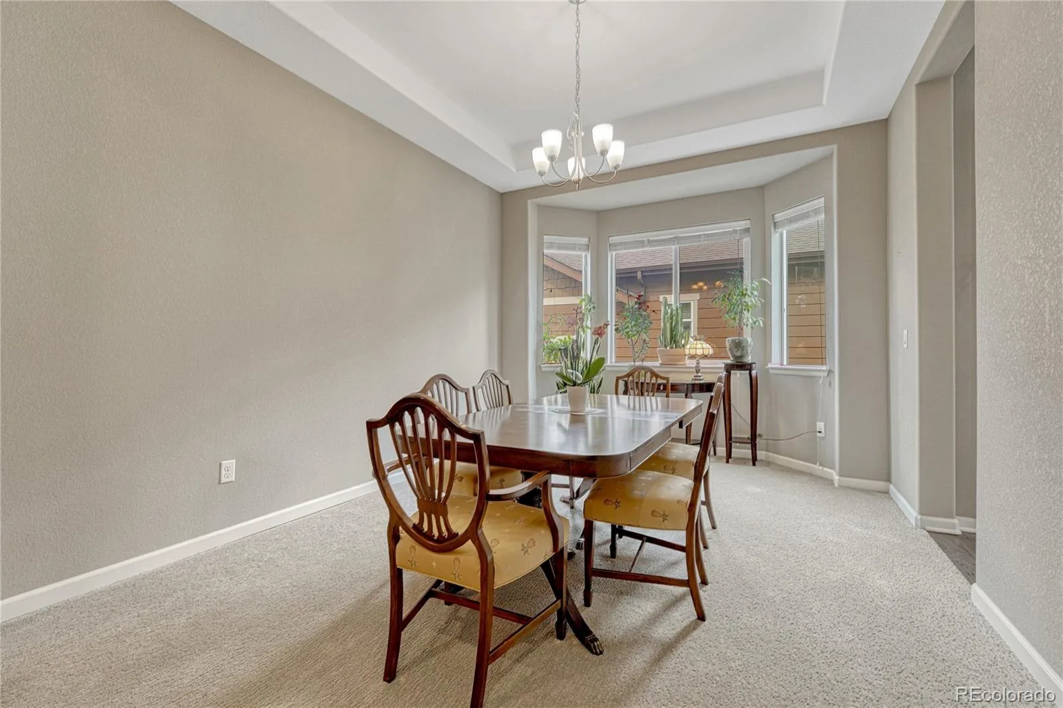
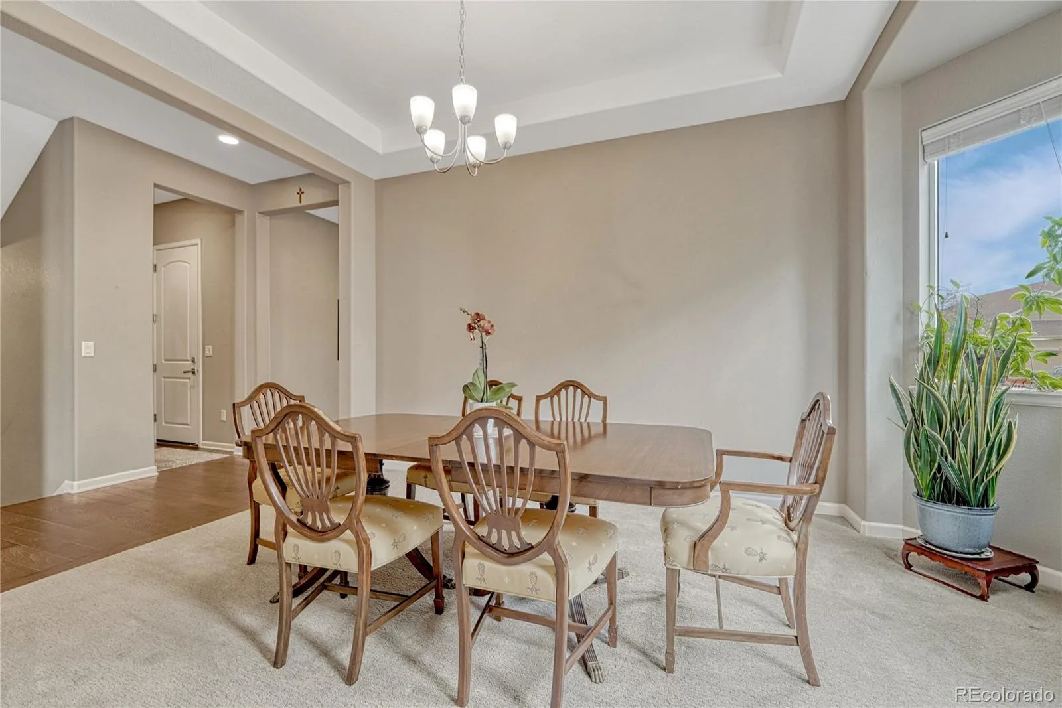
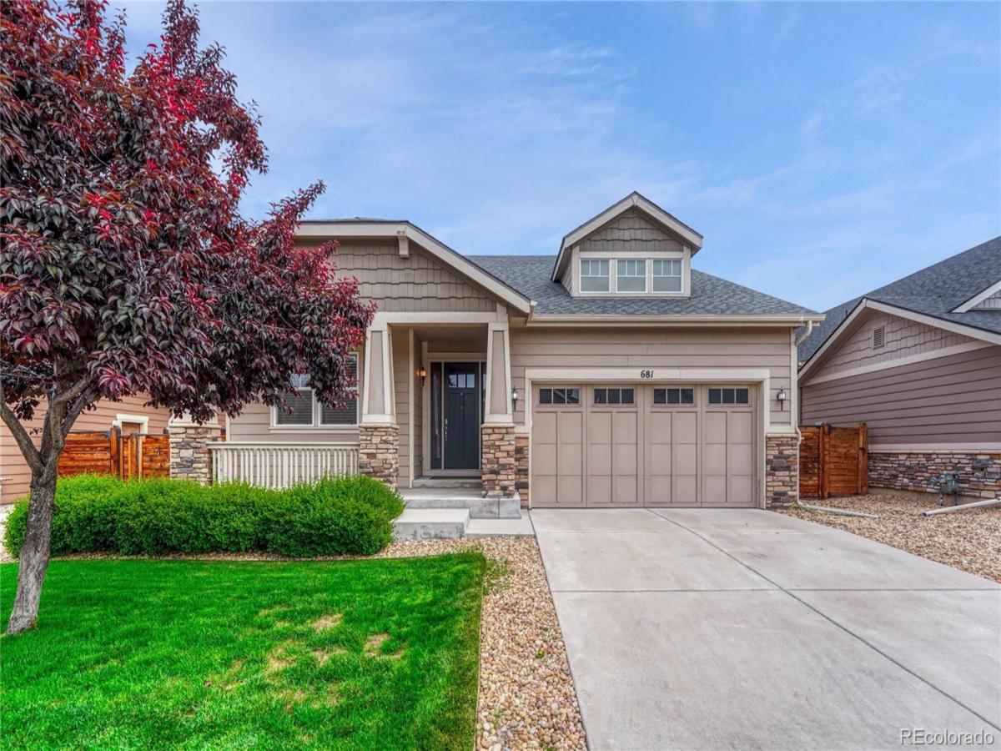
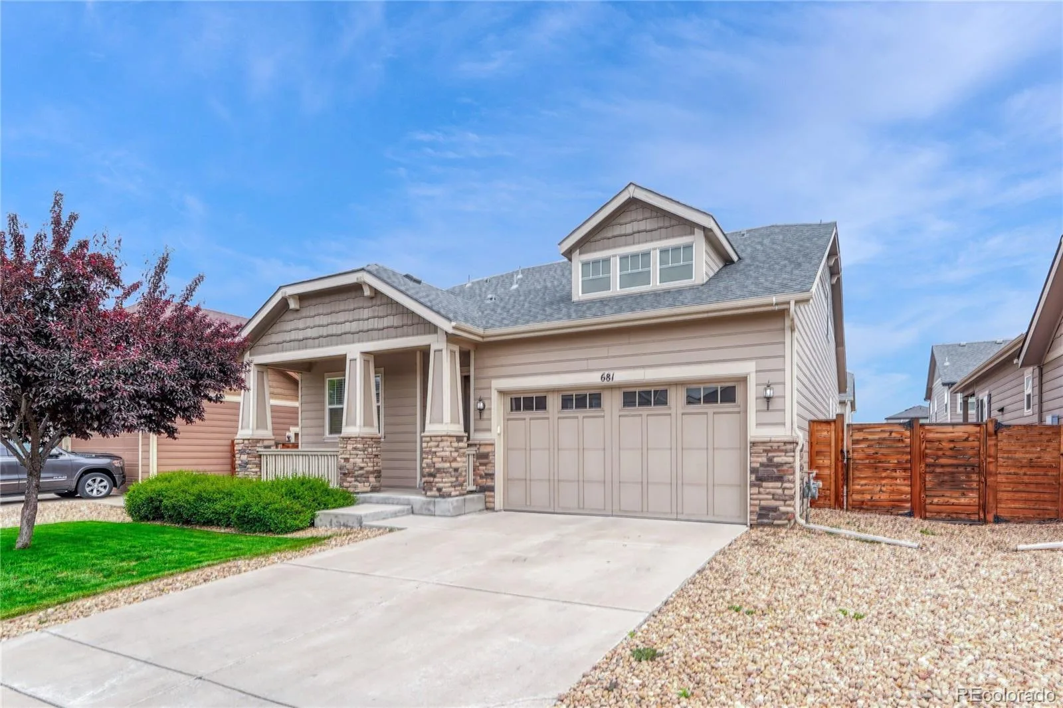
Welcome to 681 E. Dry Creek Circle, an exceptional Richmond American home in the highly sought-after Littleton Village community. Built in 2017 and thoughtfully designed for modern living, this beautifully maintained residence offers 4 bedrooms, 4 bathrooms, and over 3,800 finished square feet of living space, blending comfort, style, and functionality.
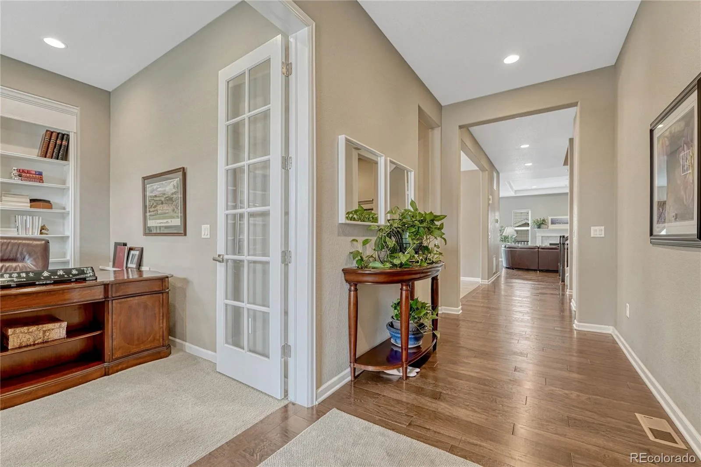
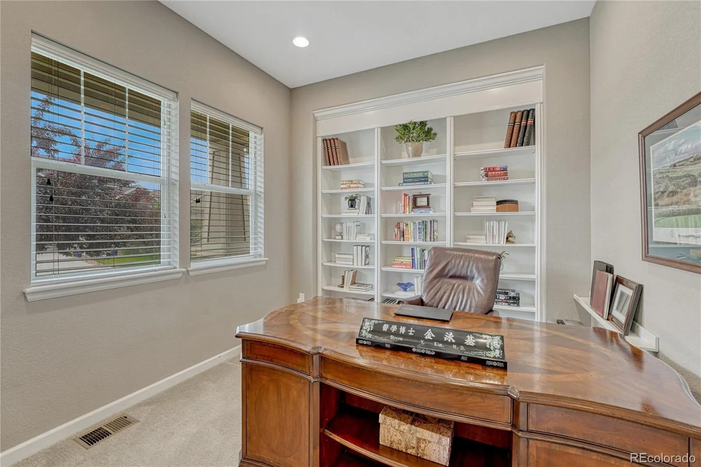
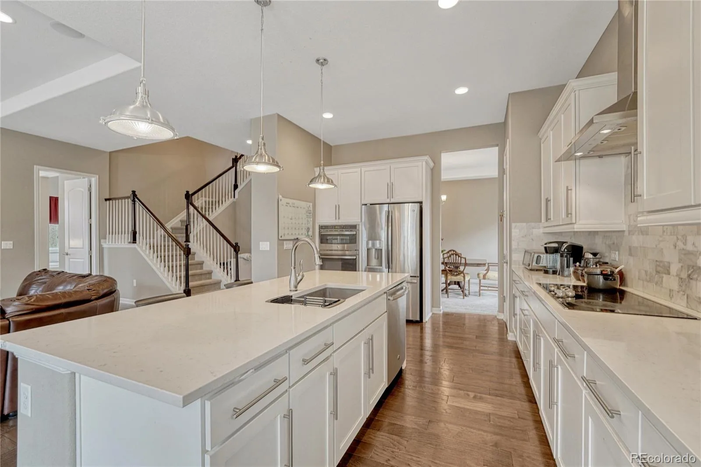
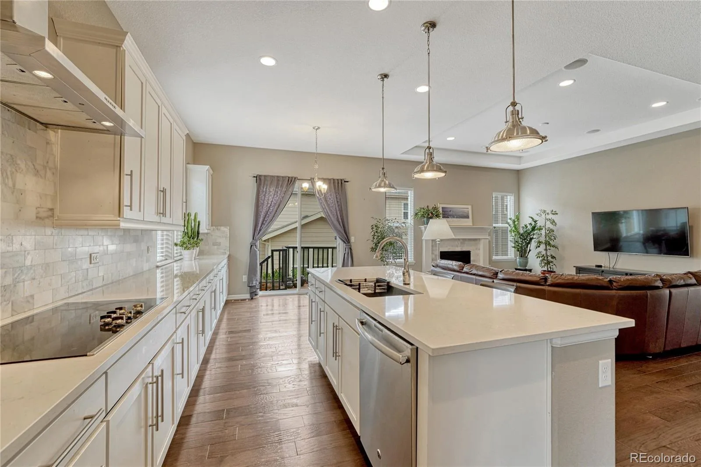
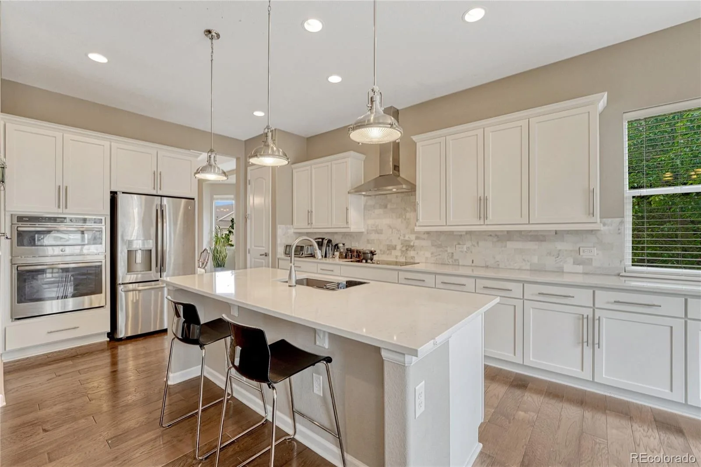
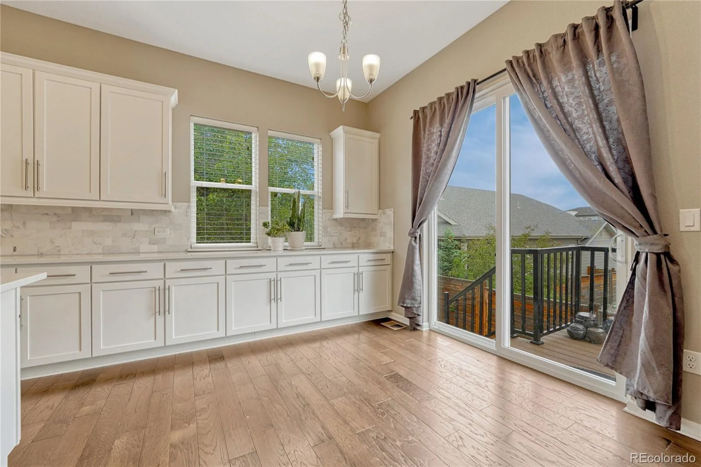
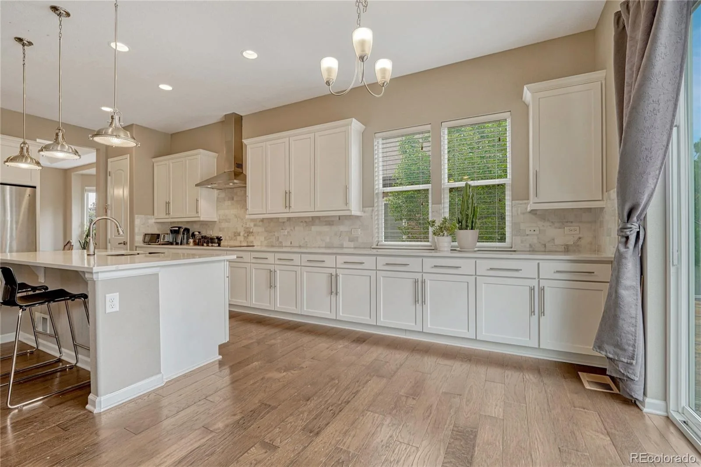
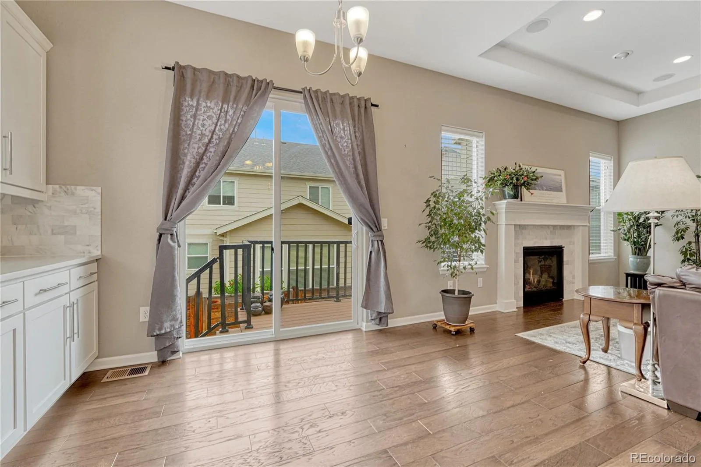
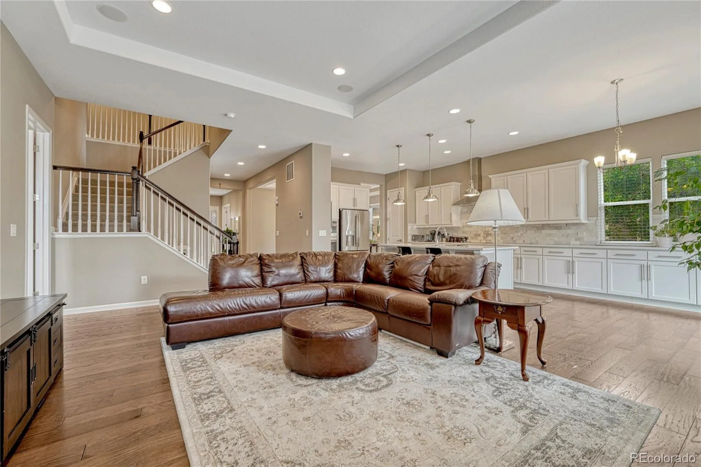
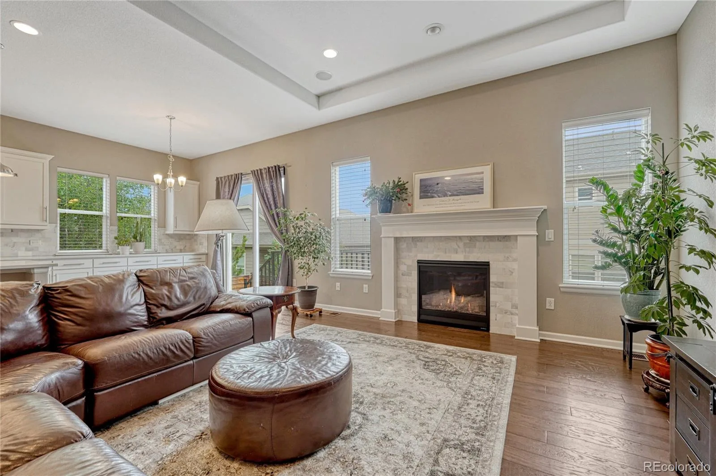
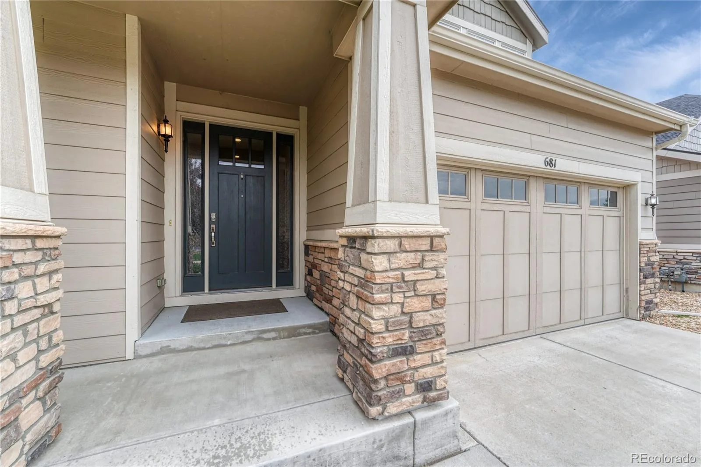
From the charming covered front porch, step inside to discover soaring ceilings, abundant natural light, and an open-concept floor plan designed for effortless entertaining. A main-floor bedroom and full bath provide flexibility for guests, multigenerational living, or a private home office. The spacious great room features a cozy fireplace and flows seamlessly into the dining area and gourmet kitchen, complete with an expansive center island, ample cabinetry, generous counter space, and stainless-steel appliances.
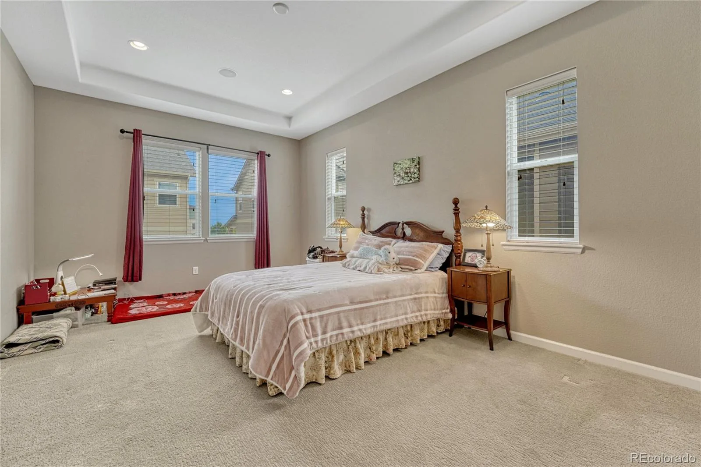
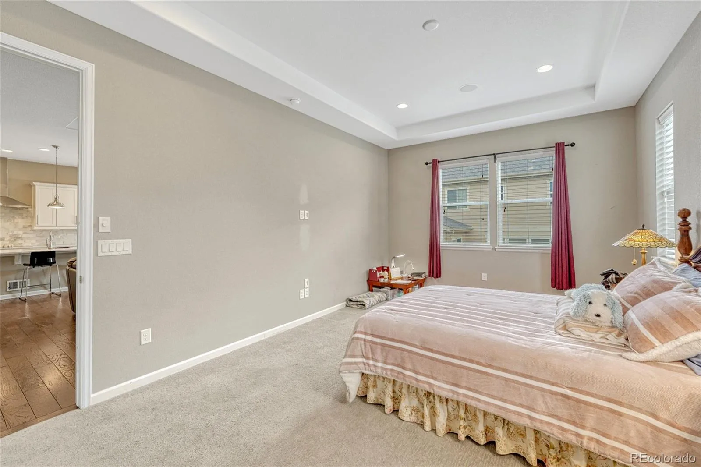
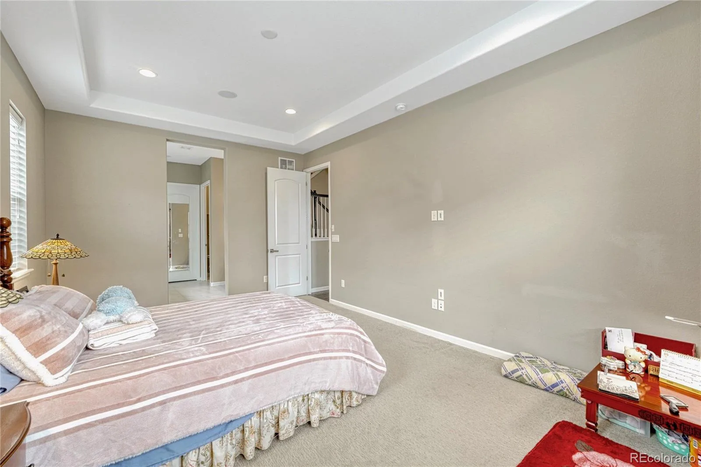
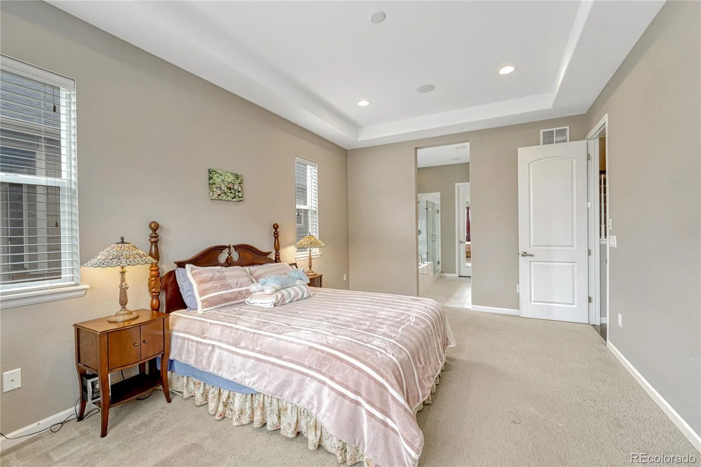
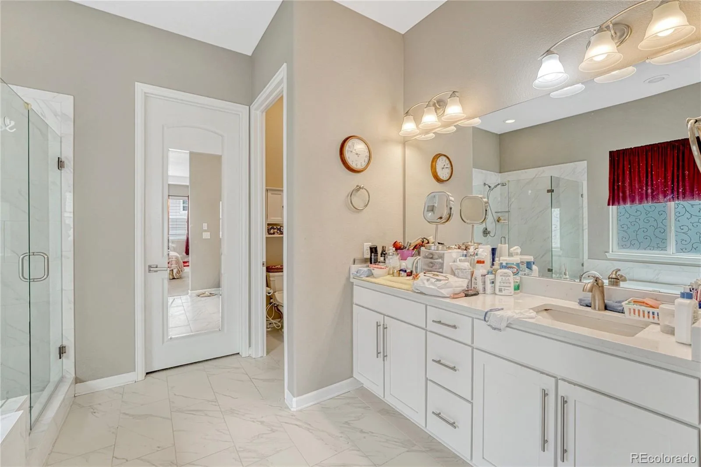
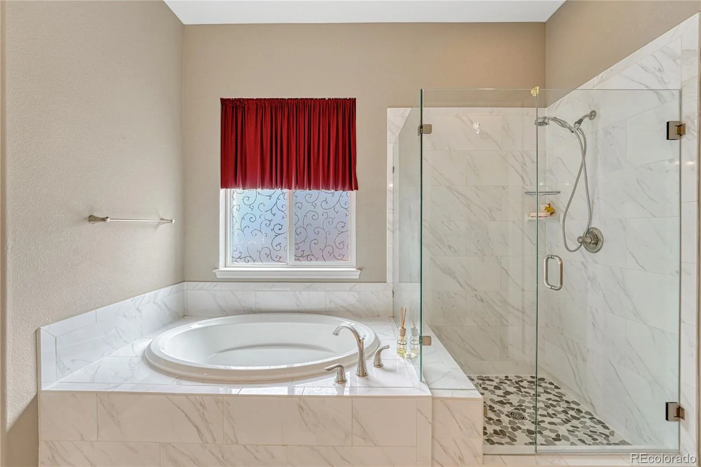
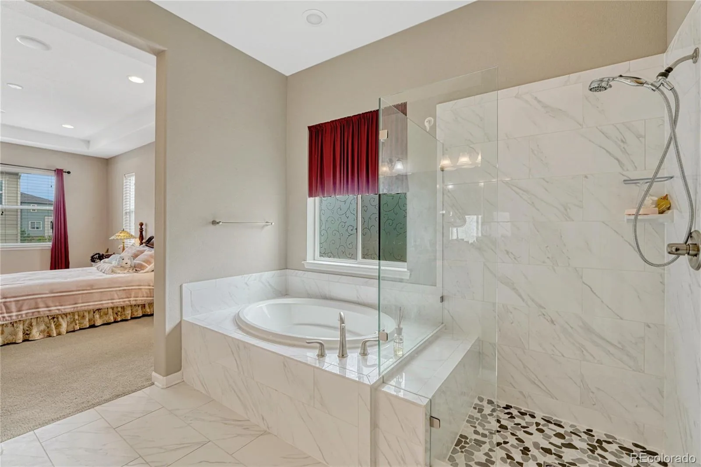
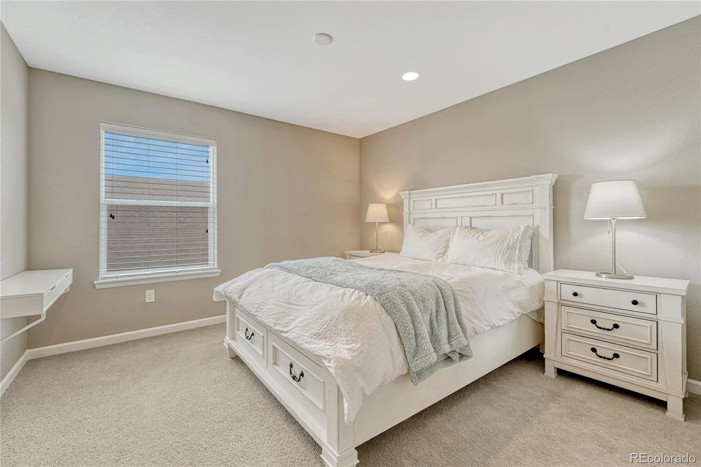
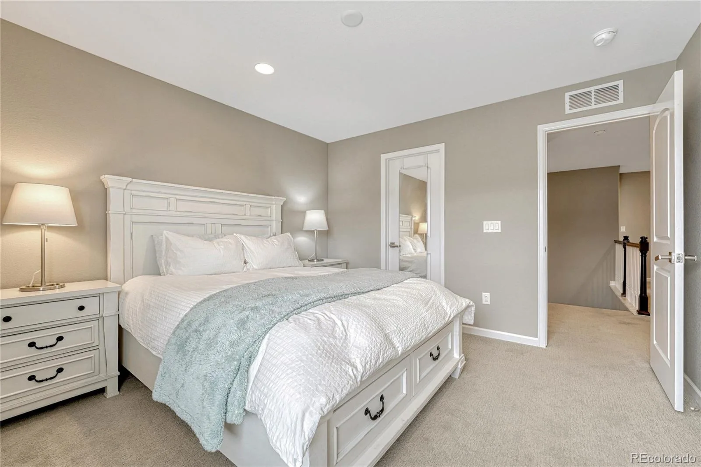
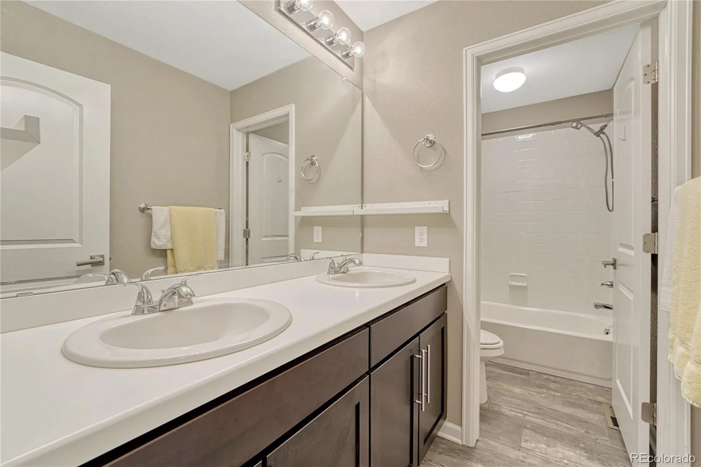
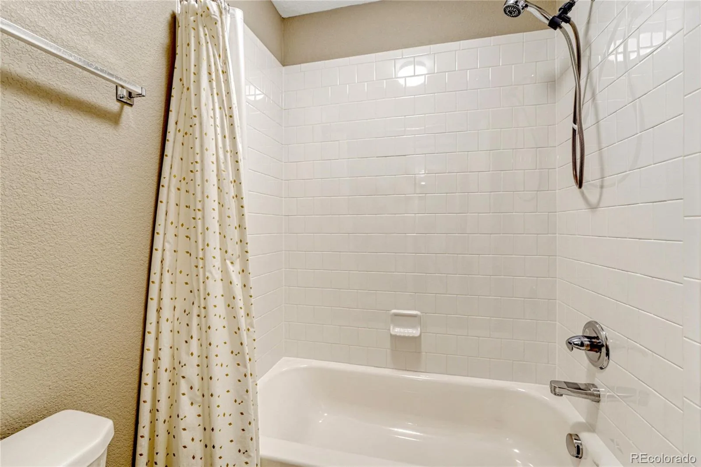
Upstairs, retreat to the luxurious primary suite featuring a spa-inspired five-piece bath, dual vanities, soaking tub, separate shower, and oversized walk-in closet. An additional bedroom, full bath, and versatile loft space offer room to fit a variety of lifestyle needs.
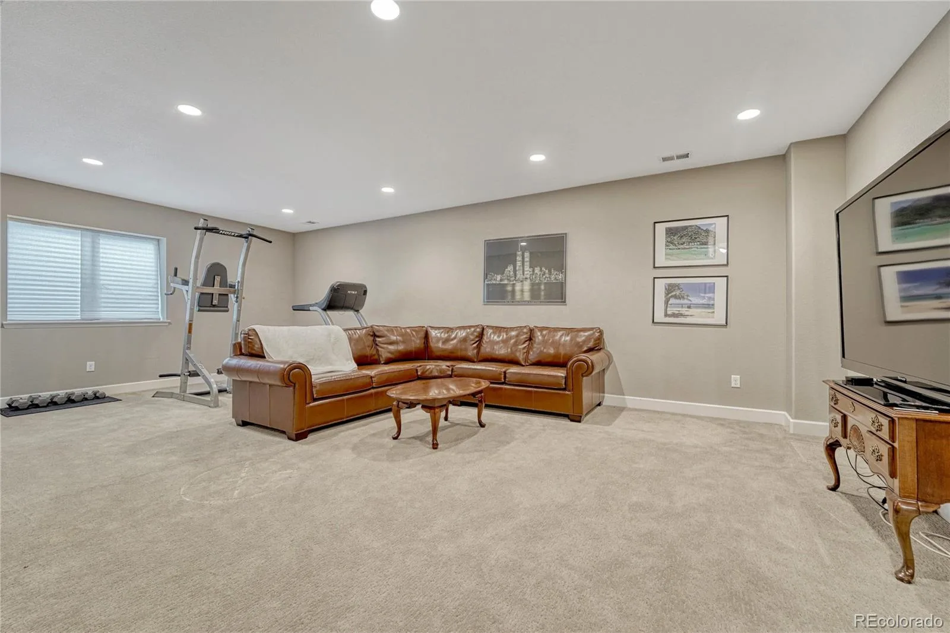
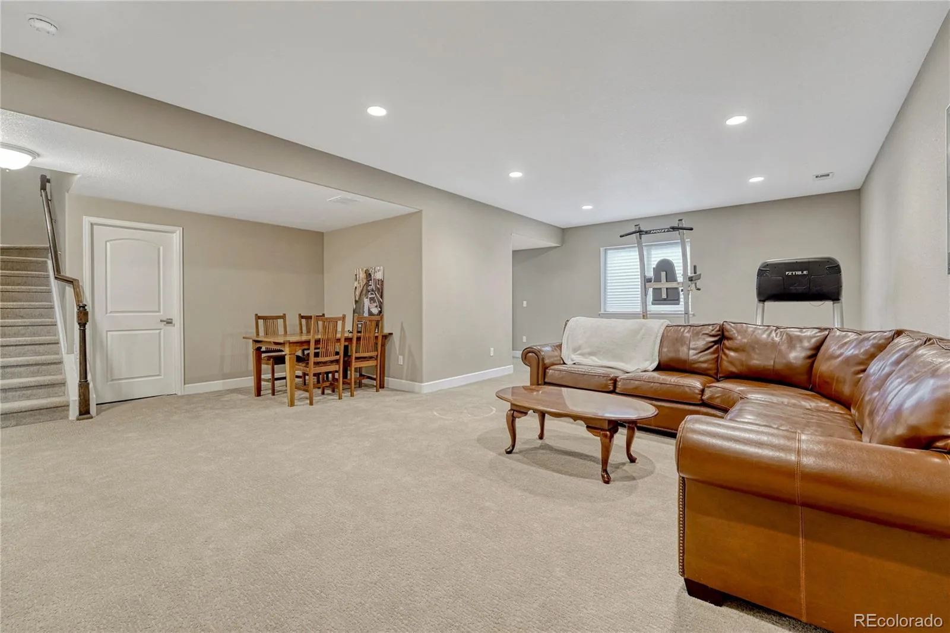
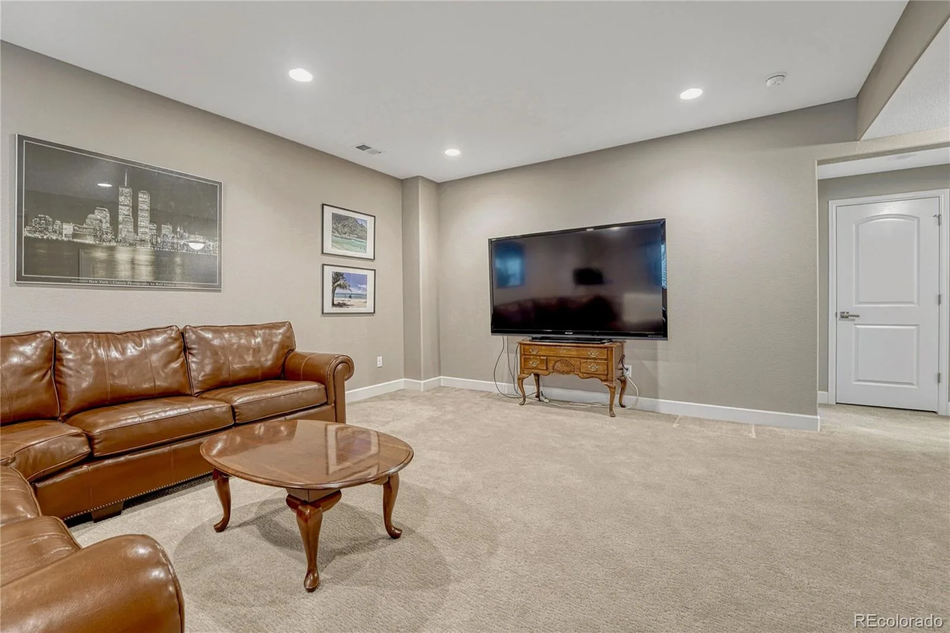
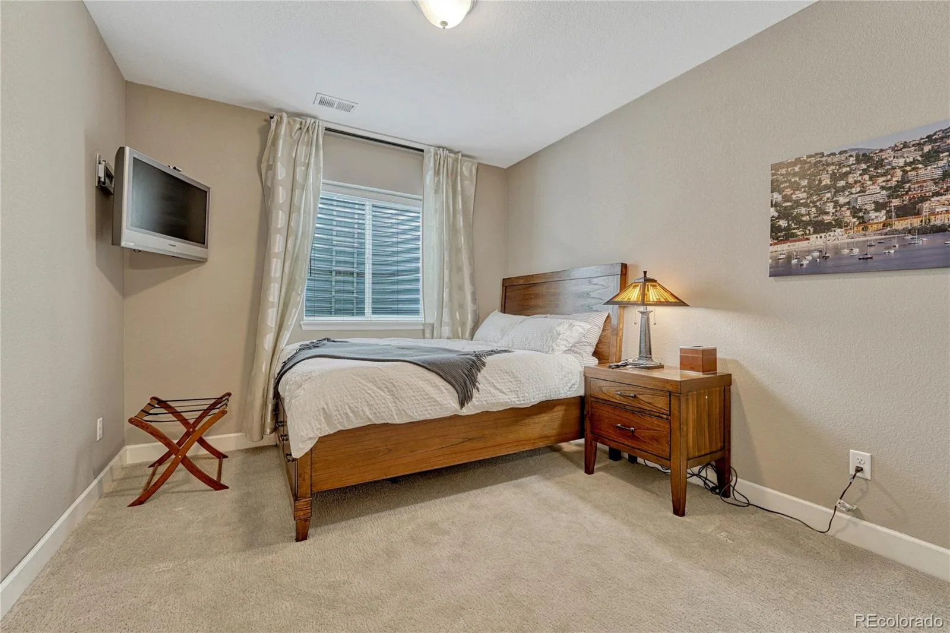
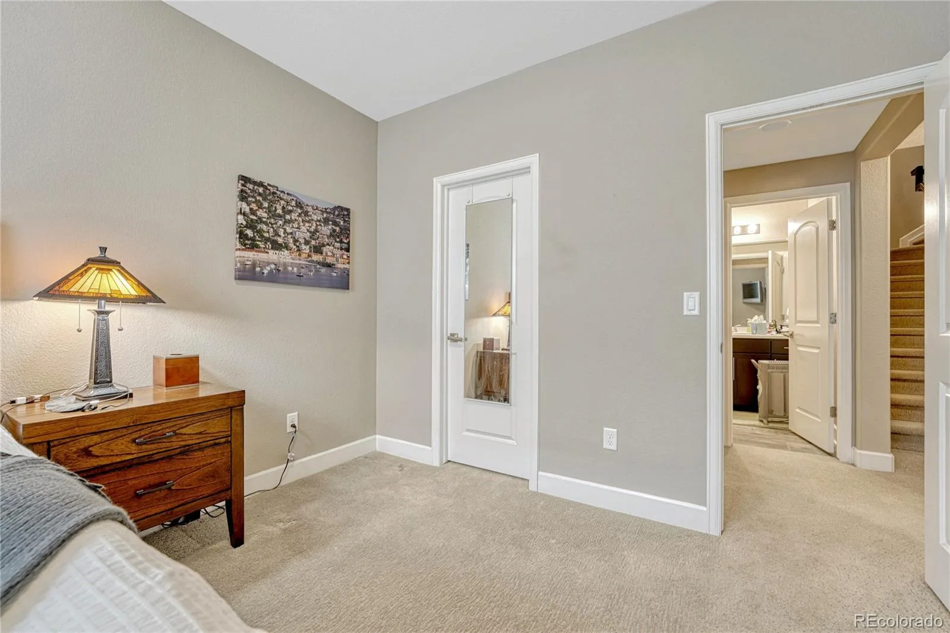
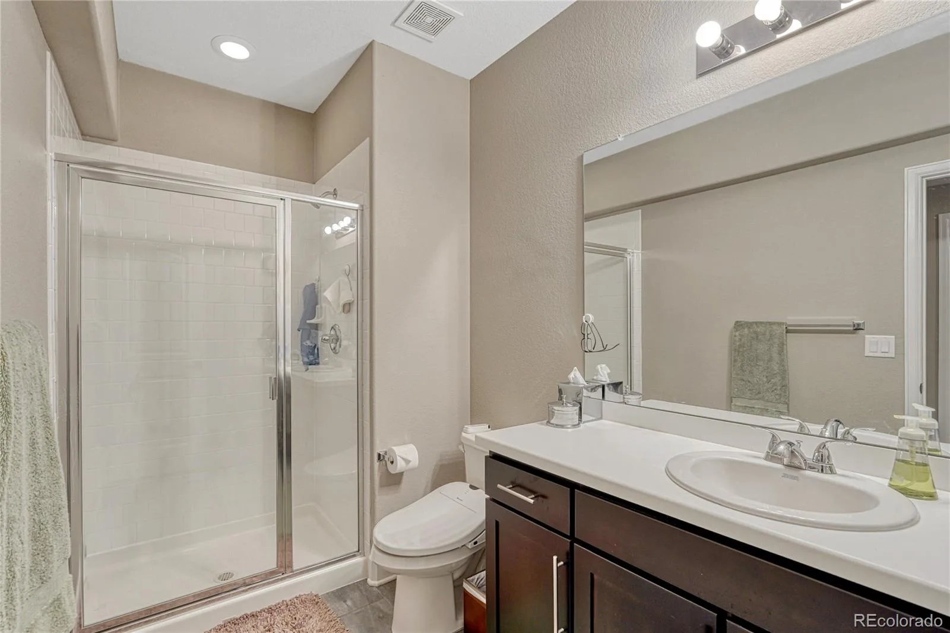
The finished basement expands the home’s functionality with a large recreation area, an additional bedroom, and a three-quarter bath, while unfinished storage space provides room for organization and future possibilities.
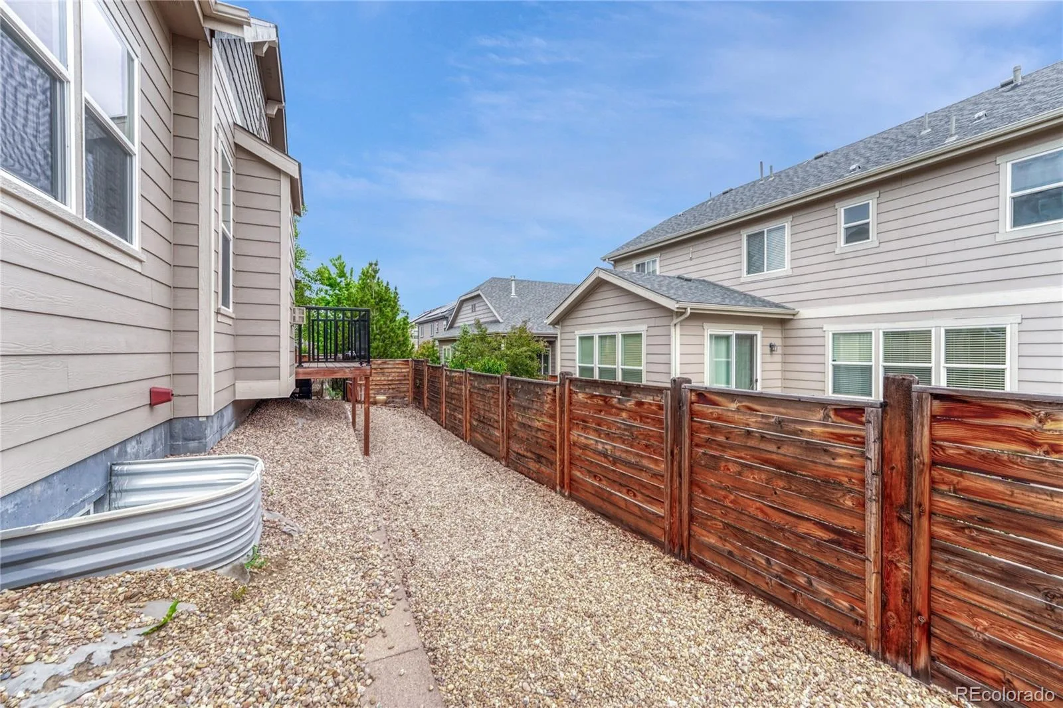
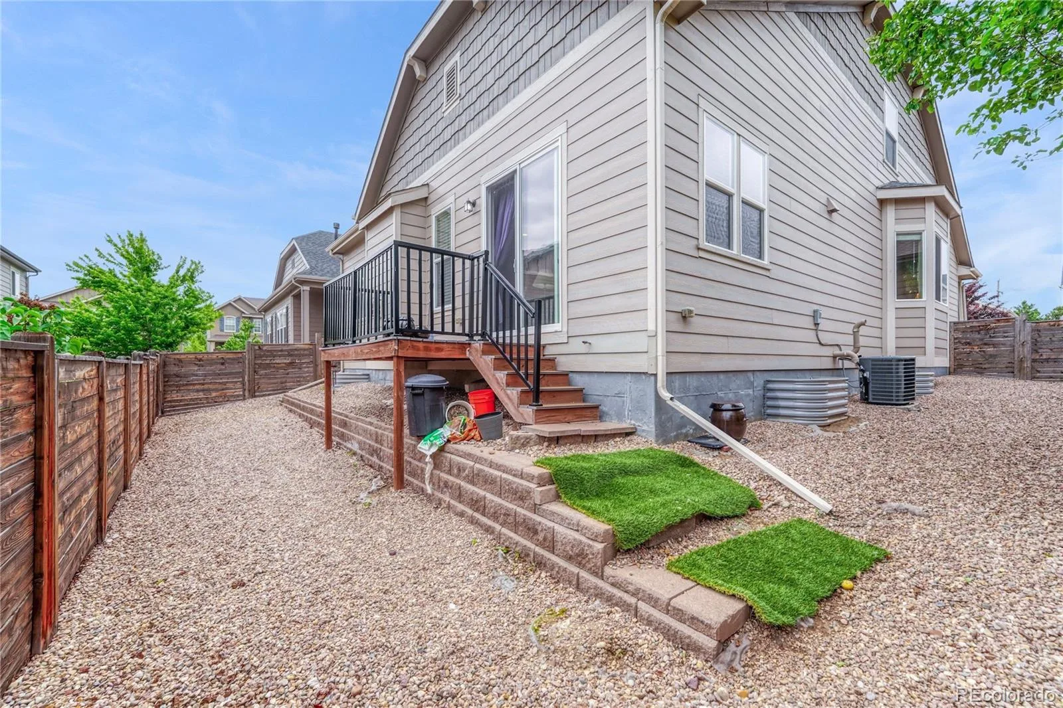
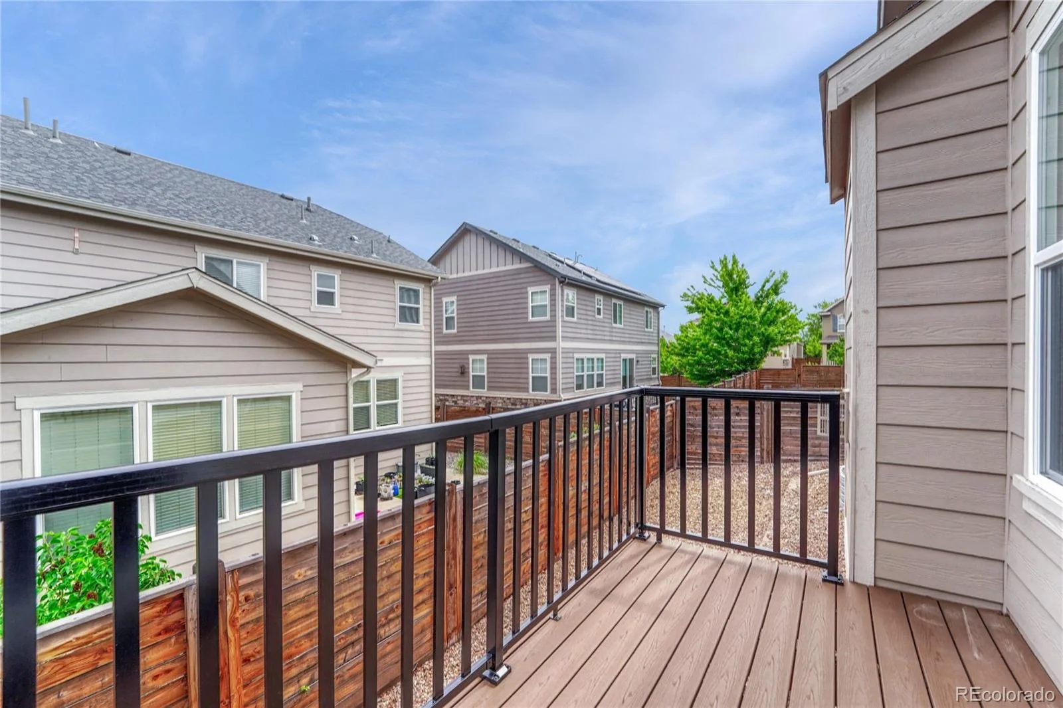
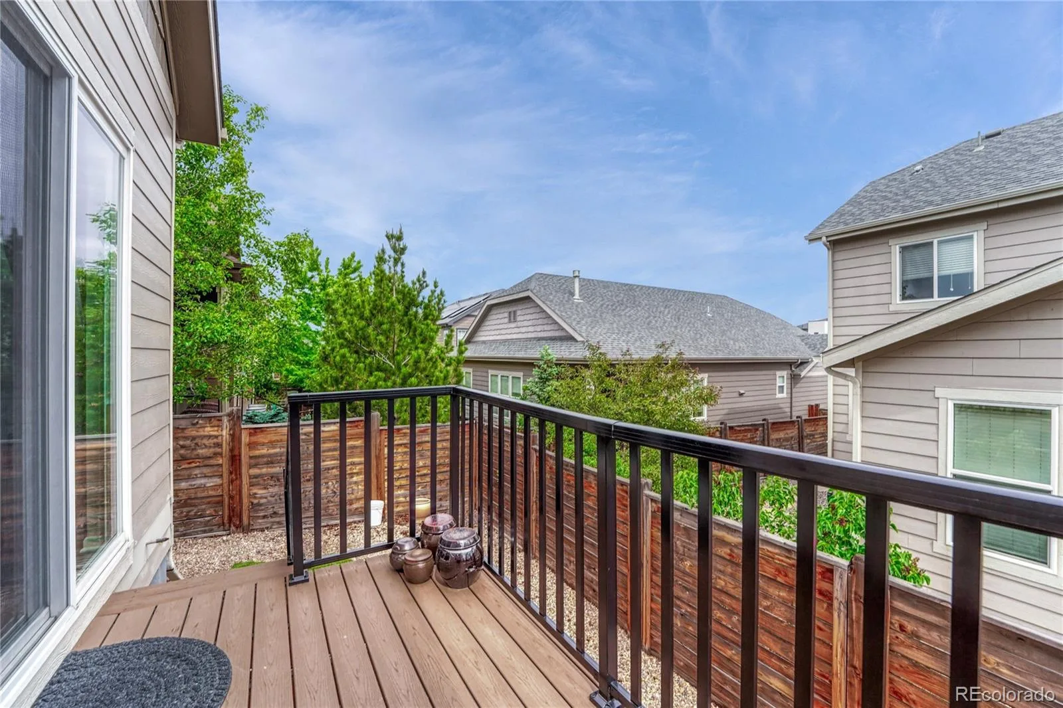
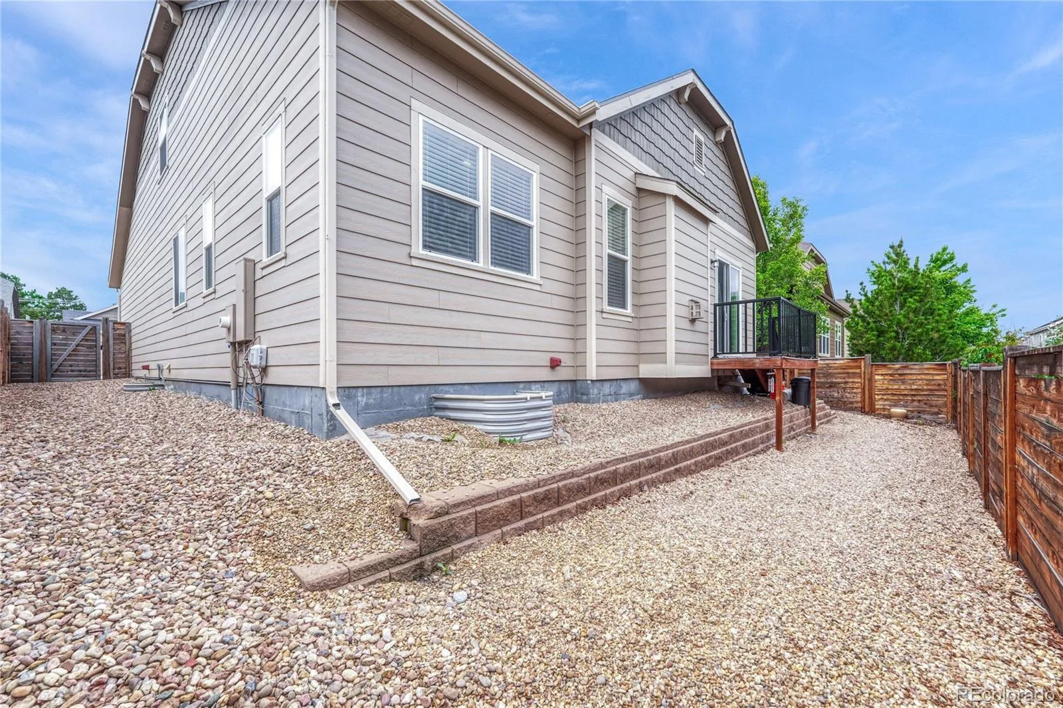
Outside, enjoy a professionally landscaped, low-maintenance lot and private deck perfect for relaxing or entertaining. The attached two-car garage adds everyday convenience.
Located within the acclaimed Littleton Public School District and just minutes from parks, trails, shopping, dining, and commuter routes, this move-in-ready home offers the perfect combination of modern design, flexible living spaces, and an unbeatable location in one of Littleton’s most desirable neighborhoods.

Property Details
Price:
$909,000
MLS #:
REC6760763
Status:
Active
Beds:
4
Baths:
4
Type:
Single Family
Structure:
House
Subdivision:
Litleton Village
Finished Sq Ft:
3,804
Total Sq Ft:
4,488
Lot Size:
5,663 sqft / 0.13 acres (approx)
Year Built:
2017
TraditionalLitleton VillageLittleton 6HopkinsEuclidHeritage
Interior
Above Grade Finished Area
2604
Appliances
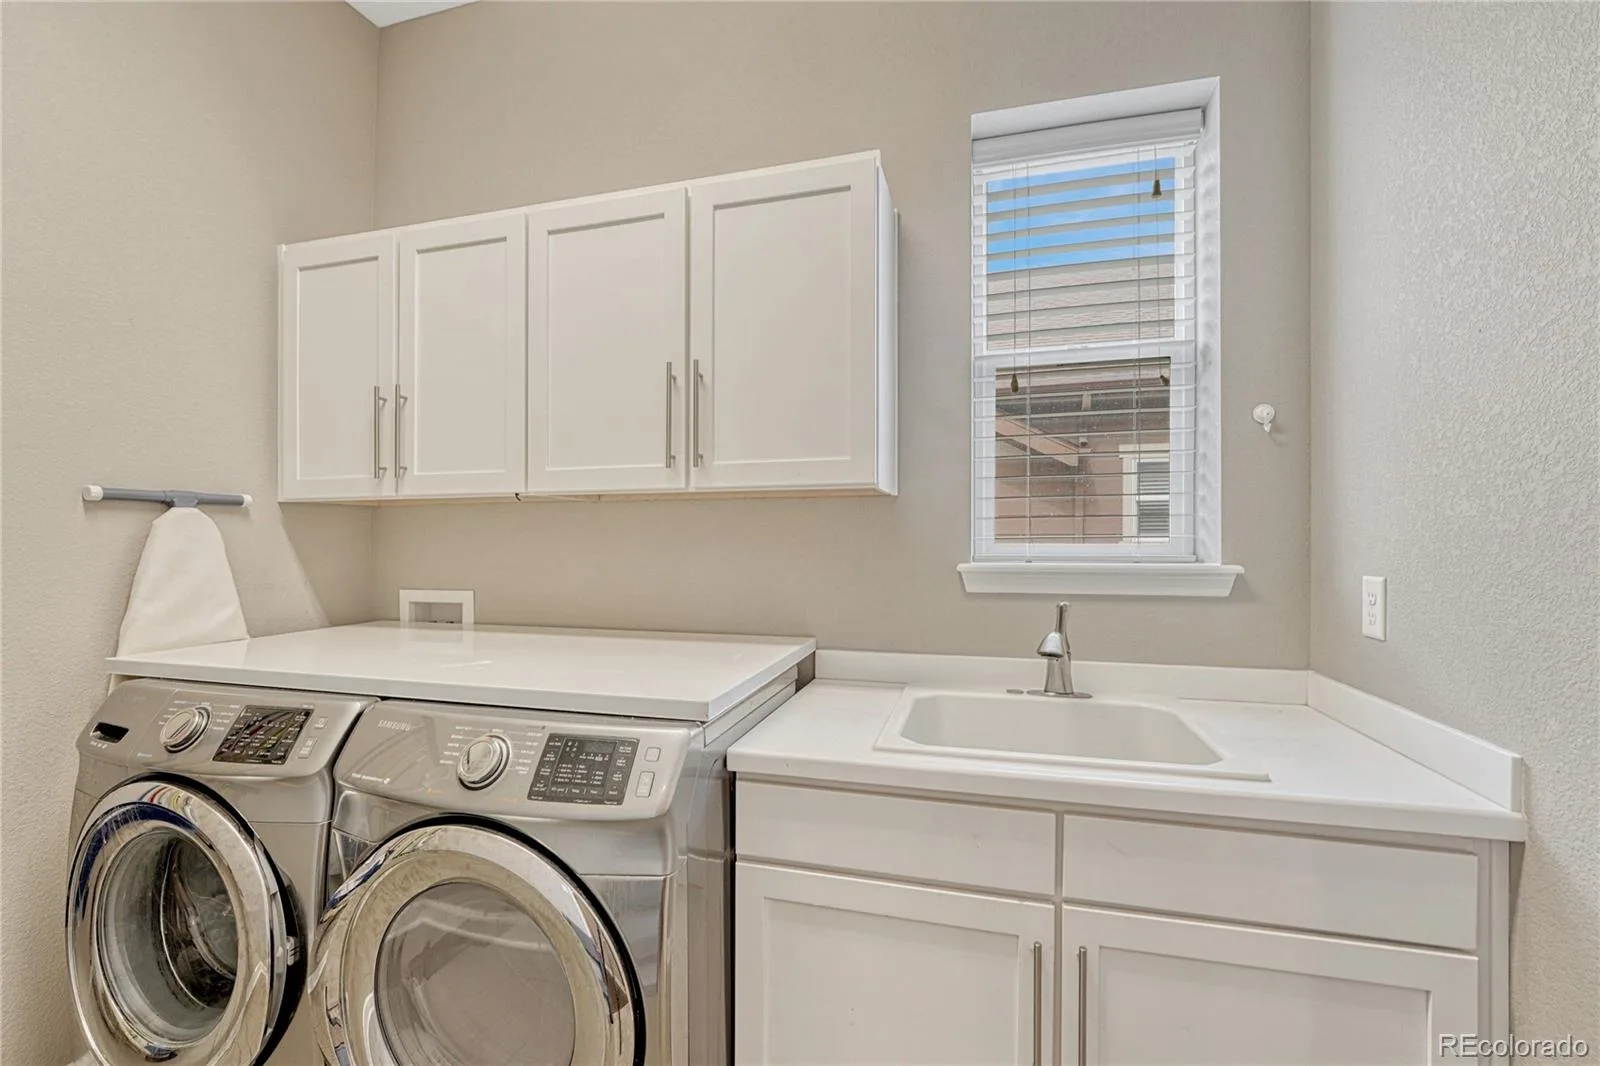
Cooktop, Dishwasher, Dryer, Microwave, Oven, Range, Range Hood, Refrigerator, Washer
Bathrooms
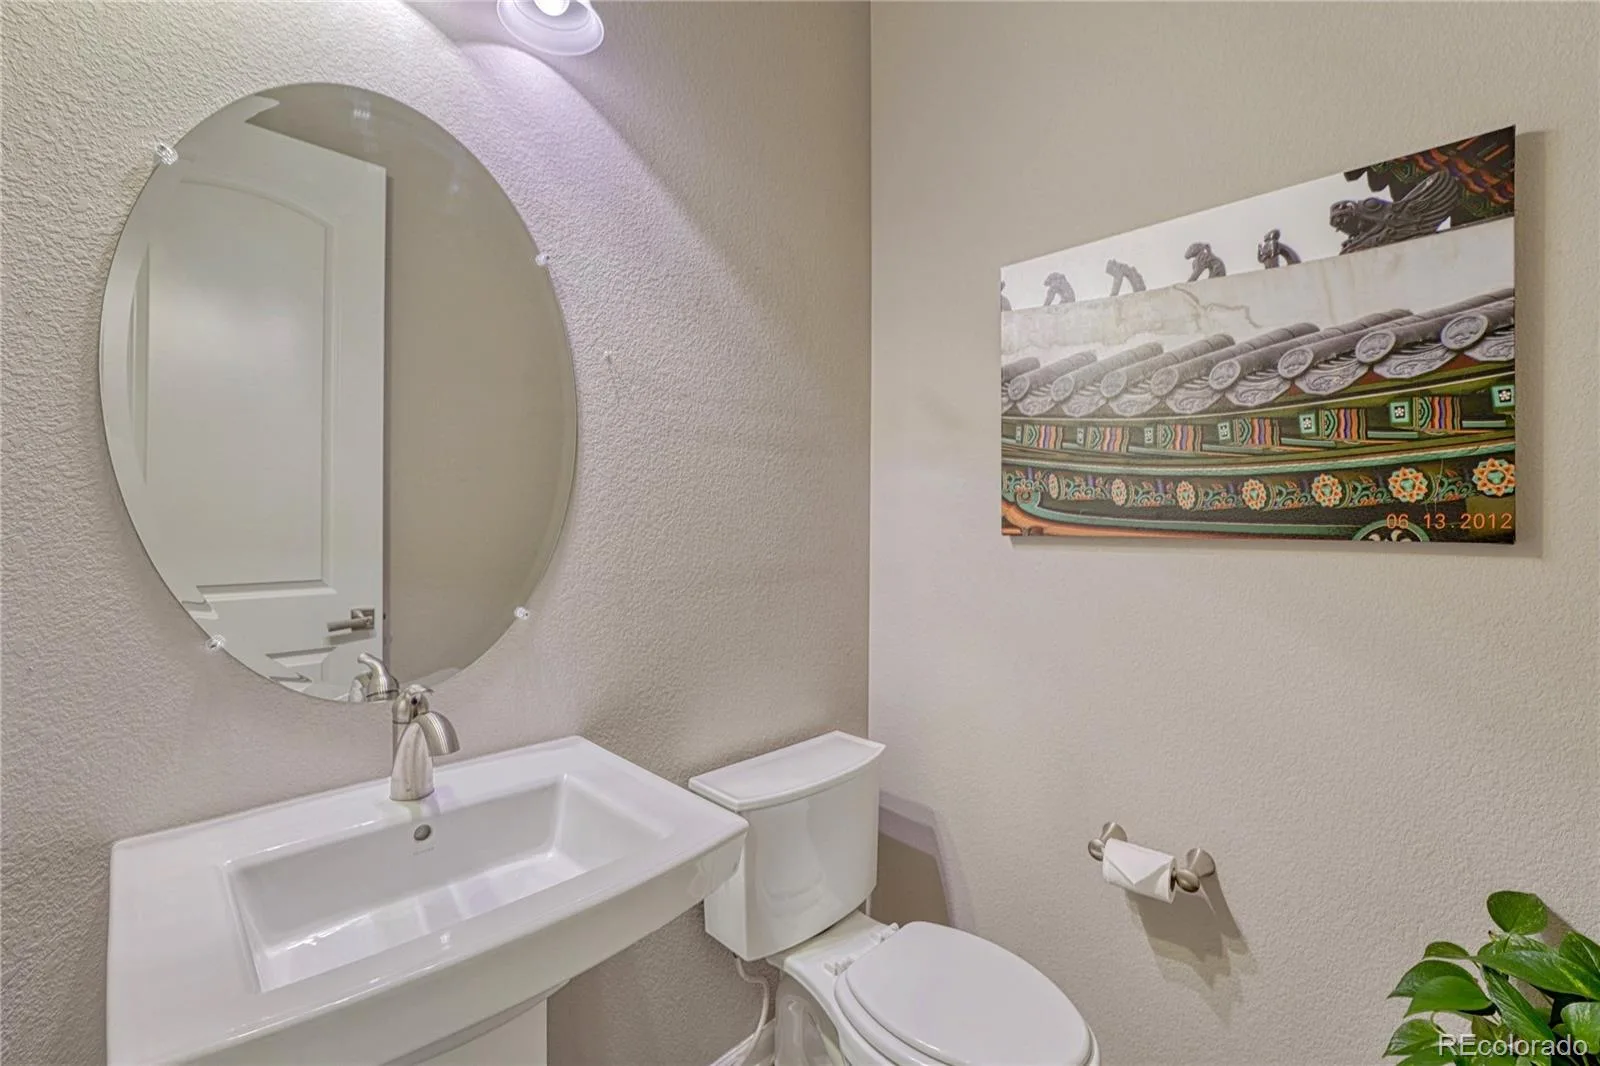
2 Full Bathrooms, 1 Three Quarter Bathroom, 1 Half Bathroom
Below Grade Finished Area
1200
Below Grade Unfinished Area
684
Cooling
Central Air
Fireplaces Total
1
Flooring
Carpet, Tile
Heating
Forced Air
Interior Features
Eat-in Kitchen, Five Piece Bath, High Ceilings, Kitchen Island, Open Floorplan, Primary Suite, Walk-In Closet(s)
Levels
Two
Main Level Bathrooms
2
Main Level Bedrooms
1
Exterior
Architectural Style
Traditional
Attached Garage YN
1
Construction Materials
Wood Siding
Garage Spaces
2
Lot Features
Landscaped, Level, Master Planned
Parking Spots
2
Parking Total
2
Patio And Porch Features
Covered, Front Porch
Roof
Composition
Security Features
Smoke Detector(s)
Schools
School District:
Littleton 6
Elementary School:
Hopkins
Middle School:
Euclid
High School:
Heritage
Financial
Tax Year
2025
Taxes
$8,686

Need more info?

Ask a Question

Ready to go see it?

Schedule a Showing

Similar Listings

broker reciprocity
MLS# REC4268597broker reciprocity
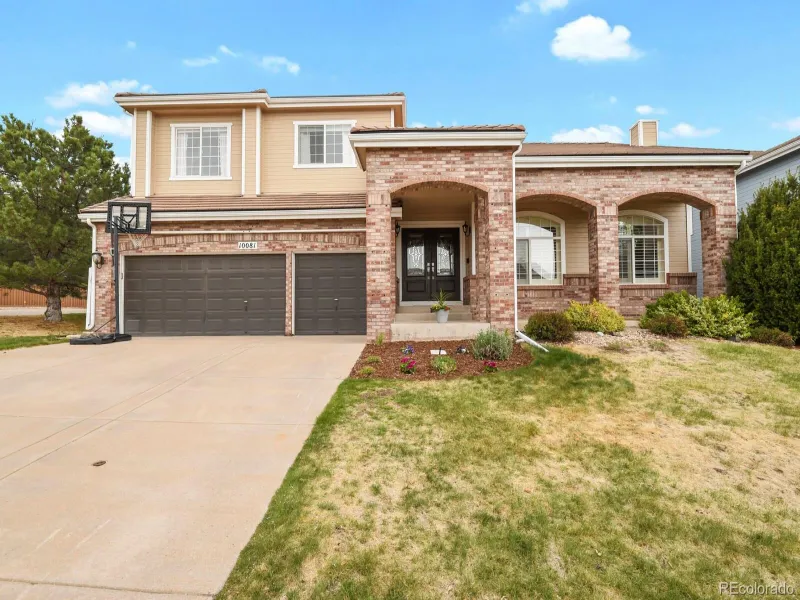
10081 Charissglen Lane
Highlands Ranch, CO

$1,150,000

3.7 miles away

broker reciprocity
MLS# REC6062353broker reciprocity
7743 S Jersey Way
Centennial, CO

$1,150,000

3.3 miles away

broker reciprocity
MLS# REC7105947broker reciprocity
6557 S Gray Way
Littleton, CO

$1,150,000

4.5 miles away

Share this Property

681 E Dry Creek Circle
Littleton, CO