Active Under Contract

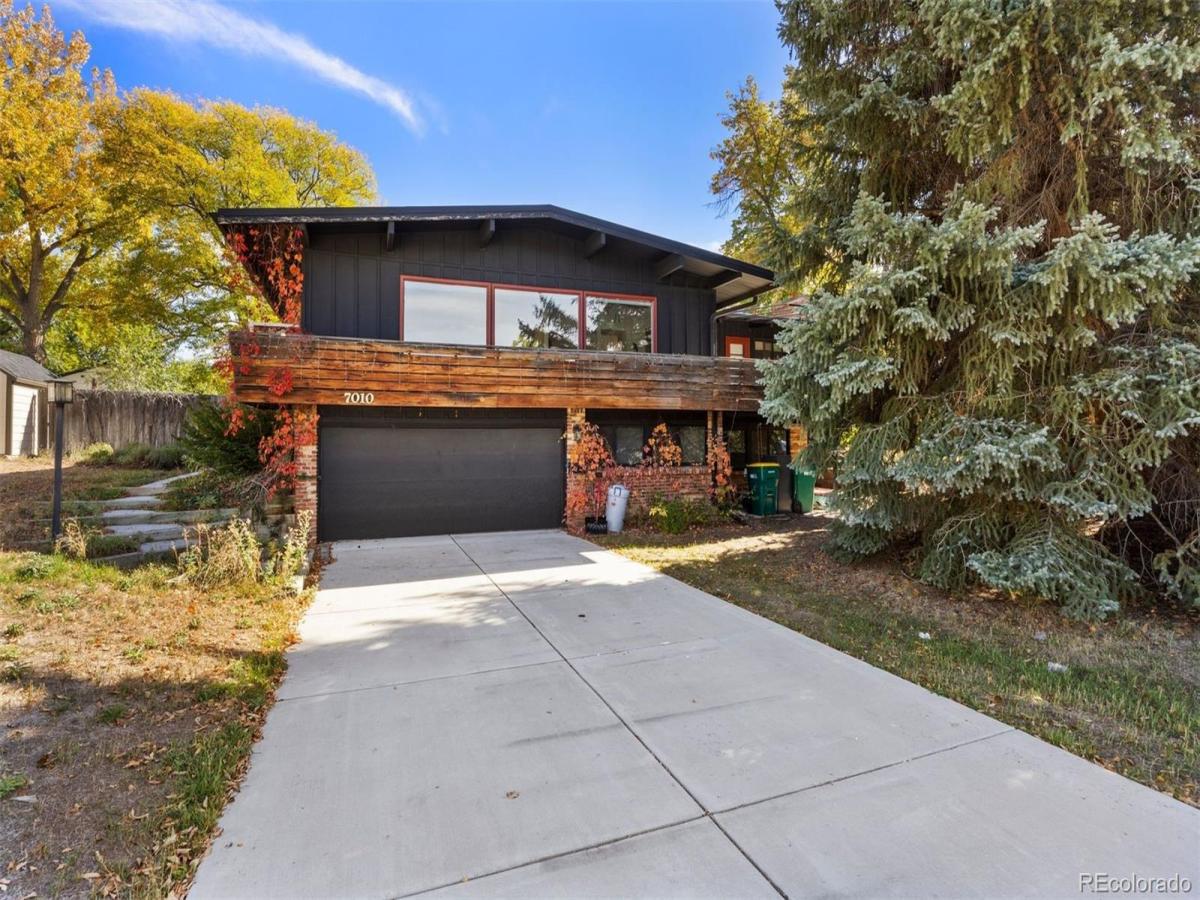
7010 S Depew Street, Littleton, CO, 80128
Add
MLS #6832551 image #0MLS #6832551 image #1MLS #6832551 image #2MLS #6832551 image #3MLS #6832551 image #4MLS #6832551 image #5MLS #6832551 image #6MLS #6832551 image #7MLS #6832551 image #8MLS #6832551 image #9MLS #6832551 image #10MLS #6832551 image #11MLS #6832551 image #12MLS #6832551 image #13MLS #6832551 image #14MLS #6832551 image #15MLS #6832551 image #16MLS #6832551 image #17MLS #6832551 image #18MLS #6832551 image #19MLS #6832551 image #20MLS #6832551 image #21MLS #6832551 image #22MLS #6832551 image #23MLS #6832551 image #24

7010 S Depew Street, Littleton, CO, 80128

3 Beds
3 Baths
2,205 SqFt
0.34 Acres

Listing Id

6832551
$700,000

This is an equity opportunity in a quality neighborhood called Normandy Estates with excellent access to Chatfield State Park, Deer Creek Canyon, and Downtown Littleton. This mid-century modern home is on a large interior lot and has a great floorplan and some updates – but bring your contractor because this is an estate sale, or investment opportunity to buy at an attractive price and make this property special. Updates include: new hardwood flooring, new baseboards, fresh interior paint and new carpet. The kitchen fits with the style of home with stainless appliances, wood flooring and euro cabinetry. You will love the wood tongue and groove ceilings in this home. There are 3 bedrooms on the main level including a primary suite. The walkout basement which has its own entry has a large family room, fireplace, full bathroom and office that could be converted to a bedroom. Improvements needed to the exterior as you will see the yard, deck, siding, roof, and other components of the exterior need attention. This property is being sold as-is and the family has many personal belongings still in the home that will have to be removed by the buyer. Lots of good information about the community, pool, tennis courts and parks on NormandyEstates.info.

Property Details
Price:
$700,000
MLS #:
6832551
Status:
Active Under Contract
Beds:
3
Baths:
3
Type:
Single Family
Subtype:
Single Family Residence
Subdivision:
Normandy Estates
Finished Sq Ft:
2,205
Lot Size:
14,985 sqft / 0.34 acres (approx)
Year Built:
1966
Mid-century ModernTennisNormandy EstatesJefferson County R-1NormandyKen CarylColumbine
Interior
Appliances
Dishwasher, Disposal, Dryer, Gas Water Heater, Microwave, Oven, Range, Refrigerator, Washer
Bathrooms
2 Full Bathrooms, 1 Three Quarter Bathroom
Cooling
None
Fireplaces Total
2
Flooring
Carpet, Tile, Wood
Heating
Baseboard, Hot Water
Interior Features
Breakfast Nook, Eat-in Kitchen, High Ceilings, Open Floorplan, Pantry, Primary Suite, Quartz Counters, T&G Ceilings, Vaulted Ceiling(s)
Laundry Features
In Unit
Levels
One
Exterior
Architectural Style
Mid-Century Modern
Association Amenities
Clubhouse, Pool, Tennis Court(s)
Attached Garage YN
1
Construction Materials
Brick, Wood Siding
Direction Faces
West
Exterior Features
Private Yard
Fencing
Full
Garage Spaces
2
Lot Features
Level
Parking Features
Concrete
Patio And Porch Features
Deck, Patio
Roof
Other
Window Features
Double Pane Windows, Window Coverings
Schools
School District:
Jefferson County R-1
Elementary School:
Normandy
Middle School:
Ken Caryl
High School:
Columbine
Financial
HOA Fee
$100
HOA Fee Frequency
Annually
Taxes
$5,401

Need more info?

Ask a Question

Ready to go see it?

Schedule a Showing

Similar Listings

broker reciprocity
MLS# 7160158broker reciprocity
5126 W Fremont Avenue
Littleton, CO

$900,000

0.4 miles away

broker reciprocity
MLS# 8225493broker reciprocity
5420 W Ontario Avenue
Littleton, CO

$900,000

0.2 miles away

broker reciprocity
MLS# 5297703broker reciprocity
8249 W Phillips Avenue
Littleton, CO

$900,000

2.3 miles away

Share this Property

7010 S Depew Street
Littleton, CO