Active

7721 S Lowell Street, Littleton, CO, 80120
Add
MLS #REC2755383 image #0MLS #REC2755383 image #1MLS #REC2755383 image #2MLS #REC2755383 image #3MLS #REC2755383 image #4MLS #REC2755383 image #5MLS #REC2755383 image #6MLS #REC2755383 image #7MLS #REC2755383 image #8MLS #REC2755383 image #9MLS #REC2755383 image #10MLS #REC2755383 image #11MLS #REC2755383 image #12MLS #REC2755383 image #13MLS #REC2755383 image #14MLS #REC2755383 image #15MLS #REC2755383 image #16MLS #REC2755383 image #17

7721 S Lowell Street, Littleton, CO, 80120
2 Beds
3 Baths
1,775 SqFt
0.05 Acres

Listing Id

REC2755383
$685,000

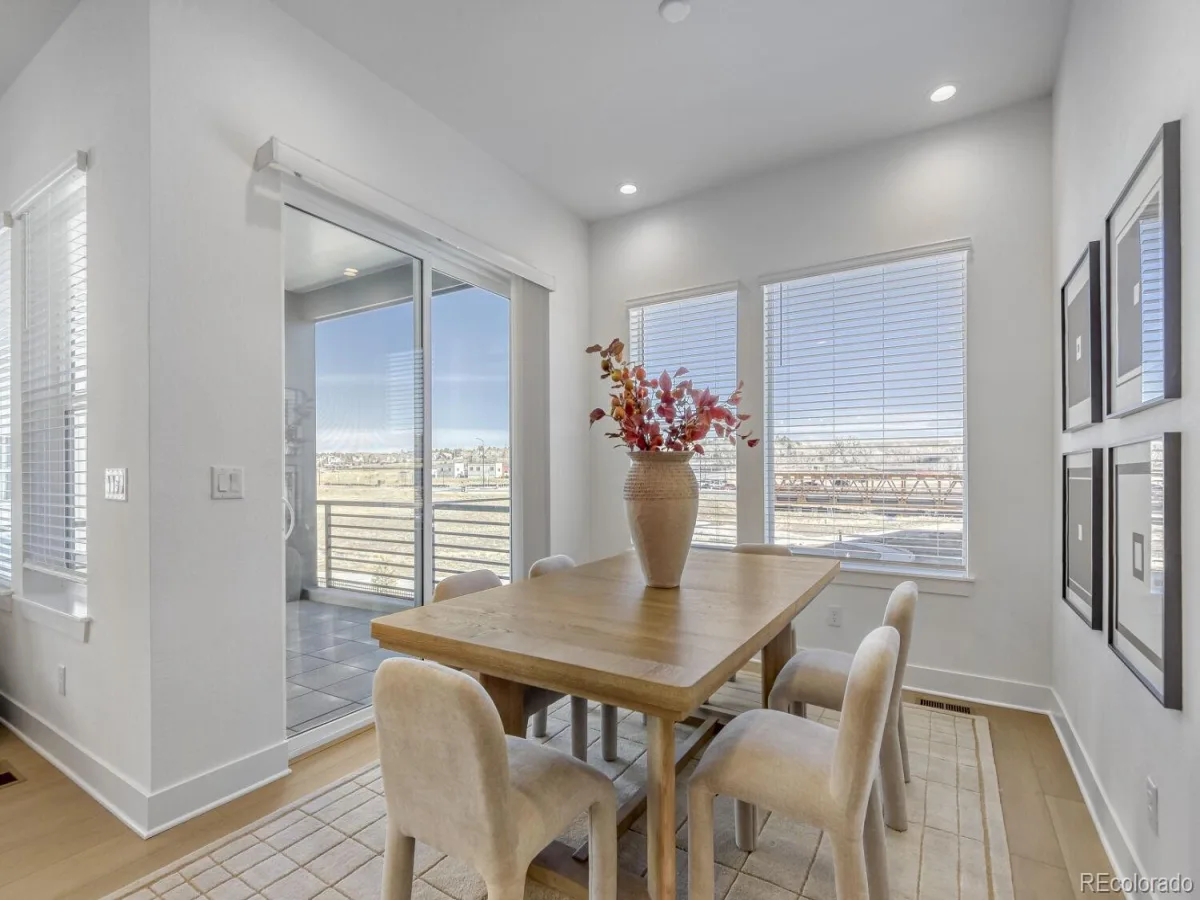
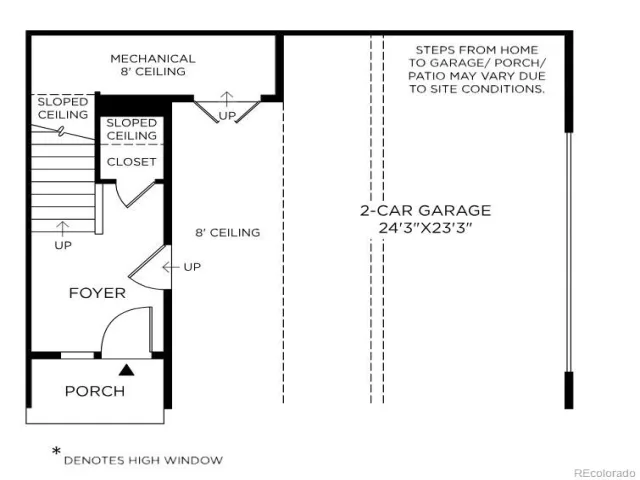
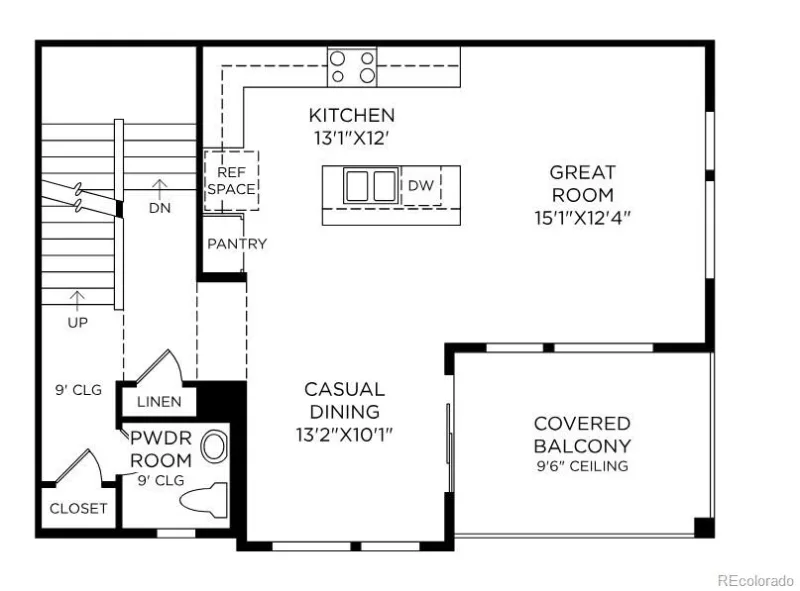
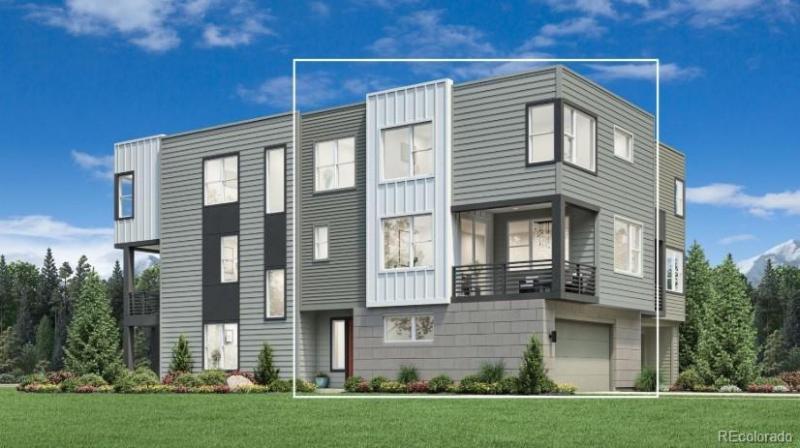
NEW! The Westerly welcomes you with a charming entry foyer and an inviting staircase leading to the spacious second-floor main living area. Here, an open-concept layout seamlessly connects the expansive great room, bright casual dining area, and a desirable covered deck—perfect for everyday living and entertaining.

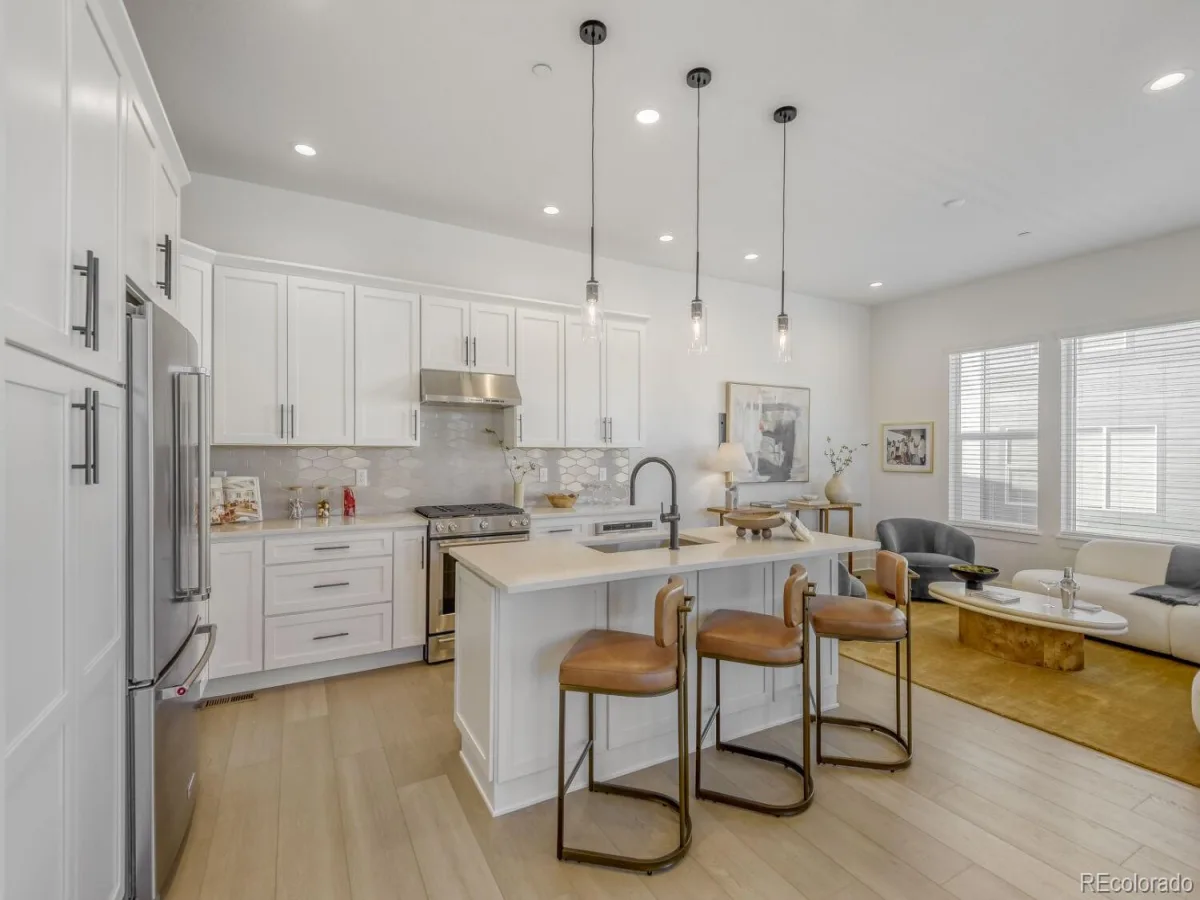
At the heart of the home, the well-appointed kitchen features a large center island with a breakfast bar, abundant counter and cabinet space, and a generous pantry for added convenience.

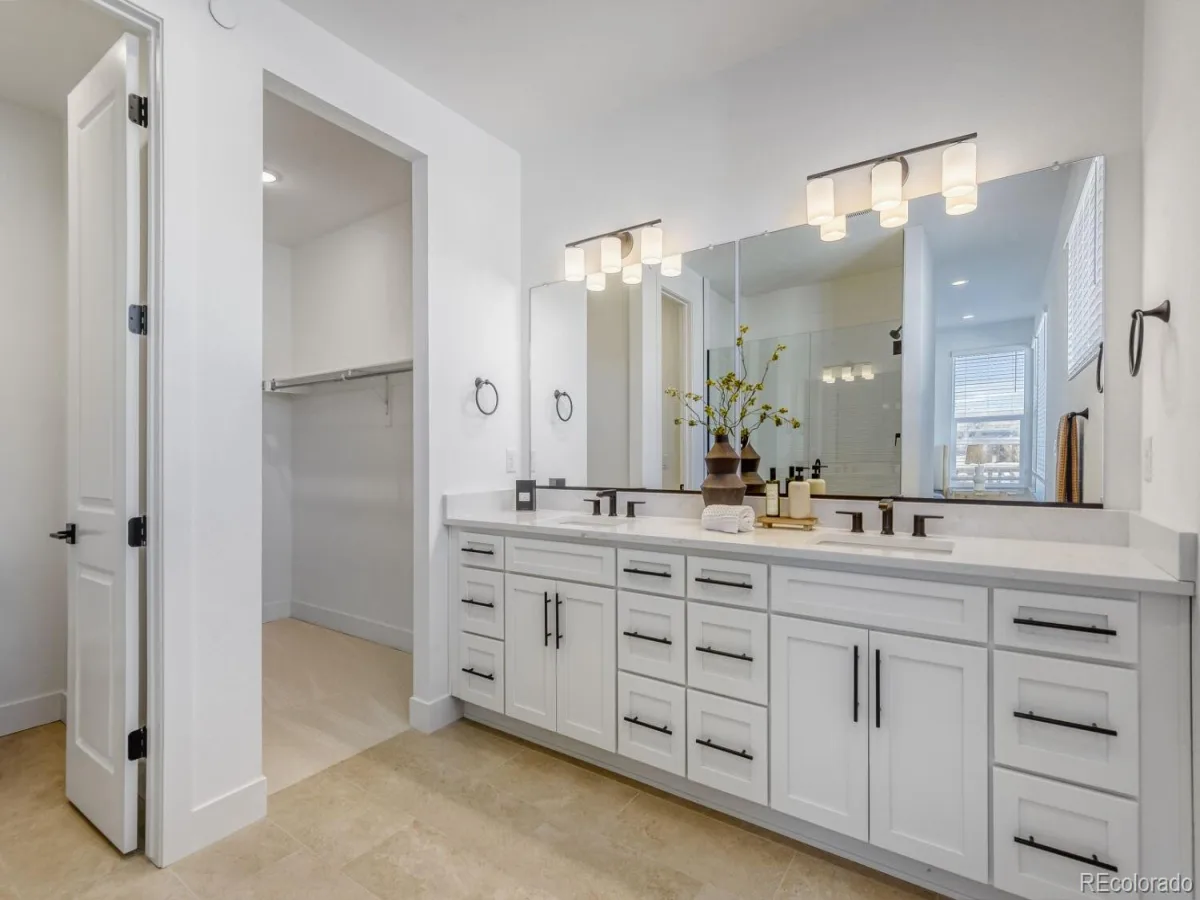
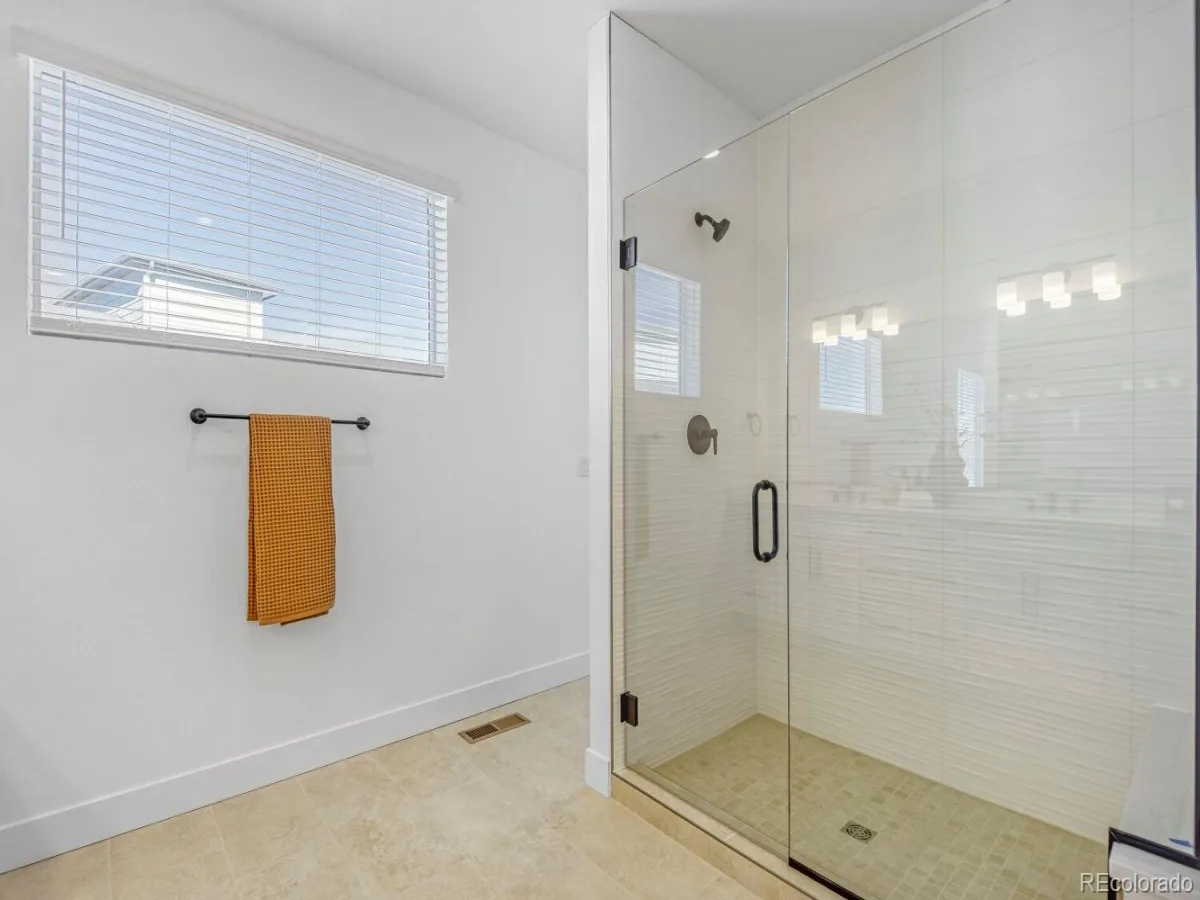
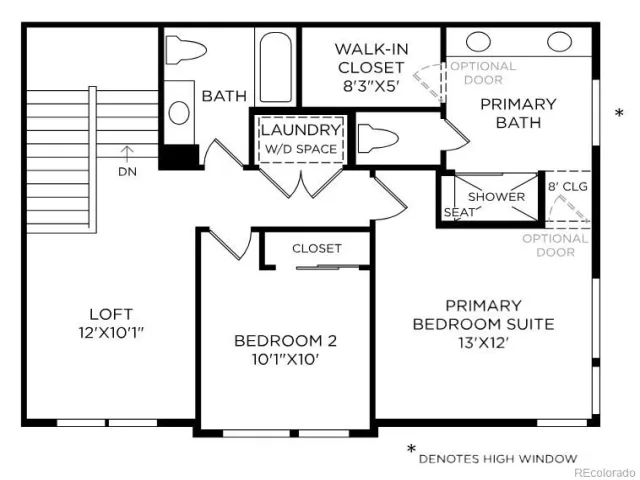
The elegant primary suite offers a peaceful retreat, complete with a spacious walk-in closet and a spa-inspired bath featuring dual vanities, a luxurious walk-in shower with a built-in seat, and a private water closet.

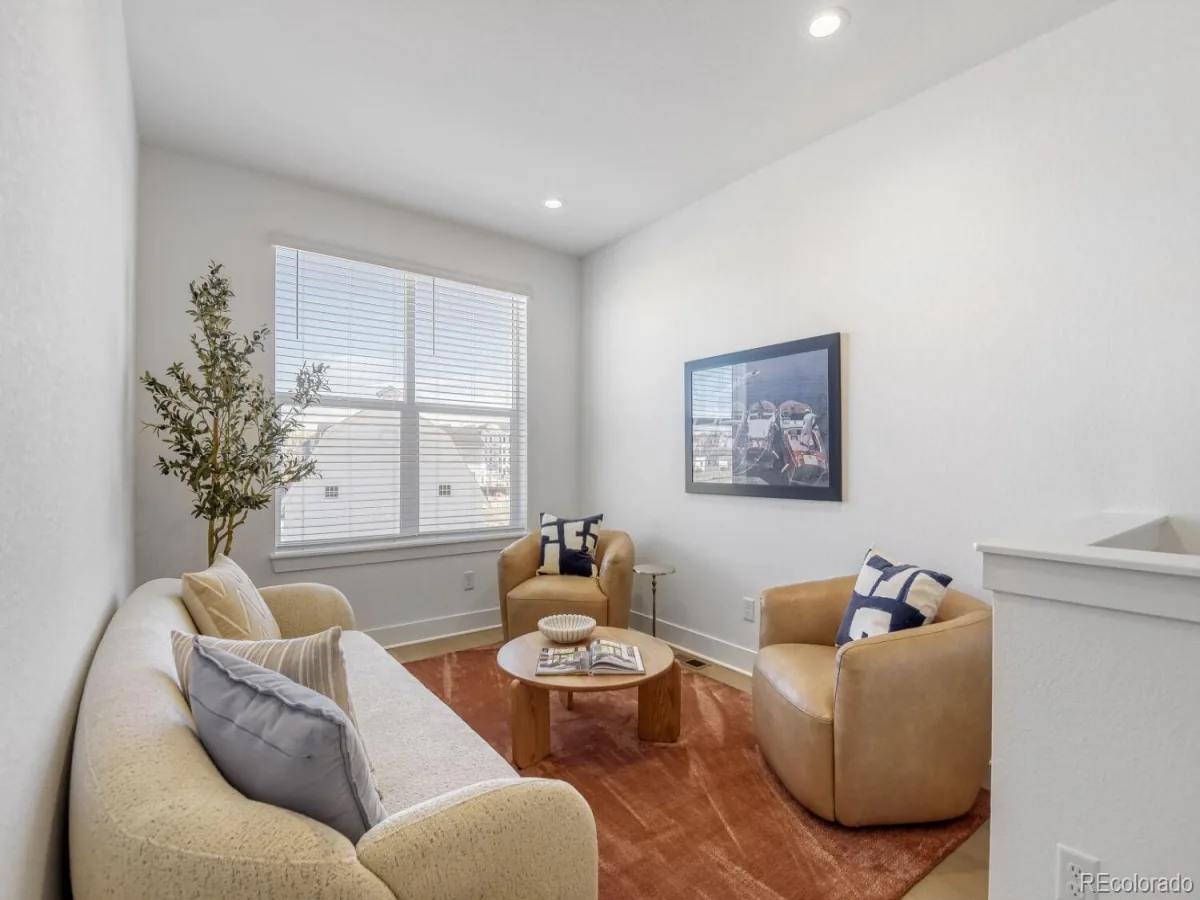
A versatile loft provides additional living space and serves as the central hub to the secondary bedroom, which includes a sizable closet and easy access to a shared hall bath.

Additional highlights include a convenient powder room on the main living level, a centrally located laundry area on the bedroom level, and ample storage throughout the home.
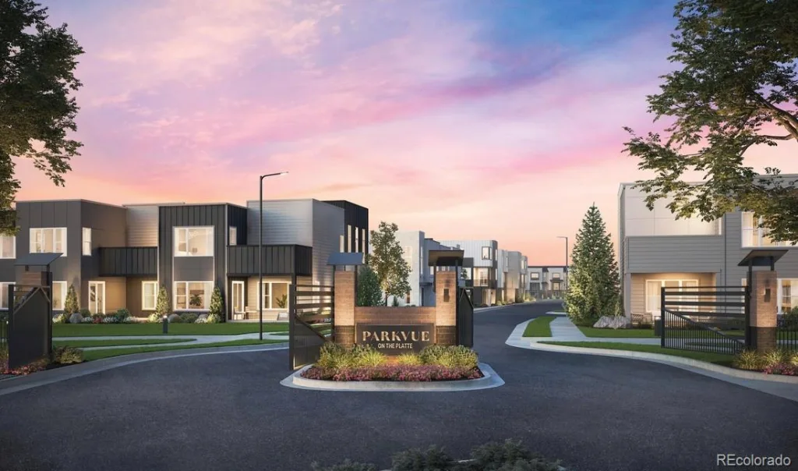
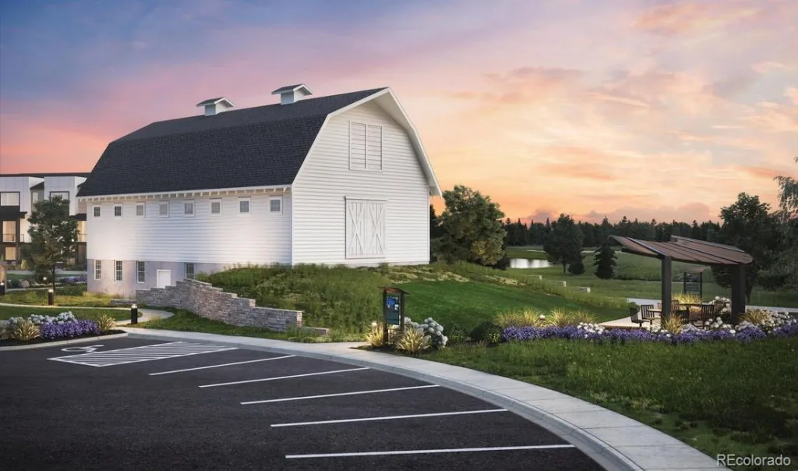
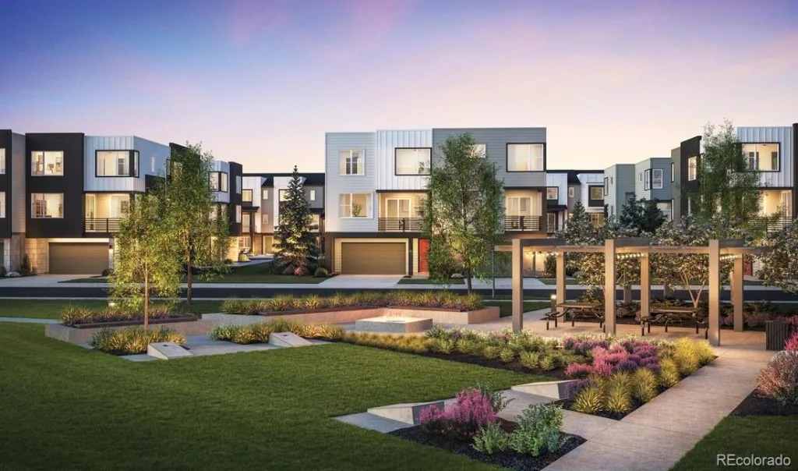
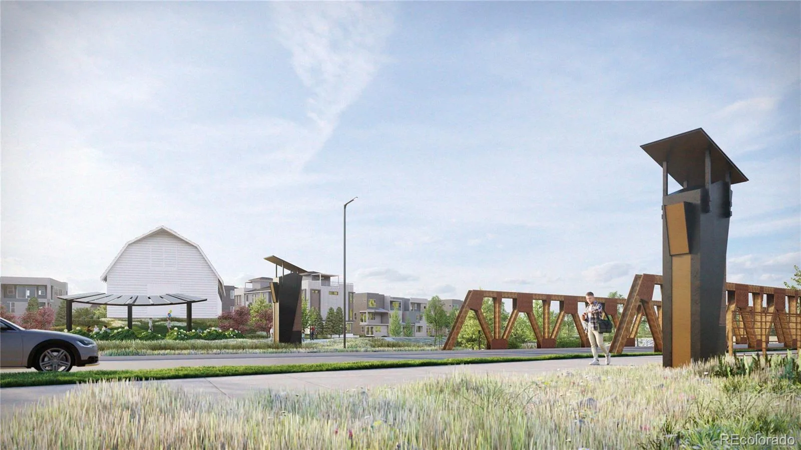
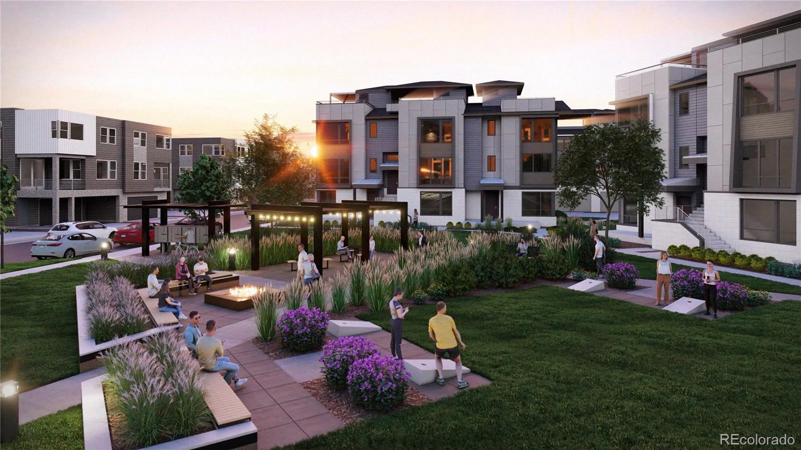
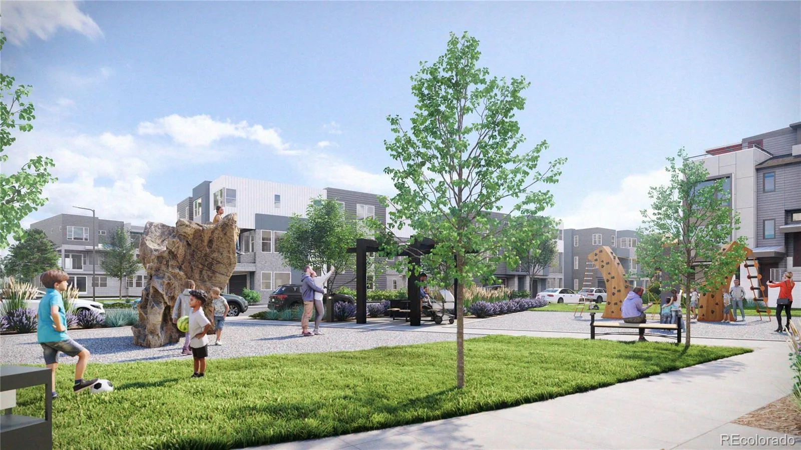
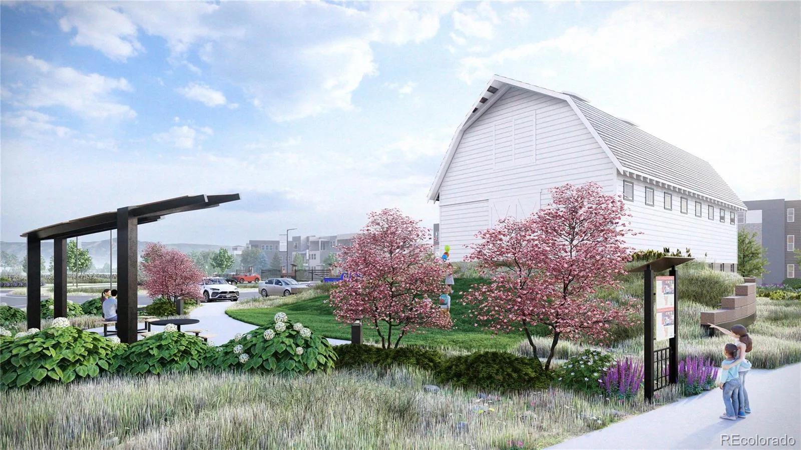
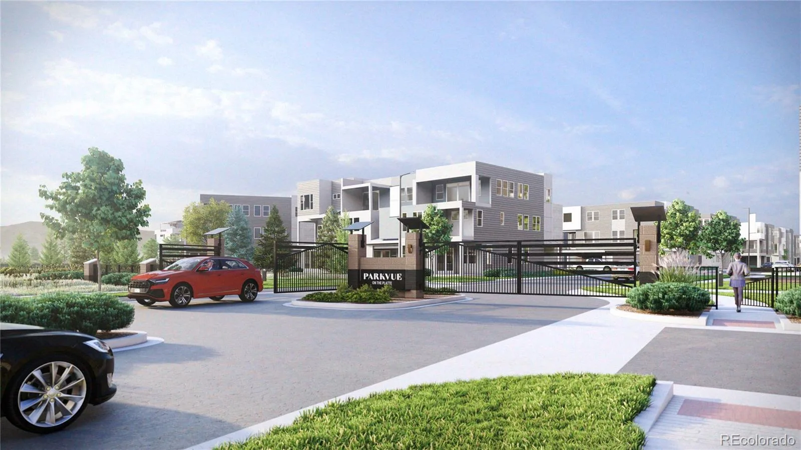
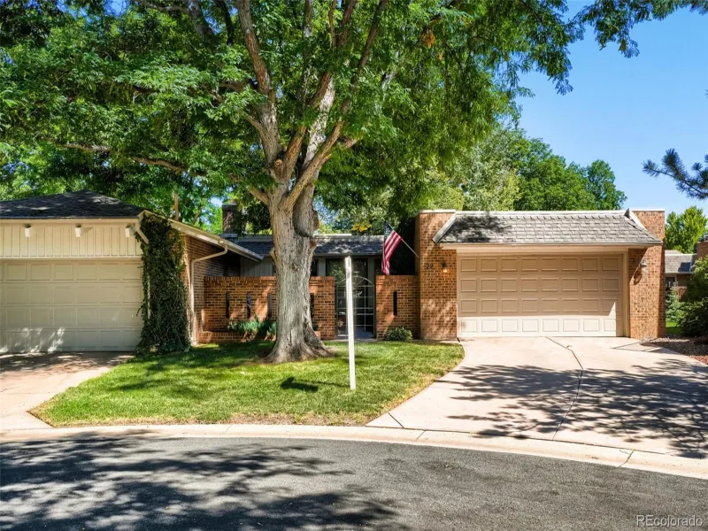
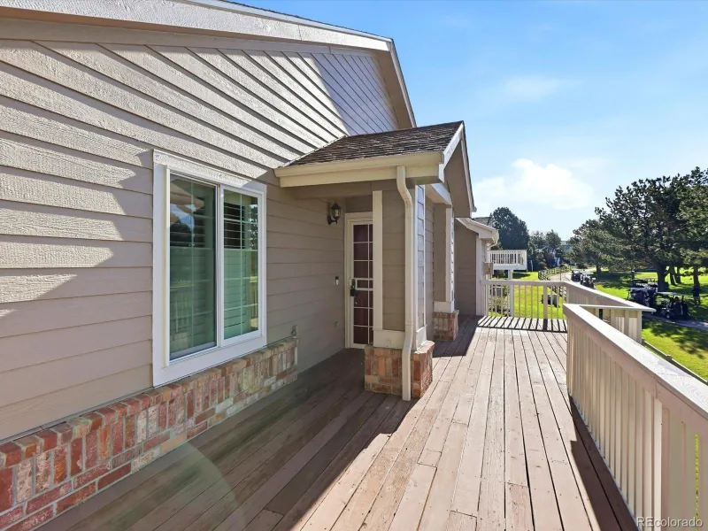
*Please note photos are NOT of actual unit, they are to depict an accurate representation of the Westerly Model.*

Property Details
Price:
$685,000
MLS #:
REC2755383
Status:
Active
Beds:
2
Baths:
3
Type:
Townhouse
Structure:
Townhouse
Subdivision:
ParkVue on the Platte
Finished Sq Ft:
1,775
Total Sq Ft:
1,775
Lot Size:
2,134 sqft / 0.05 acres (approx)
Year Built:
2025
ContemporaryNewconstructionParkvue On The PlatteLittleton 6Littleton AcademyGoddardHeritage
Interior
Above Grade Finished Area
1775
Appliances
Cooktop, Dishwasher, Disposal, Microwave, Range, Range Hood, Tankless Water Heater
Bathrooms
2 Full Bathrooms, 1 Half Bathroom
Cooling
Central Air
Flooring
Carpet, Vinyl
Heating
Forced Air
Interior Features
Breakfast Bar, High Ceilings, High Speed Internet, Kitchen Island, Open Floorplan, Pantry, Primary Suite, Quartz Counters, Smart Thermostat, Walk-In Closet(s), Wired for Data
Laundry Features
Laundry Closet
Levels
Three Or More
Exterior
Accessibility Features
Accessible Approach with Ramp
Architectural Style
Contemporary
Attached Garage YN
1
Common Walls
2+ Common Walls
Construction Materials
Cement Siding, Frame, Stone
Direction Faces
North
Exterior Features
Balcony
Garage Spaces
2
Green Energy Efficient
Appliances, Construction, Doors, HVAC, Insulation, Lighting, Thermostat, Water Heater
Lot Features
Landscaped, Near Public Transit
Parking Features
220 Volts, Concrete, Dry Walled, Lighted, Smart Garage Door
Parking Spots
2
Parking Total
2
Patio And Porch Features
Covered
Roof
Shingle
Security Features
Carbon Monoxide Detector(s), Security System
Window Features
Double Pane Windows
Schools
School District:
Littleton 6
Elementary School:
Littleton Academy
Middle School:
Goddard
High School:
Heritage
Financial
HOA Fee
$125
HOA Fee Frequency
Monthly
HOA Name
Avanced HOA
HOA Phone
000-000-0000
Tax Year
2026
Taxes
$7,300

Need more info?

Ask a Question

Ready to go see it?

Schedule a Showing

Similar Listings

broker reciprocity
MLS# REC5915944broker reciprocity
7700 W Grant Ranch Boulevard #5D
Littleton, CO

$850,000

3.9 miles away

broker reciprocity
MLS# REC2306521broker reciprocity
3470 W Elmhurst Place
Littleton, CO

$825,000

0.1 miles away

broker reciprocity
MLS# REC8615369broker reciprocity
9 Par Circle
Littleton, CO

$825,000

2.1 miles away

Share this Property

7721 S Lowell Street
Littleton, CO