Active Under Contract

2753 W Riverwalk Circle #G, Littleton, CO, 80123
Add
MLS #REC4345548 image #0MLS #REC4345548 image #1MLS #REC4345548 image #2MLS #REC4345548 image #3MLS #REC4345548 image #4MLS #REC4345548 image #5MLS #REC4345548 image #6MLS #REC4345548 image #7MLS #REC4345548 image #8MLS #REC4345548 image #9MLS #REC4345548 image #10MLS #REC4345548 image #11MLS #REC4345548 image #12MLS #REC4345548 image #13MLS #REC4345548 image #14MLS #REC4345548 image #15MLS #REC4345548 image #16MLS #REC4345548 image #17MLS #REC4345548 image #18MLS #REC4345548 image #19MLS #REC4345548 image #20MLS #REC4345548 image #21MLS #REC4345548 image #22MLS #REC4345548 image #23MLS #REC4345548 image #24MLS #REC4345548 image #25MLS #REC4345548 image #26MLS #REC4345548 image #27MLS #REC4345548 image #28MLS #REC4345548 image #29MLS #REC4345548 image #30MLS #REC4345548 image #31MLS #REC4345548 image #32MLS #REC4345548 image #33MLS #REC4345548 image #34MLS #REC4345548 image #35MLS #REC4345548 image #36MLS #REC4345548 image #37MLS #REC4345548 image #38MLS #REC4345548 image #39MLS #REC4345548 image #40MLS #REC4345548 image #41MLS #REC4345548 image #42MLS #REC4345548 image #43MLS #REC4345548 image #44MLS #REC4345548 image #45

2753 W Riverwalk Circle #G, Littleton, CO, 80123

2 Beds
2 Baths
1,279 SqFt
0 Acres

Listing Id

REC4345548
$415,000

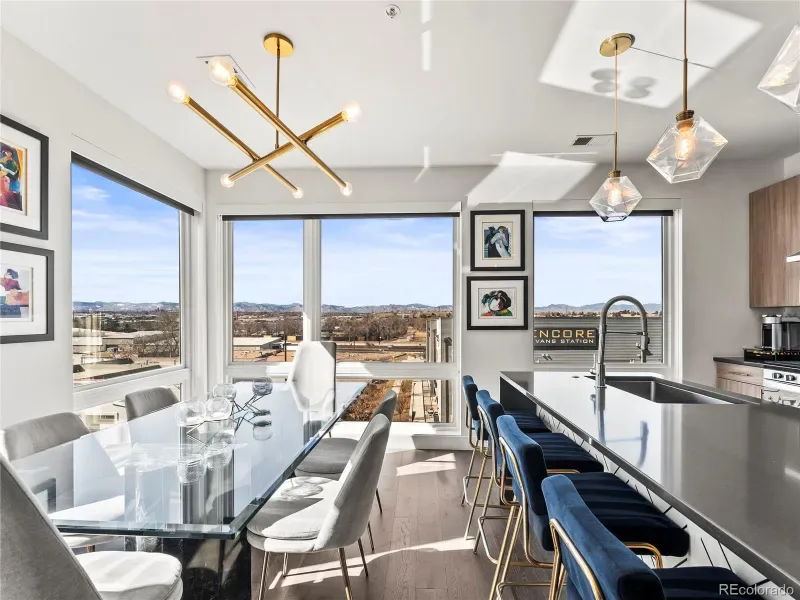
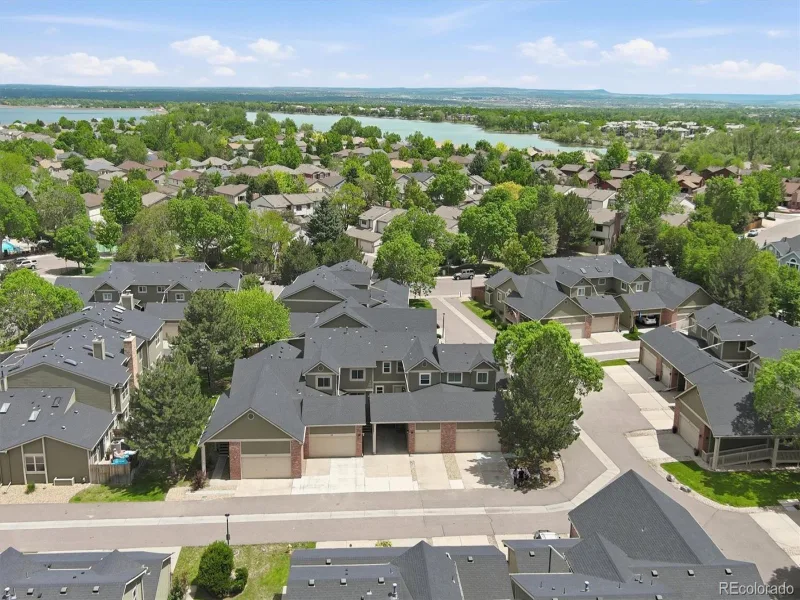
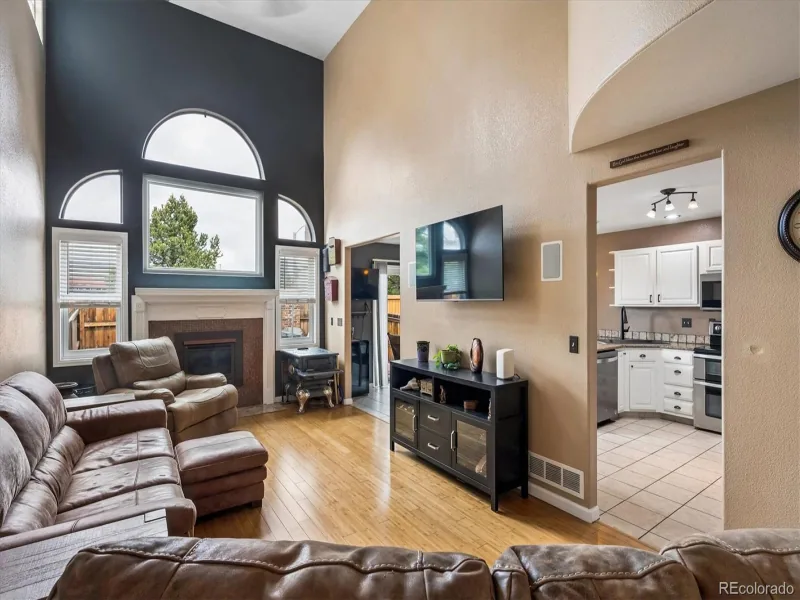
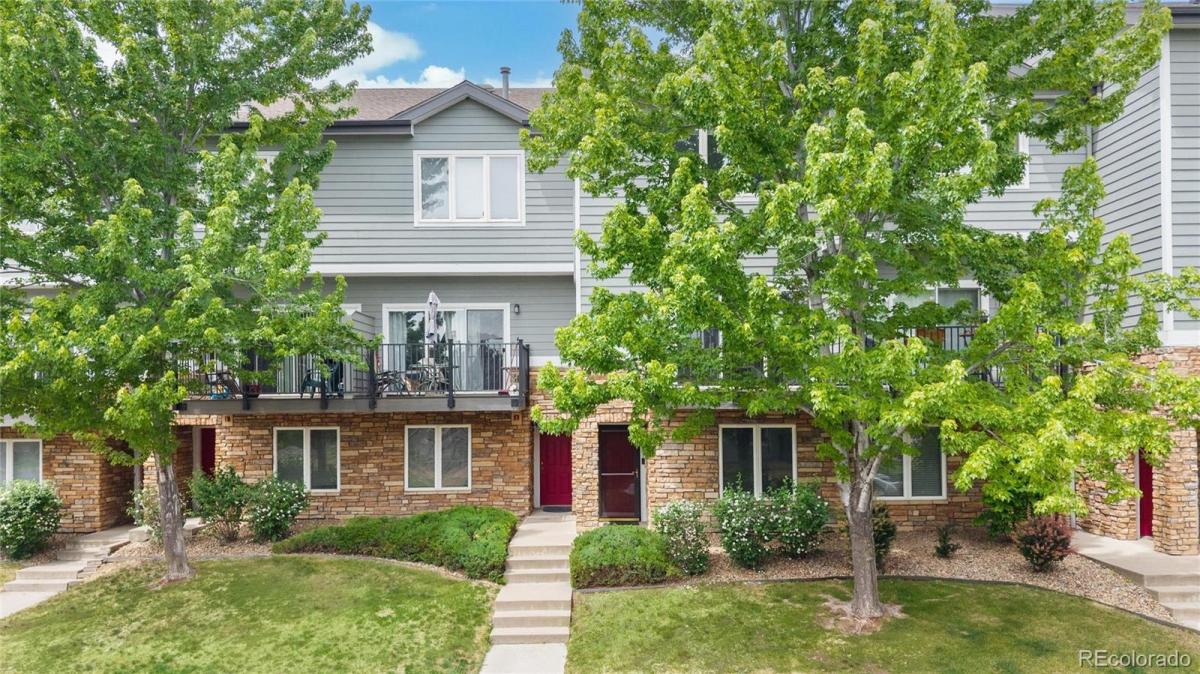
When coffee, golf, dining, trails, and light rail are all within easy reach, home becomes more than just a place to live! Freshly painted from top to bottom and outfitted with brand-new flooring throughout, this townhome in Canterbury at Riverwalk strikes a nice balance between move-in-ready and the opportunity to make it your own over time. Luxury vinyl plank flooring runs through the main level and baths, while plush new carpet adds warmth upstairs in the bedrooms. Natural light pours through the home with soaring ceilings and large windows, creating an airy feel that makes the space live larger than its footprint. The main level centers around a generously sized kitchen with abundant cabinet and countertop space, a pantry, breakfast bar, and dedicated dining area. The open layout flows seamlessly into the living room, where a gas fireplace and large sliding glass door to the deck create an inviting setting. Just beyond the deck, a mature shade tree creates a peaceful backdrop of greenery, adding privacy and a welcome connection to nature. Upstairs, the spacious primary suite offers dual closets and a private four-piece bath. A second bedroom, full bathroom, and conveniently located laundry closet complete the upper level. The attached tandem two-car garage provides more than just parking. An additional storage closet offers the perfect home for bikes, skis, golf clubs, paddleboards, and all the gear that tends to accumulate when you live in Colorado. Location is where this home truly shines. Grab coffee or dinner nearby, spend an afternoon exploring Downtown Littleton, or hop on the light rail for an easy commute. Surrounded by Littleton Golf/Tennis Club, and the Platte River bike path, you’ll have recreation just minutes from your front door. Chatfield Reservoir, Englewood, and Downtown Denver are all within easy reach too. Clean, refreshed, and ready for its next owner, this is a home that offers both immediate enjoyment and room to make it uniquely yours!

Property Details
Price:
$415,000
MLS #:
REC4345548
Status:
Active Under Contract
Beds:
2
Baths:
2
Type:
Condo
Structure:
Townhouse
Subdivision:
Riverwalk
Finished Sq Ft:
1,279
Total Sq Ft:
1,279
Year Built:
2001
Urban ContemporaryCanterbury At RiverwalkRiverwalkLittleton 6Centennial Academy Of Fine ArtsGoddardLittletonPets Allowed
Interior
Above Grade Finished Area
1279
Appliances
Dishwasher, Disposal, Gas Water Heater, Oven, Refrigerator
Bathrooms
1 Full Bathroom, 1 Three Quarter Bathroom
Cooling
Central Air
Fireplaces Total
1
Flooring
Carpet, Vinyl
Heating
Forced Air
Interior Features
Breakfast Bar, Ceiling Fan(s), Eat-in Kitchen, Laminate Counters, Open Floorplan, Pantry, Primary Suite, Smoke Free
Laundry Features
In Unit, Laundry Closet
Levels
Two
Exterior
Architectural Style
Urban Contemporary
Association Amenities
Clubhouse, Fitness Center, Pool
Attached Garage YN
1
Common Walls
2+ Common Walls
Construction Materials
Concrete, Wood Siding
Direction Faces
East
Exterior Features
Balcony
Garage Spaces
2
Lot Features
Near Public Transit
Parking Features
Storage, Tandem
Parking Spots
2
Parking Total
2
Patio And Porch Features
Deck
Roof
Shingle
Security Features
Carbon Monoxide Detector(s), Smoke Detector(s)
Window Features
Double Pane Windows, Window Coverings
Schools
School District:
Littleton 6
Elementary School:
Centennial Academy of Fine Arts
Middle School:
Goddard
High School:
Littleton
Financial
HOA Fee
$70
HOA Fee 2
$315
HOA Fee 2 Frequency
Monthly
HOA Fee Frequency
Monthly
HOA Includes
Insurance, Maintenance Grounds, Maintenance Structure, Recycling, Sewer, Snow Removal, Trash, Water
HOA Name
Riverwalk Master Association
HOA Name 2
Canterbury at Riverwalk
HOA Phone
3037989414
HOA Phone 2
3032211117 ext11
Tax Year
2025
Taxes
$2,955

Need more info?

Ask a Question

Ready to go see it?

Schedule a Showing

Similar Listings

broker reciprocity
MLS# REC5818536broker reciprocity
1898 S Bannock Street #404
Denver, CO

$530,000

4.7 miles away

broker reciprocity
MLS# REC2562658broker reciprocity
4825 S Ammons Street #119
Littleton, CO

$519,900

3.5 miles away

broker reciprocity
MLS# REC7398926broker reciprocity
4825 S Ammons Street #120
Littleton, CO

$515,000

3.5 miles away

Share this Property

2753 W Riverwalk Circle #G
Littleton, CO