Active

9204 Star Fall Circle, Littleton, CO, 80125
Add
MLS #7457741 image #0MLS #7457741 image #1MLS #7457741 image #2MLS #7457741 image #3MLS #7457741 image #4MLS #7457741 image #5MLS #7457741 image #6MLS #7457741 image #7MLS #7457741 image #8MLS #7457741 image #9MLS #7457741 image #10MLS #7457741 image #11MLS #7457741 image #12MLS #7457741 image #13MLS #7457741 image #14MLS #7457741 image #15MLS #7457741 image #16MLS #7457741 image #17MLS #7457741 image #18MLS #7457741 image #19MLS #7457741 image #20MLS #7457741 image #21MLS #7457741 image #22MLS #7457741 image #23MLS #7457741 image #24MLS #7457741 image #25MLS #7457741 image #26MLS #7457741 image #27MLS #7457741 image #28MLS #7457741 image #29MLS #7457741 image #30MLS #7457741 image #31MLS #7457741 image #32MLS #7457741 image #33MLS #7457741 image #34MLS #7457741 image #35MLS #7457741 image #36MLS #7457741 image #37

9204 Star Fall Circle, Littleton, CO, 80125

5 Beds
5 Baths
5,032 SqFt
0.15 Acres

Listing Id

7457741
$1,200,000

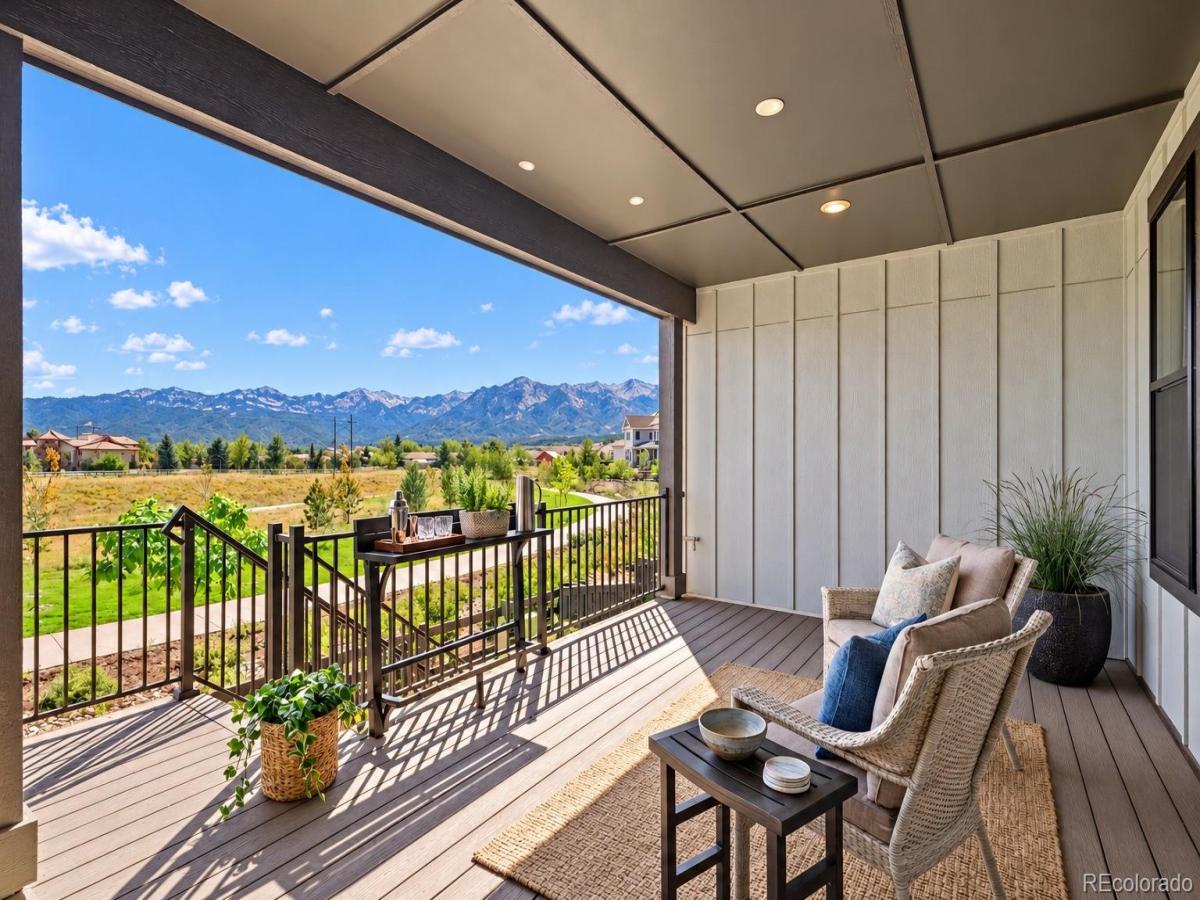
Imagine starting your mornings with peaceful open space views and ending your days watching breathtaking Colorado sunsets over the mountains from your covered deck. This beautifully upgraded Solstice home offers more than exceptional space—it offers a lifestyle, incredible views, and the flexibility for multigenerational living. Backing to open space and trails, the home enjoys a special setting with established landscaping and nature just beyond your backyard. Unlike many new construction options, the landscaping is complete and ready to enjoy. Inside, thoughtful upgrades and spacious gathering areas create the perfect balance of everyday comfort and effortless entertaining. The kitchen is the heart of the home, a welcoming place to cook, connect, and make memories. The main-floor primary suite feels like a private retreat, with beautiful views, a luxurious bath, and the ease of main-level living. Upstairs, a spacious loft offers a second living area for movie night, a playroom, or a quiet place to unwind. One bedroom has its own ensuite bath, while two additional bedrooms share a Jack-and-Jill bath, providing privacy and flexibility. The expansive daylight basement opens up even more possibilities with abundant natural light, a generous recreation area, additional bedroom, bathroom, and oversized storage room. With multiple living areas, everyone has room to gather and room to spread out. Step outside and embrace the Colorado lifestyle. Enjoy Solstice’s trails, parks, pool, clubhouse, and recreational amenities, with nearby Chatfield State Park offering hiking, biking, paddleboarding, and outdoor adventures. With incredible views, extensive upgrades, a versatile floor plan, and an exceptional location, this home offers beautiful surroundings, spaces to connect, and room to make it your own. More than a home, it’s a lifestyle you’ll love coming home to.

Property Details
Price:
$1,200,000
MLS #:
7457741
Status:
Active
Beds:
5
Baths:
5
Type:
Single Family
Subtype:
Single Family Residence
Subdivision:
Solstice
Finished Sq Ft:
5,032
Lot Size:
6,708 sqft / 0.15 acres (approx)
Year Built:
2023
SolsticeDouglas Re-1RoxboroughRanch ViewThunderridgeMountain(s)
Interior
Appliances
Cooktop, Dishwasher, Disposal, Microwave, Range, Range Hood
Bathrooms
3 Full Bathrooms, 1 Three Quarter Bathroom, 1 Half Bathroom
Cooling
Central Air
Fireplaces Total
1
Flooring
Carpet, Tile, Vinyl
Heating
Forced Air
Interior Features
Five Piece Bath, High Ceilings, High Speed Internet, Jack & Jill Bath, Kitchen Island, Pantry, Primary Suite, Quartz Counters, Smoke Free, Utility Sink, Walk-In Closet(s)
Laundry Features
In Unit
Levels
Two
Exterior
Association Amenities
Clubhouse, Fitness Center, Park, Playground, Pool, Trail(s)
Attached Garage YN
1
Construction Materials
Stone, Wood Siding
Direction Faces
North
Exterior Features
Private Yard
Fencing
Full
Garage Spaces
3
Lot Features
Greenbelt, Irrigated, Landscaped, Level
Parking Features
Finished
Patio And Porch Features
Covered, Patio
Roof
Composition
View
Mountain(s)
Window Features
Double Pane Windows
Schools
School District:
Douglas RE-1
Elementary School:
Roxborough
Middle School:
Ranch View
High School:
Thunderridge
Financial
HOA Fee
$122
HOA Fee Frequency
Monthly
HOA Includes
Reserve Fund, Maintenance Grounds, Recycling, Trash
Taxes
$14,644

Need more info?

Ask a Question

Ready to go see it?

Schedule a Showing

Similar Listings

broker reciprocity
MLS# 2761921broker reciprocity
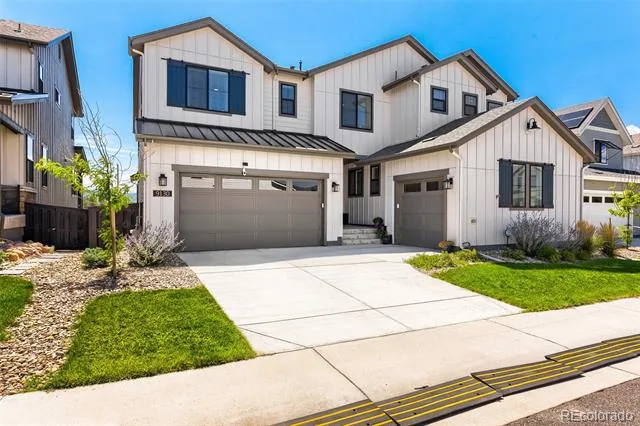
9130 Star Fall Circle
Littleton, CO

$1,549,500

0.1 miles away

broker reciprocity
MLS# 3297937broker reciprocity
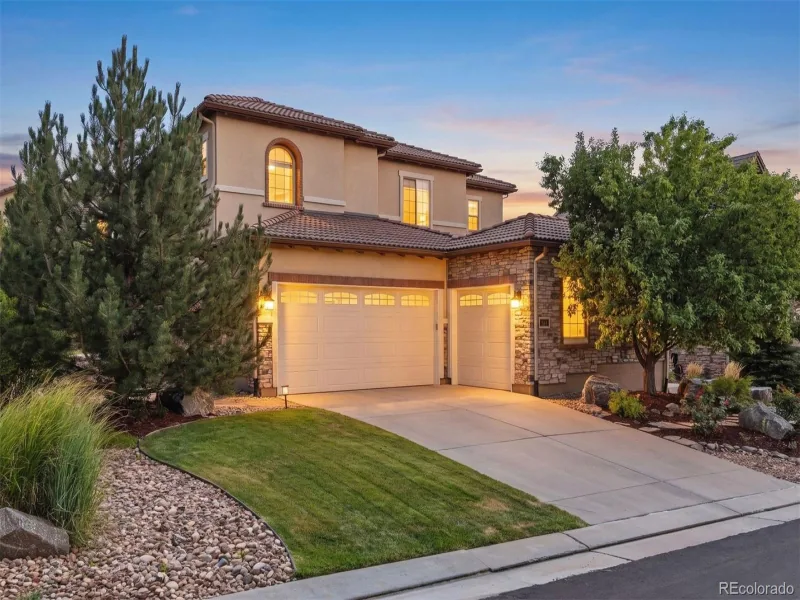
530 Moonmist Court
Highlands Ranch, CO

$1,500,000

3.3 miles away

broker reciprocity
MLS# 8011008broker reciprocity
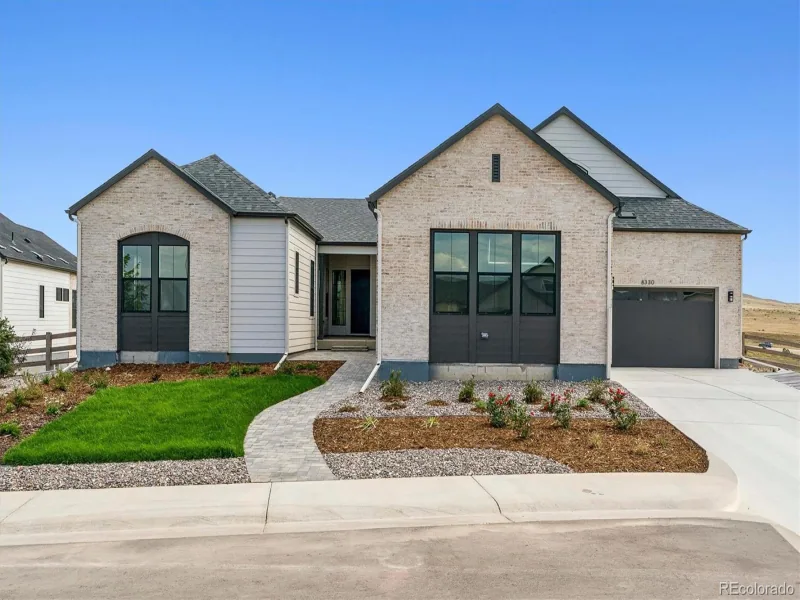
8330 Simla Way
Littleton, CO

$1,499,900

3.1 miles away

Share this Property

9204 Star Fall Circle
Littleton, CO