Active

9240 Star Fall Circle, Littleton, CO, 80125
Add
MLS #4236827 image #0MLS #4236827 image #1MLS #4236827 image #2MLS #4236827 image #3MLS #4236827 image #4MLS #4236827 image #5MLS #4236827 image #6MLS #4236827 image #7MLS #4236827 image #8MLS #4236827 image #9MLS #4236827 image #10MLS #4236827 image #11MLS #4236827 image #12MLS #4236827 image #13MLS #4236827 image #14MLS #4236827 image #15MLS #4236827 image #16MLS #4236827 image #17MLS #4236827 image #18MLS #4236827 image #19MLS #4236827 image #20MLS #4236827 image #21MLS #4236827 image #22MLS #4236827 image #23MLS #4236827 image #24MLS #4236827 image #25MLS #4236827 image #26MLS #4236827 image #27MLS #4236827 image #28MLS #4236827 image #29MLS #4236827 image #30MLS #4236827 image #31MLS #4236827 image #32MLS #4236827 image #33MLS #4236827 image #34MLS #4236827 image #35MLS #4236827 image #36MLS #4236827 image #37MLS #4236827 image #38MLS #4236827 image #39MLS #4236827 image #40MLS #4236827 image #41MLS #4236827 image #42MLS #4236827 image #43MLS #4236827 image #44MLS #4236827 image #45MLS #4236827 image #46MLS #4236827 image #47MLS #4236827 image #48MLS #4236827 image #49

9240 Star Fall Circle, Littleton, CO, 80125

5 Beds
5 Baths
5,032 SqFt
0.15 Acres

Listing Id

4236827
$1,250,000

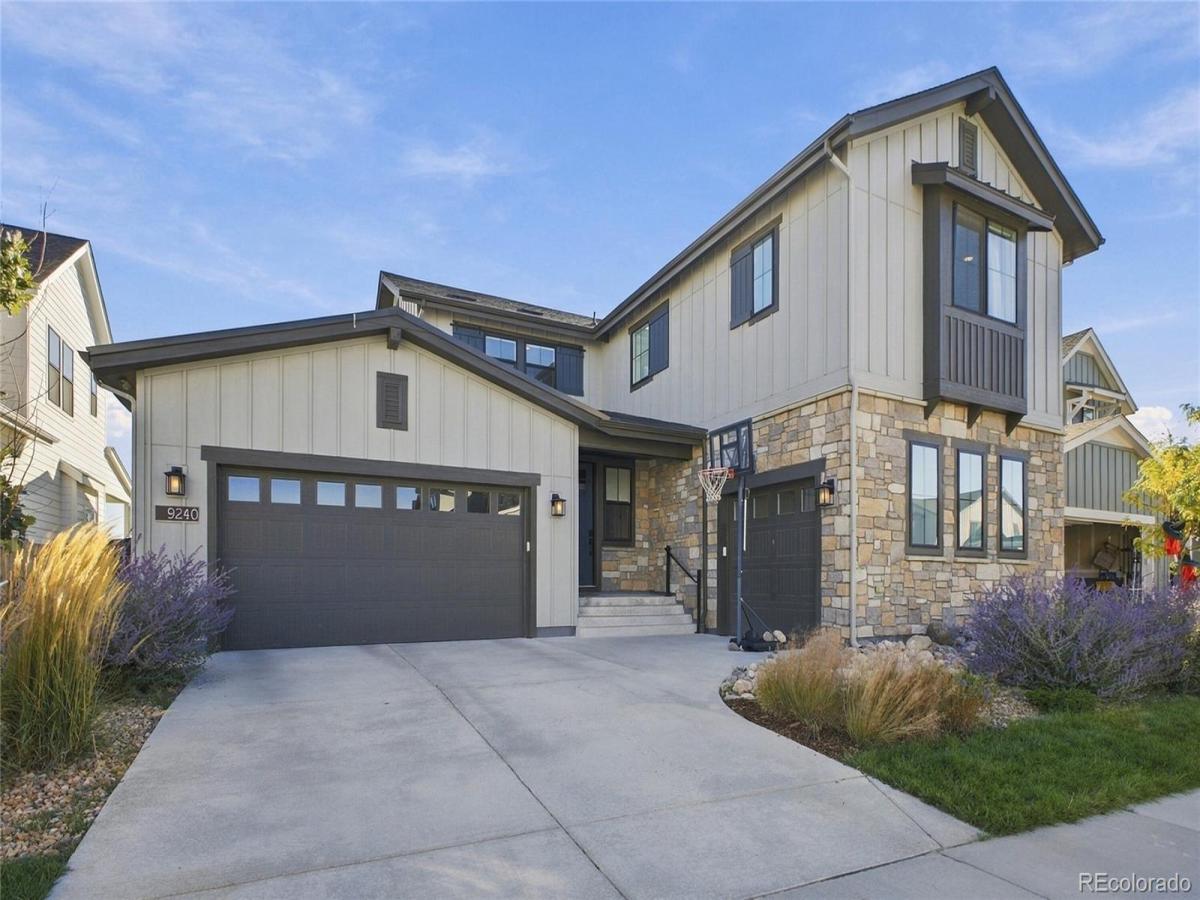
MOTIVATED SELLERS! EXQUISITE DESIGN. EXCEPTIONAL SETTING. $50,000 RATE-BUYDOWN CREDIT WITH AN ACCEPTABLE OFFER!!! Experience elevated Colorado living in this exceptional 2023-built Tall Grass model in the Trails Edge Collection at Solstice. This 5-bedroom, 5-bath home with a 3 car garage offers 6,038 total square feet, including 5,032 finished square feet.
The home partially backs to open space, the High Line Canal and the High Line Canal Trail, while the community borders Chatfield Reservoir. The professionally landscaped backyard features low-maintenance turf, a covered patio off the dining area and an additional patio plumbed with a gas line—perfect for a future outdoor kitchen or entertaining area.
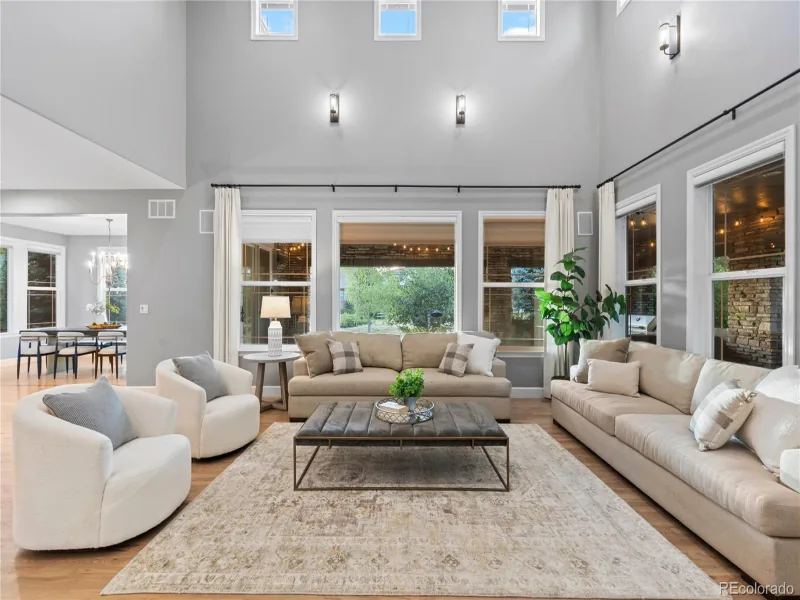
The design selections are truly extraordinary. Builder sales associates reportedly brought prospective buyers through the home before completion specifically to showcase its distinctive finishes. The main level features a stunning great-room concept with 9′ ceilings, luxury plank flooring, a gas fireplace with tile surround and custom floating shelves. The spectacular kitchen boasts quartz counters, an oversized navy blue island, upgraded stainless-steel appliances, gas range, unique tile backsplash and large pantry.
The main-floor primary suite is a private retreat with a luxurious 5-piece bath, rainhead shower and enormous walk-in closet with custom shelving. A main-floor office, convenient laundry room and custom mudroom storage add functionality.
Upstairs are 3 bedrooms, a loft and a 2nd laundry room; 2 bedrooms share a Jack-and-Jill bath, while the 3rd has a private 3/4 en-suite bath. The finished basement includes a fifth bedroom, full bath, wet bar and expansive recreation room, plus 1,006 unfinished square feet for future expansion or storage. Water averages $100/mo.
Why wait for construction when this beautifully finished, wonderfully designed home is ready to enjoy now?

Property Details
Price:
$1,250,000
MLS #:
4236827
Status:
Active
Beds:
5
Baths:
5
Type:
Single Family
Subtype:
Single Family Residence
Subdivision:
Solstice
Finished Sq Ft:
5,032
Lot Size:
6,708 sqft / 0.15 acres (approx)
Year Built:
2023
ContemporaryTennisSolsticeDouglas Re-1Coyote CreekRanch ViewThunderridge
Interior
Appliances
Bar Fridge, Cooktop, Dishwasher, Disposal, Dryer, Gas Water Heater, Microwave, Oven, Range Hood, Refrigerator, Self Cleaning Oven, Washer, Water Purifier
Bathrooms
2 Full Bathrooms, 2 Three Quarter Bathrooms, 1 Half Bathroom
Cooling
Central Air
Fireplaces Total
1
Flooring
Carpet, Tile, Vinyl, Wood
Heating
Forced Air, Natural Gas
Interior Features
Built-in Features, Ceiling Fan(s), Eat-in Kitchen, Five Piece Bath, High Ceilings, High Speed Internet, Jack & Jill Bath, Kitchen Island, Open Floorplan, Pantry, Primary Suite, Quartz Counters, Smoke Free, Utility Sink, Walk-In Closet(s), Wet Bar
Levels
Two
Exterior
Architectural Style
Contemporary
Association Amenities
Clubhouse, Fitness Center, Park, Playground, Pool, Tennis Court(s), Trail(s)
Attached Garage YN
1
Construction Materials
Frame
Direction Faces
Northeast
Exterior Features
Smart Irrigation
Fencing
Partial
Garage Spaces
3
Lot Features
Greenbelt, Irrigated, Landscaped, Level, Open Lot, Sprinklers In Front
Parking Features
Concrete
Patio And Porch Features
Covered, Front Porch, Patio
Roof
Composition
Window Features
Double Pane Windows, Egress Windows, Window Coverings, Window Treatments
Schools
School District:
Douglas RE-1
Elementary School:
Coyote Creek
Middle School:
Ranch View
High School:
Thunderridge
Financial
HOA Fee
$121
HOA Fee Frequency
Monthly
HOA Includes
Reserve Fund, Maintenance Grounds, Recycling, Trash
Taxes
$13,870

Need more info?

Ask a Question

Ready to go see it?

Schedule a Showing

Similar Listings

broker reciprocity
MLS# 5799222broker reciprocity
10482 Marigold Court
Highlands Ranch, CO

$1,600,000

3.9 miles away

broker reciprocity
MLS# 7938892broker reciprocity
7130 Puma Trail
Littleton, CO

$1,599,000

4.3 miles away

broker reciprocity
MLS# 1766179broker reciprocity
7008 Choke Cherry Way
Littleton, CO

$1,595,000

4.3 miles away

Share this Property

9240 Star Fall Circle
Littleton, CO