Active

8599 Yellowcress Street, Littleton, CO, 80125
Add
MLS #REC7304345 image #0

8599 Yellowcress Street, Littleton, CO, 80125
4 Beds
5 Baths
5,691 SqFt
2.32 Acres

Listing Id

REC7304345
$2,500,000

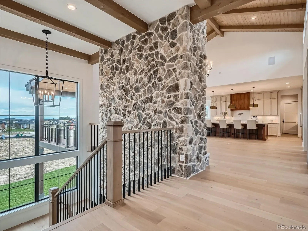
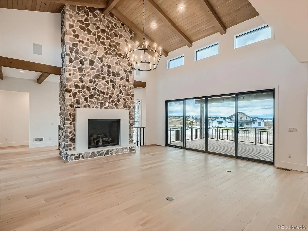
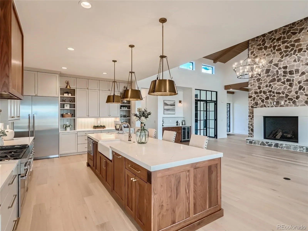
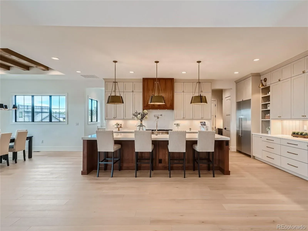
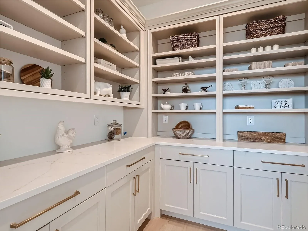
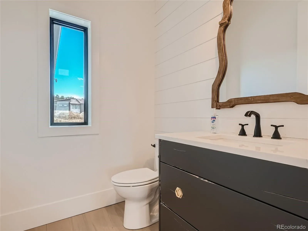
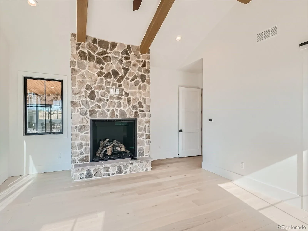
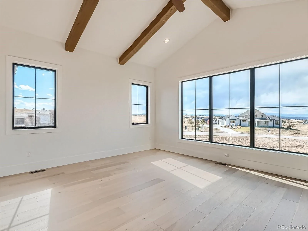
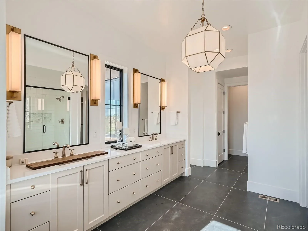
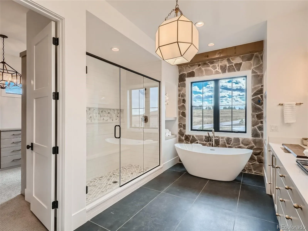
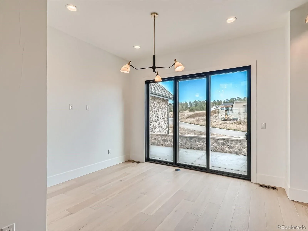
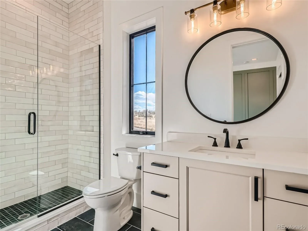
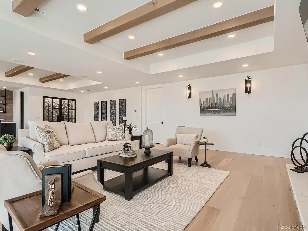
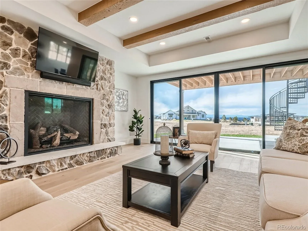
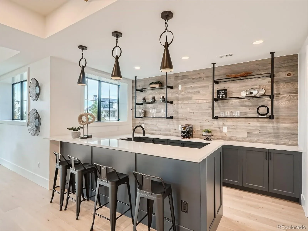
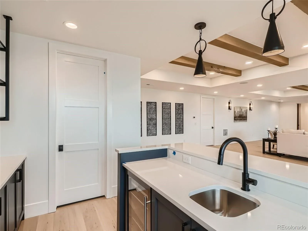
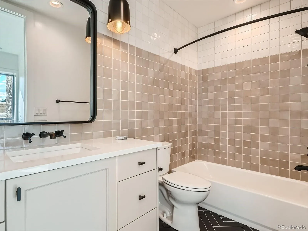
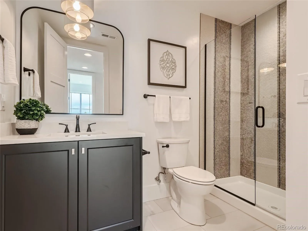
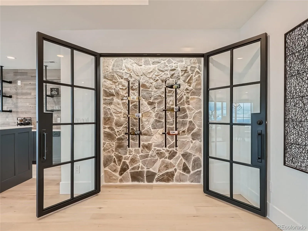
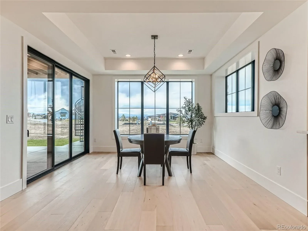
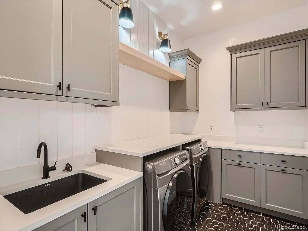
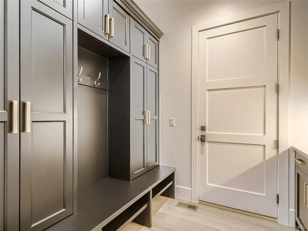
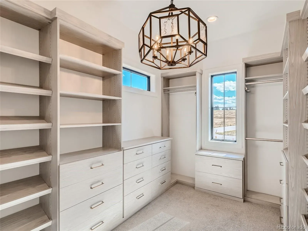
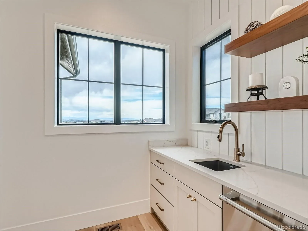
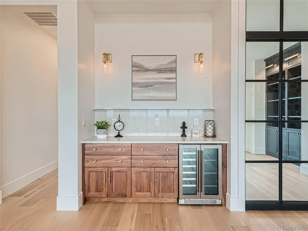
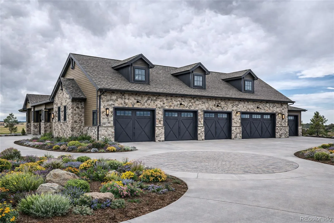
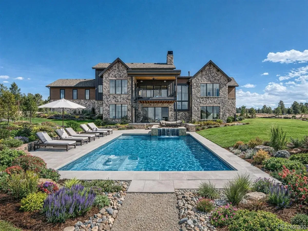
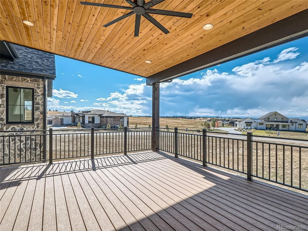
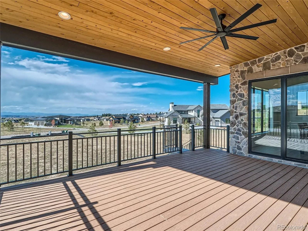
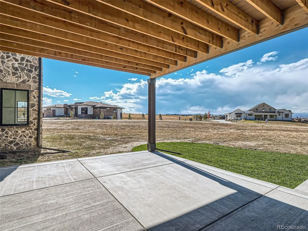
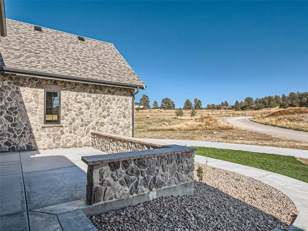
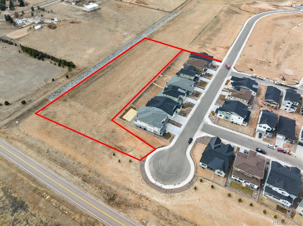
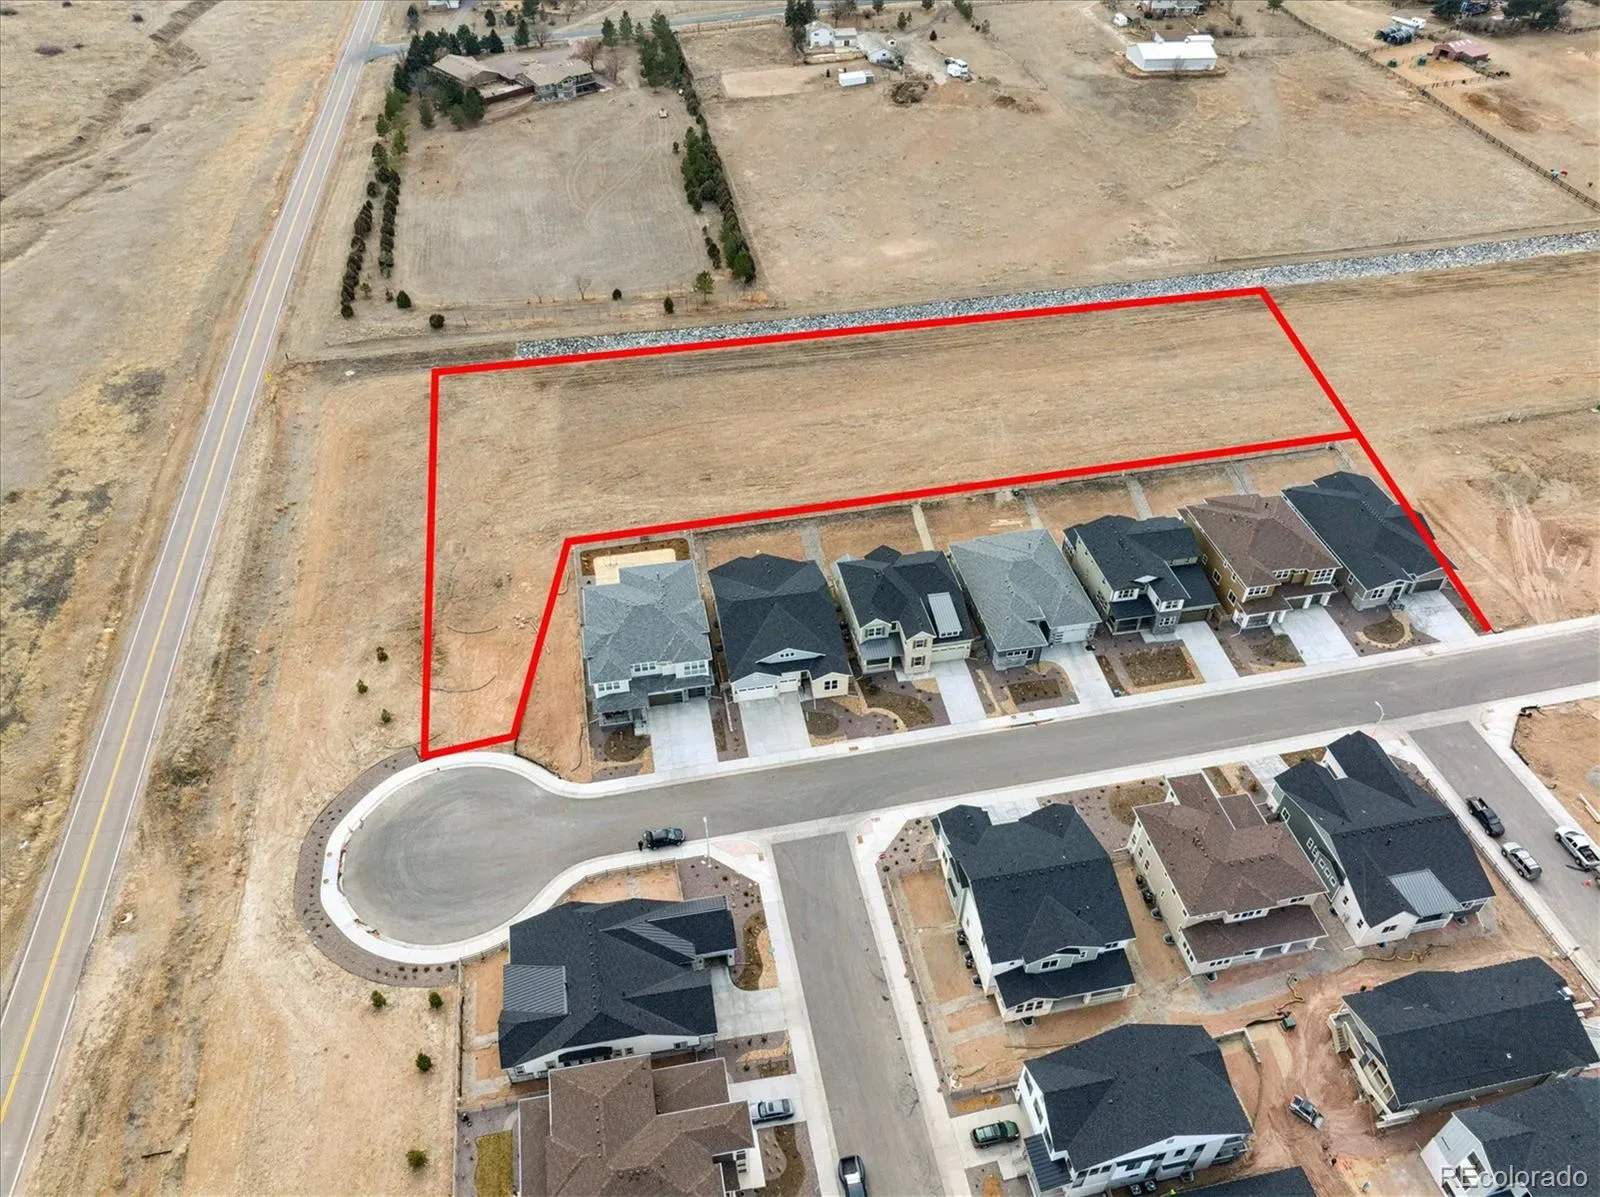
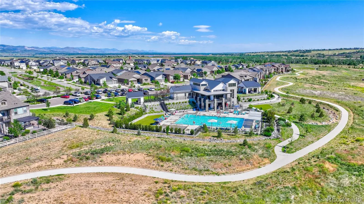
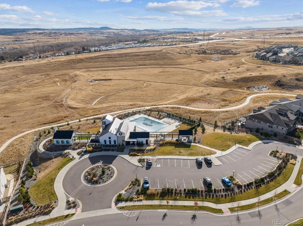
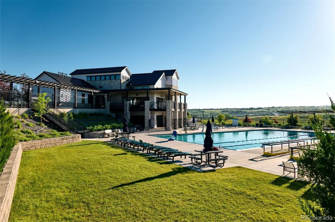
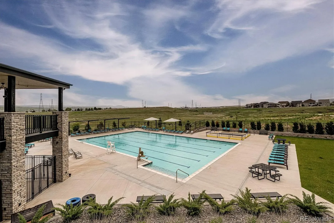
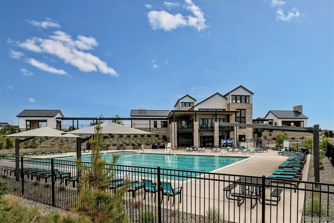
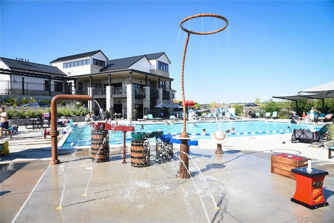
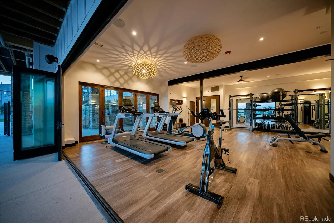
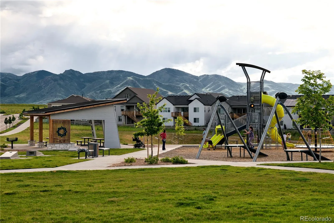
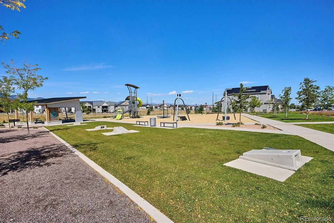
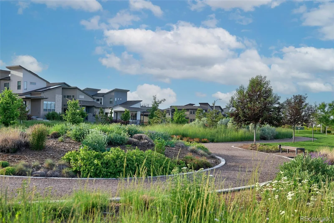
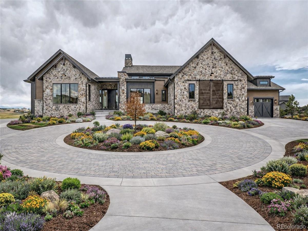
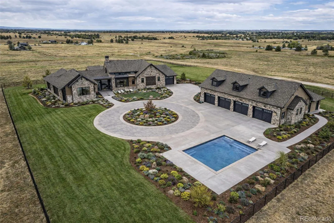
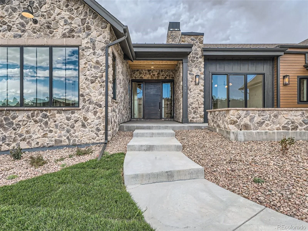
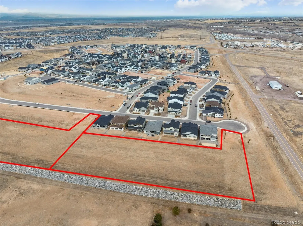
Rare opportunity to build a luxury custom estate on 2.3 private acres in Ascent Village at Sterling Ranch—one of only four exclusive acreage homesites in this highly sought-after master-planned community. Ideally positioned on a spacious rectangular homesite with an expansive building envelope, this property offers incredible flexibility for designing a dream home with generous indoor and outdoor living spaces. Enjoy panoramic Colorado views and sweeping natural vistas, creating a stunning backdrop for your future estate. The homesite provides both privacy and connection—just minutes from Sterling Ranch’s exceptional lifestyle amenities including resort-style clubhouse, pool, fitness center, parks, playgrounds, tennis courts, and miles of scenic trails. Located near Waterton Canyon and the South Platte corridor, Sterling Ranch blends preserved open space, outdoor recreation, and modern convenience, including community-wide fiber internet and walkable access to dining and everyday services at Sterling Center. Sheffield Homes is the exclusive builder for these estate lots, bringing nearly 50 years of Colorado homebuilding expertise and thoughtful, energy-efficient design to the Front Range. Build your legacy home in one of Colorado’s most innovative communities—where acreage living, luxury design, and the Colorado lifestyle meet. Photographed home is a custom built by Sheffield Homes and is for illustrative purposes and to provide inspiration for your future custom home. Hurry to see this incredible opportunity at an incredible price. Join our interest list by visiting the builders website today! Price reflects estimated cost of construction for the home plus lot cost of $725,000.

Property Details
Price:
$2,500,000
MLS #:
REC7304345
Status:
Active
Beds:
4
Baths:
5
Type:
Single Family
Structure:
House
Subdivision:
Sterling Ranch
Finished Sq Ft:
4,947
Total Sq Ft:
5,691
Lot Size:
101,016 sqft / 2.32 acres (approx)
Year Built:
2026
Mountain ContemporaryTennisNewconstructionSterling RanchDouglas Re-1Coyote CreekRanch ViewThunderridgePets Allowed
Interior
Above Grade Finished Area
2973
Appliances
Cooktop, Dishwasher, Disposal, Dryer, Gas Water Heater, Microwave, Oven, Range, Range Hood, Refrigerator, Self Cleaning Oven, Washer
Bathrooms
2 Full Bathrooms, 2 Three Quarter Bathrooms, 1 Half Bathroom
Below Grade Finished Area
1974
Below Grade Unfinished Area
744
Cooling
Central Air
Fireplaces Total
1
Flooring
Carpet, Tile, Wood
Heating
Forced Air, Natural Gas
Interior Features
Breakfast Bar, Built-in Features, Ceiling Fan(s), Eat-in Kitchen, Entrance Foyer, Five Piece Bath, High Ceilings, High Speed Internet, Kitchen Island, Open Floorplan, Pantry, Primary Suite, Quartz Counters, Smoke Free, T&G Ceilings, Vaulted Ceiling(s), Walk-In Closet(s), Wet Bar, Wired for Data
Laundry Features
Sink, Laundry Closet
Levels
One
Main Level Bathrooms
3
Main Level Bedrooms
2
Exterior
Architectural Style
Mountain Contemporary
Association Amenities
Clubhouse, Fitness Center, Park, Parking, Playground, Pool, Tennis Court(s), Trail(s)
Attached Garage YN
1
Construction Materials
Cement Siding, Frame, Metal Siding, Stone
Direction Faces
Northwest
Exterior Features
Lighting, Private Yard, Rain Gutters
Fencing
Full
Garage Spaces
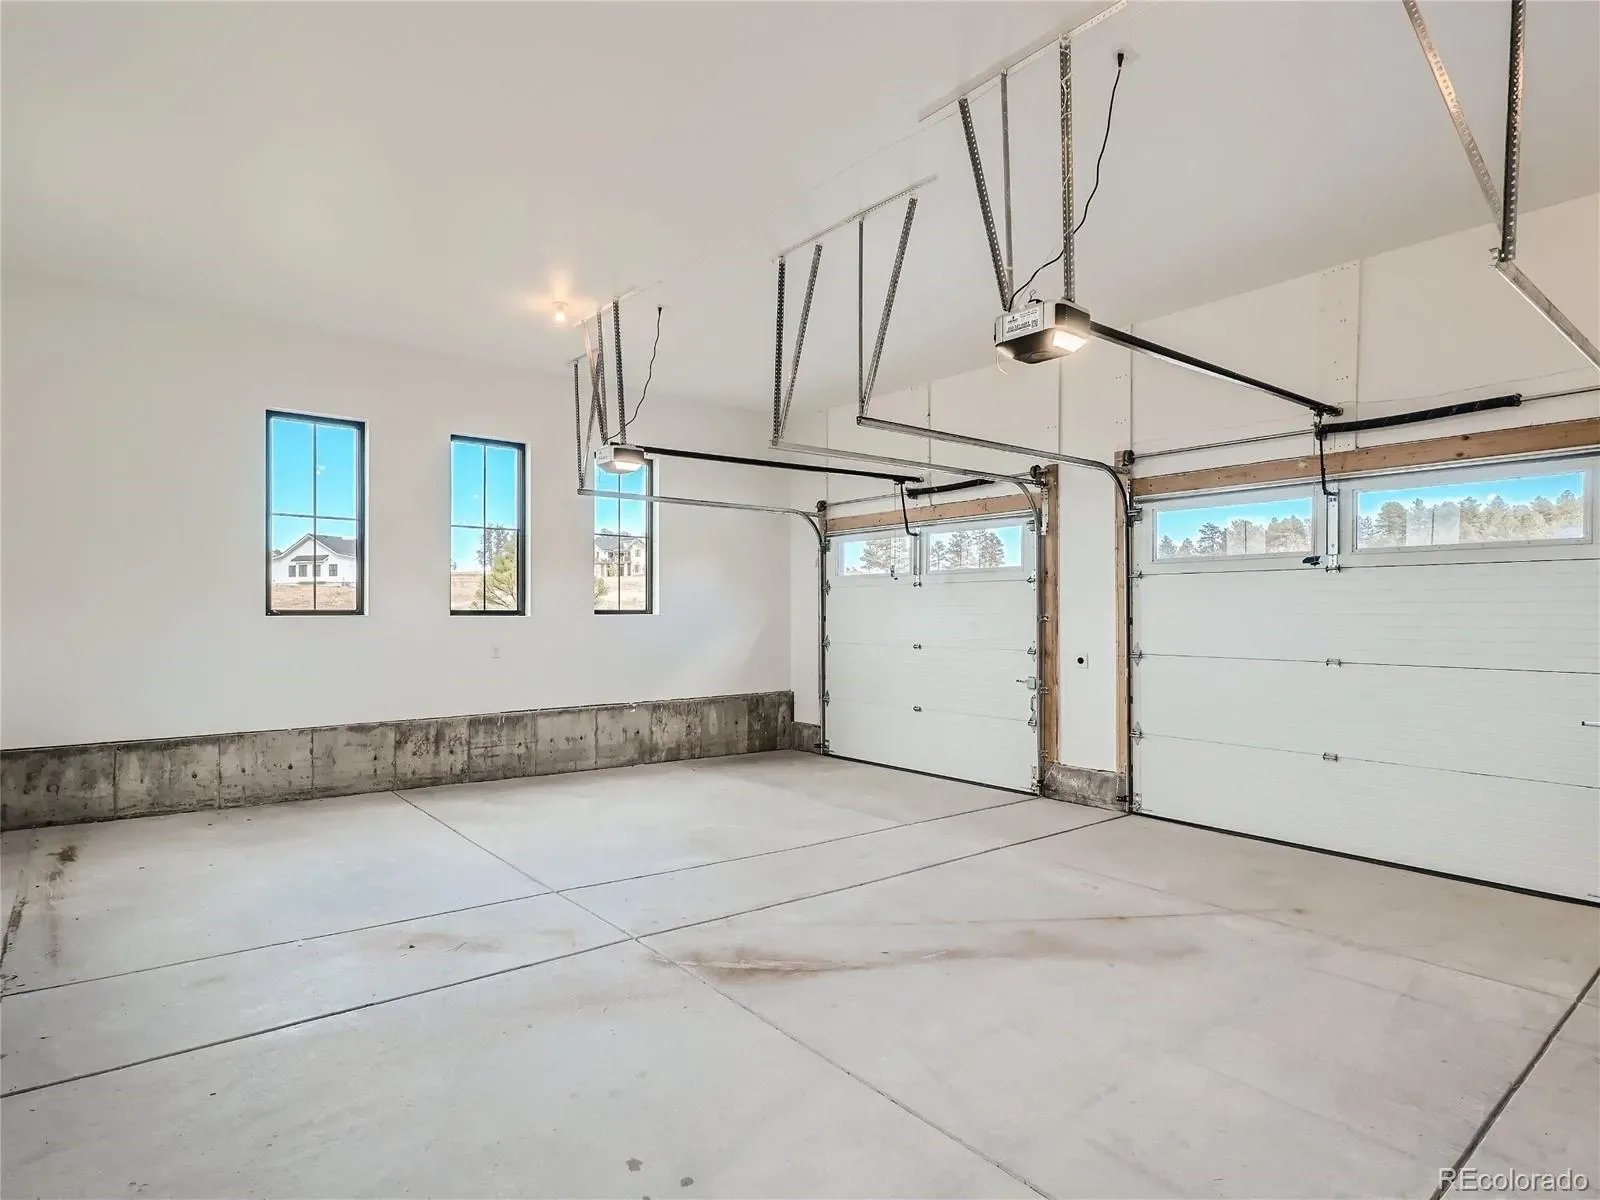
4
Green Energy Efficient
Construction, Insulation, Windows
Lot Features
Corner Lot, Foothills, Landscaped, Master Planned, Near Public Transit, Open Space
Parking Features
Concrete, Dry Walled, Finished Garage, Lighted, Oversized, Storage
Parking Spots
12
Parking Total
12
Patio And Porch Features
Covered, Front Porch, Patio
Roof
Composition, Concrete
Security Features
Carbon Monoxide Detector(s), Smoke Detector(s)
View
City, Meadow, Mountain(s), Valley
Window Features
Double Pane Windows
Schools
School District:
Douglas RE-1
Elementary School:
Coyote Creek
Middle School:
Ranch View
High School:
Thunderridge
Financial
HOA Fee
$155
HOA Fee Frequency
Monthly
HOA Includes
Recycling, Trash
HOA Name
Sterling Ranch CAB
HOA Phone
720-661-9694
Tax Year
2025
Taxes
$19,764

Need more info?

Ask a Question

Ready to go see it?

Schedule a Showing

Similar Listings

broker reciprocity
MLS# REC5246893broker reciprocity
4863 Lambert Ranch Trail
Sedalia, CO

$3,250,000

4.3 miles away

broker reciprocity
MLS# REC3965441broker reciprocity
5828 Aspen Leaf Drive
Littleton, CO

$2,999,999

2.0 miles away

broker reciprocity
MLS# REC3497036broker reciprocity
10767 Backcountry Drive
Highlands Ranch, CO

$2,999,900

3.4 miles away

Share this Property

8599 Yellowcress Street
Littleton, CO