Active

8896 Snake River Street, Littleton, CO, 80125
Add
MLS #5640330 image #0MLS #5640330 image #1MLS #5640330 image #2MLS #5640330 image #3MLS #5640330 image #4MLS #5640330 image #5MLS #5640330 image #6MLS #5640330 image #7MLS #5640330 image #8MLS #5640330 image #9MLS #5640330 image #10MLS #5640330 image #11MLS #5640330 image #12MLS #5640330 image #13MLS #5640330 image #14MLS #5640330 image #15MLS #5640330 image #16MLS #5640330 image #17MLS #5640330 image #18MLS #5640330 image #19MLS #5640330 image #20MLS #5640330 image #21MLS #5640330 image #22MLS #5640330 image #23MLS #5640330 image #24MLS #5640330 image #25MLS #5640330 image #26MLS #5640330 image #27MLS #5640330 image #28MLS #5640330 image #29MLS #5640330 image #30MLS #5640330 image #31MLS #5640330 image #32MLS #5640330 image #33MLS #5640330 image #34MLS #5640330 image #35MLS #5640330 image #36MLS #5640330 image #37MLS #5640330 image #38MLS #5640330 image #39MLS #5640330 image #40MLS #5640330 image #41

Open House Nov 15, 2026
12:00 – 02:00

8896 Snake River Street, Littleton, CO, 80125

4 Beds
3 Baths
3,606 SqFt
0.13 Acres

Listing Id

5640330
$1,199,000

RENOVATED WITH QUALITY. DESIGNED FOR COLORADO LIVING. MOUNTAIN VIEWS & OPEN SPACE.

Why wait for upgrades, finish selections, and the process of making a new house your own when you can experience the finished result today? Welcome to this beautifully renovated 4-bedroom Sterling Ranch residence, where thoughtful updates, elevated finishes, and a remarkable connection to the outdoors come together in one exceptional home.

Positioned against open space, the home offers stunning mountain views from the front and a setting that brings the Colorado landscape into everyday living. Inside, the open-concept main level feels bright and inviting, with abundant natural light and a dramatic wall of glass connecting the living space to the deck—creating an effortless setting for morning coffee, relaxed evenings, and gathering with friends and family.

Renovated from top to bottom, the home showcases a cohesive design and quality finishes already in place. Rather than taking on a renovation project or navigating finish selections and upgrades, you can appreciate the completed transformation and focus on enjoying your new surroundings.

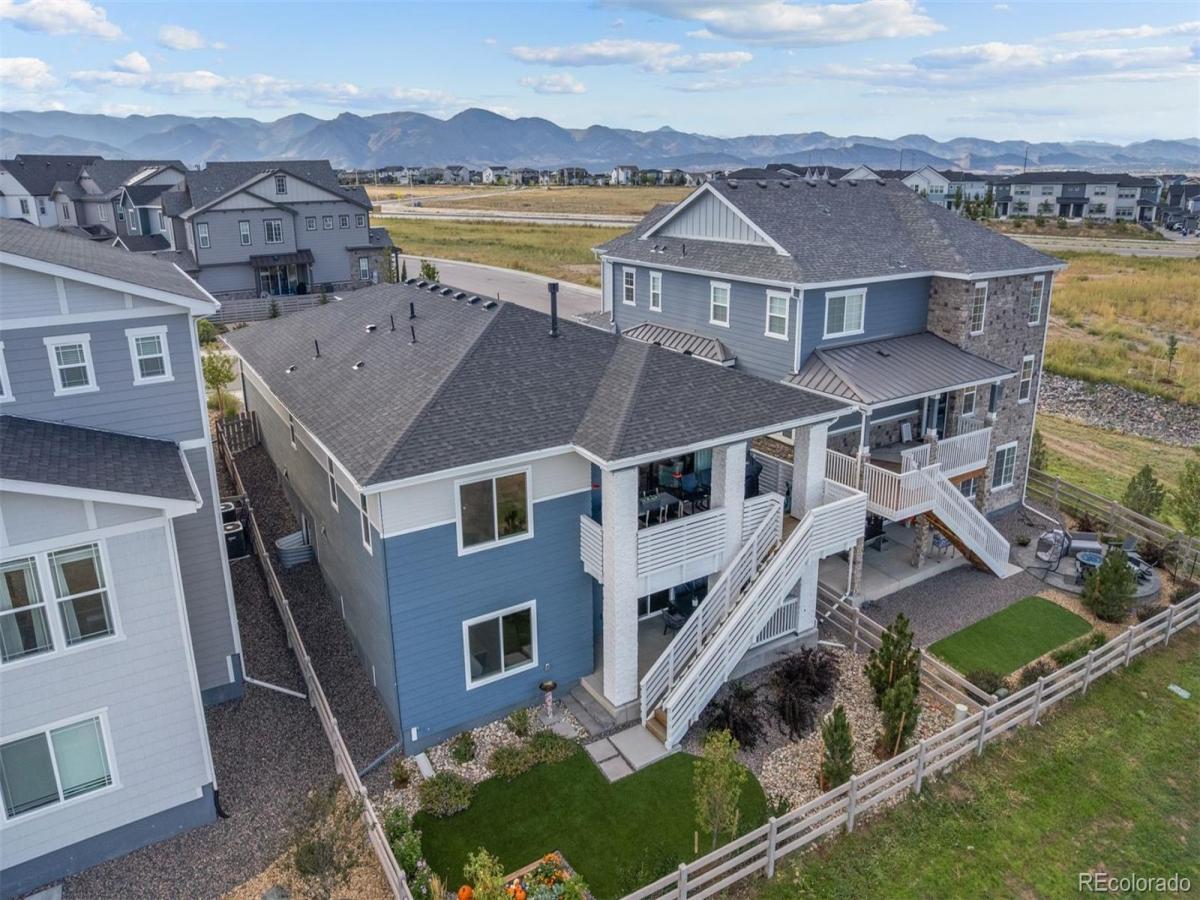
The finished walk-out lower level adds exceptional flexibility, featuring a second kitchen, additional living space, and direct access to the open space beyond. Whether accommodating extended family, welcoming guests, or creating a separate retreat, this versatile space offers possibilities that extend well beyond the main level.

The combination of a comprehensive renovation, mountain views, an open-space setting, and flexible living is what makes this property stand apart. It is a home where the details have been thoughtfully addressed, the design is complete, and the lifestyle is ready to be enjoyed.

Skip the project. Appreciate the quality. Experience the difference.

Property Details
Price:
$1,199,000
MLS #:
5640330
Status:
Active
Beds:
4
Baths:
3
Type:
Single Family
Subtype:
Single Family Residence
Subdivision:
Sterling Ranch
Finished Sq Ft:
3,606
Lot Size:
5,489 sqft / 0.13 acres (approx)
Year Built:
2024
Urban ContemporaryTennisSterling RanchDouglas Re-1RoxboroughRanch ViewThunderridgeMountain(s)
Interior
Appliances
Dishwasher, Double Oven, Microwave, Oven, Range
Bathrooms
1 Full Bathroom, 2 Three Quarter Bathrooms
Cooling
Central Air
Fireplaces Total
2
Flooring
Carpet, Tile
Heating
Forced Air, Natural Gas
Interior Features
Ceiling Fan(s), Eat-in Kitchen, Kitchen Island, Walk-In Closet(s)
Laundry Features
In Unit
Levels
One
Exterior
Architectural Style
Urban Contemporary
Association Amenities
Clubhouse, Fitness Center, Park, Playground, Pool, Tennis Court(s)
Attached Garage YN
1
Construction Materials
Frame
Direction Faces
West
Fencing
Full
Garage Spaces
2
Lot Features
Fire Mitigation, Landscaped, Master Planned
Parking Features
Concrete, Finished, Floor Coating
Patio And Porch Features
Covered, Front Porch, Patio
Roof
Composition
View
Mountain(s)
Window Features
Double Pane Windows, Storm Window(s)
Schools
School District:
Douglas RE-1
Elementary School:
Roxborough
Middle School:
Ranch View
High School:
Thunderridge
Financial
HOA Fee Frequency
Monthly
HOA Includes
Recycling, Road Maintenance, Sewer, Snow Removal, Trash, Water
Taxes
$10,069

Need more info?

Ask a Question

Ready to go see it?

Schedule a Showing

Similar Listings

broker reciprocity
MLS# 2761921broker reciprocity
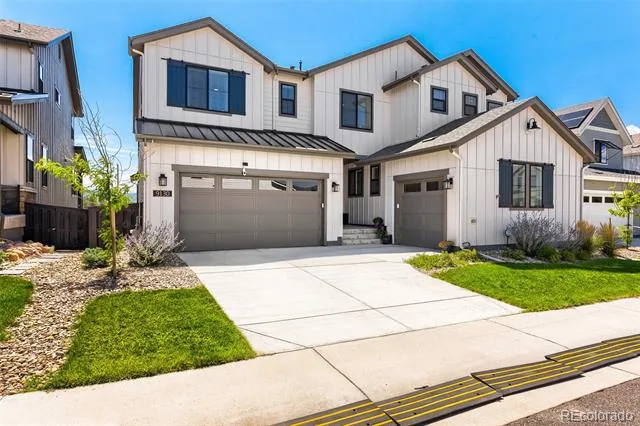
9130 Star Fall Circle
Littleton, CO

$1,549,500

2.6 miles away

broker reciprocity
MLS# 6233375broker reciprocity
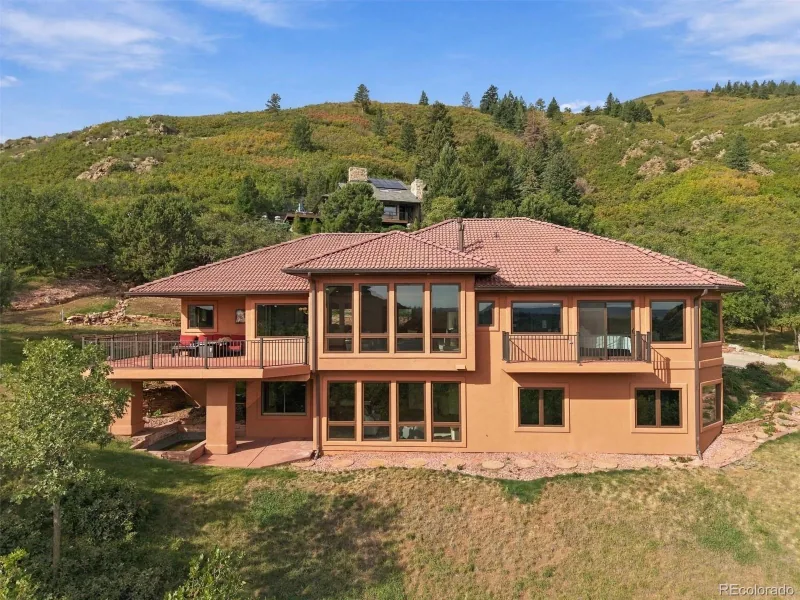
10562 Sandstone Run
Littleton, CO

$1,495,000

4.1 miles away

broker reciprocity
MLS# 6774017broker reciprocity
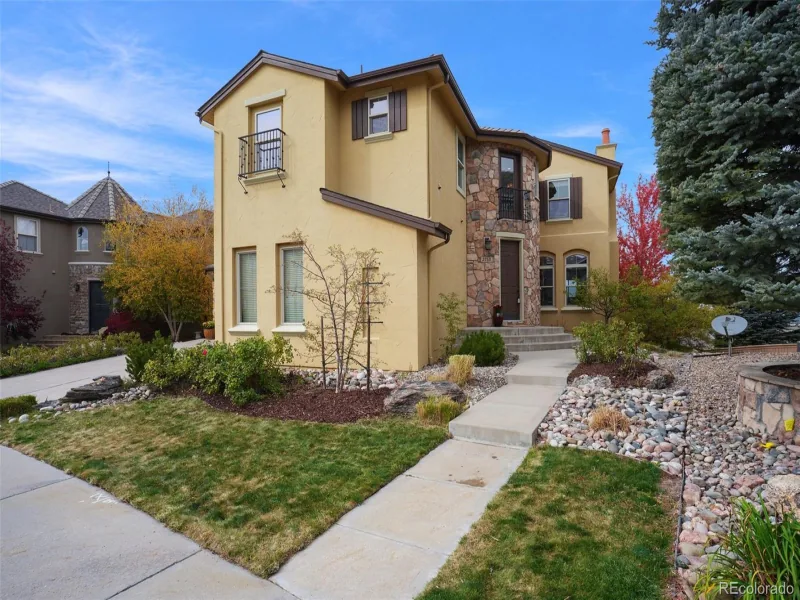
2769 Southshire Road
Highlands Ranch, CO

$1,475,000

4.5 miles away

Share this Property

8896 Snake River Street
Littleton, CO