Active

8273 S Queen Street, Littleton, CO, 80127
Add
MLS #REC6673903 image #0MLS #REC6673903 image #1MLS #REC6673903 image #2MLS #REC6673903 image #3MLS #REC6673903 image #4MLS #REC6673903 image #5MLS #REC6673903 image #6MLS #REC6673903 image #7MLS #REC6673903 image #8MLS #REC6673903 image #9MLS #REC6673903 image #10MLS #REC6673903 image #11MLS #REC6673903 image #12MLS #REC6673903 image #13MLS #REC6673903 image #14MLS #REC6673903 image #15MLS #REC6673903 image #16MLS #REC6673903 image #17MLS #REC6673903 image #18MLS #REC6673903 image #19MLS #REC6673903 image #20MLS #REC6673903 image #21MLS #REC6673903 image #22MLS #REC6673903 image #23MLS #REC6673903 image #24MLS #REC6673903 image #25MLS #REC6673903 image #26MLS #REC6673903 image #27MLS #REC6673903 image #28MLS #REC6673903 image #29

8273 S Queen Street, Littleton, CO, 80127
3 Beds
3 Baths
3,276 SqFt
0.08 Acres

Listing Id

REC6673903
$830,000

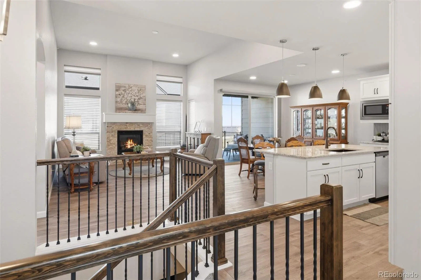
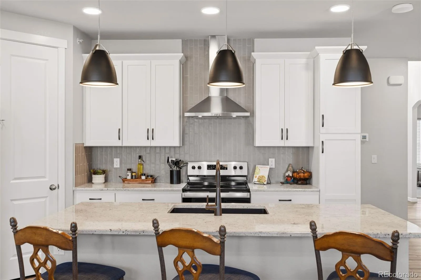
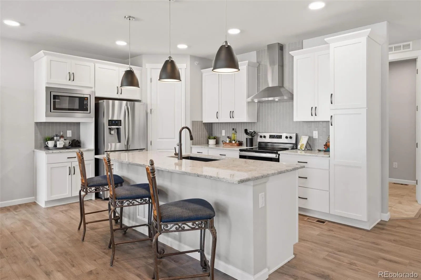
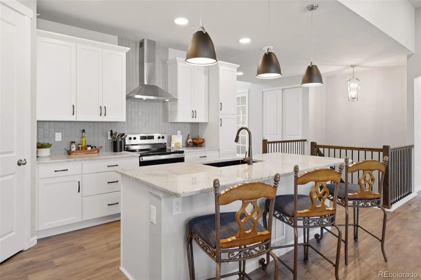
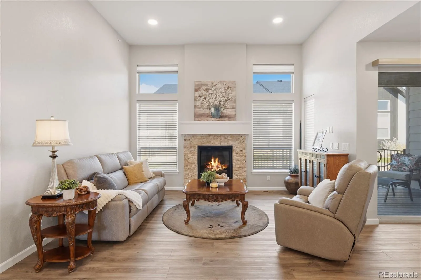
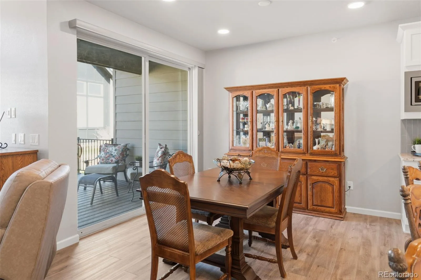
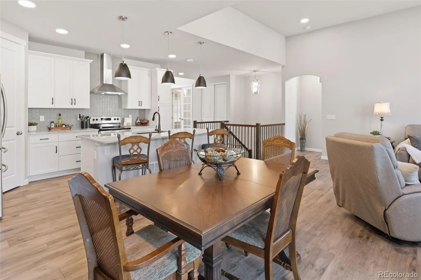
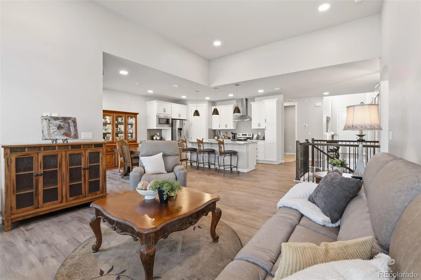
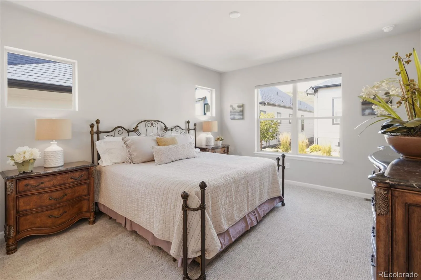
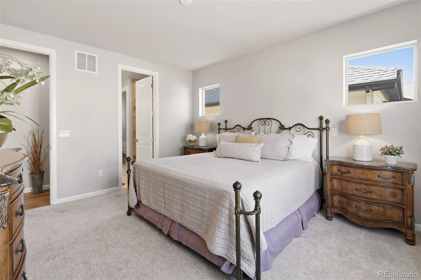
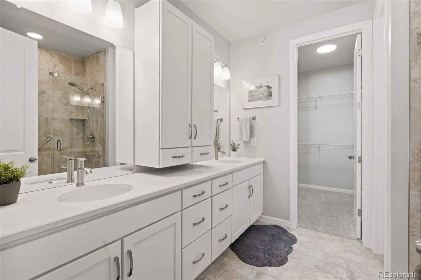
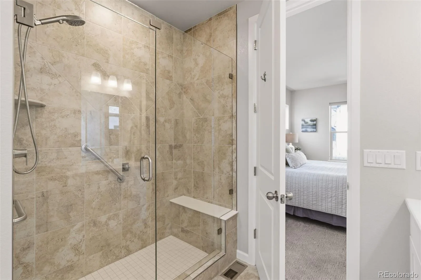
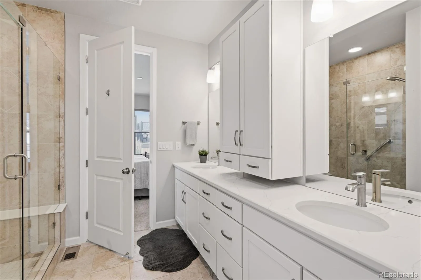
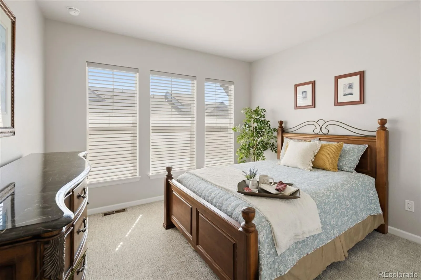
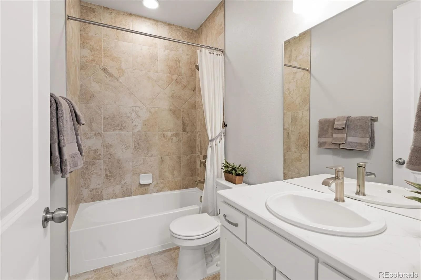
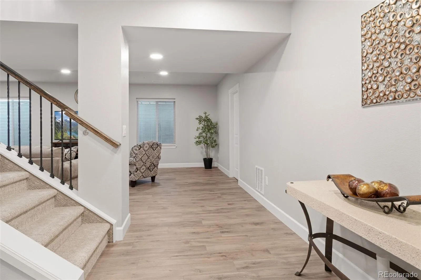
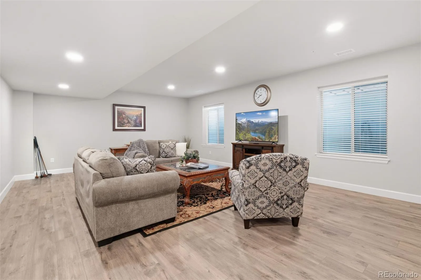
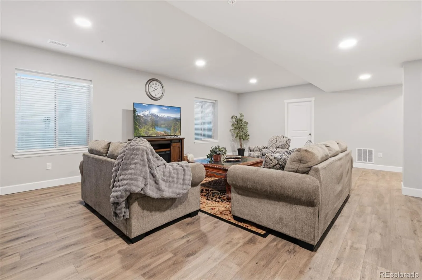
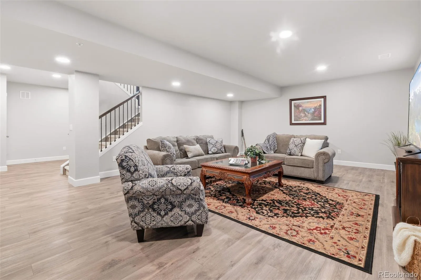
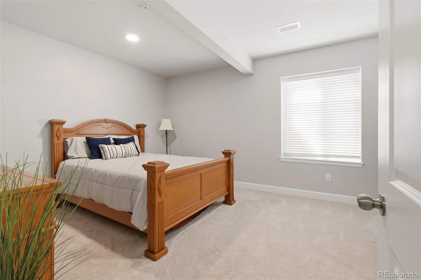
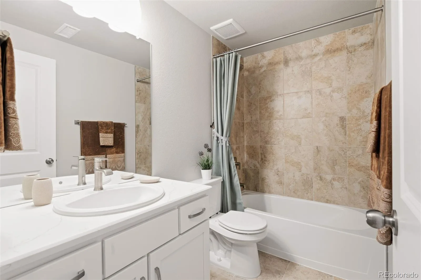
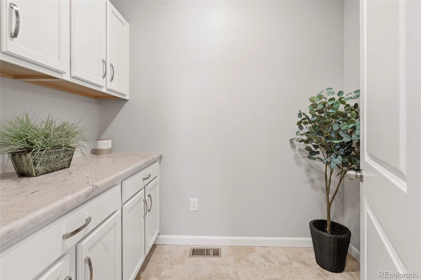
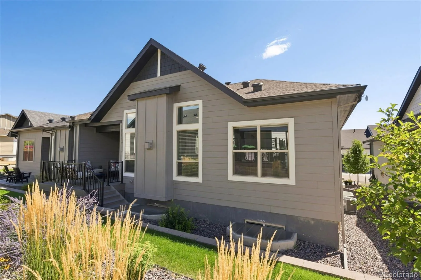
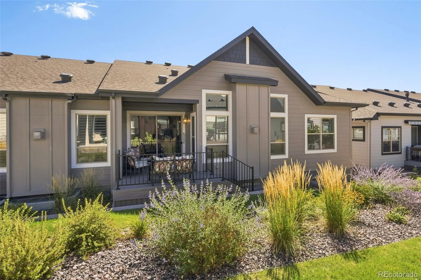
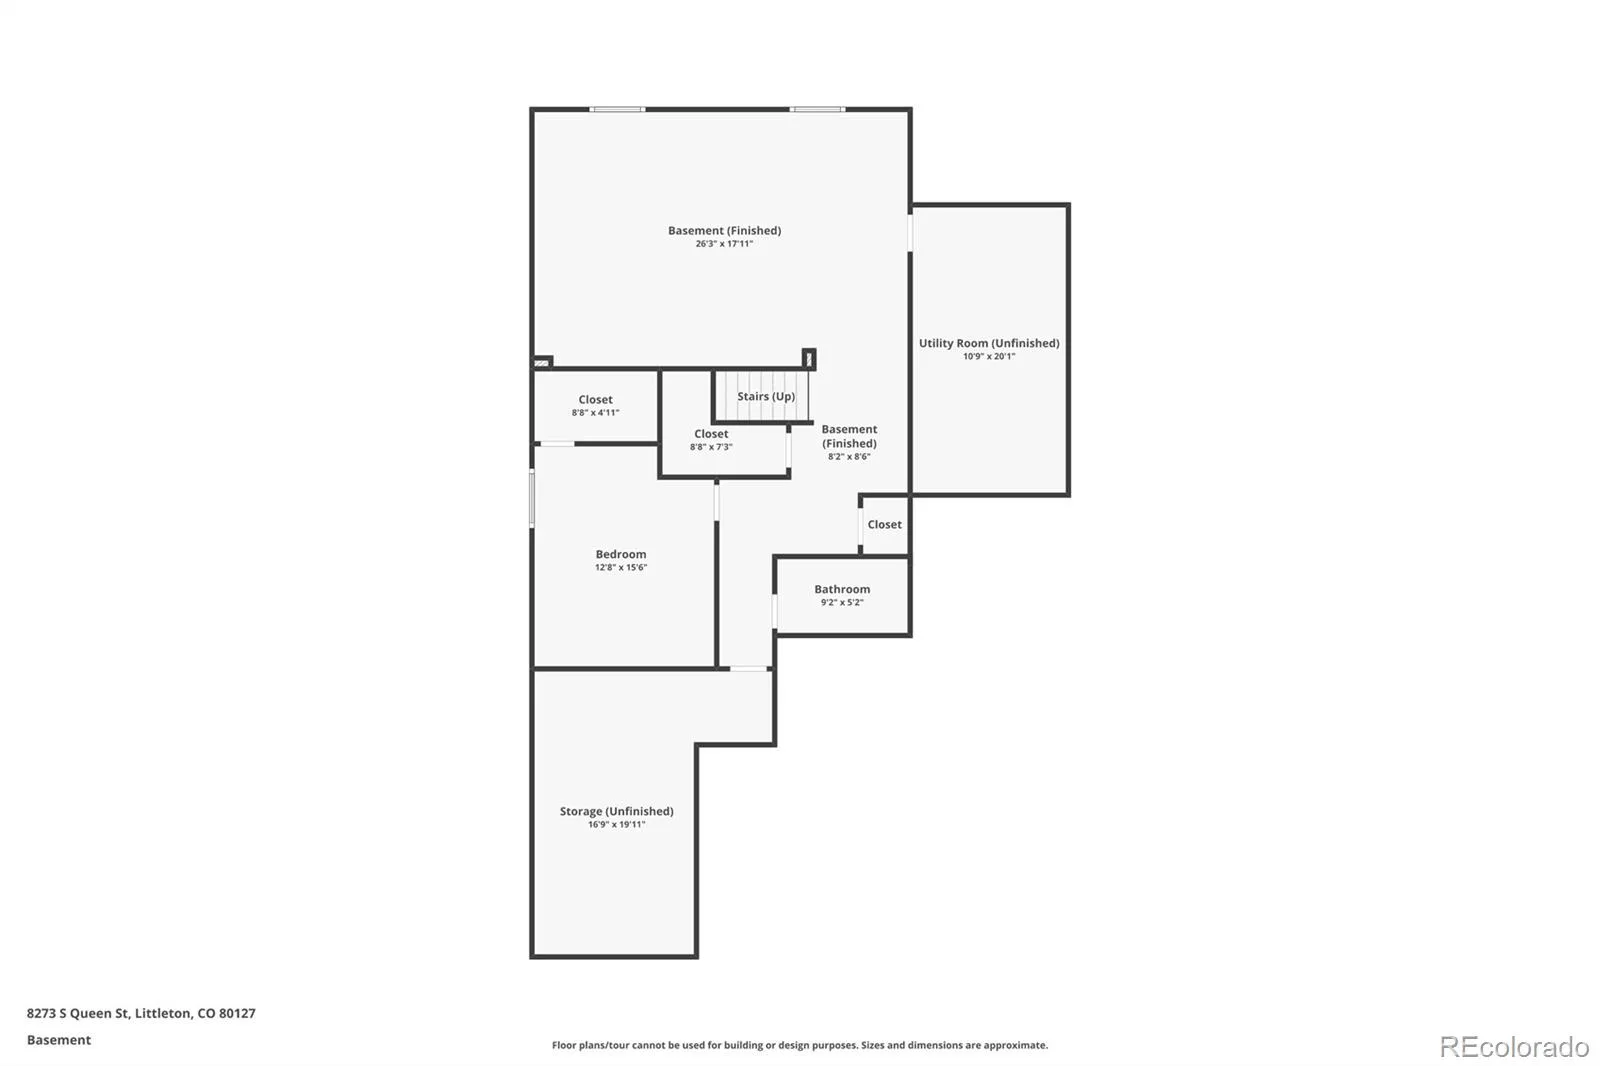
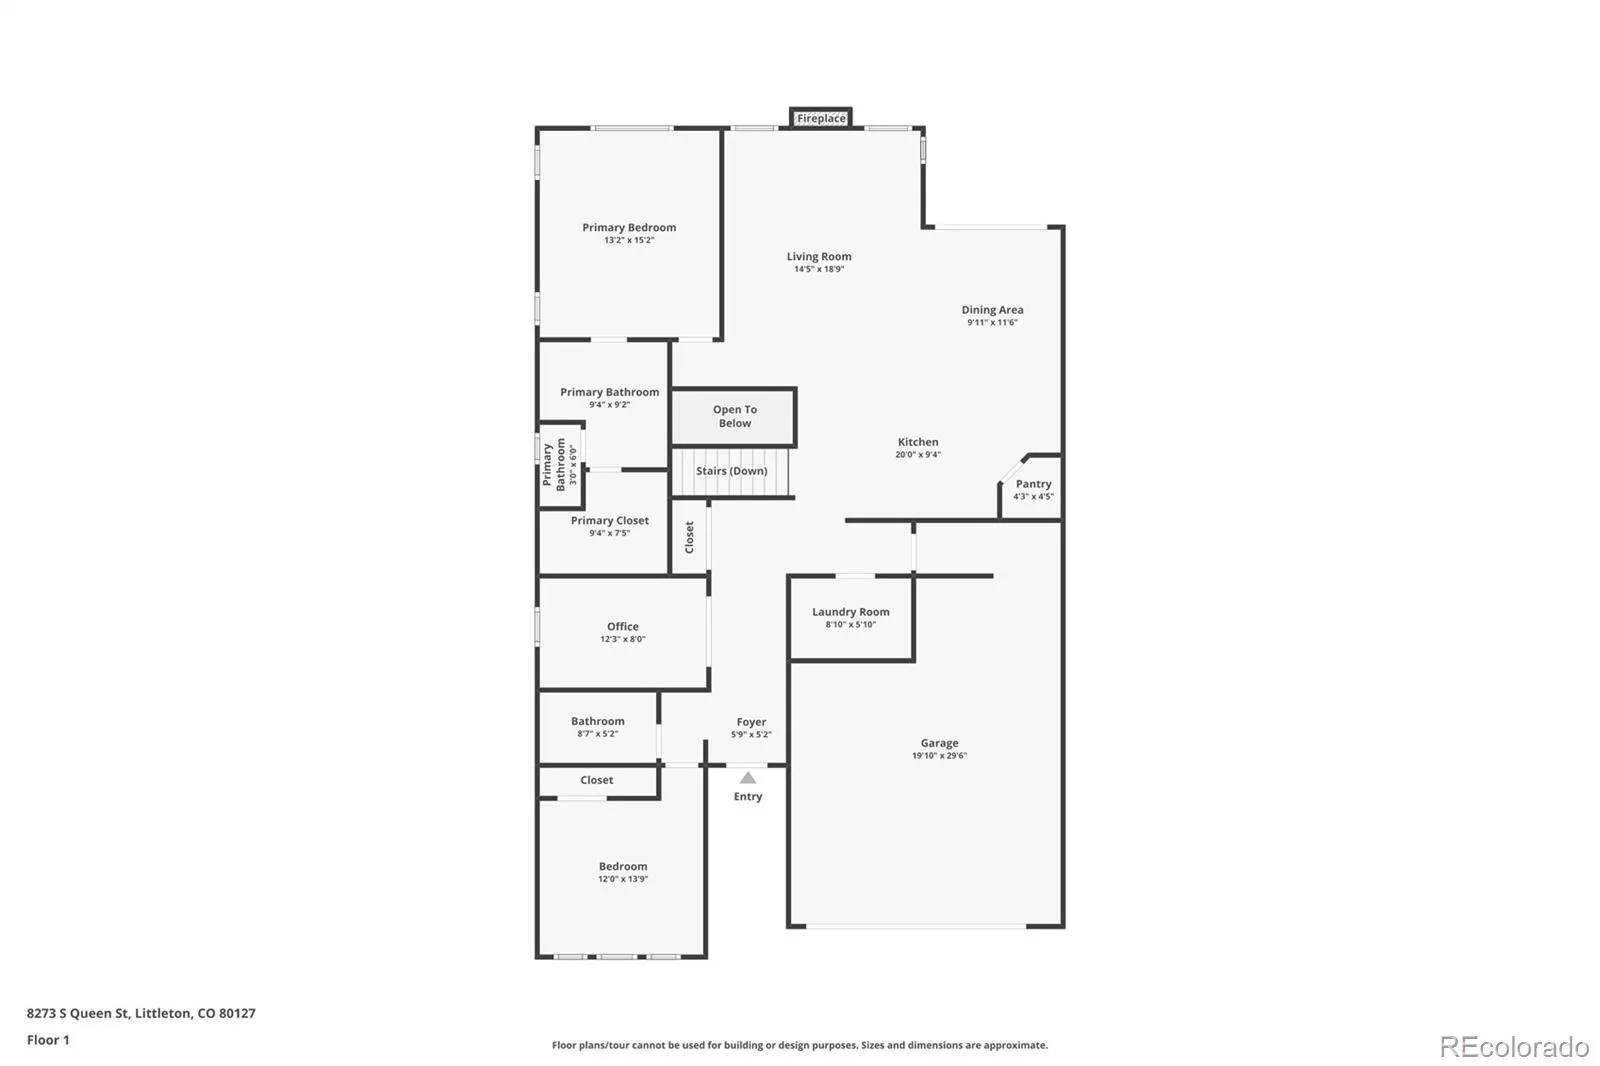
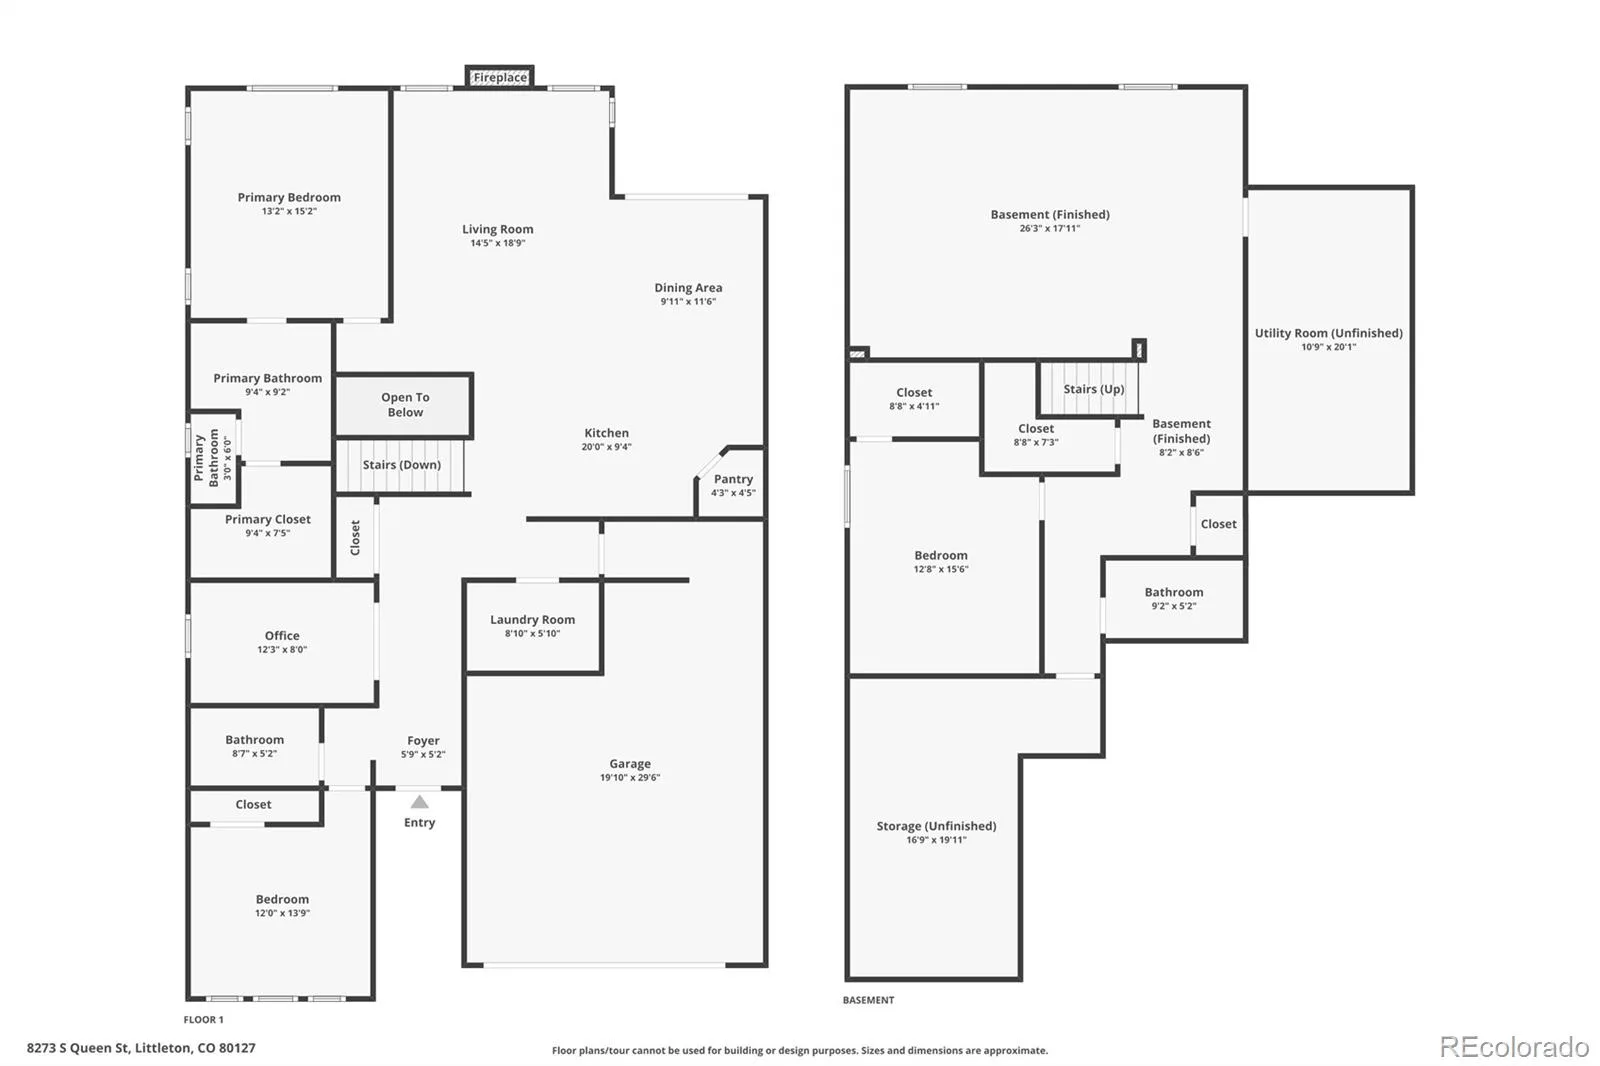
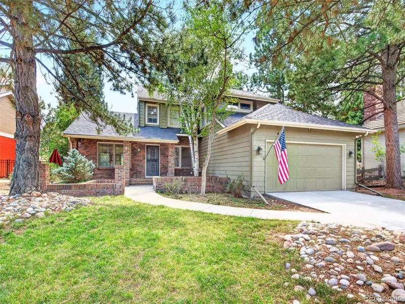
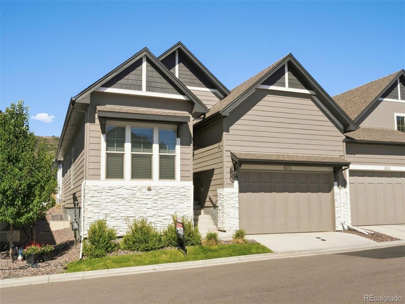
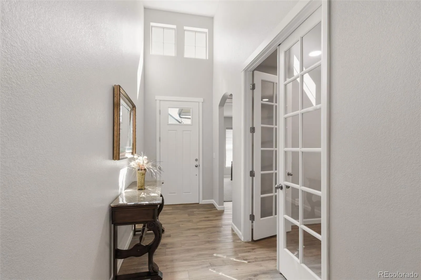
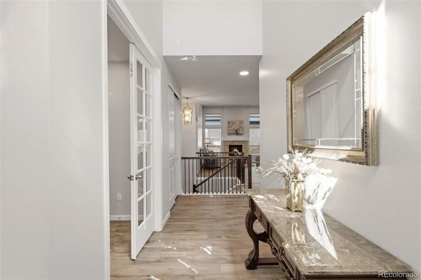
Welcome to this beautifully upgraded, almost-new condition Cardel homes-Ponderosa ranch floorplan, featuring 3 bedrooms, 3 baths, 1,638 sq ft on the main level plus a mostly finished 1,638 sq ft basement, offering nearly 3,000 finished sq ft! With $100,000+ in upgrades and options, this home blends quality, comfort and low-maintenance living. The main level features a private office with French doors, bedroom, full bath, large laundry room and upgraded handrails with elegant double-twist iron balusters. Most flooring was replaced after move in with upgraded LVP and carpet. The spacious family room showcases upgraded dramatic 12-ft ceilings, a gas fireplace with mantel and beautiful stack-stone tile. The gourmet kitchen is designed for both everyday living and entertaining, featuring upgraded cabinetry with rollouts and pot-and-pan drawers, solid granite countertops, tile backsplash, stainless steel appliances, spacious eat-in island and walk in pantry. The bright, private primary suite offers a large walk-in closet and luxurious bath with quartz countertops, double sinks, linen tower cabinet and expanded shower with Euro-door enclosure, built-in bench and custom tile. The finished basement offers an oversized recreation room, additional bedroom with large walk-in closet, full bath with quartz countertops, dedicated storage room and additional closets. Enjoy outdoor living on the extended covered patio with composite decking, plus the added functionality of a drywalled and extended garage. Enjoy a truly low-maintenance lifestyle with HOA-front and back landscaping and yard maintenance included. Residents enjoy exclusive access to the Ken Caryl open space, trail system & Tennis. Pools are part of the Ken Caryl Metro District and can be used at a very low out of district rate. Conveniently located near shopping, dining, C-470, Red Rocks and foothills. An exceptional opportunity to enjoy extensive upgrades, flexible living space and the Colorado lifestyle!

Property Details
Price:
$830,000
MLS #:
REC6673903
Status:
Active
Beds:
3
Baths:
3
Type:
Single Family
Structure:
Duplex
Subdivision:
The Villas at Ken Caryl
Finished Sq Ft:
3,276
Total Sq Ft:
3,276
Lot Size:
3,485 sqft / 0.08 acres (approx)
Year Built:
2023
TennisThe Villas At Ken CarylJefferson County R-1ShafferDeer CreekChatfield
Interior
Above Grade Finished Area
1638
Appliances
Dishwasher, Disposal, Microwave, Range, Refrigerator
Bathrooms
2 Full Bathrooms, 1 Three Quarter Bathroom
Below Grade Finished Area
1638
Cooling
Central Air
Fireplaces Total
1
Flooring
Carpet, Laminate, Tile
Heating
Forced Air
Interior Features
Eat-in Kitchen, Granite Counters, High Ceilings, Kitchen Island, Open Floorplan, Pantry, Primary Suite, Quartz Counters, Radon Mitigation System, Smoke Free, Walk-In Closet(s)
Laundry Features
Sink
Levels
One
Main Level Bathrooms
2
Main Level Bedrooms
2
Exterior
Association Amenities
Tennis Court(s), Trail(s)
Attached Garage YN
1
Common Walls
End Unit, 1 Common Wall
Construction Materials
Frame
Direction Faces
East
Exterior Features
Gas Valve
Garage Spaces
2
Parking Spots
2
Parking Total
2
Patio And Porch Features
Covered, Deck
Roof
Composition
Window Features
Double Pane Windows
Schools
School District:
Jefferson County R-1
Elementary School:
Shaffer
Middle School:
Deer Creek
High School:
Chatfield
Financial
HOA Fee
$83
HOA Fee 2 Frequency
Included in Property Tax
HOA Fee Frequency
Monthly
HOA Includes
Maintenance Grounds, Recycling, Trash
HOA Name
Ken Caryl Master Association
HOA Name 2
Deer Creek Villas Metro District
HOA Phone
303-979-1876
HOA Phone 2
303-839-3800
Tax Year
2025
Taxes
$8,409

Need more info?

Ask a Question

Ready to go see it?

Schedule a Showing

Similar Listings

broker reciprocity
MLS# REC4401645broker reciprocity
4 Oakmont Lane
Littleton, CO

$1,075,000

1.6 miles away

broker reciprocity
MLS# REC9299685broker reciprocity
15789 Sandtrap Way
Morrison, CO

$1,069,000

4.2 miles away

broker reciprocity
MLS# REC1930488broker reciprocity
11101 Bright Sky Street
Littleton, CO

$1,059,000

4.6 miles away

Share this Property

8273 S Queen Street
Littleton, CO