Active

9782 W Athens Lane, Littleton, CO, 80127
Add
MLS #8866525 image #0MLS #8866525 image #1MLS #8866525 image #2MLS #8866525 image #3MLS #8866525 image #4MLS #8866525 image #5MLS #8866525 image #6MLS #8866525 image #7MLS #8866525 image #8MLS #8866525 image #9MLS #8866525 image #10MLS #8866525 image #11MLS #8866525 image #12MLS #8866525 image #13MLS #8866525 image #14MLS #8866525 image #15MLS #8866525 image #16MLS #8866525 image #17MLS #8866525 image #18MLS #8866525 image #19MLS #8866525 image #20MLS #8866525 image #21MLS #8866525 image #22MLS #8866525 image #23MLS #8866525 image #24MLS #8866525 image #25MLS #8866525 image #26MLS #8866525 image #27MLS #8866525 image #28MLS #8866525 image #29MLS #8866525 image #30MLS #8866525 image #31MLS #8866525 image #32MLS #8866525 image #33MLS #8866525 image #34MLS #8866525 image #35MLS #8866525 image #36MLS #8866525 image #37MLS #8866525 image #38MLS #8866525 image #39MLS #8866525 image #40MLS #8866525 image #41MLS #8866525 image #42MLS #8866525 image #43MLS #8866525 image #44MLS #8866525 image #45MLS #8866525 image #46MLS #8866525 image #47MLS #8866525 image #48MLS #8866525 image #49

9782 W Athens Lane, Littleton, CO, 80127

5 Beds
5 Baths
4,222 SqFt
0.29 Acres

Listing Id

8866525
$1,165,000

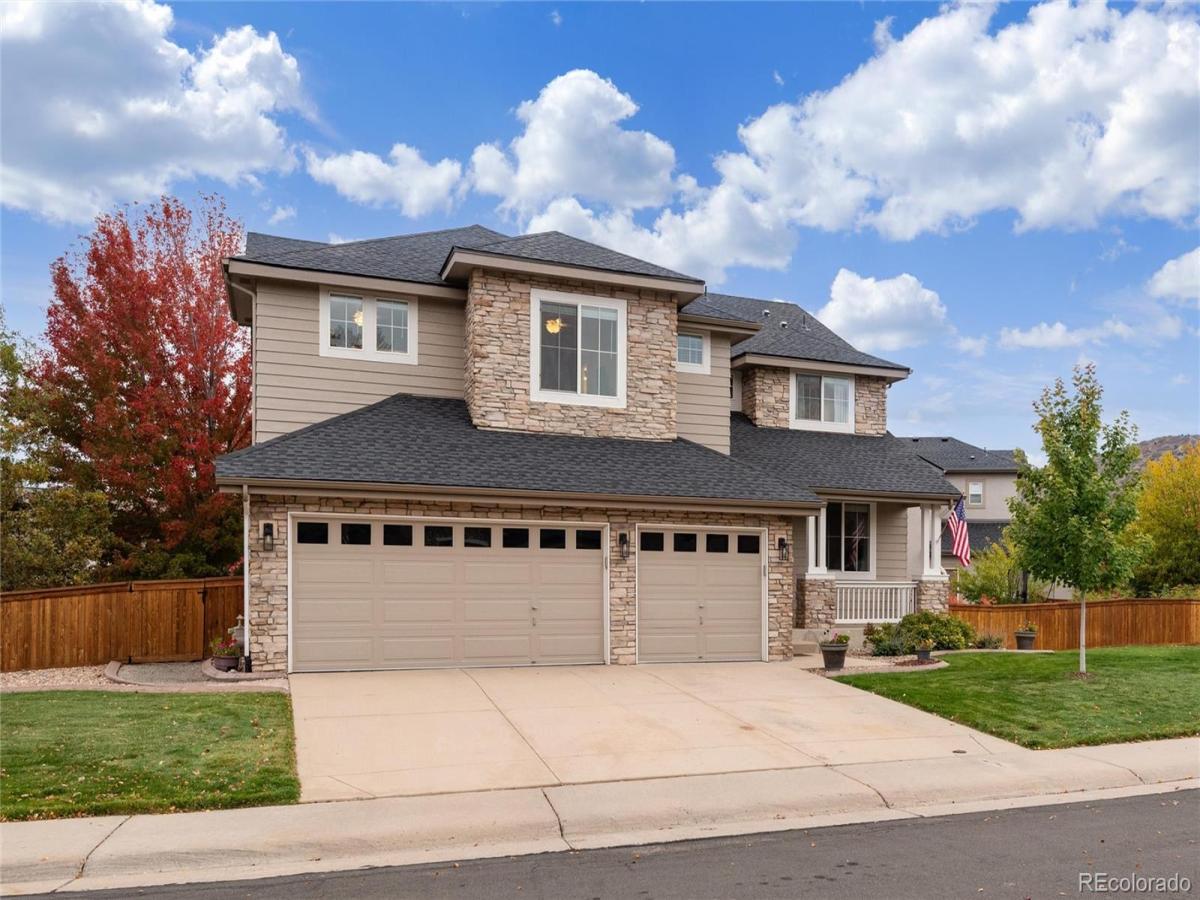
Exceptional luxury living in a standout TrailMark home! Situated on a nearly 13,000-square-foot corner lot, this beautifully remodeled home offers breathtaking mountain views, generous living spaces, and an enviable location just three homes from neighborhood trail access. The expansive backyard features lush lawn, a sport court with basketball hoop, trampoline area, and spacious deck for outdoor entertaining. Inside, soaring two-story ceilings and picture windows flood the living room with natural light. The open floor plan leads to an inviting family room featuring a stunning custom fireplace and mantel, custom built-ins with dimmable lighting, space for an oversized TV, and direct deck access. The remodeled gourmet kitchen showcases new cabinetry, granite countertops, double ovens, a generous center island and casual dining area in addition to the dedicated formal dining room. A main-floor bedroom with adjacent full bathroom offers flexibility for guests, multigenerational living, or a home office. Upstairs, four generously sized bedrooms include a spectacular vaulted primary suite with some of TrailMark’s finest mountain views, enjoyed right from your bed. The remodeled primary bathroom features an oversized shower and dressing area, complemented by two closets, including a spacious walk-in. A second bedroom offers its own private ensuite bathroom and walk-in closet, creating an ideal second primary suite. Two additional spacious bedrooms share another full bathroom. The fully finished garden-level basement is a rare find boasting a wall of full-size windows filling the recreation room with natural light and backyard views. Enjoy space for billiards, ping pong, movie nights, and more. A spacious exercise room, an additional bathroom and a large storage area round out the basement nicely. The home has been beautifully maintained by original owners and extensively updated with newer roof and carpeting, pristine hardwood floors, and remodeled kitchen and bathrooms.

Property Details
Price:
$1,165,000
MLS #:
8866525
Status:
Active
Beds:
5
Baths:
5
Type:
Single Family
Subtype:
Single Family Residence
Subdivision:
Trailmark
Finished Sq Ft:
4,222
Lot Size:
12,763 sqft / 0.29 acres (approx)
Year Built:
2005
TraditionalTrailmarkJefferson County R-1ShafferFalcon BluffsChatfieldMountain(s)
Interior
Appliances
Convection Oven, Cooktop, Dishwasher, Disposal, Double Oven, Dryer, Gas Water Heater, Microwave, Oven, Refrigerator, Self Cleaning Oven, Sump Pump, Washer
Bathrooms
4 Full Bathrooms, 1 Half Bathroom
Cooling
Central Air
Fireplaces Total
1
Flooring
Carpet, Tile, Wood
Heating
Forced Air, Natural Gas
Interior Features
Breakfast Nook, Built-in Features, Ceiling Fan(s), Eat-in Kitchen, Entrance Foyer, Granite Counters, High Ceilings, High Speed Internet, Kitchen Island, Open Floorplan, Primary Suite, Smart Thermostat, Smoke Free, Utility Sink, Vaulted Ceiling(s), Walk-In Closet(s), Wired for Data
Levels
Two
Exterior
Architectural Style
Traditional
Association Amenities
Park, Playground, Pond Seasonal, Trail(s)
Attached Garage YN
1
Construction Materials
Brick, Frame
Exterior Features
Garden
Garage Spaces
3
Lot Features
Corner Lot, Foothills, Landscaped, Sprinklers In Front, Sprinklers In Rear
Parking Features
Concrete
Patio And Porch Features
Deck, Front Porch
Roof
Composition
View
Mountain(s)
Window Features
Double Pane Windows, Egress Windows, Window Coverings, Window Treatments
Schools
School District:
Jefferson County R-1
Elementary School:
Shaffer
Middle School:
Falcon Bluffs
High School:
Chatfield
Financial
HOA Fee
$165
HOA Fee Frequency
Quarterly
HOA Includes
Recycling, Trash
Taxes
$6,892

Need more info?

Ask a Question

Ready to go see it?

Schedule a Showing

Similar Listings

broker reciprocity
MLS# 8011008broker reciprocity
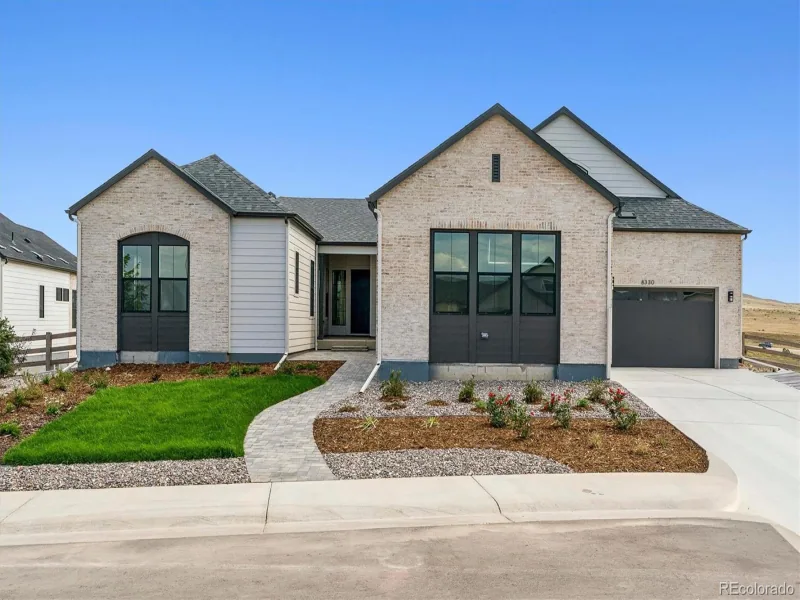
8330 Simla Way
Littleton, CO

$1,499,900

2.0 miles away

broker reciprocity
MLS# 1507395broker reciprocity
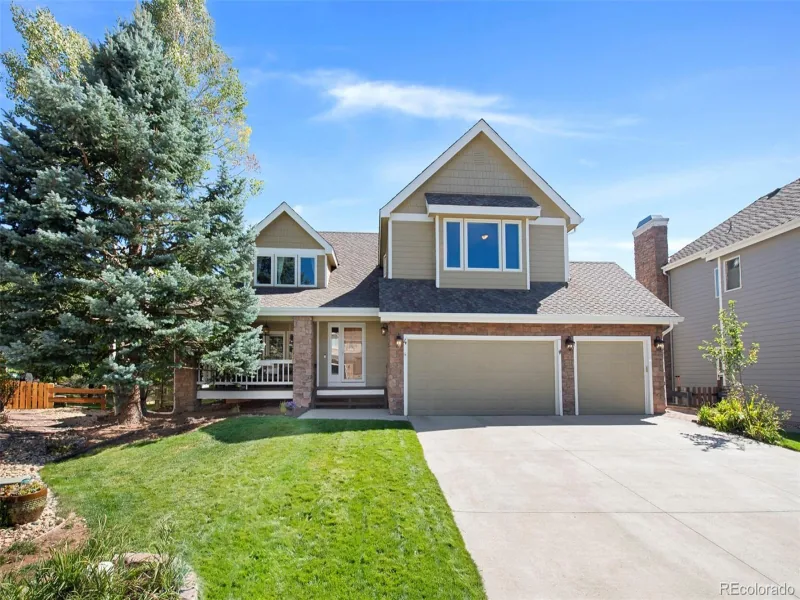
4 Scotch Heather
Littleton, CO

$1,495,000

3.6 miles away

broker reciprocity
MLS# 7281531broker reciprocity
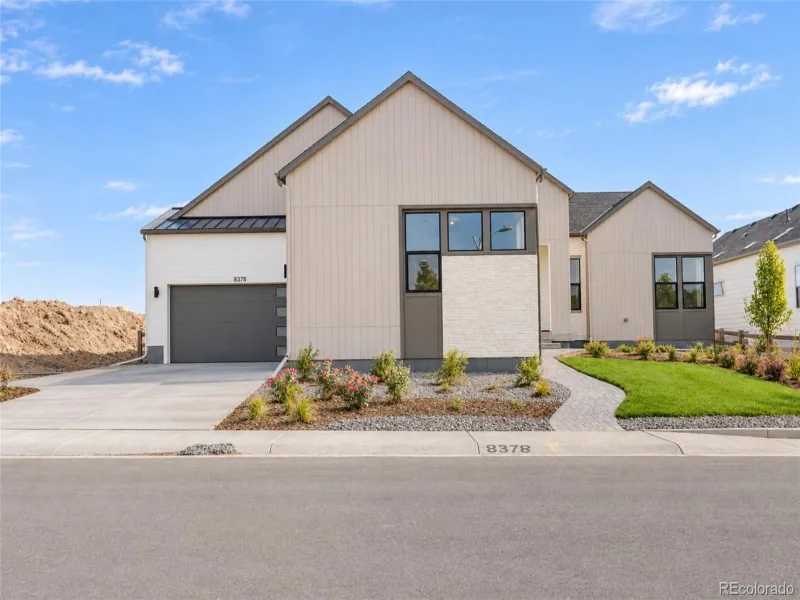
8378 Simla Way
Littleton, CO

$1,449,900

1.9 miles away

Share this Property

9782 W Athens Lane
Littleton, CO