Active

6724 W Gould Drive, Littleton, CO, 80123
Add
MLS #IR1069779 image #0MLS #IR1069779 image #1MLS #IR1069779 image #2MLS #IR1069779 image #3MLS #IR1069779 image #4MLS #IR1069779 image #5MLS #IR1069779 image #6MLS #IR1069779 image #7MLS #IR1069779 image #8MLS #IR1069779 image #9MLS #IR1069779 image #10MLS #IR1069779 image #11MLS #IR1069779 image #12MLS #IR1069779 image #13MLS #IR1069779 image #14MLS #IR1069779 image #15MLS #IR1069779 image #16MLS #IR1069779 image #17MLS #IR1069779 image #18MLS #IR1069779 image #19MLS #IR1069779 image #20MLS #IR1069779 image #21MLS #IR1069779 image #22MLS #IR1069779 image #23MLS #IR1069779 image #24MLS #IR1069779 image #25MLS #IR1069779 image #26MLS #IR1069779 image #27MLS #IR1069779 image #28MLS #IR1069779 image #29MLS #IR1069779 image #30MLS #IR1069779 image #31MLS #IR1069779 image #32MLS #IR1069779 image #33MLS #IR1069779 image #34MLS #IR1069779 image #35MLS #IR1069779 image #36MLS #IR1069779 image #37MLS #IR1069779 image #38MLS #IR1069779 image #39MLS #IR1069779 image #40MLS #IR1069779 image #41MLS #IR1069779 image #42MLS #IR1069779 image #43MLS #IR1069779 image #44MLS #IR1069779 image #45MLS #IR1069779 image #46MLS #IR1069779 image #47MLS #IR1069779 image #48MLS #IR1069779 image #49

6724 W Gould Drive, Littleton, CO, 80123

4 Beds
3 Baths
4,497 SqFt
0.2 Acres

Listing Id

IR1069779
$950,000

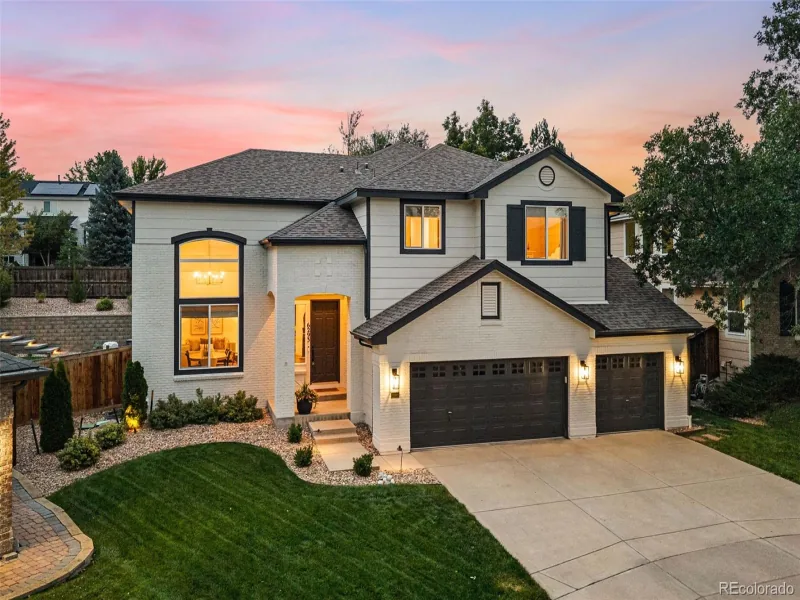
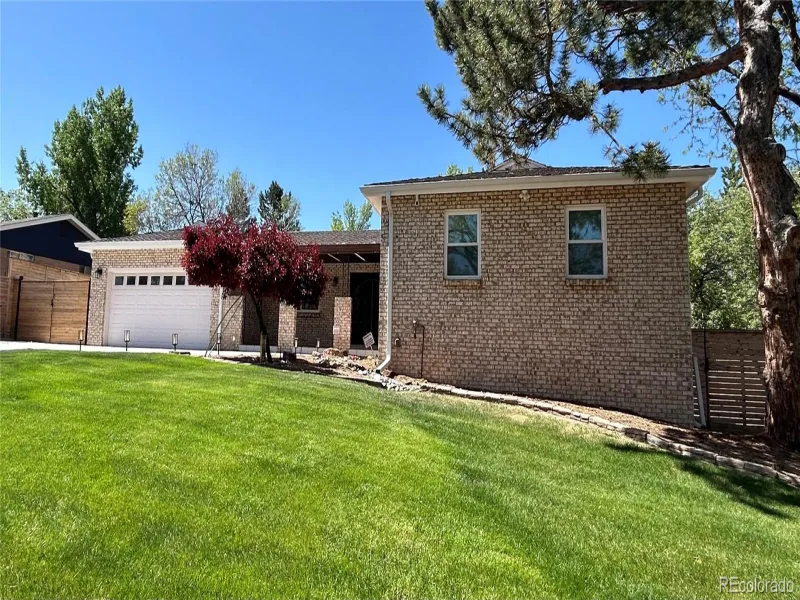
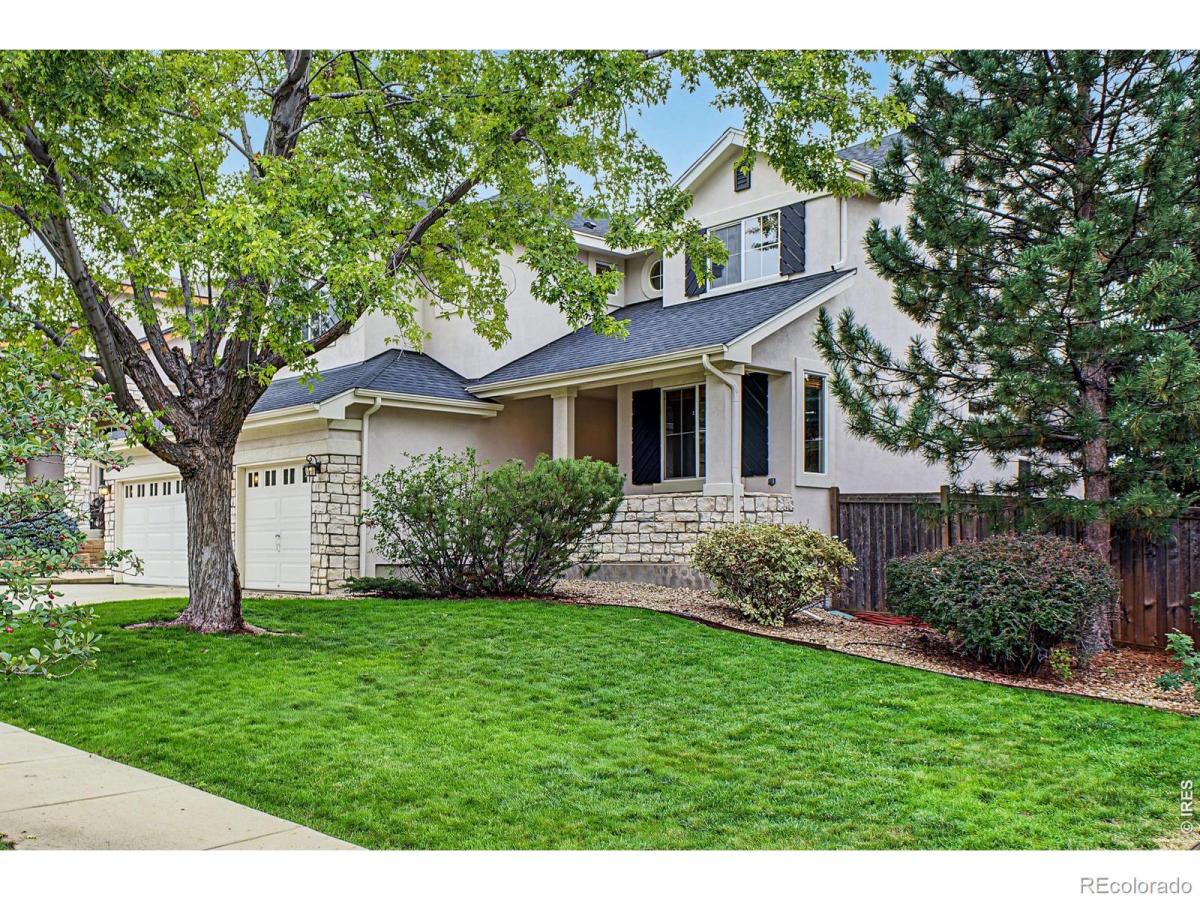
Set in Littleton’s desirable 80123 area, this home offers the space and privacy that make an established neighborhood so appealing, with parks, schools and everyday conveniences close by. Its setting is part of the draw, but the real discovery begins at the front door: a home with architectural character, generous proportions and room for a new owner to make it distinctly their own. The front vestibule, with its built in art niches, gives only a hint of what lies beyond. Then the living room opens upward and outward beneath a two story wall of windows and clerestory glass. An elegant fireplace holds its own amid all that light, giving the room both drama and warmth. The main floor carries that sense of openness forward without asking the kitchen or dining area to disappear into one large room.The kitchen has a presence all its own, with the space to spread out a meal in progress, gather around the island or linger long after dinner is ready. Double ovens, abundant prep space, a dedicated workstation and extensive storage behind timeless cabinetry give the generous proportions a practical purpose. An office with French doors provides a place to close the door when focus calls for it. Upstairs, west-facing windows frame mountain views from the expansive primary bedroom, where an elegant five-piece bath continues the sense of space. Three additional bedrooms are each airy and generously sized, with ample storage. The walkout basement leaves room for new ideas, while the elevated deck overlooks a landscaped backyard softened by greenery and a welcome sense of privacy. What makes this home truly memorable is already here: the reveal at the entry, the height and light of the living room, the kitchen made for actual living and the mountain views upstairs. A $10,000 seller concession toward new carpet gives its next owner a head start on making the space their own.

Property Details
Price:
$950,000
MLS #:
IR1069779
Status:
Active
Beds:
4
Baths:
3
Type:
Single Family
Subtype:
Single Family Residence
Subdivision:
Villages At Raccoon Creek Jeffco Flg 4 & Amd#1
Finished Sq Ft:
4,497
Lot Size:
8,581 sqft / 0.20 acres (approx)
Year Built:
2000
ContemporaryTennisVillages At Raccoon Creek Jeffco Flg 4 & Amd#1Jefferson County R-1Blue HeronSummit RidgeDakota Ridge
Interior
Appliances
Dishwasher, Disposal, Double Oven, Microwave, Oven, Refrigerator
Bathrooms
3 Full Bathrooms
Cooling
Ceiling Fan(s), Central Air
Heating
Forced Air
Interior Features
Eat-in Kitchen, Five Piece Bath, Kitchen Island, Pantry, Vaulted Ceiling(s), Walk-In Closet(s)
Laundry Features
In Unit
Levels
Two
Exterior
Architectural Style
Contemporary
Association Amenities
Clubhouse, Pool, Tennis Court(s)
Attached Garage YN
1
Construction Materials
Stone, Stucco, Wood Frame
Direction Faces
North
Fencing
Fenced
Garage Spaces
3
Lot Features
Rolling Slope, Sprinklers In Front
Patio And Porch Features
Deck, Patio
Roof
Composition
Window Features
Window Coverings
Schools
School District:
Jefferson County R-1
Elementary School:
Blue Heron
Middle School:
Summit Ridge
High School:
Dakota Ridge
Financial
HOA Fee
$84
HOA Fee Frequency
Monthly
HOA Includes
Reserve Fund, Maintenance Grounds
Taxes
$8,345

Need more info?

Ask a Question

Ready to go see it?

Schedule a Showing

Similar Listings

broker reciprocity
MLS# 9431247broker reciprocity
6293 W Gould Drive
Littleton, CO

$1,230,000

0.3 miles away

broker reciprocity
MLS# 7716509broker reciprocity
4183 S Zenobia Street
Denver, CO

$1,200,000

2.2 miles away

broker reciprocity
MLS# 2519682broker reciprocity
8690 W Jefferson Avenue
Lakewood, CO

$1,199,000

2.9 miles away

Share this Property

6724 W Gould Drive
Littleton, CO