Active

10184 Park Meadows Drive #1402, Lone Tree, CO, 80124
Add
MLS #REC1911621 image #0MLS #REC1911621 image #1MLS #REC1911621 image #2MLS #REC1911621 image #3MLS #REC1911621 image #4MLS #REC1911621 image #5MLS #REC1911621 image #6MLS #REC1911621 image #7MLS #REC1911621 image #8MLS #REC1911621 image #9MLS #REC1911621 image #10MLS #REC1911621 image #11MLS #REC1911621 image #12MLS #REC1911621 image #13MLS #REC1911621 image #14MLS #REC1911621 image #15MLS #REC1911621 image #16MLS #REC1911621 image #17MLS #REC1911621 image #18MLS #REC1911621 image #19MLS #REC1911621 image #20MLS #REC1911621 image #21MLS #REC1911621 image #22MLS #REC1911621 image #23MLS #REC1911621 image #24MLS #REC1911621 image #25MLS #REC1911621 image #26MLS #REC1911621 image #27MLS #REC1911621 image #28MLS #REC1911621 image #29MLS #REC1911621 image #30MLS #REC1911621 image #31MLS #REC1911621 image #32MLS #REC1911621 image #33MLS #REC1911621 image #34MLS #REC1911621 image #35MLS #REC1911621 image #36MLS #REC1911621 image #37MLS #REC1911621 image #38

10184 Park Meadows Drive #1402, Lone Tree, CO, 80124
2 Beds
2 Baths
1,311 SqFt
0 Acres

Listing Id

REC1911621
$525,000

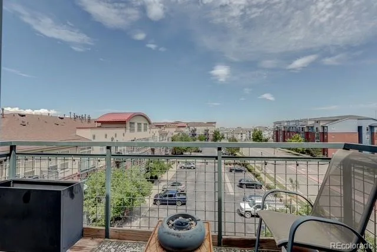
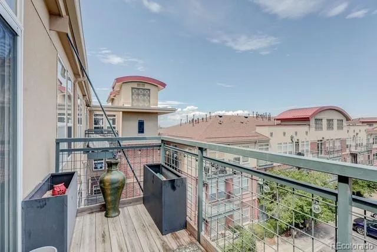
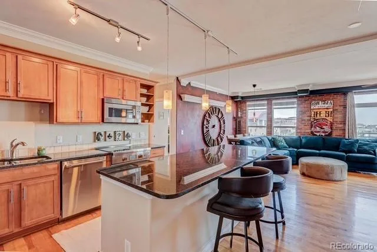
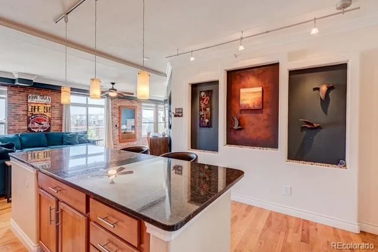
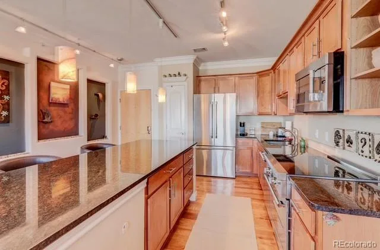
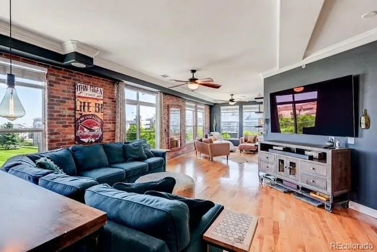
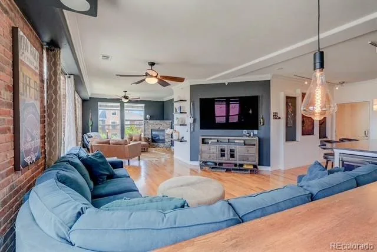
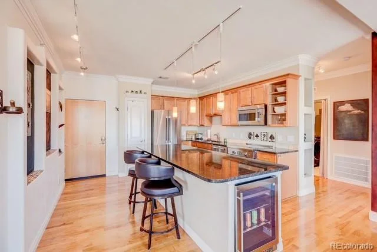
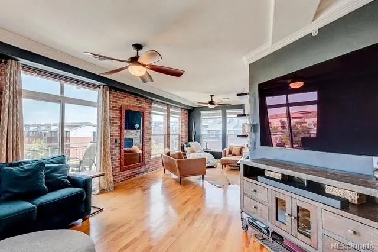
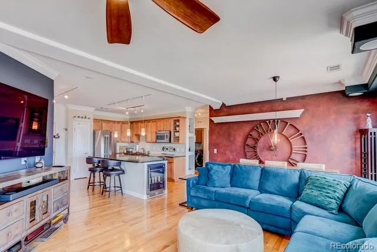
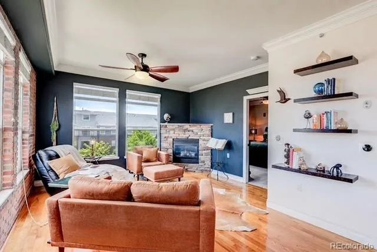
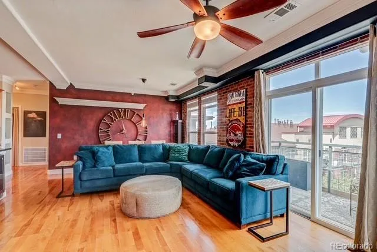
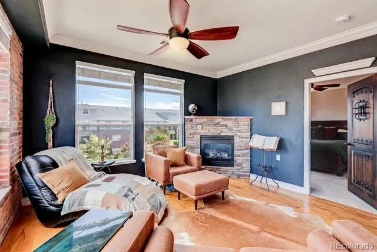
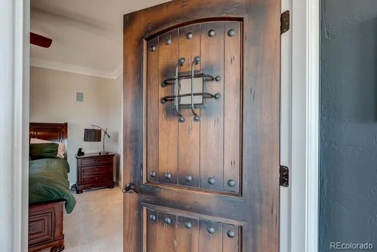
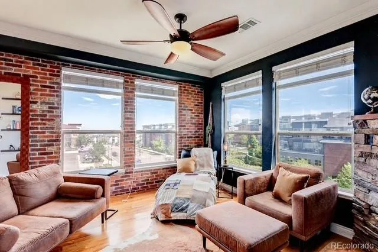
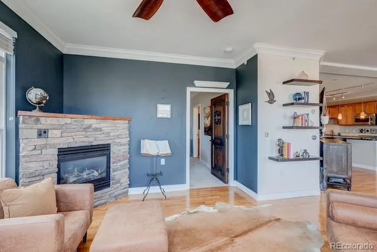
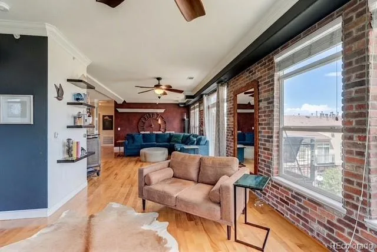
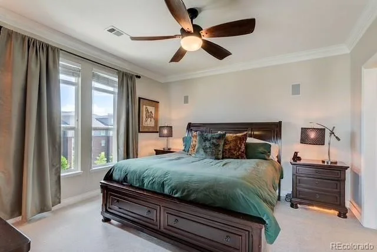
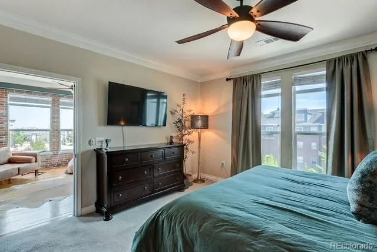
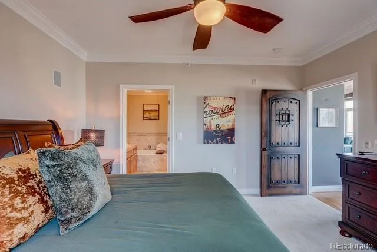
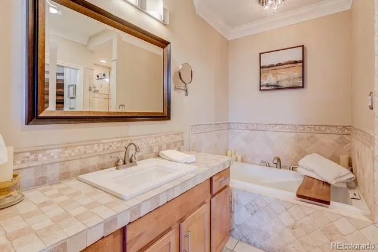
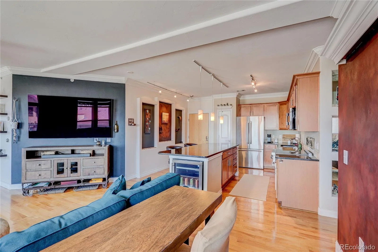
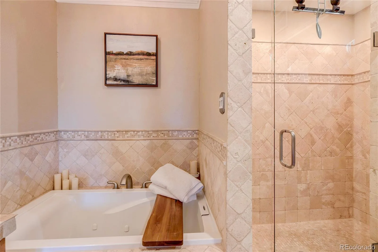
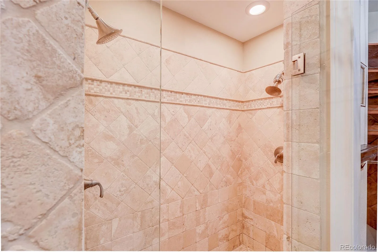
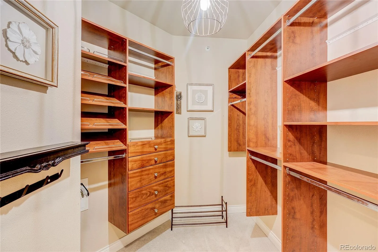
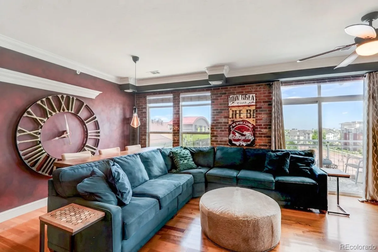
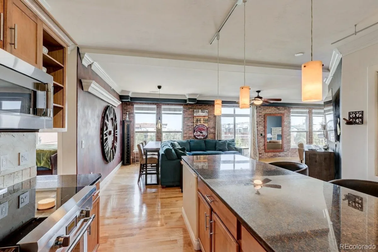
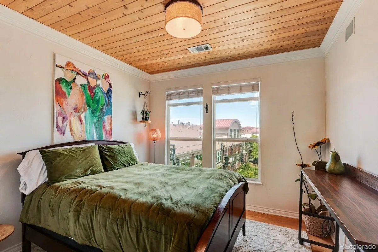
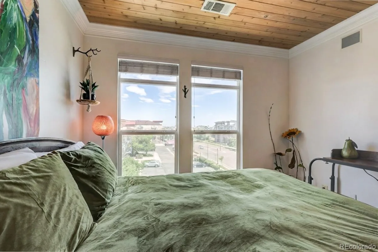
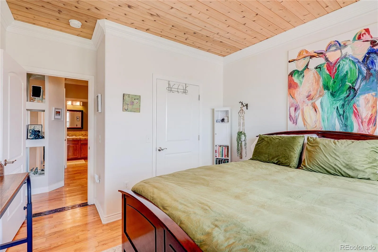
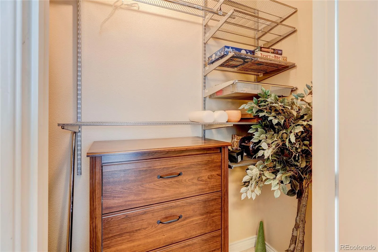
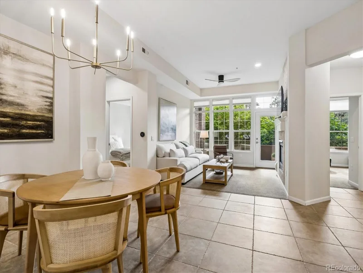
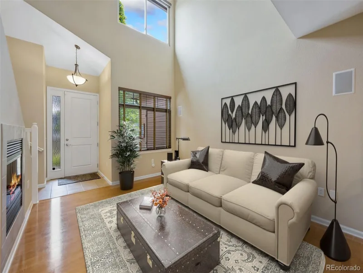
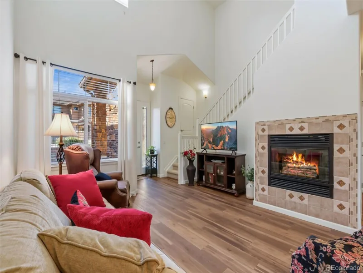
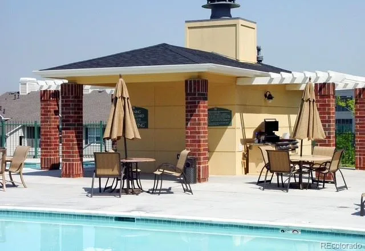
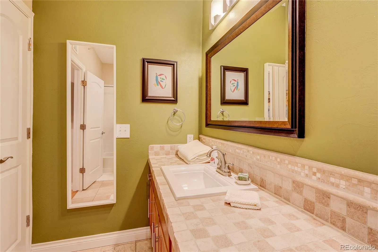
Welcome to this stunning corner penthouse unit at Lincoln Square Lofts, Lone Tree’s premier, centrally located luxury living space. High ceilings, abundant natural light and an open floor plan with a large private balcony allow for seamless, one floor easy living. The chef’s kitchen enjoys a $20k Thermador stainless appliance package, granite countertops, 42” Hickory Cabinets, wine/beverage fridge, a large island for food prep and ample space to entertain guests. Warm toned, wide plank hardwood flooring, exposed brick, custom stone fireplace hearth, shiplap ceilings with crown molding, hard wired in wall surround sound speakers, ceiling fans thru out, radiant heated bathroom flooring, huge dual head walk in shower, custom closet shelving/built ins, hand trowled walls, and ample niches thru out for art display make this turn key home fully custom and unique. Your future Secure, heated and underground parking spot is conveniently located right off the elevator and also enjoys 2 additionally purchased storage closets at the front of your parking space. Many pieces of furniture in this beautifully decorated home are also available for separate purchase – inquire with listing agent for further information. This is the lock and leave, easy living oasis with resort style amenities you’ve been waiting for!!

Property Details
Price:
$525,000
MLS #:
REC1911621
Status:
Active
Beds:
2
Baths:
2
Type:
Condo
Structure:
Mid Rise (4-7)
Subdivision:
Lincoln Square Lofts
Finished Sq Ft:
1,311
Total Sq Ft:
1,311
Year Built:
2005
Urban ContemporaryLincoln Square LoftsDouglas Re-1Acres GreenCresthillHighlands Ranch
Interior
Above Grade Finished Area
1311
Appliances
Bar Fridge, Cooktop, Dishwasher, Disposal, Dryer, Gas Water Heater, Microwave, Oven, Range, Refrigerator, Self Cleaning Oven, Washer, Wine Cooler
Bathrooms
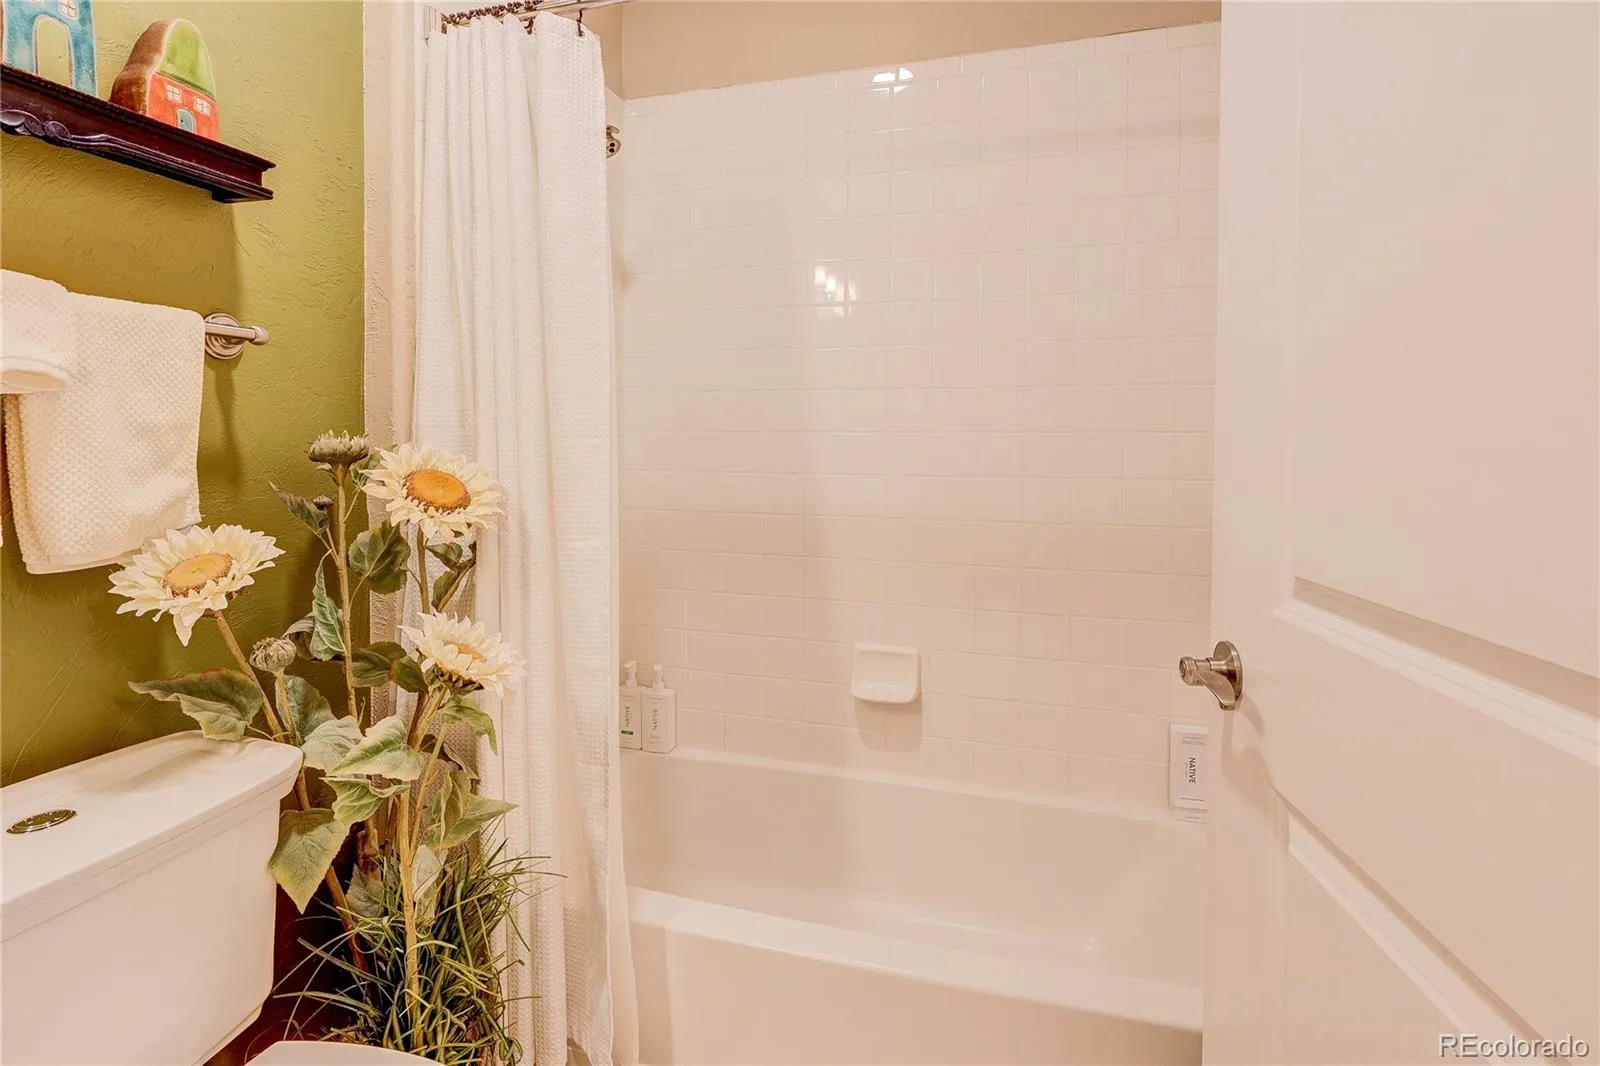
2 Full Bathrooms
Cooling
Central Air
Fireplaces Total
1
Flooring
Carpet, Tile, Wood
Heating
Forced Air, Natural Gas
Interior Features
Built-in Features, Ceiling Fan(s), Eat-in Kitchen, Elevator, Entrance Foyer, Granite Counters, High Ceilings, Kitchen Island, No Stairs, Open Floorplan, Pantry, Primary Suite, Smart Thermostat, Smoke Free, Solid Surface Counters, Sound System, Stone Counters, Walk-In Closet(s)
Laundry Features
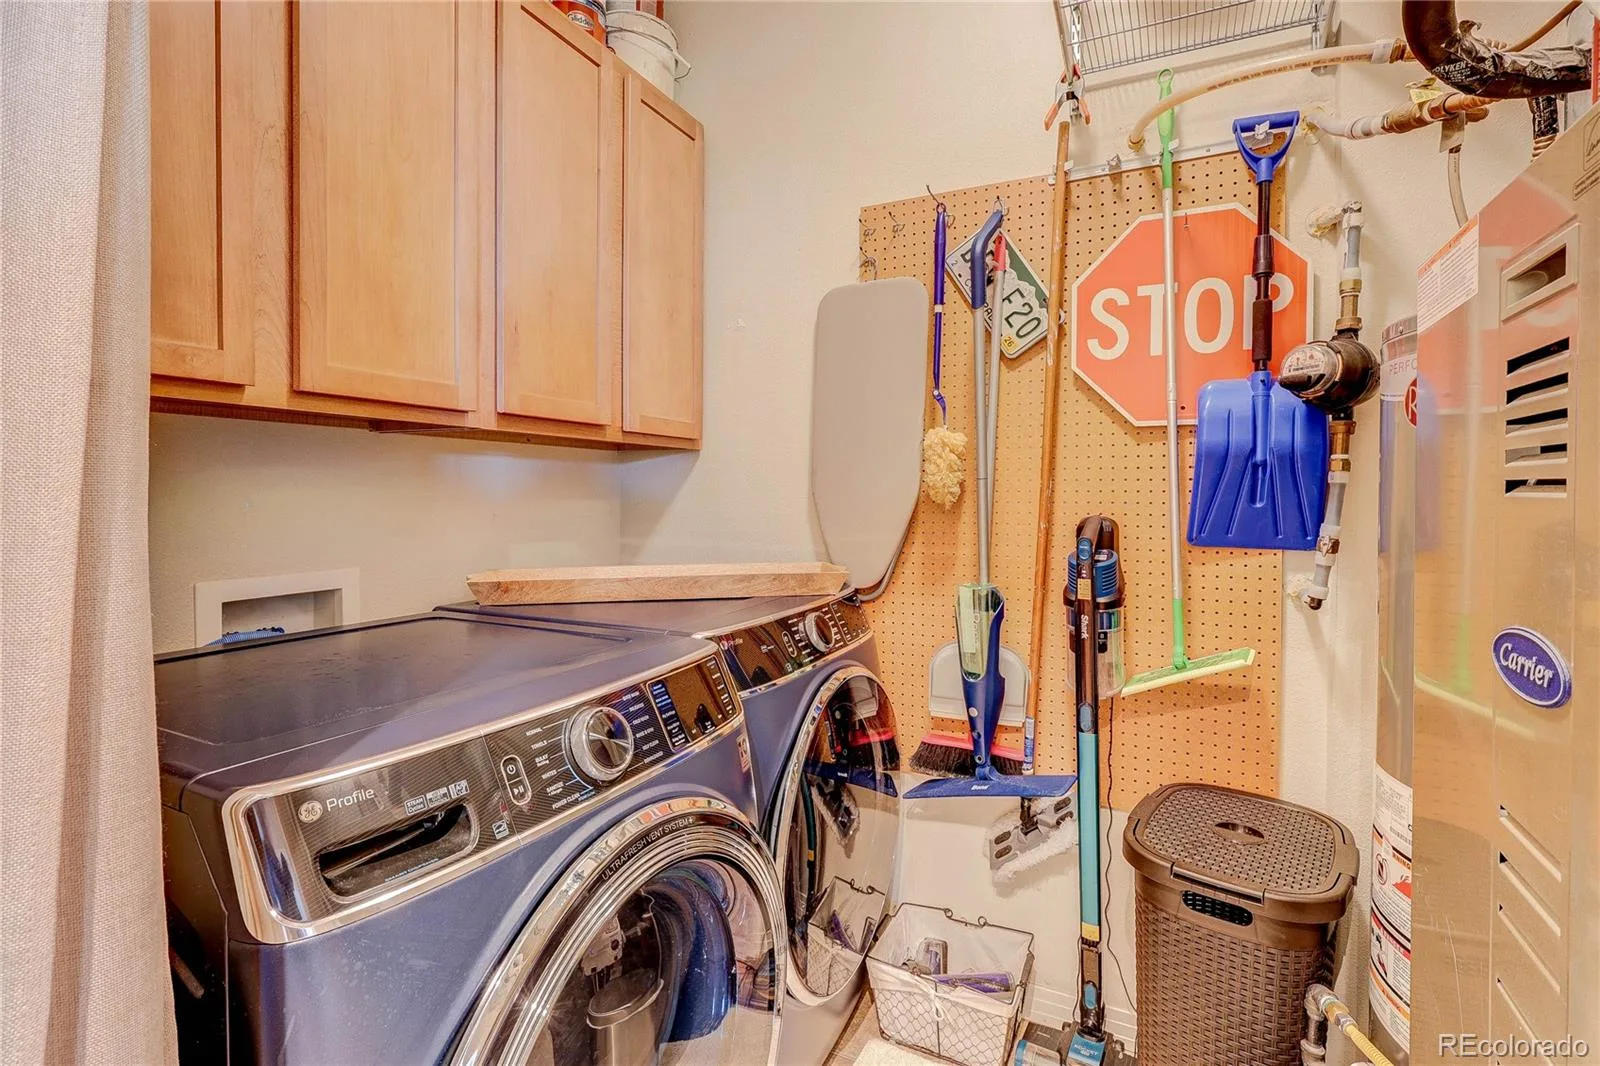
In Unit
Levels
One
Main Level Bathrooms
2
Main Level Bedrooms
2
Exterior
Accessibility Features
Accessible Approach with Ramp, Accessible Bedroom, Accessible Central Living Area, Accessible Common Area, Accessible Entrance, Accessible Hallway(s)
Architectural Style
Urban Contemporary
Association Amenities
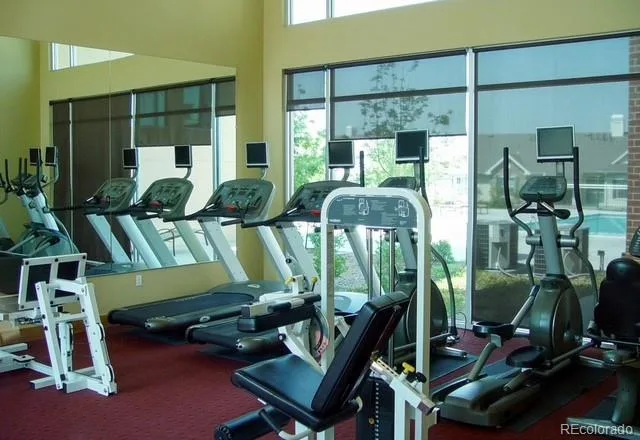
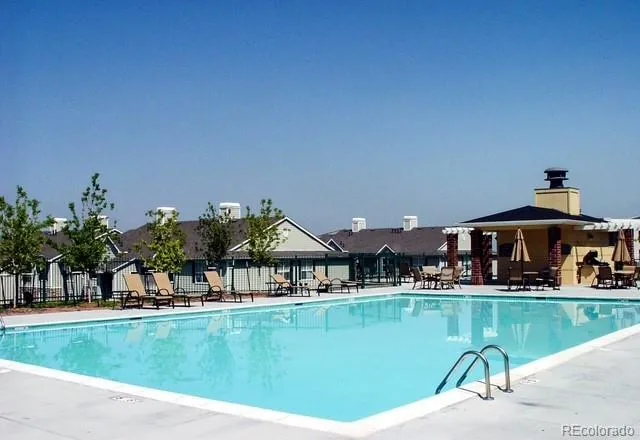
Bike Storage, Clubhouse, Elevator(s), Fitness Center, Pool, Spa/Hot Tub
Common Walls
End Unit, Something Below, 1 Common Wall
Construction Materials
Brick, Frame, Stucco
Exterior Features
Balcony, Elevator, Gas Grill, Spa/Hot Tub, Water Feature
Parking Features
Heated Garage, Storage, Underground
Parking Spots
3
Parking Total
3
Roof
Unknown
Security Features
Carbon Monoxide Detector(s), Key Card Entry, Secured Garage/Parking, Security Entrance, Smart Cameras, Smart Locks, Smart Security System, Smoke Detector(s)
Spa Features
Bath
View
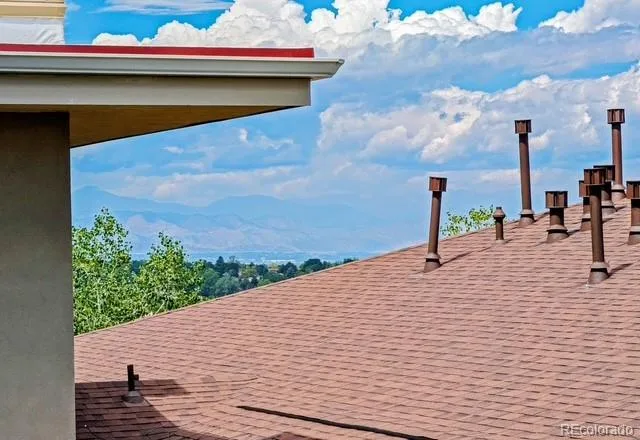
City, Mountain(s)
Window Features
Double Pane Windows, Window Coverings, Window Treatments
Schools
School District:
Douglas RE-1
Elementary School:
Acres Green
Middle School:
Cresthill
High School:
Highlands Ranch
Financial
HOA Fee
$483
HOA Fee Frequency
Monthly
HOA Includes
Insurance, Maintenance Grounds, Maintenance Structure, Recycling, Sewer, Snow Removal, Trash, Water
HOA Name
Lincoln Square Lofts
HOA Phone
303-693-2118
Tax Year
2025
Taxes
$2,777

Need more info?

Ask a Question

Ready to go see it?

Schedule a Showing

Similar Listings

broker reciprocity
MLS# REC2212018broker reciprocity
7820 Inverness Boulevard #108
Englewood, CO

$679,000

2.0 miles away

broker reciprocity
MLS# REC8597113broker reciprocity
8546 Gold Peak Lane #F
Highlands Ranch, CO

$675,000

2.3 miles away

broker reciprocity
MLS# REC2623768broker reciprocity
8551 Gold Peak Drive #B
Highlands Ranch, CO

$665,000

2.5 miles away

Share this Property

10184 Park Meadows Drive #1402
Lone Tree, CO