Active

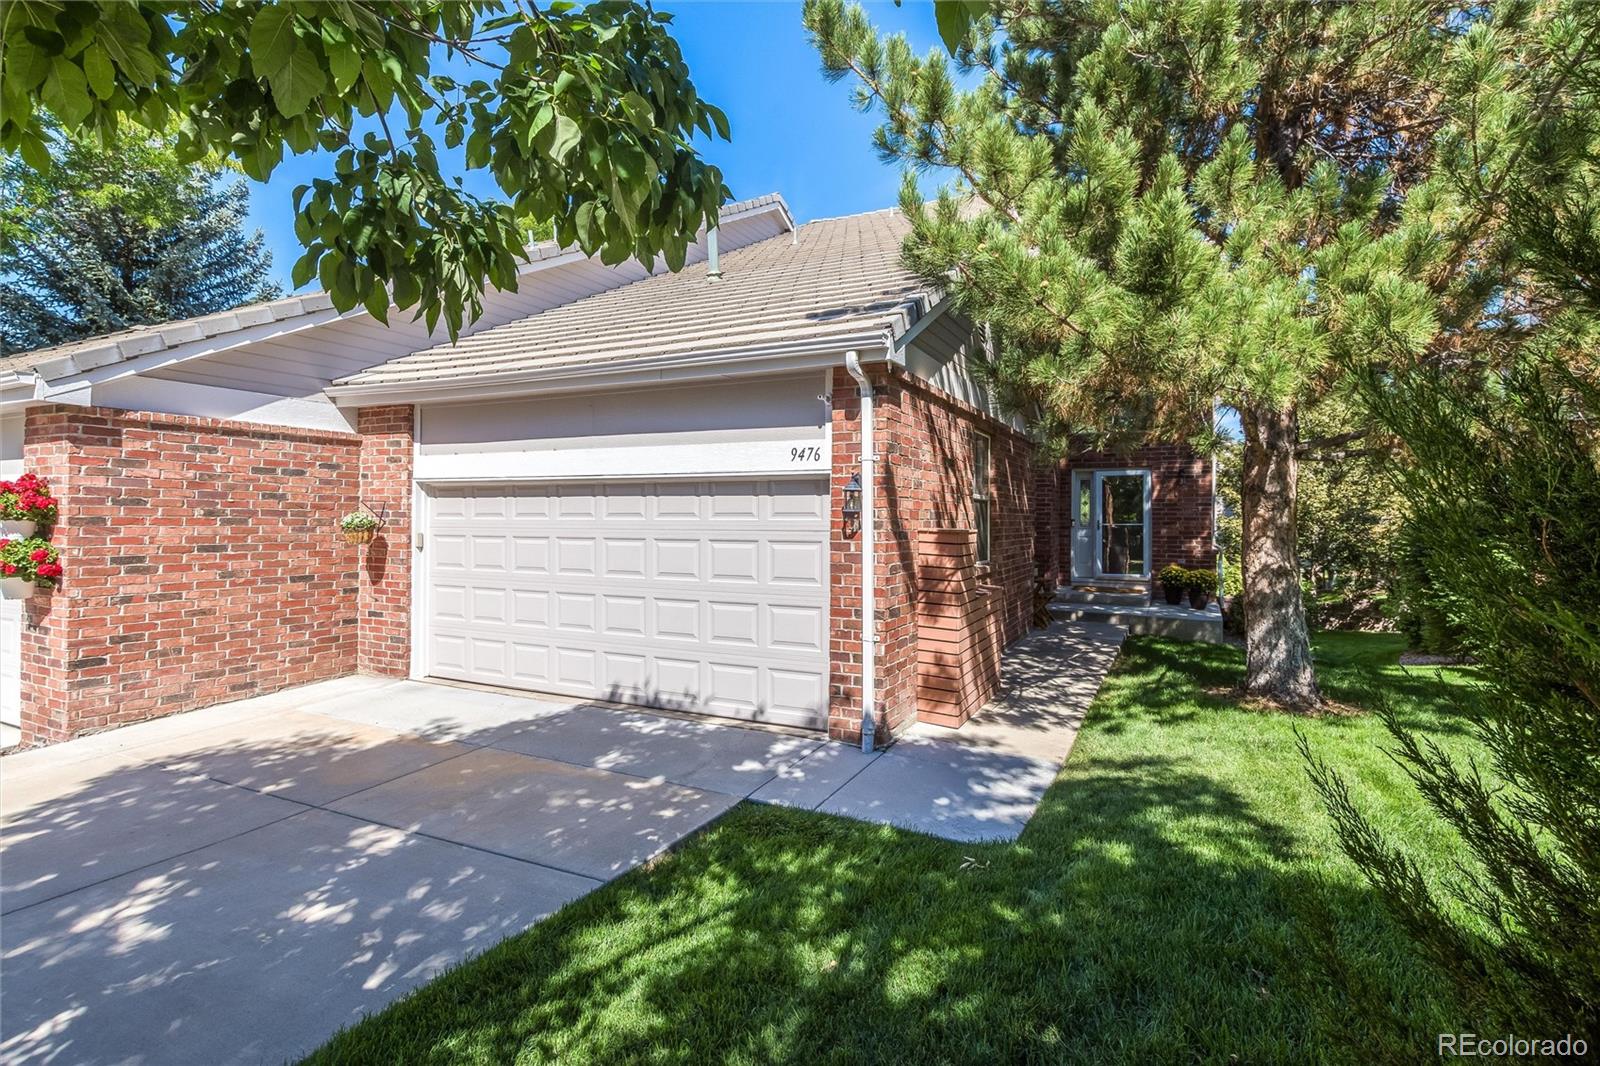
9476 Southern Hills Circle, Lone Tree, CO, 80124
Add
MLS #REC6021790 image #0MLS #REC6021790 image #1MLS #REC6021790 image #2MLS #REC6021790 image #3MLS #REC6021790 image #4MLS #REC6021790 image #5MLS #REC6021790 image #6MLS #REC6021790 image #7MLS #REC6021790 image #8MLS #REC6021790 image #9MLS #REC6021790 image #10MLS #REC6021790 image #11MLS #REC6021790 image #12MLS #REC6021790 image #13MLS #REC6021790 image #14MLS #REC6021790 image #15MLS #REC6021790 image #16MLS #REC6021790 image #17MLS #REC6021790 image #18MLS #REC6021790 image #19MLS #REC6021790 image #20MLS #REC6021790 image #21MLS #REC6021790 image #22MLS #REC6021790 image #23MLS #REC6021790 image #24MLS #REC6021790 image #25MLS #REC6021790 image #26MLS #REC6021790 image #27MLS #REC6021790 image #28MLS #REC6021790 image #29MLS #REC6021790 image #30MLS #REC6021790 image #31MLS #REC6021790 image #32MLS #REC6021790 image #33MLS #REC6021790 image #34MLS #REC6021790 image #35MLS #REC6021790 image #36MLS #REC6021790 image #37MLS #REC6021790 image #38MLS #REC6021790 image #39MLS #REC6021790 image #40MLS #REC6021790 image #41MLS #REC6021790 image #42MLS #REC6021790 image #43MLS #REC6021790 image #44MLS #REC6021790 image #45MLS #REC6021790 image #46MLS #REC6021790 image #47MLS #REC6021790 image #48

9476 Southern Hills Circle, Lone Tree, CO, 80124
3 Beds
4 Baths
2,555 SqFt
0 Acres

Listing Id

REC6021790
$687,000

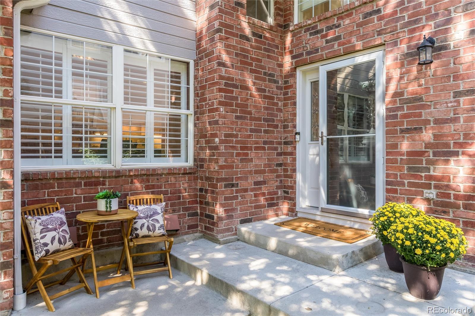
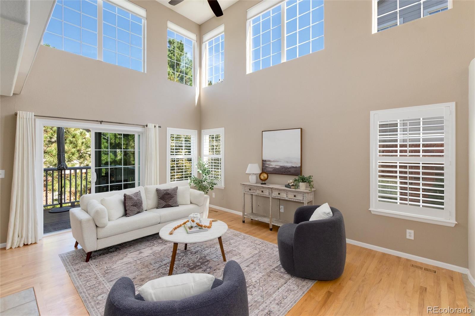
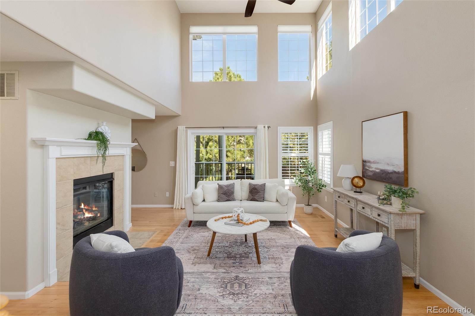
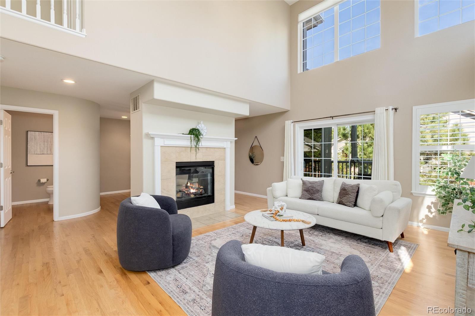
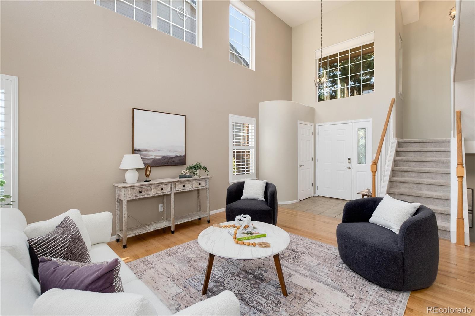
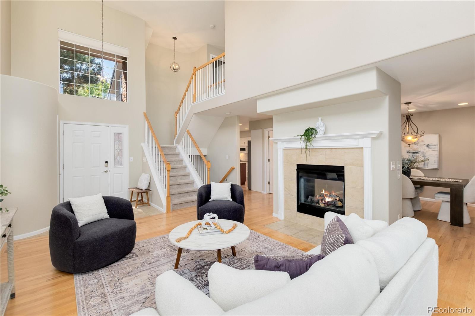
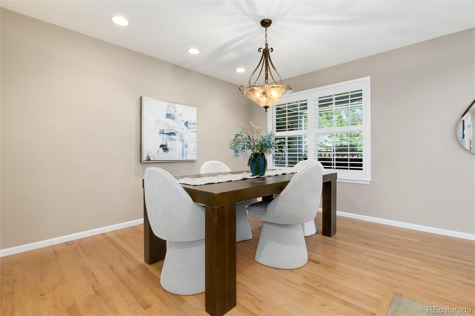
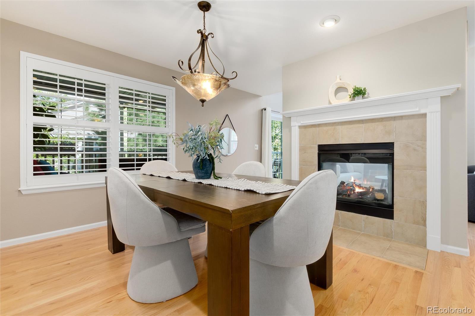
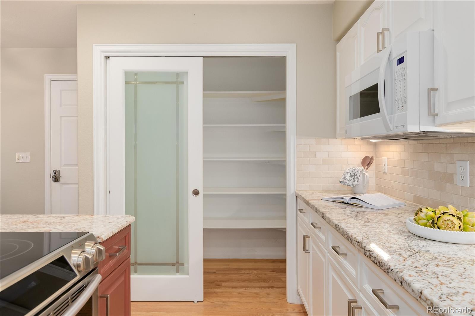
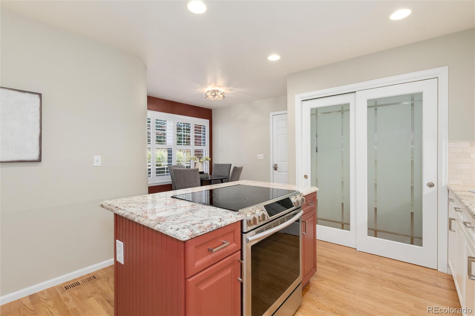
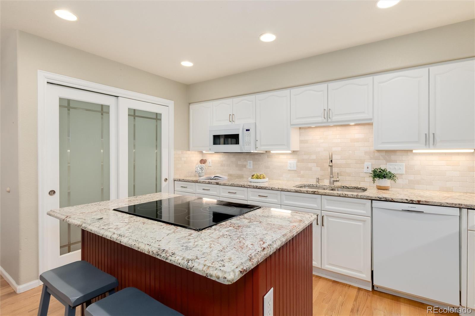
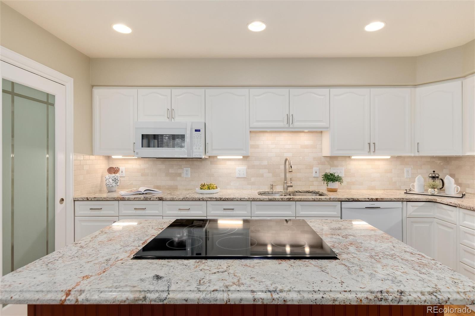
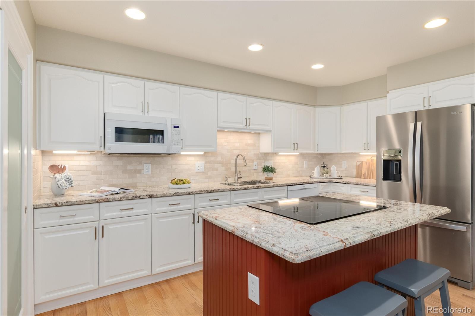
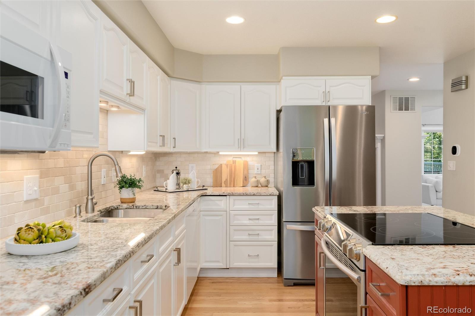
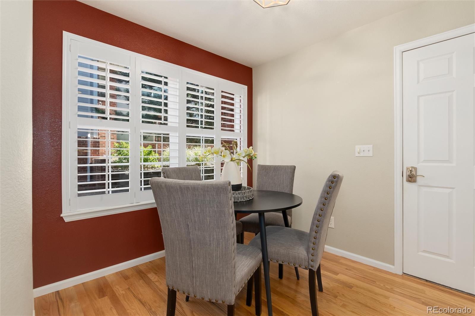
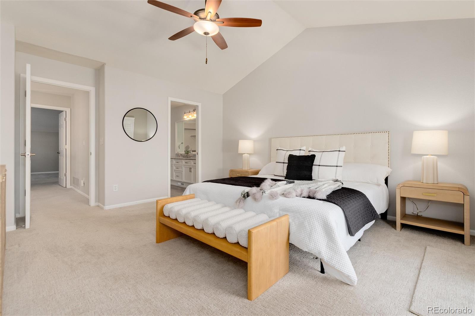
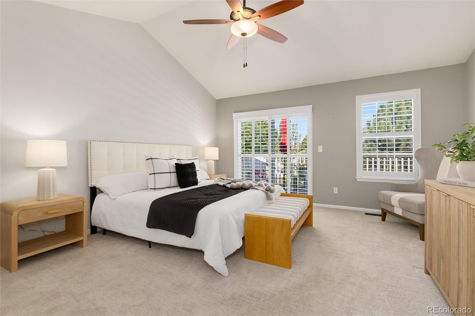
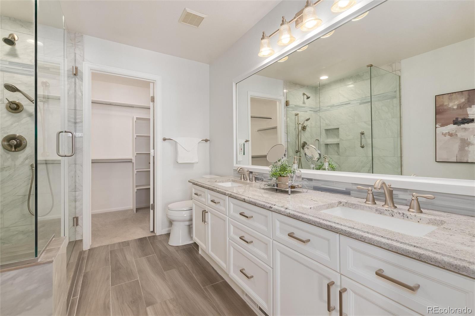
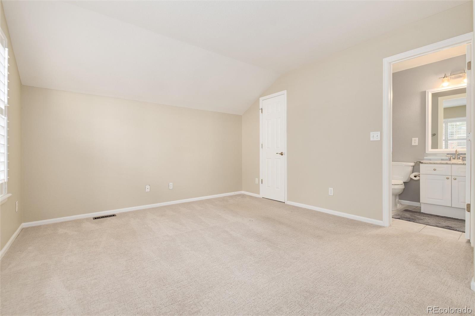
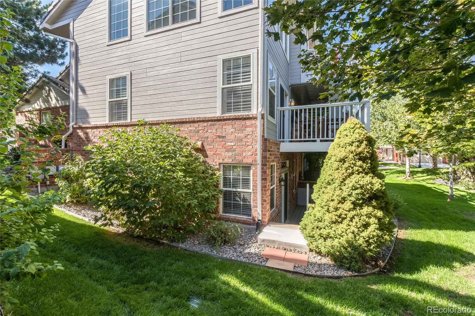
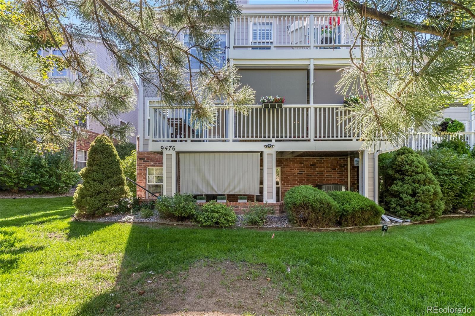
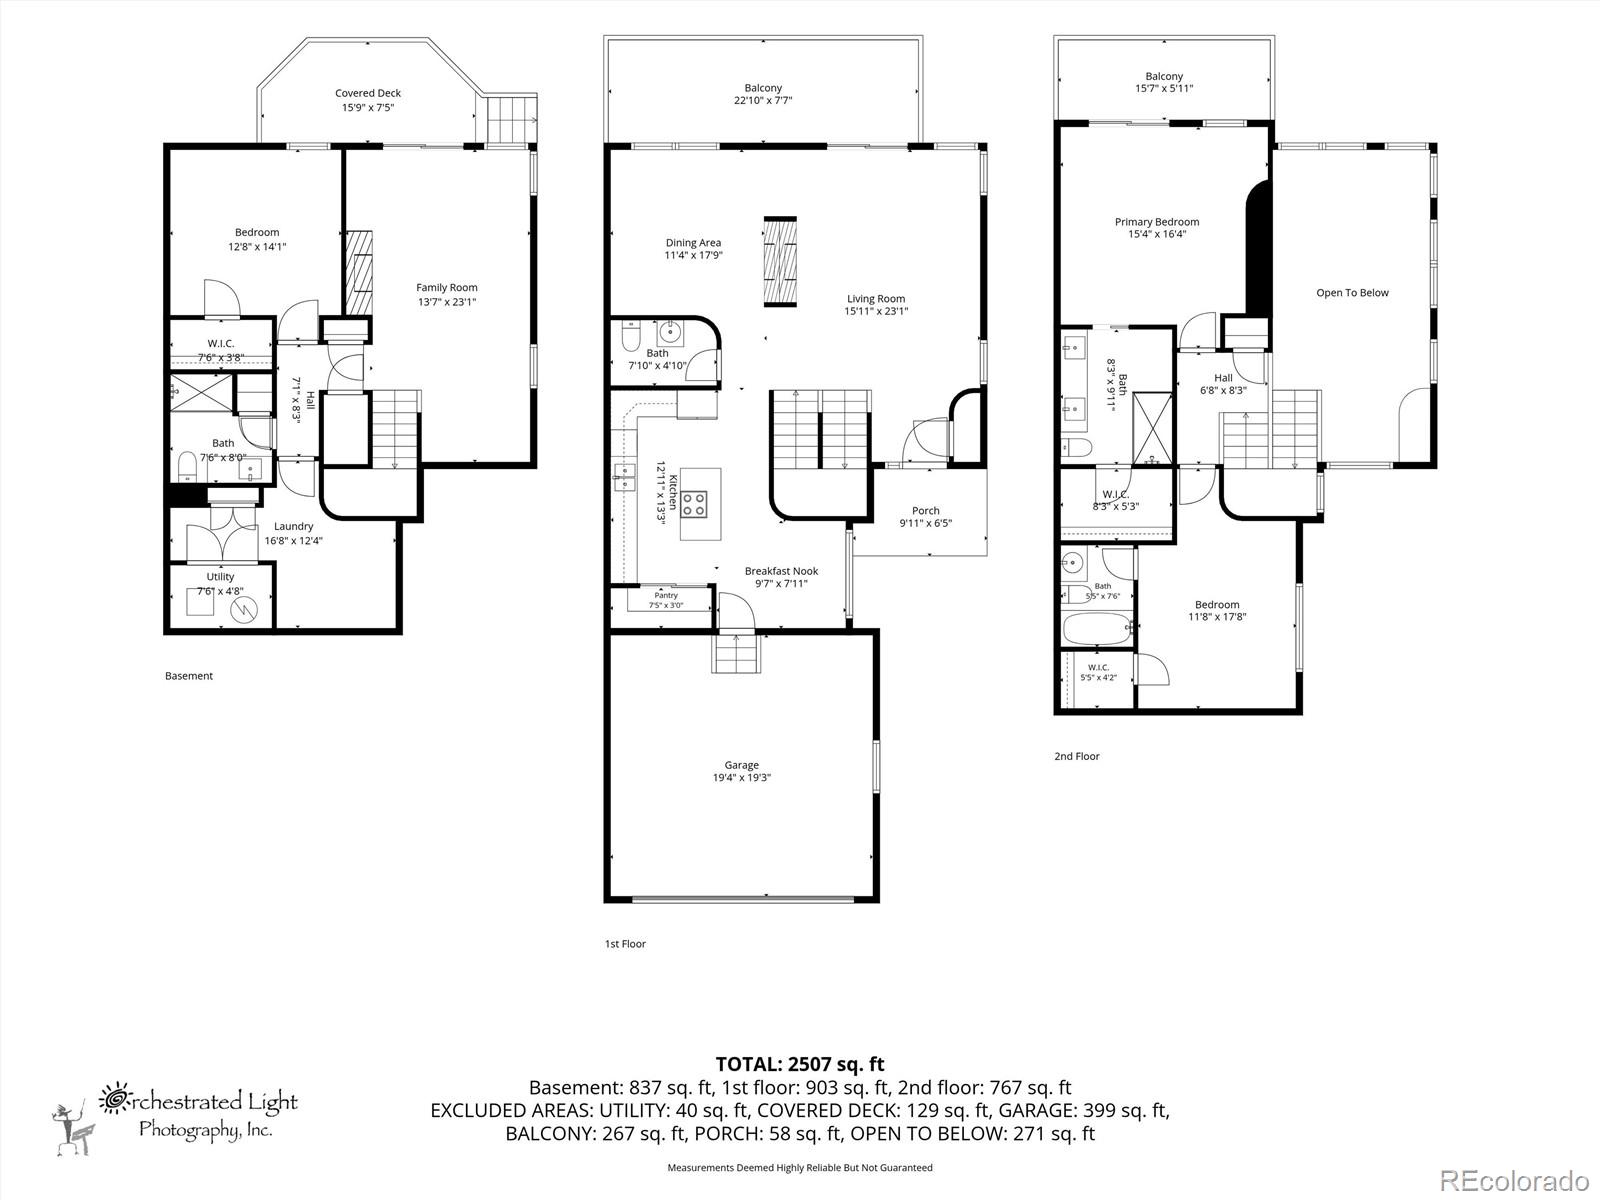
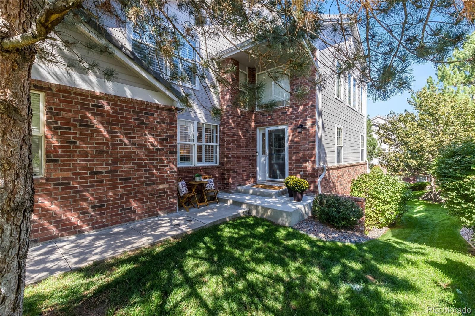
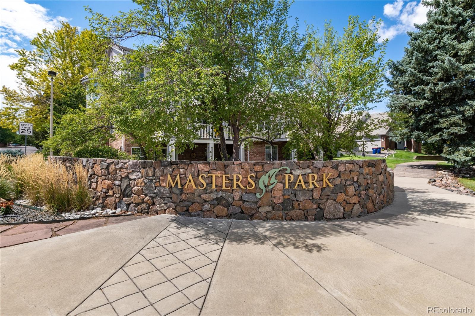
Welcome home to this maintenance-free, end unit, nestled in a peaceful, private park-like setting in Masters Park (NOT age restricted), where indoor/outdoor living’s at its finest. Enter & you are greeted by an open light & bright floor plan where classic elegance meets Colorado living with designer finishes throughout. Sunlight pours through soaring cathedral ceilings, & every detail feels welcoming & fresh. Remodeled; gleaming hardwood floors adorn the main floor, designer paint, new fixtures, custom remote control upper blinds, plantation shutters throughout, and more. Enjoy creating culinary delights in the updated kitchen with newer appliances, granite counters & a spacious walk-in pantry.
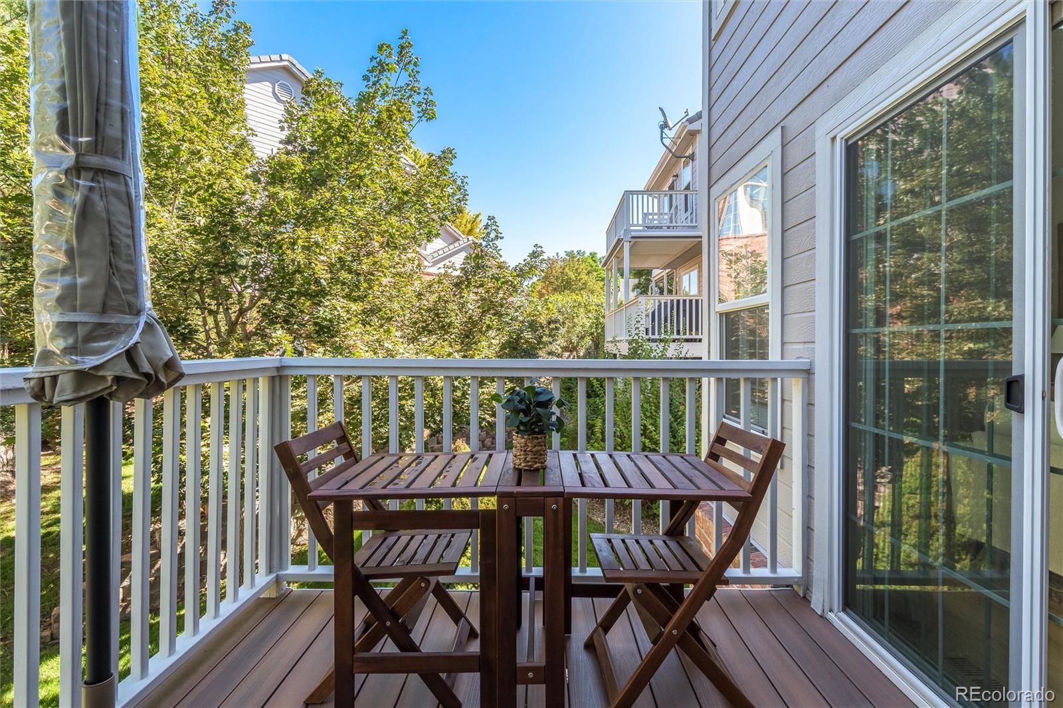
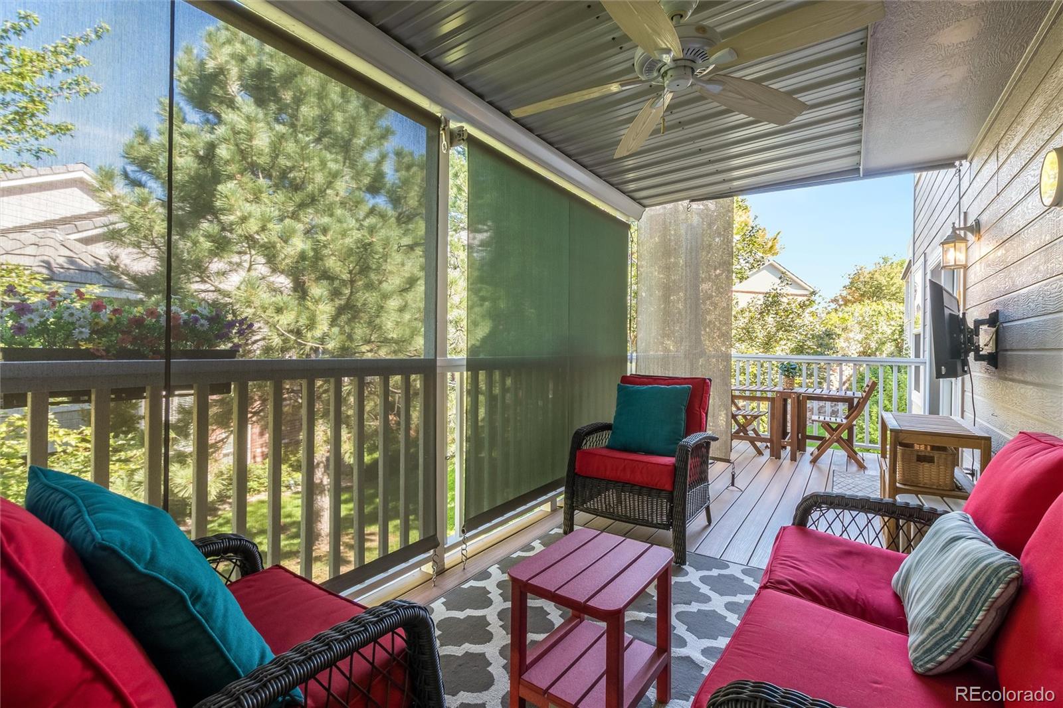
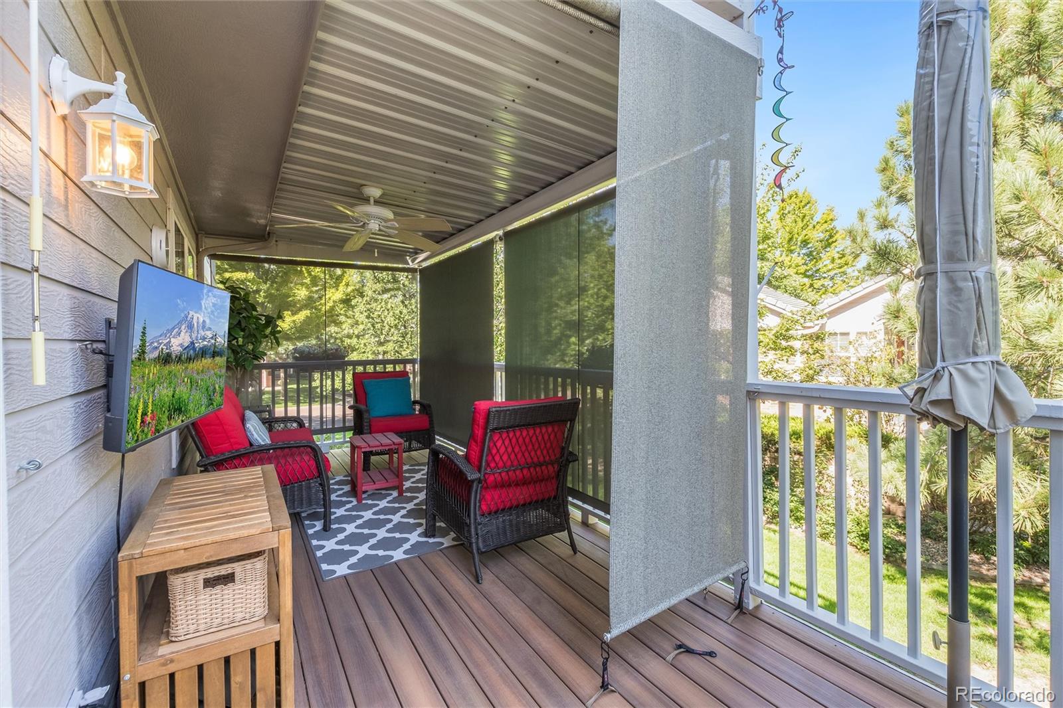
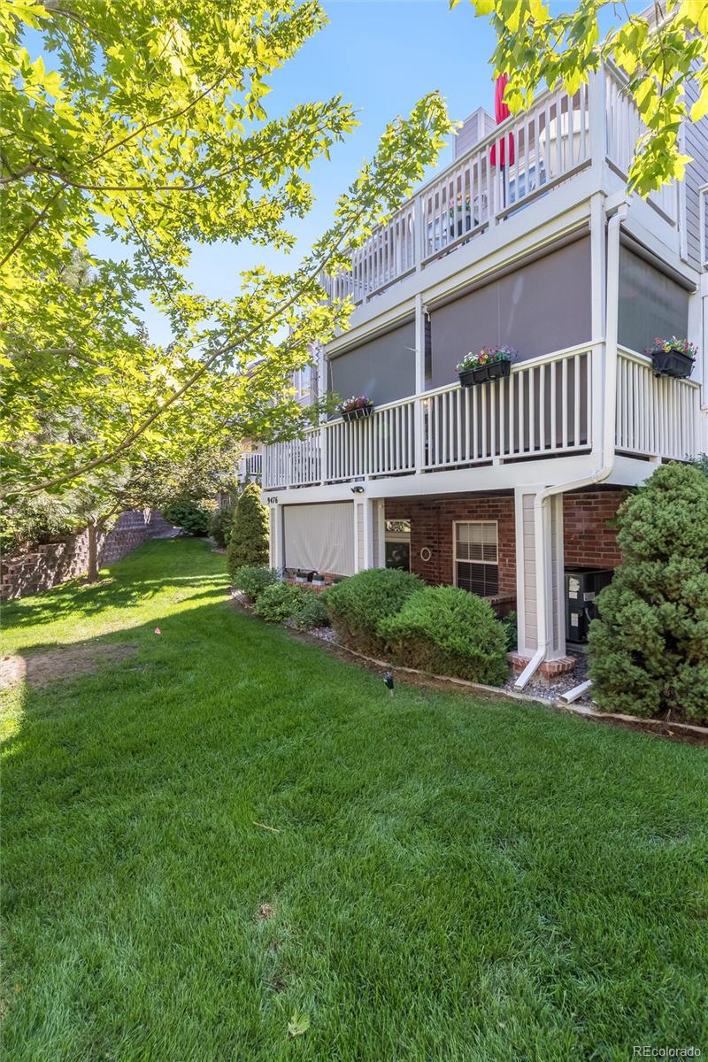
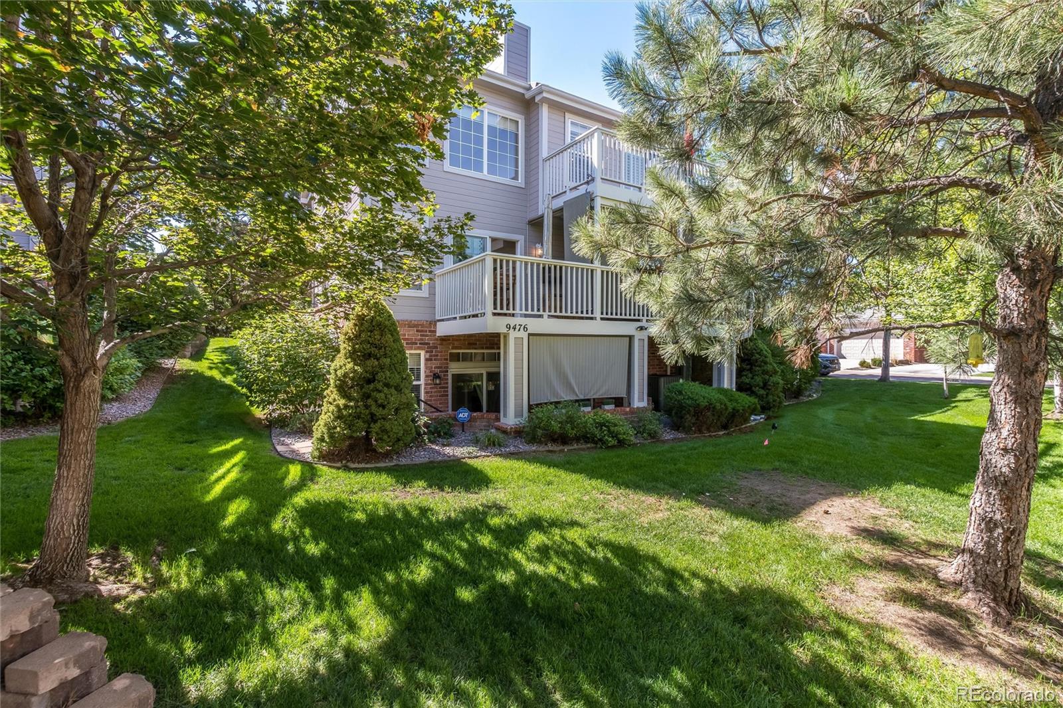
Flow seamlessly from the kitchen, dining & living areas to the main floor deck, fabulous for morning coffee or entertaining friends & family with its Fibron composite decking, “dry deck” system, wind/shade screens & outdoor TV.
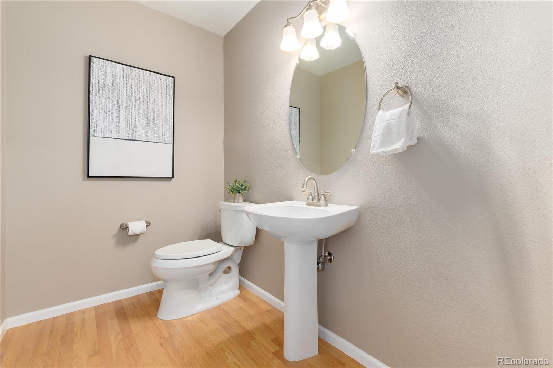
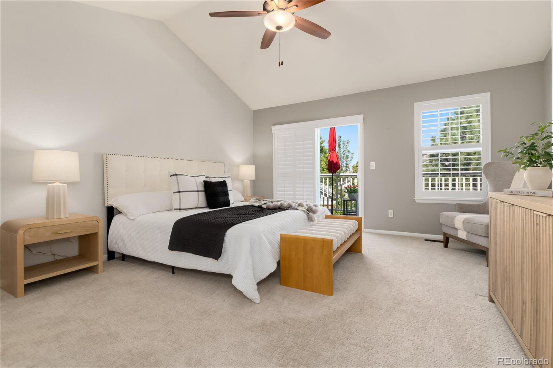
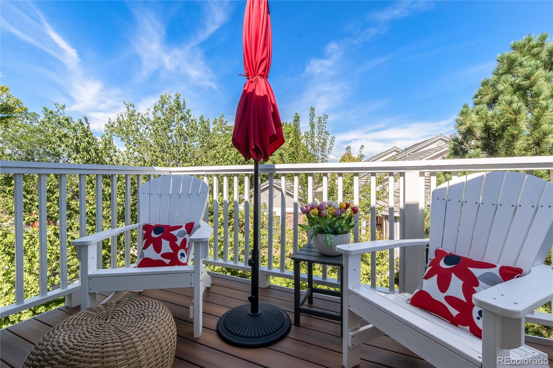
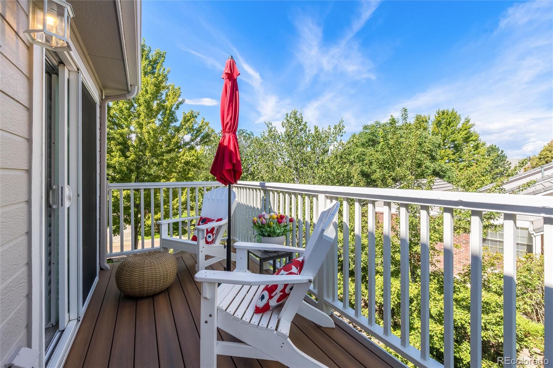
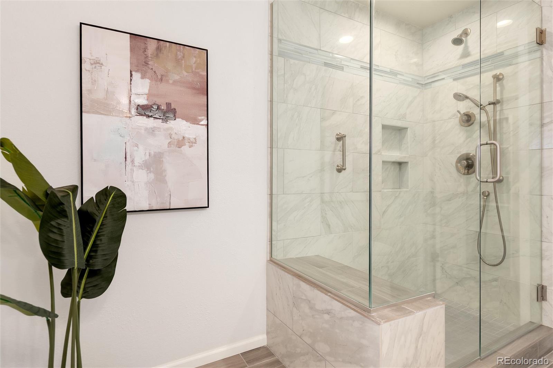
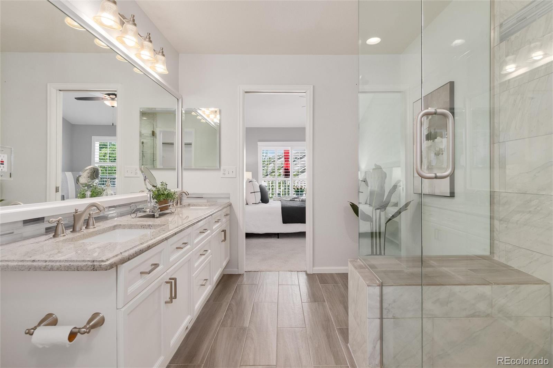
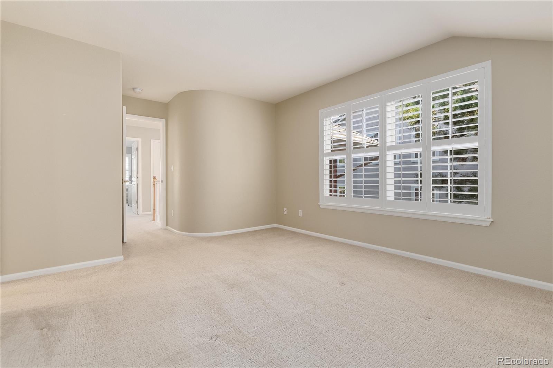
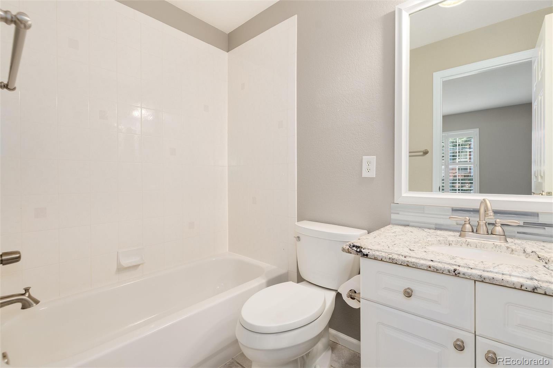
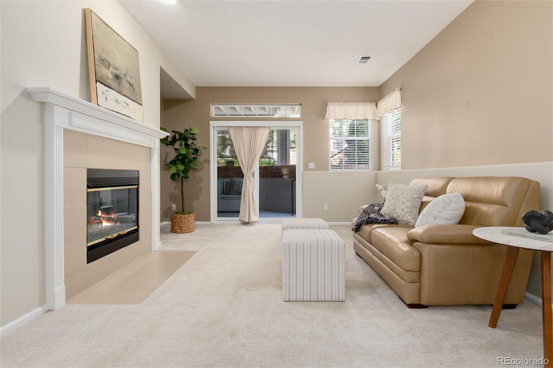
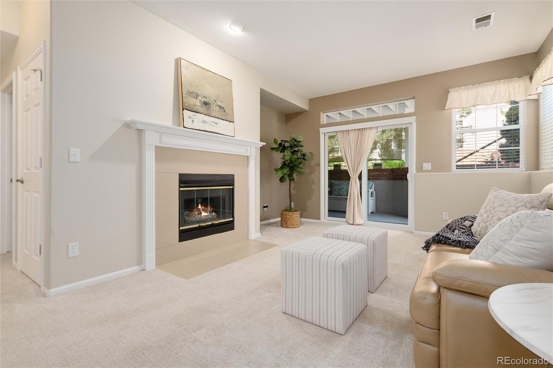
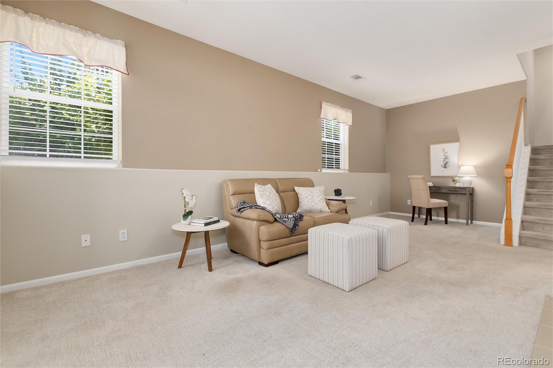
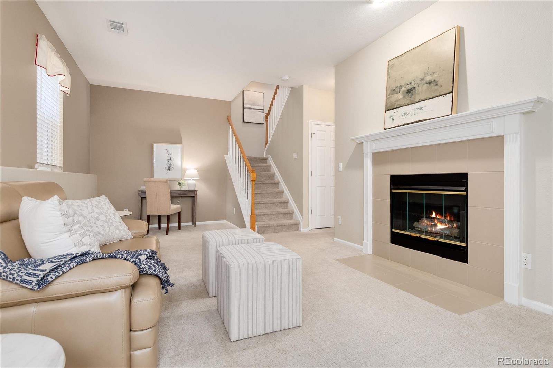
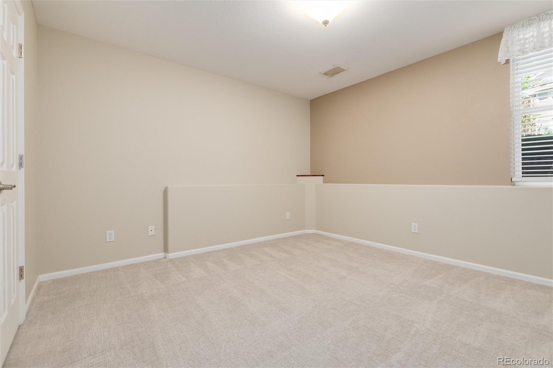
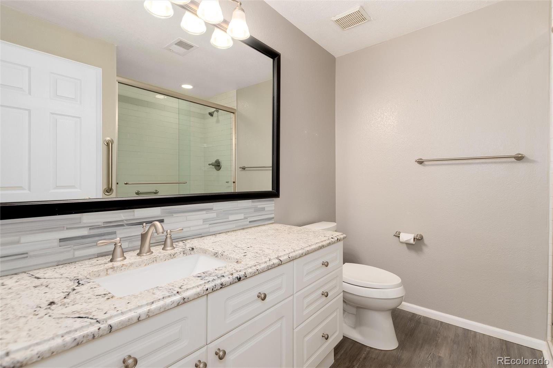
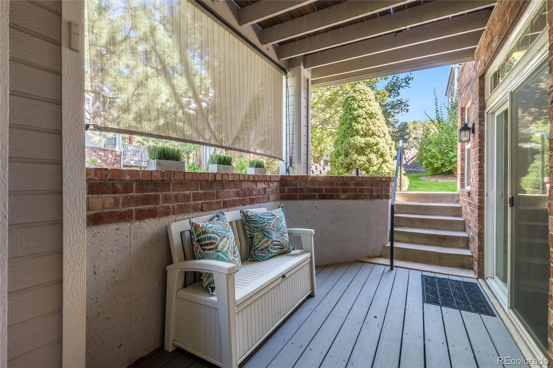
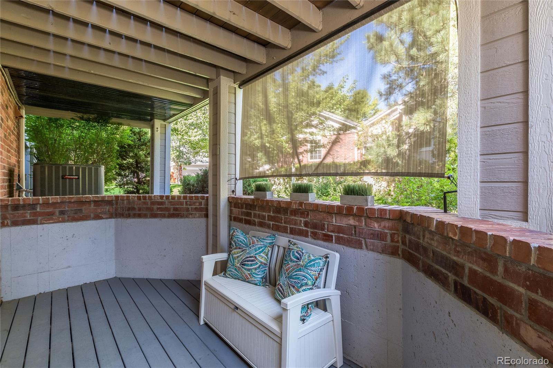
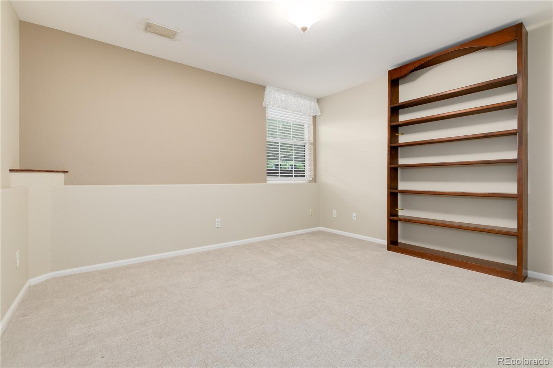
Upstairs the spacious primary suite provides a private vaulted retreat complete with its own private deck, remodeled spa-inspired bath with heated floors & custom luxury shower. An additional vaulted bedroom suite shares the 2nd level. Retreat downstairs to family room, private 3rd bedroom/office remodeled bath & 3rd secluded covered patio with sunshade surrounded by beautiful shade trees.
Nestled within the Lone Tree Golf Community, this home is a short walk to Sweetwater Park, trails, pool and library. Close proximity to Sky Ridge Medical Center, daily shopping, Entertainment District, Performing Arts Center, Park Meadows Mall & the wide array of dining the area has to offer. Easy access to public transportation, I-25 & C-470. TRUELY LOCK & LEAVE SO YOU CAN ENJOY LIFE YOUR WAY!

Information provided herein is from sources deemed reliable but not guaranteed and is provided without the intention that any buyer rely upon it. Listing Broker takes no responsibility for its accuracy & all information must be independently verified by buyers.

Property Details
Price:
$687,000
MLS #:
REC6021790
Status:
Active
Beds:
3
Baths:
4
Type:
Condo
Structure:
Townhouse
Subdivision:
Masters Park
Finished Sq Ft:
2,400
Total Sq Ft:
2,555
Year Built:
1999
Masters ParkDouglas Re-1Acres GreenCresthillHighlands Ranch
Interior
Above Grade Finished Area
1661
Bathrooms
1 Full Bathroom, 2 Three Quarter Bathrooms, 1 Half Bathroom
Below Grade Finished Area
739
Below Grade Unfinished Area
155
Cooling
Central Air
Fireplaces Total
3
Flooring
Carpet, Tile, Wood
Heating
Forced Air, Natural Gas
Interior Features
Eat-in Kitchen, Five Piece Bath, Kitchen Island, Primary Suite, Smoke Free, Vaulted Ceiling(s), Walk-In Closet(s)
Levels
Two
Main Level Bathrooms
1
Exterior
Attached Garage YN
1
Common Walls
End Unit
Construction Materials
Brick, Frame, Wood Siding
Exterior Features
Private Yard
Garage Spaces
2
Lot Features
Landscaped, Near Public Transit, Sprinklers In Front, Sprinklers In Rear
Parking Features
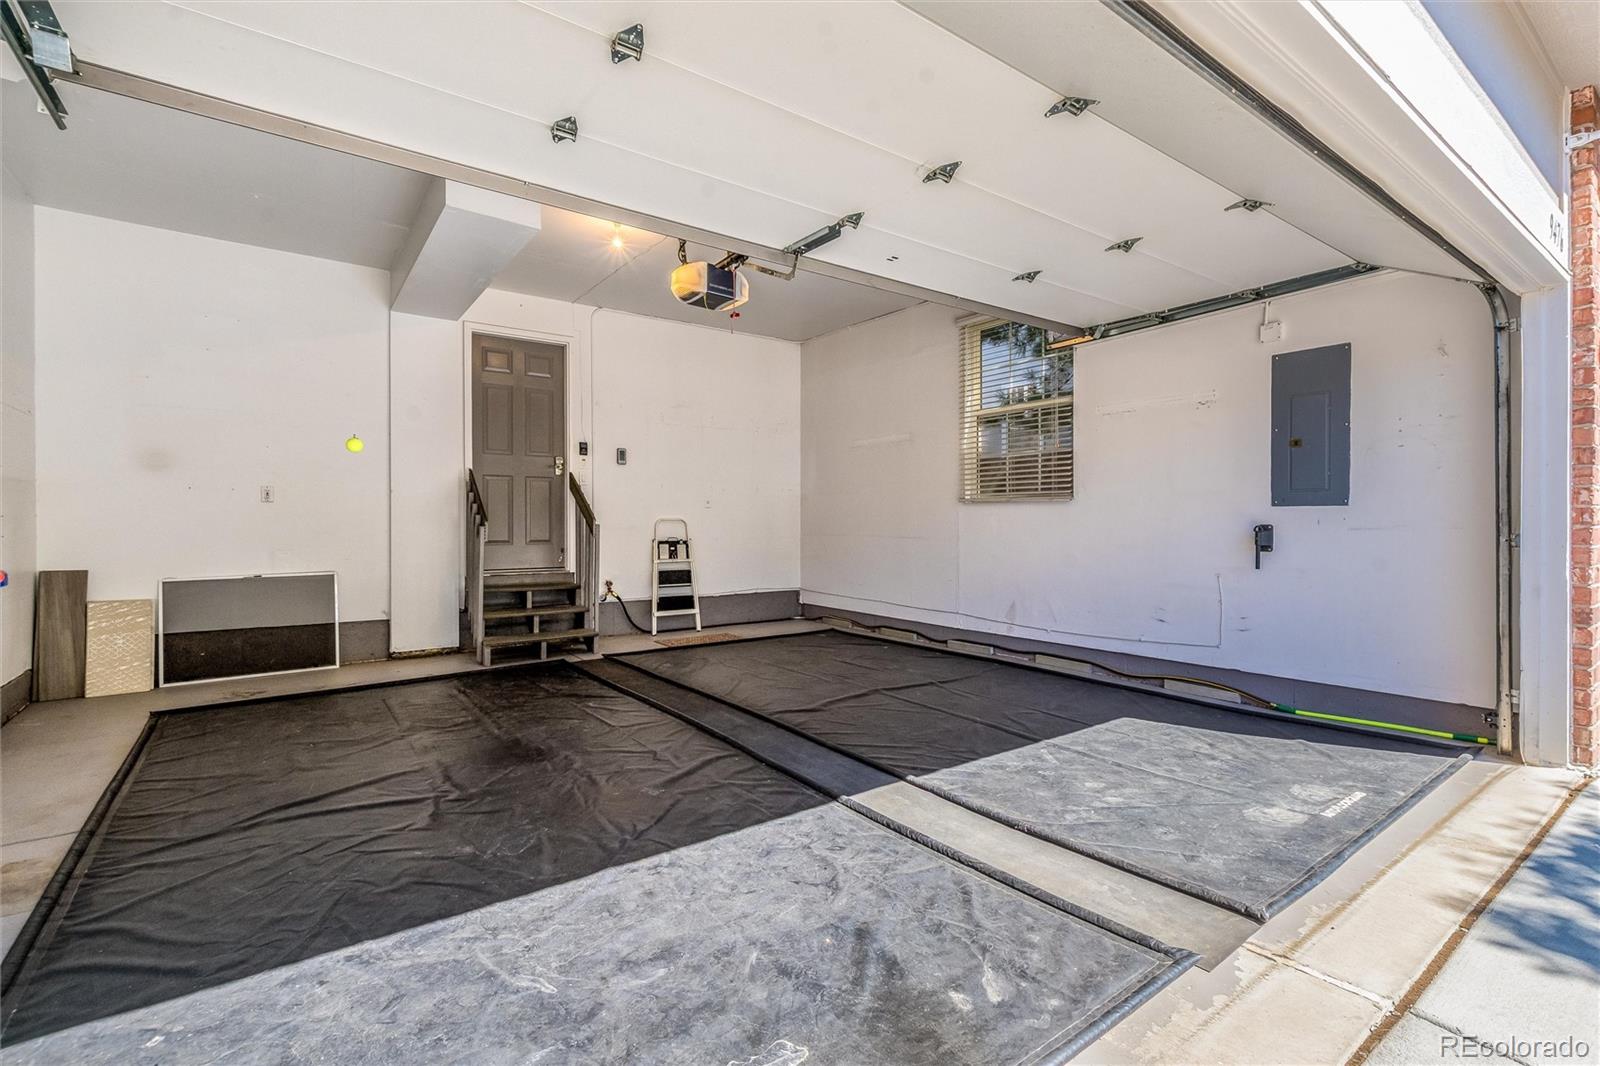
Concrete, Dry Walled, Finished Garage, Guest, Insulated Garage, Lighted
Parking Spots
2
Parking Total
2
Patio And Porch Features
Covered, Deck, Front Porch, Patio
Roof
Concrete
Window Features
Double Pane Windows, Window Coverings
Schools
School District:
Douglas RE-1
Elementary School:
Acres Green
Middle School:
Cresthill
High School:
Highlands Ranch
Financial
HOA Fee
$558
HOA Fee Frequency
Monthly
HOA Includes
Exterior Maintenance w/out Roof, Maintenance Grounds, Snow Removal, Trash
HOA Name
Masters Park
HOA Phone
303-482-2213
Tax Year
2025
Taxes
$3,807

Need more info?

Ask a Question

Ready to go see it?

Schedule a Showing

Similar Listings

broker reciprocity
MLS# REC9878545broker reciprocity
10120 Inverness Main Street
Englewood, CO

$839,000

2.6 miles away

broker reciprocity
MLS# REC8782036broker reciprocity
7821 Vallagio Lane
Englewood, CO

$775,000

2.6 miles away

broker reciprocity
MLS# REC4262852broker reciprocity
8552 Gold Peak Lane #G
Highlands Ranch, CO

$700,000

1.7 miles away

Share this Property

9476 Southern Hills Circle
Lone Tree, CO