There are multiple listings for this address:
Active

9833 Pebble Beach Lane, Lone Tree, CO, 80124
Add
MLS #6559697 image #0MLS #6559697 image #1MLS #6559697 image #2MLS #6559697 image #3MLS #6559697 image #4MLS #6559697 image #5MLS #6559697 image #6MLS #6559697 image #7MLS #6559697 image #8MLS #6559697 image #9MLS #6559697 image #10MLS #6559697 image #11MLS #6559697 image #12MLS #6559697 image #13MLS #6559697 image #14MLS #6559697 image #15MLS #6559697 image #16MLS #6559697 image #17MLS #6559697 image #18MLS #6559697 image #19MLS #6559697 image #20MLS #6559697 image #21MLS #6559697 image #22MLS #6559697 image #23MLS #6559697 image #24MLS #6559697 image #25MLS #6559697 image #26MLS #6559697 image #27MLS #6559697 image #28MLS #6559697 image #29MLS #6559697 image #30MLS #6559697 image #31MLS #6559697 image #32MLS #6559697 image #33MLS #6559697 image #34MLS #6559697 image #35MLS #6559697 image #36MLS #6559697 image #37MLS #6559697 image #38MLS #6559697 image #39MLS #6559697 image #40MLS #6559697 image #41MLS #6559697 image #42MLS #6559697 image #43MLS #6559697 image #44

9833 Pebble Beach Lane, Lone Tree, CO, 80124

5 Beds
4 Baths
4,500 SqFt
0.23 Acres

Listing Id

6559697
$1,000,000

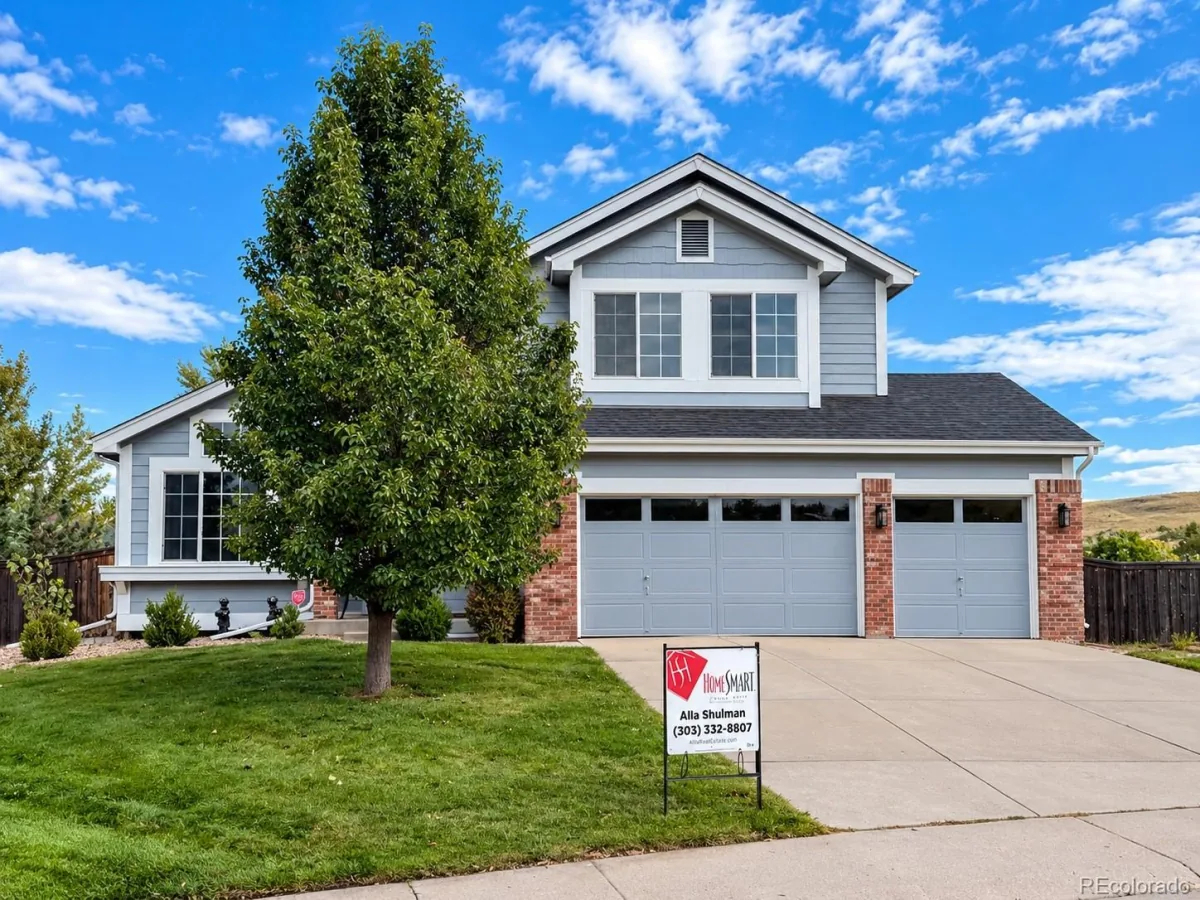
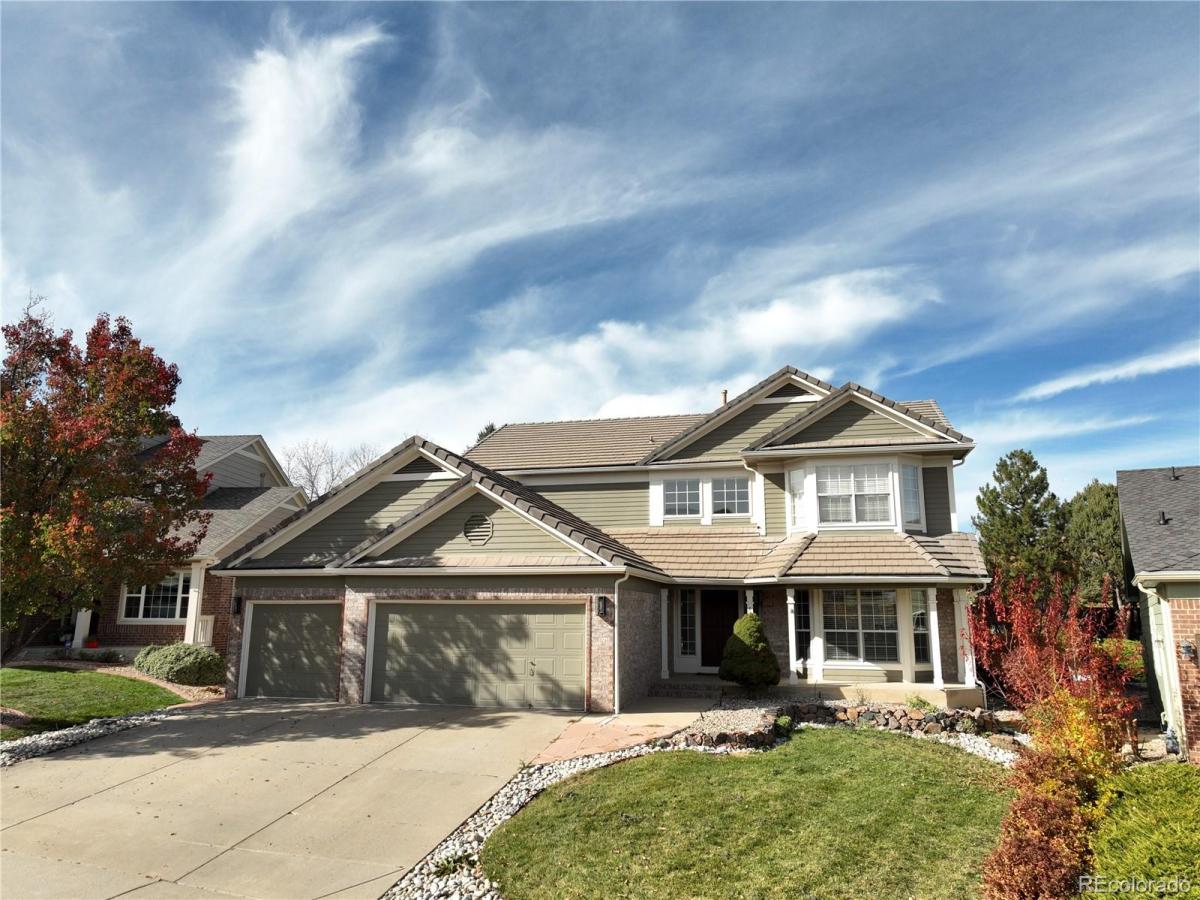
Beautifully updated and ideally located on a quiet Lone Tree cul-de-sac, this 5-bedroom, 4-bathroom home blends stylish finishes with generous living space. Extensively remodeled in the past five years, it features updated baths, carpet, interior paint, LED lighting, and hardwood floors across much of the main level. A vaulted entry and curved staircase with iron balusters make a striking first impression. Formal living and dining rooms are ready for entertaining, and the main-floor study with French doors and a walk-in closet is the perfect work-from-home retreat. The family room, with its updated gas fireplace, opens to the kitchen, which features granite counters, a tile backsplash, stainless steel appliances, and gray-toned hardwoods. Upstairs, the vaulted primary suite is a true retreat with a remodeled five-piece bath: heated floors, an oversized custom shower, a freestanding soaking tub, and a large walk-in closet. Three more bedrooms and a full bath with a divided layout complete the level. The finished basement offers a rec room, theater area, flex space, 5th bedroom, bathroom, and abundant storage. There is plenty of space for movie nights, overnight guests, a home gym, or hobbies. Enjoy the large, fully fenced 1/4 acre lot. This is a great yard for gatherings, gardening, or relaxing. The 3 cars garage has attic storage. Enjoy easy access to I-25, E-470, Sky Ridge Medical Center, Lone Tree Golf Club, Lone Tree Recreation Center, light rail, and the exceptional shopping and dining at Park Meadows. Nearby parks, trails, schools, and recreational amenities add to the appeal of this sought-after Lone Tree location. Enjoy the benefits of South Suburban Parks and Recreation amenities. https://www.ssprd.org/

Property Details
Price:
$1,000,000
MLS #:
6559697
Status:
Active
Beds:
5
Baths:
4
Type:
Single Family
Subtype:
Single Family Residence
Subdivision:
Lone Tree
Finished Sq Ft:
4,500
Lot Size:
10,019 sqft / 0.23 acres (approx)
Year Built:
1995
TennisGolfLone TreeDouglas Re-1Eagle RidgeCresthillHighlands RanchMountain(s)
Interior
Appliances
Convection Oven, Dishwasher, Disposal, Double Oven, Microwave, Refrigerator, Self Cleaning Oven
Bathrooms
3 Full Bathrooms, 1 Three Quarter Bathroom
Cooling
Attic Fan, Central Air
Fireplaces Total
2
Flooring
Carpet, Tile, Wood
Heating
Forced Air, Natural Gas
Interior Features
Eat-in Kitchen, Entrance Foyer, Five Piece Bath, Granite Counters, High Ceilings, High Speed Internet, Kitchen Island, Open Floorplan, Pantry, Primary Suite, Quartz Counters, Smoke Free, Vaulted Ceiling(s), Walk-In Closet(s)
Laundry Features
In Unit
Levels
Two
Exterior
Association Amenities
Clubhouse, Fitness Center, Golf Course, Pool, Tennis Court(s)
Attached Garage YN
1
Construction Materials
Brick, Wood Siding
Direction Faces
East
Exterior Features
Private Yard, Rain Gutters
Fencing
Full
Garage Spaces
3
Lot Features
Cul-De-Sac, Landscaped, Sprinklers In Front, Sprinklers In Rear
Parking Features
Concrete, Finished, Storage
Patio And Porch Features
Covered, Front Porch, Patio
Roof
Concrete
View
Mountain(s)
Window Features
Double Pane Windows
Schools
School District:
Douglas RE-1
Elementary School:
Eagle Ridge
Middle School:
Cresthill
High School:
Highlands Ranch
Financial
HOA Fee
$80
HOA Fee Frequency
Monthly
HOA Includes
Recycling, Trash
Taxes
$5,736

Need more info?

Ask a Question

Ready to go see it?

Schedule a Showing

Similar Listings

broker reciprocity
MLS# 5506581broker reciprocity
560 Valley Road
Littleton, CO

$1,300,000

1.9 miles away

broker reciprocity
MLS# 8531563broker reciprocity
9889 Sunset Hill Circle
Lone Tree, CO

$1,300,000

1.3 miles away

broker reciprocity
MLS# 6378103broker reciprocity
852 Glen Oaks Avenue
Castle Pines, CO

$1,300,000

4.1 miles away

Share this Property

9833 Pebble Beach Lane
Lone Tree, CO
Active

9833 Pebble Beach Lane, Lone Tree, CO, 80124

Add
MLS #7681667 image #0MLS #7681667 image #1MLS #7681667 image #2MLS #7681667 image #3MLS #7681667 image #4MLS #7681667 image #5MLS #7681667 image #6MLS #7681667 image #7MLS #7681667 image #8MLS #7681667 image #9MLS #7681667 image #10MLS #7681667 image #11MLS #7681667 image #12MLS #7681667 image #13MLS #7681667 image #14MLS #7681667 image #15MLS #7681667 image #16MLS #7681667 image #17MLS #7681667 image #18MLS #7681667 image #19MLS #7681667 image #20MLS #7681667 image #21MLS #7681667 image #22MLS #7681667 image #23MLS #7681667 image #24MLS #7681667 image #25MLS #7681667 image #26MLS #7681667 image #27MLS #7681667 image #28MLS #7681667 image #29MLS #7681667 image #30MLS #7681667 image #31MLS #7681667 image #32MLS #7681667 image #33MLS #7681667 image #34MLS #7681667 image #35MLS #7681667 image #36MLS #7681667 image #37MLS #7681667 image #38MLS #7681667 image #39MLS #7681667 image #40MLS #7681667 image #41MLS #7681667 image #42MLS #7681667 image #43MLS #7681667 image #44

9833 Pebble Beach Lane, Lone Tree, CO, 80124

5 Beds
4 Baths
4,500 SqFt
0 Acres

Listing Id

7681667
$4,595

Beautifully updated and ideally located on a quiet Lone Tree cul-de-sac, this 5-bedroom, 4-bathroom home blends stylish finishes with generous living space. Extensively remodeled in the past five years, it features updated baths, carpet, interior paint, LED lighting, and hardwood floors across much of the main level. A vaulted entry and curved staircase with iron balusters make a striking first impression. Formal living and dining rooms are ready for entertaining, and the main-floor study with French doors and a walk-in closet is the perfect work-from-home retreat. The family room, with its updated gas fireplace, opens to the kitchen, which features granite counters, a tile backsplash, stainless steel appliances, and gray-toned hardwoods. Upstairs, the vaulted primary suite is a true retreat with a remodeled five-piece bath: heated floors, an oversized custom shower, a freestanding soaking tub, and a large walk-in closet. Three more bedrooms and a full bath with a divided layout complete the level. The finished basement offers a rec room, theater area, flex space, 5th bedroom, bathroom, and abundant storage. There is plenty of space for movie nights, overnight guests, a home gym, or hobbies. Enjoy the large, fully fenced 1/4 acre lot. This is a great yard for gatherings, gardening, or relaxing. The 3 cars garage has attic storage. Enjoy easy access to I-25, E-470, Sky Ridge Medical Center, Lone Tree Golf Club, Lone Tree Recreation Center, light rail, and the exceptional shopping and dining at Park Meadows. Nearby parks, trails, schools, and recreational amenities add to the appeal of this sought-after Lone Tree location. Enjoy the benefits of South Suburban Parks and Recreation amenities. https://www.ssprd.org/
Property Details
Price:
$4,595
MLS #:
7681667
Status:
Active
Beds:
5
Baths:
4
Type:
Rental
Subtype:
Single Family Residence
Subdivision:
Lone Tree
Finished Sq Ft:
4,500
Year Built:
1995
TennisGolfLone TreeDouglas Re-1Eagle RidgeCresthillHighlands RanchMountain(s)
Interior
Appliances
Convection Oven, Dishwasher, Disposal, Double Oven, Microwave, Refrigerator, Self Cleaning Oven
Bathrooms
3 Full Bathrooms, 1 Three Quarter Bathroom
Cooling
Attic Fan, Central Air
Fireplaces Total
2
Flooring
Carpet, Tile, Wood
Heating
Forced Air, Natural Gas
Interior Features
Eat-in Kitchen, Entrance Foyer, Five Piece Bath, Granite Counters, High Ceilings, High Speed Internet, Kitchen Island, Open Floorplan, Pantry, Primary Suite, Quartz Counters, Smoke Free, Vaulted Ceiling(s), Walk-In Closet(s)
Laundry Features
In Unit
Levels
Two
Exterior
Association Amenities
Clubhouse, Fitness Center, Golf Course, Pool, Tennis Court(s)
Attached Garage YN
1
Construction Materials
Brick, Wood Siding
Direction Faces
East
Exterior Features
Private Yard, Rain Gutters
Fencing
Full
Garage Spaces
3
Lot Features
Cul-De-Sac, Landscaped, Sprinklers In Front, Sprinklers In Rear
Parking Features
Concrete, Finished, Storage
Patio And Porch Features
Covered, Front Porch, Patio
Roof
Concrete
View
Mountain(s)
Window Features
Double Pane Windows
Schools
School District:
Douglas RE-1
Elementary School:
Eagle Ridge
Middle School:
Cresthill
High School:
Highlands Ranch
Financial
HOA Fee
$80
HOA Fee Frequency
Monthly
HOA Includes
Recycling, Trash
Taxes
$5,736

Need more info?

Ask a Question

Ready to go see it?

Schedule a Showing

Similar Listings

broker reciprocity
MLS# 8650833broker reciprocity
7303 E Mineral Place
Englewood, CO

$5,800

2.4 miles away

broker reciprocity
MLS# 6149738broker reciprocity
3435 Cranston Circle
Highlands Ranch, CO

$4,875

2.6 miles away

broker reciprocity
MLS# 2396819broker reciprocity
10208 Hexton Court
Lone Tree, CO

$4,750

0.5 miles away

Share this Property