Active Under Contract

238 Sherman Street, Longmont, CO, 80501
Add
MLS #IR1071413 image #0MLS #IR1071413 image #1MLS #IR1071413 image #2MLS #IR1071413 image #3MLS #IR1071413 image #4MLS #IR1071413 image #5MLS #IR1071413 image #6MLS #IR1071413 image #7MLS #IR1071413 image #8MLS #IR1071413 image #9MLS #IR1071413 image #10MLS #IR1071413 image #11MLS #IR1071413 image #12MLS #IR1071413 image #13MLS #IR1071413 image #14MLS #IR1071413 image #15MLS #IR1071413 image #16MLS #IR1071413 image #17MLS #IR1071413 image #18MLS #IR1071413 image #19MLS #IR1071413 image #20MLS #IR1071413 image #21MLS #IR1071413 image #22MLS #IR1071413 image #23MLS #IR1071413 image #24MLS #IR1071413 image #25MLS #IR1071413 image #26MLS #IR1071413 image #27MLS #IR1071413 image #28MLS #IR1071413 image #29MLS #IR1071413 image #30MLS #IR1071413 image #31MLS #IR1071413 image #32MLS #IR1071413 image #33MLS #IR1071413 image #34MLS #IR1071413 image #35MLS #IR1071413 image #36

238 Sherman Street, Longmont, CO, 80501

3 Beds
3 Baths
1,974 SqFt
0.17 Acres

Listing Id

IR1071413
$750,000

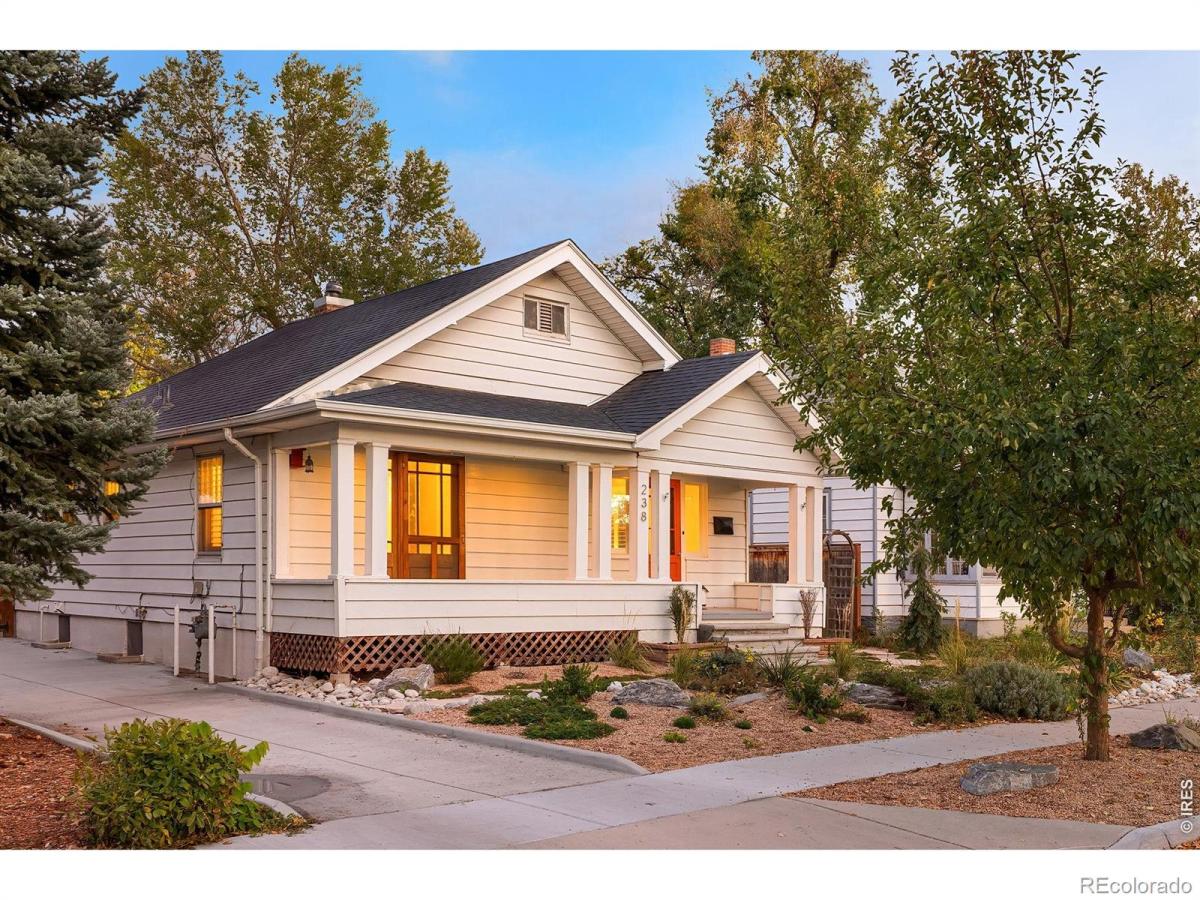
A 1919 Craftsman Gem in the Heart of Old Town. This move-in ready Craftsman-style bungalow blends historic character with modern comfort. Enjoy morning coffee on the classic covered front porch, then step inside to light-filled living and dining areas with hardwood floors, original arched doorways, and plantation shutters. The open kitchen features professional-grade appliances, quartz countertops, and a walk-in pantry. The main-level primary suite offers a vaulted ceiling, private bath, and peaceful backyard views. Two additional main-level bedrooms, one with its own exterior entrance, offer flexibility for guests or a home office. The finished basement also has a separate entrance and makes a great media room, gym, office, or fourth non-conforming bedroom. Outside, a relaxing back patio and a flagstone patio sit among mature landscaping and a soothing water feature. When you’re ready to head out, downtown Longmont’s restaurants, breweries, and shops are just a short walk away. Vintage character, thoughtful updates, flexible living spaces, and an unbeatable Old Town location. Just move in and enjoy!

Property Details
Price:
$750,000
MLS #:
IR1071413
Status:
Active Under Contract
Beds:
3
Baths:
3
Type:
Single Family
Subtype:
Single Family Residence
Subdivision:
Coffmans 1
Finished Sq Ft:
1,974
Lot Size:
7,566 sqft / 0.17 acres (approx)
Year Built:
1919
Coffmans 1St. Vrain Valley Re-1jCentralWestviewLongmont
Interior
Appliances
Dishwasher, Dryer, Oven, Refrigerator, Washer
Bathrooms
2 Full Bathrooms, 1 Three Quarter Bathroom
Cooling
Ceiling Fan(s), Central Air
Flooring
Wood
Heating
Forced Air
Interior Features
Open Floorplan, Vaulted Ceiling(s)
Laundry Features
In Unit
Levels
One
Exterior
Construction Materials
Wood Frame
Direction Faces
West
Fencing
Fenced
Garage Spaces
2
Lot Features
Historical District
Patio And Porch Features
Patio
Roof
Composition
Schools
School District:
St. Vrain Valley RE-1J
Elementary School:
Central
Middle School:
Westview
High School:
Longmont
Financial
Taxes
$5,015

Need more info?

Ask a Question

Ready to go see it?

Schedule a Showing

Similar Listings

broker reciprocity
MLS# 1743756broker reciprocity
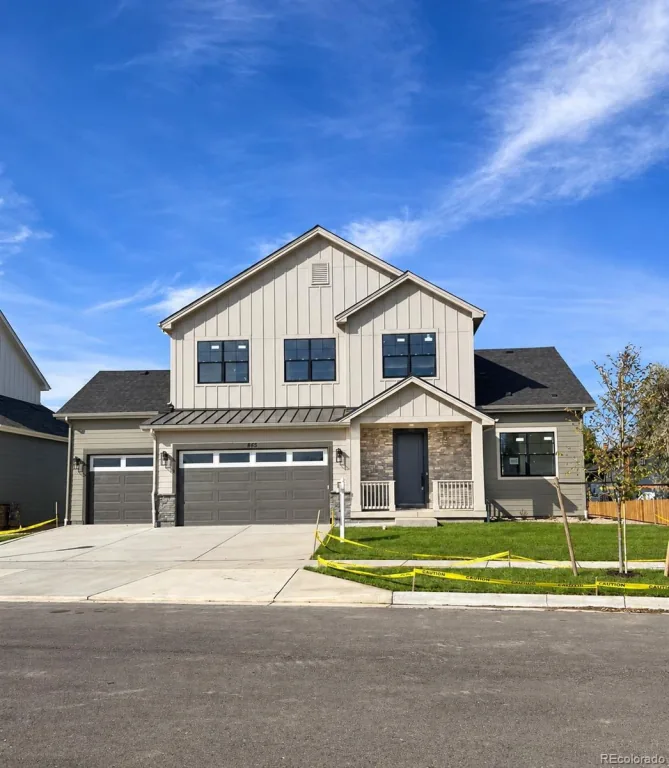
865 Peakview Place
Longmont, CO

$963,000

1.3 miles away

broker reciprocity
MLS# IR1071701broker reciprocity
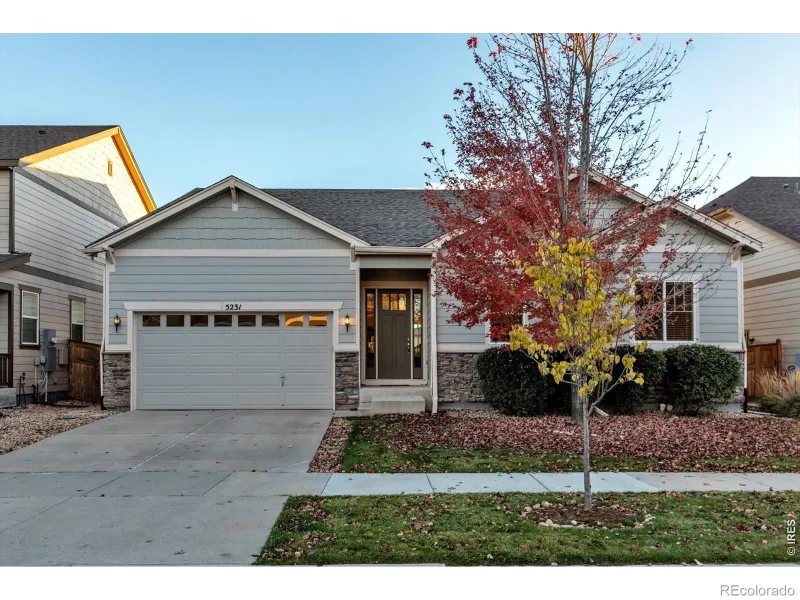
5231 Retreat Circle
Longmont, CO

$960,000

3.5 miles away

Share this Property

238 Sherman Street
Longmont, CO