Active

7962 Anchor Drive, Longmont, CO, 80504
Add
MLS #RECIR1066388 image #0MLS #RECIR1066388 image #1MLS #RECIR1066388 image #2MLS #RECIR1066388 image #3MLS #RECIR1066388 image #4MLS #RECIR1066388 image #5MLS #RECIR1066388 image #6MLS #RECIR1066388 image #7MLS #RECIR1066388 image #8MLS #RECIR1066388 image #9MLS #RECIR1066388 image #10MLS #RECIR1066388 image #11MLS #RECIR1066388 image #12MLS #RECIR1066388 image #13MLS #RECIR1066388 image #14MLS #RECIR1066388 image #15MLS #RECIR1066388 image #16MLS #RECIR1066388 image #17MLS #RECIR1066388 image #18MLS #RECIR1066388 image #19MLS #RECIR1066388 image #20MLS #RECIR1066388 image #21MLS #RECIR1066388 image #22MLS #RECIR1066388 image #23MLS #RECIR1066388 image #24MLS #RECIR1066388 image #25MLS #RECIR1066388 image #26MLS #RECIR1066388 image #27MLS #RECIR1066388 image #28MLS #RECIR1066388 image #29MLS #RECIR1066388 image #30MLS #RECIR1066388 image #31MLS #RECIR1066388 image #32MLS #RECIR1066388 image #33MLS #RECIR1066388 image #34MLS #RECIR1066388 image #35MLS #RECIR1066388 image #36MLS #RECIR1066388 image #37MLS #RECIR1066388 image #38MLS #RECIR1066388 image #39MLS #RECIR1066388 image #40MLS #RECIR1066388 image #41MLS #RECIR1066388 image #42

7962 Anchor Drive, Longmont, CO, 80504

5 Beds
4 Baths
3,814 SqFt
1.05 Acres

Listing Id

RECIR1066388
$1,500,000

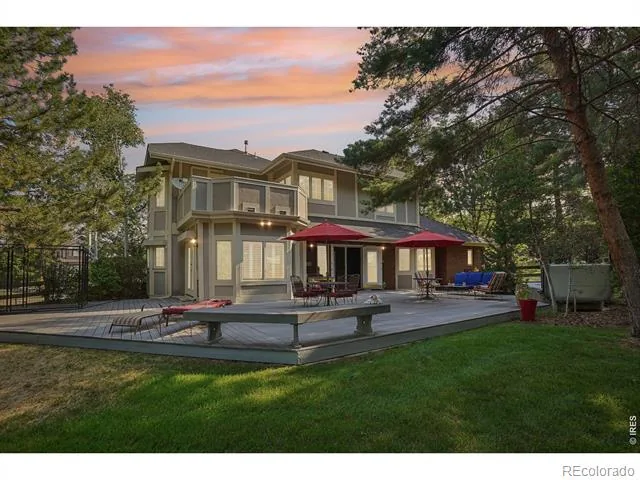
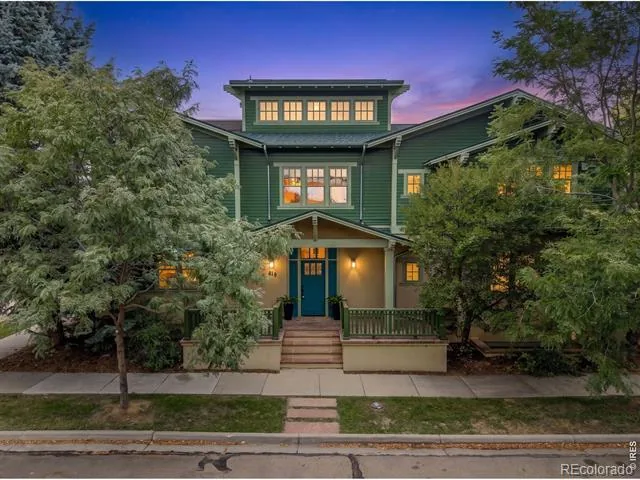
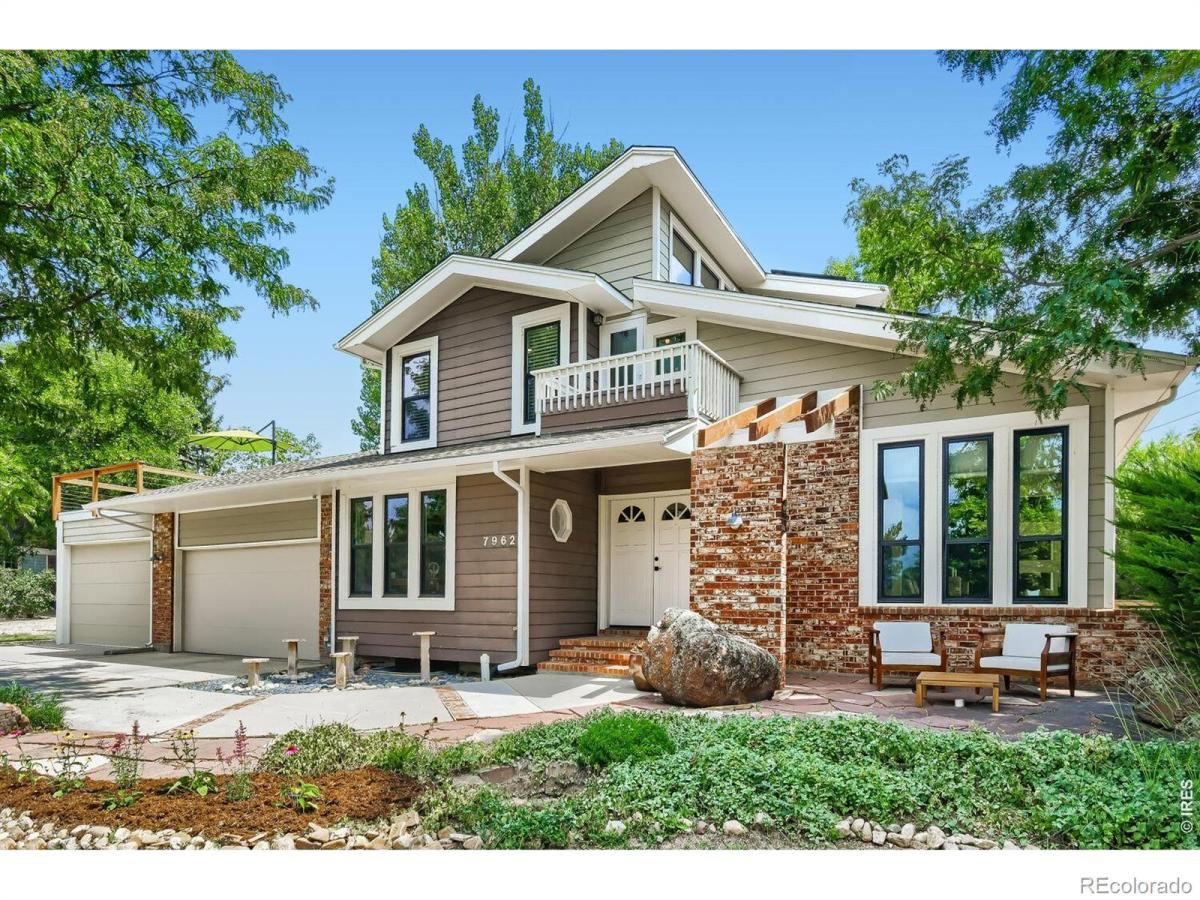
Lake views, mountain views, soothing water features, and abundant natural light welcome you into this incredible home where you’ll relax, entertain, and never want to leave. Enjoy coveted private recreational lake rights, giving you access to paddleboarding, kayaking, boating, water skiing, and jet skiing, or simply spend time at the marina taking in serene water and mountain views. Inside, step into the main-floor living space that flows seamlessly between the dining room, kitchen, and living room. Relax under grand vaulted ceilings, walk across rich hardwood floors, gather by the centerpiece fireplace, look out the large picture windows framing two flowing ponds and mature trees. You’ll feel an instant sense of serenity, like you’ve finally arrived home. Upstairs, retreat to a massive primary suite flooded with natural light, soaring ceilings, and the soothing soundscape of the backyard pond. Enjoy your deep walk-in closet and unwind in the five-piece, spa-like ensuite bathroom. Two additional bedrooms, a full bath, and a balcony overlooking the lake complete the upper level. Head downstairs to a basement that lives like anything but one. Host long-term guests or set up the perfect work-from-home space across a generous living area, two bedrooms, and a bathroom. Outside, the home’s magnetism truly shines. Serenely sip your morning coffee on the large deck off the kitchen, overlooking the pond. Gather friends on the rooftop deck as the sun sets over the Front Range. Host parties late into the night in the third garage, converted into a conditioned space with a seating area, a sink, heat, and AC, and lake views of its own. Park your boat or RV in the extra-deep parking area behind the yard, and use the storage shed to keep everything organized and out of sight. Nestled in the tranquility of country living, you’re still just minutes from everything Longmont and Niwot have to offer.

Property Details
Price:
$1,500,000
MLS #:
RECIR1066388
Status:
Active
Beds:
5
Baths:
4
Type:
Single Family
Structure:
House
Subdivision:
Gaynor Lake Nupud
Finished Sq Ft:
3,673
Total Sq Ft:
3,814
Lot Size:
45,836 sqft / 1.05 acres (approx)
Year Built:
1988
Community EquestrianGaynor Lake NupudSt. Vrain Valley Re-1jIndian PeaksSunsetNiwot
Interior
Above Grade Finished Area
2401
Appliances
Dishwasher, Disposal, Dryer, Microwave, Refrigerator, Self Cleaning Oven, Trash Compactor, Washer
Bathrooms
2 Full Bathrooms, 1 Three Quarter Bathroom, 1 Half Bathroom
Below Grade Finished Area
1272
Below Grade Unfinished Area
141
Cooling
Ceiling Fan(s), Central Air
Flooring
Wood
Heating
Forced Air
Interior Features
Central Vacuum, Five Piece Bath, Jack & Jill Bathroom, Kitchen Island, Open Floorplan, Pantry, Vaulted Ceiling(s), Walk-In Closet(s)
Laundry Features
In Unit
Levels
Two
Main Level Bathrooms
1
Exterior
Attached Garage YN
1
Construction Materials
Brick, Frame
Exterior Features
Balcony
Garage Spaces
3
Lot Features
Level, Sprinklers In Front
Parking Features
RV Access/Parking
Parking Spots
3
Parking Total
3
Patio And Porch Features
Deck, Patio
Roof
Composition, Membrane
Security Features
Fire Alarm, Smoke Detector(s)
View
Mountain(s), Water
Window Features
Double Pane Windows, Skylight(s), Window Coverings
Schools
School District:
St. Vrain Valley RE-1J
Elementary School:
Indian Peaks
Middle School:
Sunset
High School:
Niwot
Financial
HOA Fee
$525
HOA Fee Frequency
Annually
HOA Name
Gaynor Lake HOA
Tax Year
2025
Taxes
$9,565

Need more info?

Ask a Question

Ready to go see it?

Schedule a Showing

Similar Listings

broker reciprocity
MLS# RECIR1054264broker reciprocity
5612 N 115th Street
Longmont, CO

$1,950,000

3.1 miles away

broker reciprocity
MLS# RECIR1056470broker reciprocity
1020 Confidence Drive
Longmont, CO

$1,895,000

1.1 miles away

broker reciprocity
MLS# RECIR1066234broker reciprocity
6939 Pawnee Way
Niwot, CO

$1,800,000

3.0 miles away

Share this Property

7962 Anchor Drive
Longmont, CO