Active Under Contract

420 High Point Drive #105, Longmont, CO, 80504

Add
MLS #IR1058966 image #0MLS #IR1058966 image #1MLS #IR1058966 image #2MLS #IR1058966 image #3MLS #IR1058966 image #4MLS #IR1058966 image #5MLS #IR1058966 image #6MLS #IR1058966 image #7MLS #IR1058966 image #8MLS #IR1058966 image #9MLS #IR1058966 image #10MLS #IR1058966 image #11MLS #IR1058966 image #12

420 High Point Drive #105, Longmont, CO, 80504

2 Beds
3 Baths
1,437 SqFt
0 Acres

Listing Id

IR1058966
$469,045

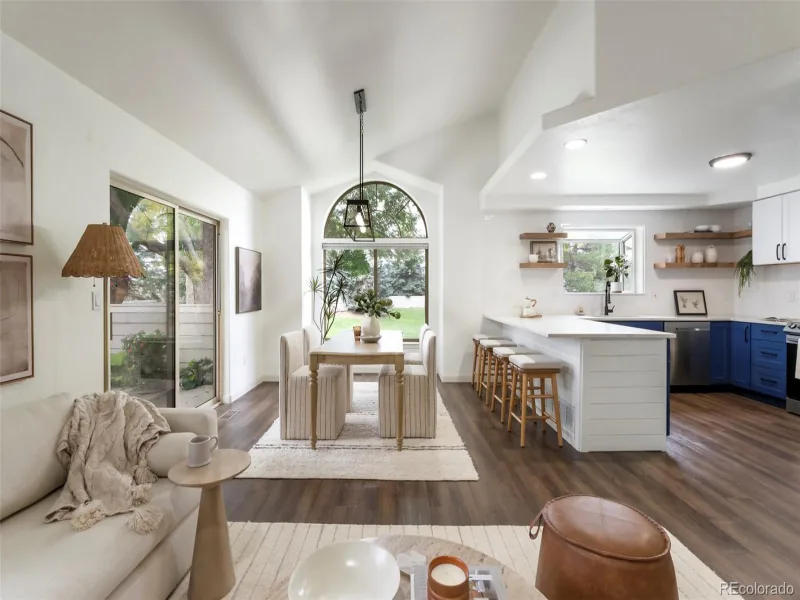
Ready to experience quality, convenience & beauty in your next home? Welcome to Discovery at Highlands at Fox Hill by Landmark Homes. The Eldorado floor plan is a townhome-style condo featuring an attached 2-car garage, bright & open layout, split vanity in the primary bath, primary walk-in closet, oversized living room, oversized primary bedroom, a primary bath with/ separate dual vanity, and a covered porch. Cozy up w/ a book in the flex space & enjoy maintenance-free home ownership. Experience the local lifestyle with/ a complimentary 1-year social membership to the private Fox Hill Country Club. Situated just minutes to Main Street Longmont, the St. Vrain Greenway & Union Reservoir. Come see the exceptional luxury interior features: high efficiency furnace, tankless water heater, & gorgeous, designer-selected “Luxmark” standard finishes, quartz counters, tile surrounds, stainless steel appliances, & 2 2-car garage included. Enjoy quality craftsmanship & attainability, in a community conveniently located to shopping, banking, dining, medical facilities, Fox Hills golf course, outdoor recreation, & a light commute to Boulder. Schedule your private tour today! Model open at 255 High Point Dr G #104, Longmont, CO 80504. Quality condominiums built by Landmark Homes, Northern Colorado’s leading condo and townhome builder! Completion date may vary, call 970-682-7192 for construction updates.

Property Details
Price:
$469,045
MLS #:
IR1058966
Status:
Active Under Contract
Beds:
2
Baths:
3
Type:
Townhouse
Subdivision:
Highlands at Fox Hills
Finished Sq Ft:
1,437
Year Built:
2026
NewconstructionHighlands At Fox HillsSt. Vrain Valley Re-1jRocky MountainTrail RidgeSkyline
Interior
Appliances
Dishwasher, Disposal, Microwave, Oven
Bathrooms
1 Full Bathroom, 1 Three Quarter Bathroom, 1 Half Bathroom
Cooling
Ceiling Fan(s)
Flooring
Tile
Heating
Forced Air
Interior Features
Kitchen Island, Open Floorplan, Pantry, Smart Thermostat
Laundry Features
In Unit
Levels
Two
Exterior
Association Amenities
Clubhouse, Park, Playground, Pool, Trail(s)
Attached Garage YN
1
Construction Materials
Stone, Wood Frame
Garage Spaces
2
Patio And Porch Features
Patio
Roof
Composition
Window Features
Double Pane Windows
Schools
School District:
St. Vrain Valley RE-1J
Elementary School:
Rocky Mountain
Middle School:
Trail Ridge
High School:
Skyline
Financial
HOA Fee
$300
HOA Fee Frequency
Monthly
HOA Includes
Reserve Fund, Insurance, Maintenance Grounds, Maintenance Structure, Snow Removal, Trash, Water

Need more info?

Ask a Question

Ready to go see it?

Schedule a Showing

Similar Listings

broker reciprocity
MLS# 2072472broker reciprocity
959 Hover Ridge Circle
Longmont, CO

$575,000

3.7 miles away

broker reciprocity
MLS# 7773121broker reciprocity
176 High Point Drive
Longmont, CO

$575,000

0.2 miles away

Share this Property

420 High Point Drive #105
Longmont, CO