There are multiple listings for this address:
Active

959 Hover Ridge Circle, Longmont, CO, 80501
Add
MLS #2072472 image #0MLS #2072472 image #1MLS #2072472 image #2MLS #2072472 image #3MLS #2072472 image #4MLS #2072472 image #5MLS #2072472 image #6MLS #2072472 image #7MLS #2072472 image #8MLS #2072472 image #9MLS #2072472 image #10MLS #2072472 image #11MLS #2072472 image #12MLS #2072472 image #13MLS #2072472 image #14MLS #2072472 image #15MLS #2072472 image #16MLS #2072472 image #17MLS #2072472 image #18MLS #2072472 image #19MLS #2072472 image #20MLS #2072472 image #21MLS #2072472 image #22MLS #2072472 image #23MLS #2072472 image #24MLS #2072472 image #25MLS #2072472 image #26MLS #2072472 image #27MLS #2072472 image #28MLS #2072472 image #29

Open House Nov 07, 2026
11:00 – 01:00

959 Hover Ridge Circle, Longmont, CO, 80501

4 Beds
3 Baths
2,580 SqFt
0 Acres

Listing Id

2072472
$575,000

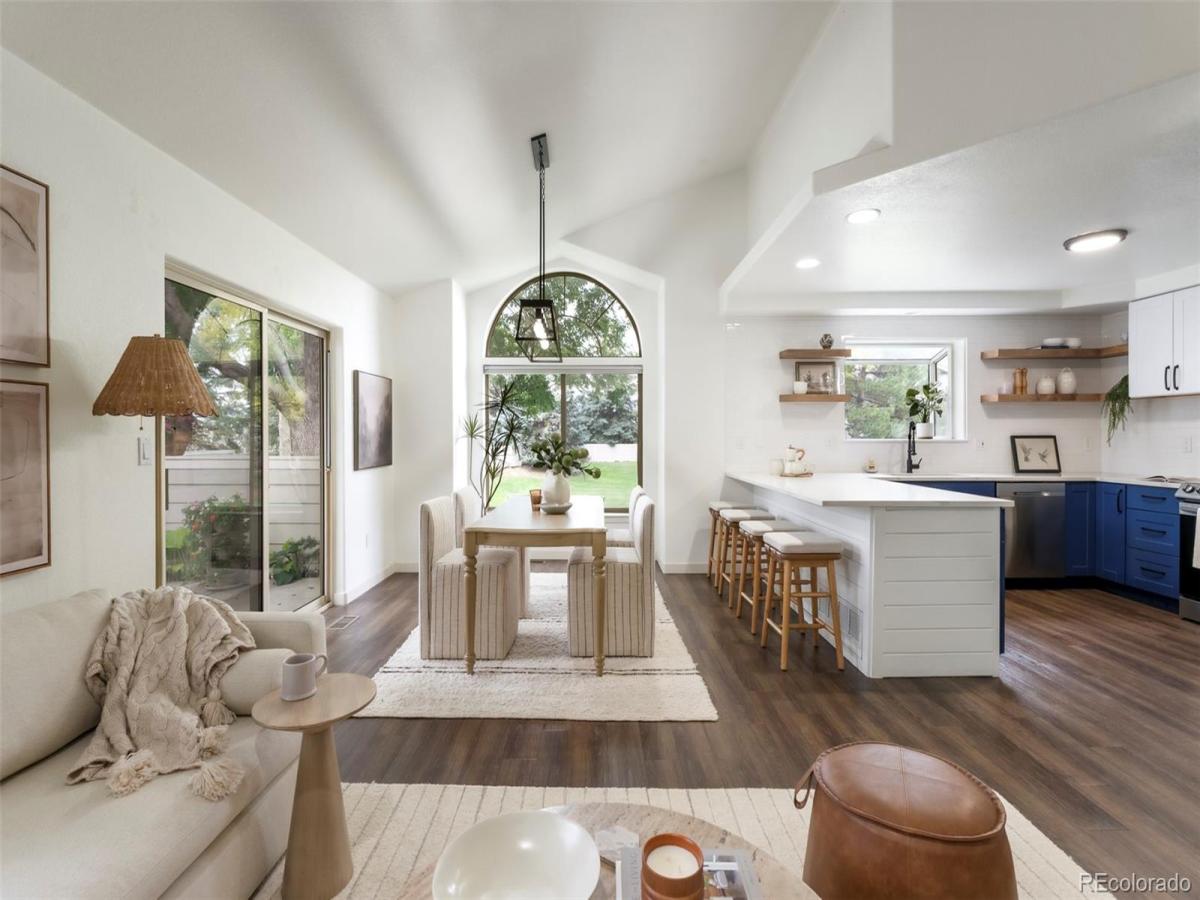
Fully remodeled interiors, effortless main-level living and a peaceful setting beside HOA open space define this beautifully updated end-unit townhome. Thoughtfully redesigned with modern finishes and a functional layout, this home offers the ease of single-level living with the flexibility of a spacious finished basement. Vaulted ceilings, abundant natural light and peekaboo mountain views enhance the home’s open, airy atmosphere. The heart of the home is a completely reimagined kitchen and living area, where style and functionality come together seamlessly. The renovated kitchen features new cabinetry, countertops, sink, appliances and lighting, opening into the inviting living room. An updated shiplap fireplace, complemented by custom built-ins and open shelving, anchors the space with warmth and character. Just beyond, doors lead to a private, fully enclosed patio overlooking neighboring HOA open space.
Convenient main-level living continues into the primary suite, complete with a spacious walk-in closet and an updated 3/4 en-suite bathroom featuring a renovated shower. A second main-floor bedroom offers versatility for guests or a home office, while an additional full bathroom and conveniently located laundry complete the main level. The expansive finished basement offers exceptional flexibility with an oversized second living area, perfect for a media room, recreation space, home gym or additional gathering area. Two generously sized conforming bedrooms, each featuring large walk-in closets, provide ample space and privacy, while a fully renovated bathroom completes the lower level. Additional highlights include a new roof installed in 2024 and neighborhood amenities, including a community park with a covered shelter and grill, plus community gardens. Enjoy low-maintenance living with an HOA that covers hazard insurance, water and sewer, complete exterior maintenance including landscaping and tree care, snow removal, exterior painting and road maintenance.

Property Details
Price:
$575,000
MLS #:
2072472
Status:
Active
Beds:
4
Baths:
3
Type:
Townhouse
Subdivision:
Hover Ridge Townhomes
Finished Sq Ft:
2,580
Year Built:
1998
ContemporaryHover Ridge TownhomesSt. Vrain Valley Re-1jMountain ViewLongs PeakLongmont
Interior
Appliances
Dishwasher, Disposal, Dryer, Microwave, Oven, Refrigerator, Washer
Bathrooms
2 Full Bathrooms, 1 Three Quarter Bathroom
Cooling
Central Air
Fireplaces Total
1
Flooring
Carpet, Laminate
Heating
Forced Air
Interior Features
Ceiling Fan(s), High Ceilings, Kitchen Island, Open Floorplan, Pantry, Primary Suite, Quartz Counters, Radon Mitigation System, Utility Sink, Walk-In Closet(s)
Levels
One
Exterior
Architectural Style
Contemporary
Association Amenities
Garden Area, Park
Attached Garage YN
1
Construction Materials
Frame, Wood Siding
Direction Faces
North
Fencing
Full
Garage Spaces
2
Lot Features
Corner Lot, Cul-De-Sac, Open Lot
Roof
Composition
Window Features
Double Pane Windows, Window Coverings
Schools
School District:
St. Vrain Valley RE-1J
Elementary School:
Mountain View
Middle School:
Longs Peak
High School:
Longmont
Financial
HOA Fee
$436
HOA Fee Frequency
Monthly
HOA Includes
Insurance, Maintenance Grounds, Maintenance Structure, Road Maintenance, Sewer, Snow Removal, Water
Taxes
$3,838

Need more info?

Ask a Question

Ready to go see it?

Schedule a Showing

Similar Listings

broker reciprocity
MLS# IR1069374broker reciprocity
160 High Point Drive
Longmont, CO

$733,025

3.6 miles away

broker reciprocity
MLS# 8735864broker reciprocity
619 Stonebridge Drive
Longmont, CO

$665,000

1.8 miles away

broker reciprocity
MLS# IR1061629broker reciprocity
232 High Point Drive
Longmont, CO

$644,900

3.7 miles away

Share this Property

959 Hover Ridge Circle
Longmont, CO
Active

959 Hover Ridge Circle, Longmont, CO, 80501

Add
MLS #IR1069484 image #0MLS #IR1069484 image #1MLS #IR1069484 image #2MLS #IR1069484 image #3MLS #IR1069484 image #4MLS #IR1069484 image #5MLS #IR1069484 image #6MLS #IR1069484 image #7MLS #IR1069484 image #8MLS #IR1069484 image #9MLS #IR1069484 image #10MLS #IR1069484 image #11MLS #IR1069484 image #12MLS #IR1069484 image #13MLS #IR1069484 image #14MLS #IR1069484 image #15MLS #IR1069484 image #16MLS #IR1069484 image #17MLS #IR1069484 image #18MLS #IR1069484 image #19MLS #IR1069484 image #20MLS #IR1069484 image #21MLS #IR1069484 image #22MLS #IR1069484 image #23MLS #IR1069484 image #24MLS #IR1069484 image #25MLS #IR1069484 image #26MLS #IR1069484 image #27MLS #IR1069484 image #28MLS #IR1069484 image #29

Open House Nov 07, 2026
11:00 – 01:00

959 Hover Ridge Circle, Longmont, CO, 80501

4 Beds
3 Baths
2,580 SqFt
0.27 Acres

Listing Id

IR1069484
$575,000

Fully remodeled interiors, effortless main-level living and a peaceful setting beside HOA open space define this beautifully updated end-unit townhome. Thoughtfully redesigned with modern finishes and a functional layout, this home offers the ease of single-level living with the flexibility of a spacious finished basement. Vaulted ceilings, abundant natural light and peekaboo mountain views enhance the home’s open, airy atmosphere. The heart of the home is a completely reimagined kitchen and living area, where style and functionality come together seamlessly. The renovated kitchen features new cabinetry, countertops, sink, appliances and lighting, opening into the inviting living room. An updated shiplap fireplace, complemented by custom built-ins and open shelving, anchors the space with warmth and character. Just beyond, doors lead to a private, fully enclosed patio overlooking neighboring HOA open space.
Convenient main-level living continues into the primary suite, complete with a spacious walk-in closet and an updated 3/4 en-suite bathroom featuring a renovated shower. A second main-floor bedroom offers versatility for guests or a home office, while an additional full bathroom and conveniently located laundry complete the main level. The expansive finished basement offers exceptional flexibility with an oversized second living area, perfect for a media room, recreation space, home gym or additional gathering area. Two generously sized conforming bedrooms, each featuring large walk-in closets, provide ample space and privacy, while a fully renovated bathroom completes the lower level. Additional highlights include a new roof installed in 2024 and neighborhood amenities, including a community park with a covered shelter and grill, plus community gardens. Enjoy low-maintenance living with an HOA that covers hazard insurance, water and sewer, complete exterior maintenance including landscaping and tree care, snow removal, exterior painting and road maintenance.

Property Details
Price:
$575,000
MLS #:
IR1069484
Status:
Active
Beds:
4
Baths:
3
Type:
Townhouse
Subdivision:
Hover Ridge Townhomes
Finished Sq Ft:
2,580
Lot Size:
11,746 sqft / 0.27 acres (approx)
Year Built:
1998
ContemporaryHover Ridge TownhomesSt. Vrain Valley Re-1jMountain ViewLongs PeakLongmont
Interior
Appliances
Dishwasher, Disposal, Dryer, Microwave, Oven, Refrigerator, Washer
Bathrooms
2 Full Bathrooms, 1 Three Quarter Bathroom
Cooling
Central Air
Fireplaces Total
1
Flooring
Carpet, Laminate
Heating
Forced Air
Interior Features
Ceiling Fan(s), High Ceilings, Kitchen Island, Open Floorplan, Pantry, Primary Suite, Quartz Counters, Radon Mitigation System, Utility Sink, Walk-In Closet(s)
Levels
One
Exterior
Architectural Style
Contemporary
Association Amenities
Garden Area, Park
Attached Garage YN
1
Construction Materials
Frame, Wood Siding
Direction Faces
North
Fencing
Full
Garage Spaces
2
Lot Features
Corner Lot, Cul-De-Sac, Open Lot
Roof
Composition
Window Features
Double Pane Windows, Window Coverings
Schools
School District:
St. Vrain Valley RE-1J
Elementary School:
Mountain View
Middle School:
Longs Peak
High School:
Longmont
Financial
HOA Fee
$436
HOA Fee Frequency
Monthly
HOA Includes
Insurance, Maintenance Grounds, Maintenance Structure, Road Maintenance, Sewer, Snow Removal, Water
Taxes
$3,838

Need more info?

Ask a Question

Ready to go see it?

Schedule a Showing

Similar Listings

broker reciprocity
MLS# IR1069374broker reciprocity
160 High Point Drive
Longmont, CO

$733,025

3.6 miles away

broker reciprocity
MLS# 8735864broker reciprocity
619 Stonebridge Drive
Longmont, CO

$665,000

1.8 miles away

broker reciprocity
MLS# IR1061629broker reciprocity
232 High Point Drive
Longmont, CO

$644,900

3.7 miles away

Share this Property