

1020 Confidence Drive, Longmont, CO, 80504


1020 Confidence Drive, Longmont, CO, 80504
Listing Id
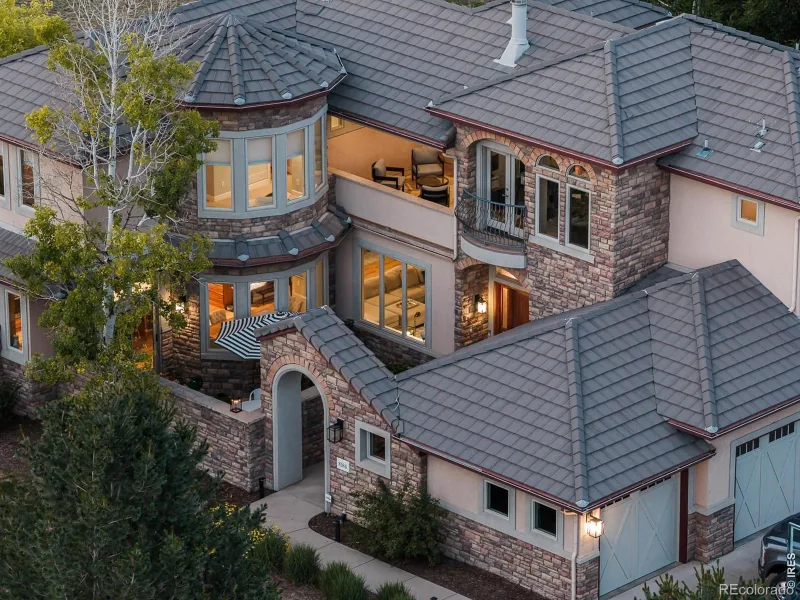
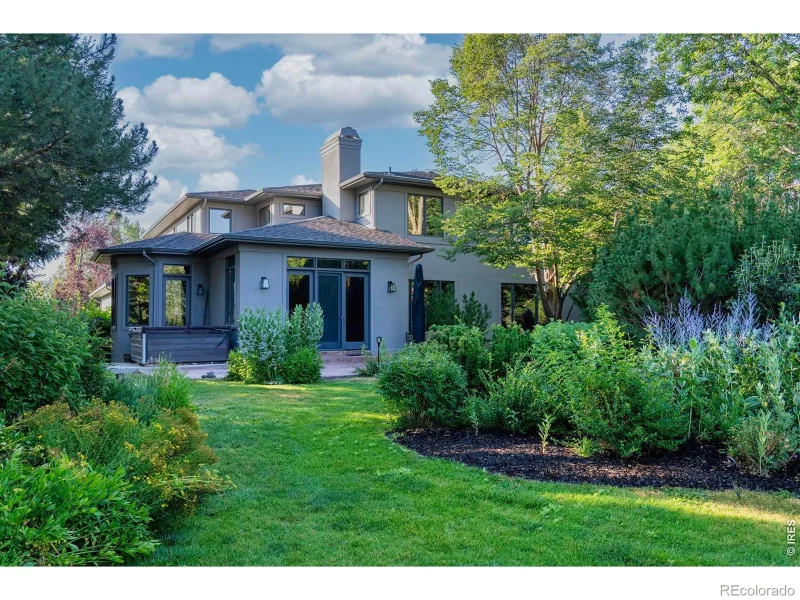
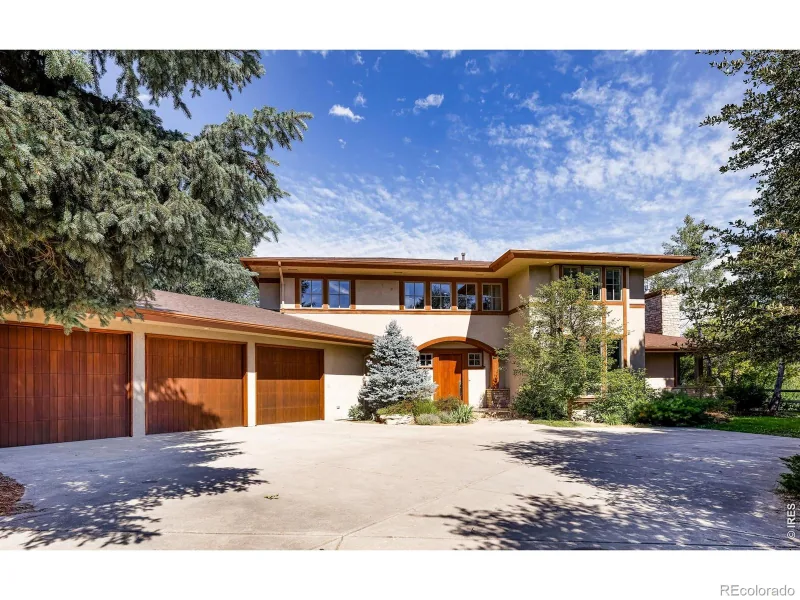
RECIR1056470Located in Longmont’s sought-after Prospect neighborhood, 1020 Confidence Drive offers a spacious and versatile layout with a 5-bedroom, 5-bathroom main residence and a separate 2-bedroom, 1-bathroom ADU above a detached 3-car garage. Designed for modern living, the open-concept main level features a large kitchen with island, Wolf double ovens, walk-in pantry, and seamless flow into the dining and living areas, ideal for entertaining. A flexible main-level room functions as a home office, guest suite, or additional bedroom. Upstairs, the primary suite includes a private balcony, walk-in closet, and spa-style bathroom, along with a second en-suite bedroom, two additional bedrooms, and a convenient laundry room. A top-floor recreation and media room with wet bar, powder room, and balcony showcases mountain views, creating an exceptional gathering space. The home also includes an unfinished basement with expansion potential for a gym, storage, or additional living area. Outdoor living is highlighted by a covered back porch, deck, hot tub, and fully fenced yard. The detached ADU features its own entrance, kitchen, laundry, balcony, and private yard, offering flexibility for rental income, multigenerational living, or guest accommodations. The current owners have consistently rented the ADU for $2,000+ per month, adding meaningful income potential to the property’s already flexible layout. Located near Babette’s Bakery, restaurants, coffee shops, parks, and Prospect’s vibrant community spaces, with easy access to downtown Longmont, Highway 287, and the Diagonal Highway, this home combines size, functionality, and location in one of Longmont’s most desirable neighborhoods.
Property Details
Interior
Exterior
Schools
Financial

Similar Listings


Copyright 2026. All rights reserved.