Active Under Contract

7271 Longview Drive, Niwot, CO, 80503
Add
MLS #IR1063893 image #0MLS #IR1063893 image #1MLS #IR1063893 image #2MLS #IR1063893 image #3MLS #IR1063893 image #4MLS #IR1063893 image #5MLS #IR1063893 image #6MLS #IR1063893 image #7MLS #IR1063893 image #8MLS #IR1063893 image #9MLS #IR1063893 image #10MLS #IR1063893 image #11MLS #IR1063893 image #12MLS #IR1063893 image #13MLS #IR1063893 image #14MLS #IR1063893 image #15MLS #IR1063893 image #16MLS #IR1063893 image #17MLS #IR1063893 image #18MLS #IR1063893 image #19MLS #IR1063893 image #20MLS #IR1063893 image #21MLS #IR1063893 image #22MLS #IR1063893 image #23MLS #IR1063893 image #24MLS #IR1063893 image #25MLS #IR1063893 image #26MLS #IR1063893 image #27MLS #IR1063893 image #28MLS #IR1063893 image #29MLS #IR1063893 image #30MLS #IR1063893 image #31MLS #IR1063893 image #32MLS #IR1063893 image #33MLS #IR1063893 image #34MLS #IR1063893 image #35MLS #IR1063893 image #36MLS #IR1063893 image #37MLS #IR1063893 image #38MLS #IR1063893 image #39MLS #IR1063893 image #40MLS #IR1063893 image #41MLS #IR1063893 image #42MLS #IR1063893 image #43MLS #IR1063893 image #44MLS #IR1063893 image #45MLS #IR1063893 image #46MLS #IR1063893 image #47MLS #IR1063893 image #48

7271 Longview Drive, Niwot, CO, 80503

5 Beds
6 Baths
5,217 SqFt
0.72 Acres

Listing Id

IR1063893
$2,099,000

Fresh new price on this contemporary two-story Carl Rhode designed custom home nestled at the end of a private cul-de-sac on what is arguably the best lot in Waterford Subdivision! A rare quiet and serene location surrounded on two sides by Boulder Couty Open Space, a lush creek, the Niwot Loop Trail System and boasting panoramic views of the Colorado Front Range! The main level is crafted for effortless entertaining. A beautifully updated chef’s kitchen features a massive center island, gourmet appliances, quartz countertops, beverage refrigerator, wine refrigerator, and a walk-in pantry-all seamlessly connected to the expansive dining room and family room. Built-ins, an art-niche display wall, and a buff sandstone fireplace create warmth and sophistication, complemented by gleaming refinished walnut floors and large-format custom tile. A dramatic vaulted foyer opens to the formal living room with fireplace and custom walnut cabinetry, then flows to the main-floor study with a 3/4 bath, laundry room, and mudroom. Upstairs, four spacious bedrooms anchor the level, including an exceptional primary suite with its own fireplace, private west-facing balcony, huge walk-in closet, and a superb contemporary 5-piece bath featuring a walk-in glass shower, large soaking tub, and dual vanities. The daylight lower level offers a recreation room, theater room, and a private guest suite-ideal for visitors or multi-generational living. Outdoor living shines with an expansive partially covered deck overlooking the professionally landscaped yard, complete with raised garden beds, basketball court area, and an impressive multi-level waterfall feature. The oversized 3-car garage provides abundant space for vehicles, gear, and toys. Other features include a security system, central vacuum system, multiple zone heating and cooling, and a 5.52 owned solar PV system! A rare opportunity just seconds to all the dining, shopping, parks, and trails that charming downtown Niwot has to offer!

Property Details
Price:
$2,099,000
MLS #:
IR1063893
Status:
Active Under Contract
Beds:
5
Baths:
6
Type:
Single Family
Subtype:
Single Family Residence
Subdivision:
Waterford
Finished Sq Ft:
5,217
Lot Size:
31,497 sqft / 0.72 acres (approx)
Year Built:
1996
ContemporaryWaterfordSt. Vrain Valley Re-1jNiwotSunsetNiwotMountain(s)
Interior
Appliances
Bar Fridge, Dishwasher, Disposal, Double Oven, Dryer, Microwave, Oven, Refrigerator, Self Cleaning Oven, Washer
Bathrooms
3 Full Bathrooms, 2 Three Quarter Bathrooms, 1 Half Bathroom
Cooling
Ceiling Fan(s), Central Air
Flooring
Tile, Wood
Heating
Forced Air
Interior Features
Central Vacuum, Eat-in Kitchen, Five Piece Bath, Jack & Jill Bath, Kitchen Island, Open Floorplan, Pantry, Radon Mitigation System, Smart Thermostat, Vaulted Ceiling(s), Walk-In Closet(s)
Laundry Features
In Unit
Levels
Two
Exterior
Architectural Style
Contemporary
Attached Garage YN
1
Construction Materials
Stucco, Wood Frame
Direction Faces
East
Exterior Features
Balcony
Fencing
Fenced
Garage Spaces
3
Lot Features
Cul-De-Sac, Level, Open Lot, Sprinklers In Front
Parking Features
Heated Garage, Oversized
Patio And Porch Features
Deck, Patio
Roof
Composition
View
Mountain(s)
Window Features
Double Pane Windows, Skylight(s), Window Coverings
Schools
School District:
St. Vrain Valley RE-1J
Elementary School:
Niwot
Middle School:
Sunset
High School:
Niwot
Financial
HOA Fee
$400
HOA Fee Frequency
Quarterly
HOA Includes
Reserve Fund
Taxes
$13,467

Need more info?

Ask a Question

Ready to go see it?

Schedule a Showing

Similar Listings

broker reciprocity
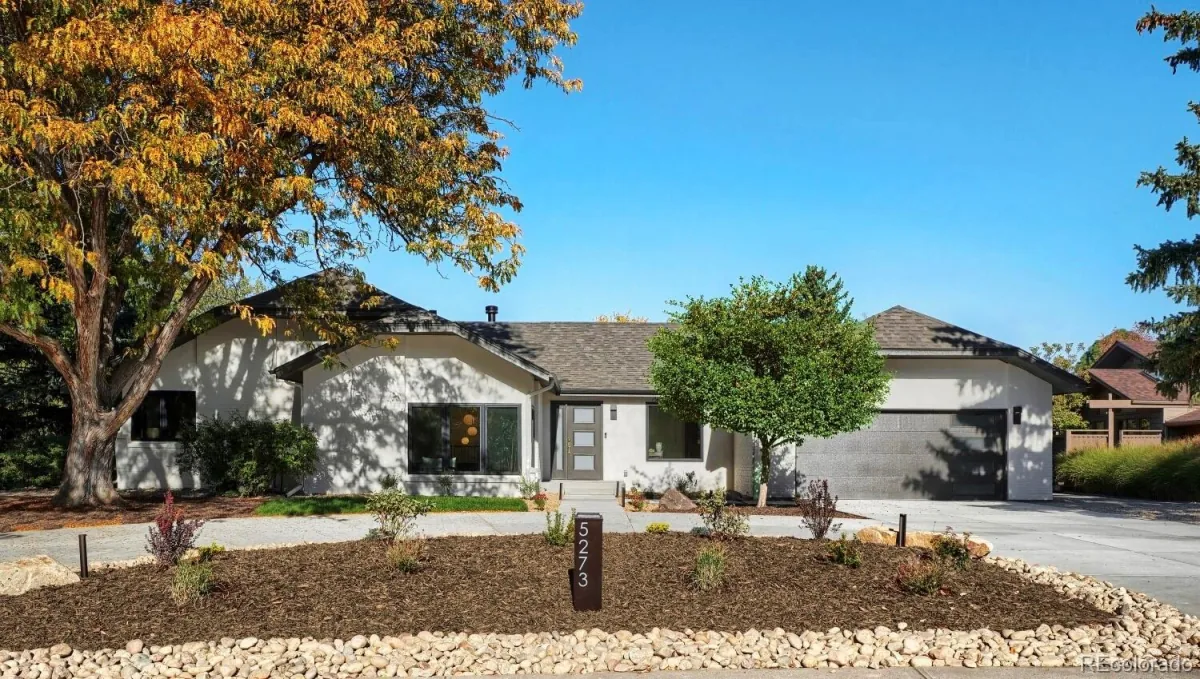
MLS# 4195998broker reciprocity
5273 Idylwild Trail
Boulder, CO

$2,688,000

3.4 miles away

broker reciprocity
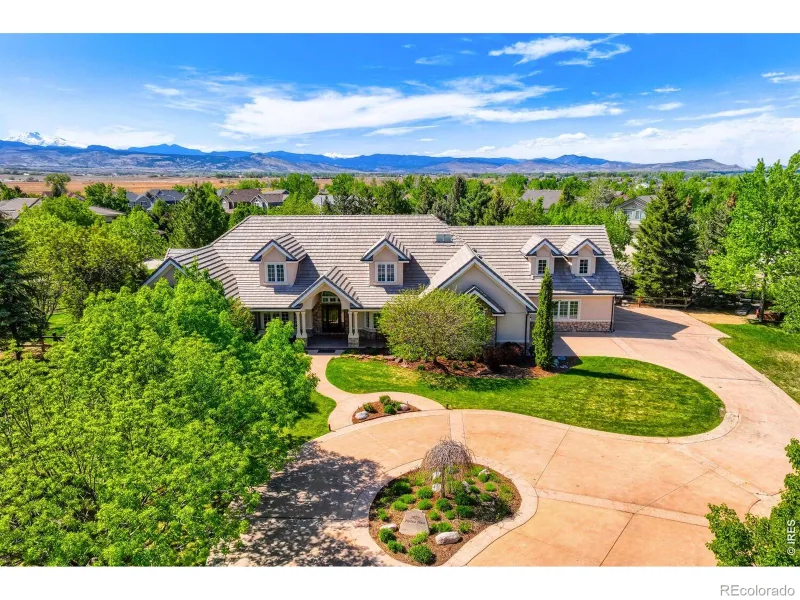
MLS# IR1054681broker reciprocity
7677 Portico Place
Longmont, CO

$2,685,000

2.4 miles away

Share this Property

7271 Longview Drive
Niwot, CO