Active

930 Button Rock Drive #B12, Longmont, CO, 80504
Add
MLS #REC3318712 image #0MLS #REC3318712 image #1MLS #REC3318712 image #2MLS #REC3318712 image #3MLS #REC3318712 image #4MLS #REC3318712 image #5MLS #REC3318712 image #6MLS #REC3318712 image #7MLS #REC3318712 image #8MLS #REC3318712 image #9MLS #REC3318712 image #10MLS #REC3318712 image #11MLS #REC3318712 image #12MLS #REC3318712 image #13MLS #REC3318712 image #14MLS #REC3318712 image #15MLS #REC3318712 image #16MLS #REC3318712 image #17MLS #REC3318712 image #18MLS #REC3318712 image #19MLS #REC3318712 image #20MLS #REC3318712 image #21MLS #REC3318712 image #22MLS #REC3318712 image #23MLS #REC3318712 image #24MLS #REC3318712 image #25MLS #REC3318712 image #26MLS #REC3318712 image #27MLS #REC3318712 image #28

930 Button Rock Drive #B12, Longmont, CO, 80504

2 Beds
2 Baths
1,764 SqFt
0.03 Acres

Listing Id

REC3318712
$365,000

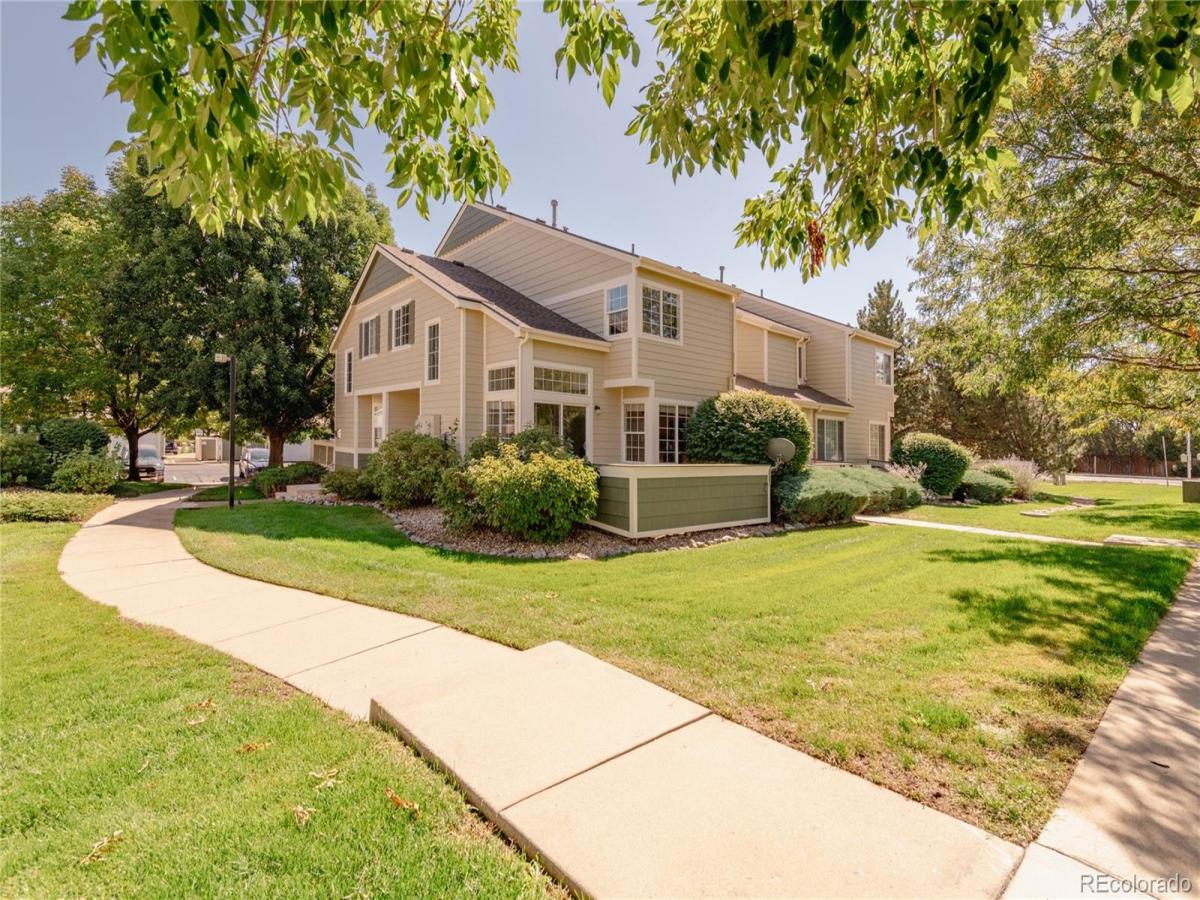
Recently renovated and move-in ready, this corner-unit townhome in Quail Crossing blends sophisticated finishes with effortless, low-maintenance living. Vaulted ceilings, hardwood floors and expansive windows create an airy atmosphere in the living area, anchored by a cozy gas fireplace. The updated kitchen features quartz countertops, custom cabinetry and stainless steel appliances, with a dedicated dining area nearby. Upstairs, the primary bedroom offers dual closets, while a second bedroom provides flexibility for guests or a home office. A full bathroom completes the upper level. The private patio faces Button Rock, offering a peaceful outdoor setting, while the unfinished basement provides excellent storage and future potential. Additional upgrades include new carpet and fresh paint. A detached garage and one assigned parking space add convenience, with HOA-maintained exterior spaces and access to the Boulder Valley School District further enhancing this Longmont opportunity.

Property Details
Price:
$365,000
MLS #:
REC3318712
Status:
Active
Beds:
2
Baths:
2
Type:
Townhouse
Structure:
Townhouse
Subdivision:
Quail Crossing
Finished Sq Ft:
1,166
Total Sq Ft:
1,764
Lot Size:
1,159 sqft / 0.03 acres (approx)
Year Built:
2000
ContemporaryQuail CrossingSt. Vrain Valley Re-1jFall RiverTrail RidgeSkyline
Interior
Above Grade Finished Area
1166
Appliances
Dishwasher, Disposal, Microwave, Range, Refrigerator
Bathrooms
1 Full Bathroom, 1 Half Bathroom
Below Grade Unfinished Area
598
Cooling
Central Air
Fireplaces Total
1
Flooring
Carpet, Tile, Wood
Heating
Forced Air
Interior Features
Ceiling Fan(s), High Ceilings, Vaulted Ceiling(s)
Levels
Two
Main Level Bathrooms
1
Exterior
Architectural Style
Contemporary
Common Walls
End Unit
Construction Materials
Frame, Wood Siding
Exterior Features
Lighting, Rain Gutters
Garage Spaces
1
Lot Features
Corner Lot
Parking Spots
2
Parking Total
2
Patio And Porch Features
Covered, Front Porch, Patio
Roof
Composition
Window Features
Window Coverings
Schools
School District:
St. Vrain Valley RE-1J
Elementary School:
Fall River
Middle School:
Trail Ridge
High School:
Skyline
Financial
HOA Fee
$300
HOA Fee Frequency
Monthly
HOA Name
Hammersmith
HOA Phone
303-980-0700
Tax Year
2025
Taxes
$1,799

Need more info?

Ask a Question

Ready to go see it?

Schedule a Showing

Similar Listings

broker reciprocity
MLS# REC1585128broker reciprocity
2834 S Flat Circle
Longmont, CO

$469,900

4.3 miles away

broker reciprocity
MLS# RECIR1058966broker reciprocity
420 High Point Drive #105 #C
Longmont, CO

$469,045

1.2 miles away

broker reciprocity
MLS# REC3738408broker reciprocity
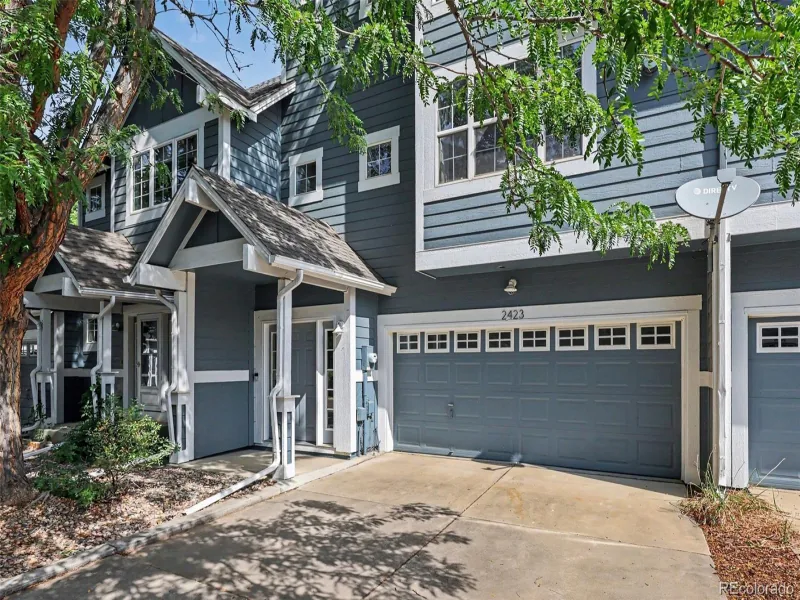
2423 Water Cress Court
Longmont, CO

$460,000

4.8 miles away

Share this Property

930 Button Rock Drive #B12
Longmont, CO