Active Under Contract

401 Terry Street #F, Longmont, CO, 80501

Add
MLS #RECIR1063345 image #0

401 Terry Street #F, Longmont, CO, 80501
3 Beds
4 Baths
2,189 SqFt
0.04 Acres

Listing Id

RECIR1063345
$730,000

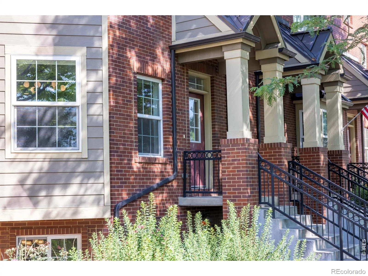
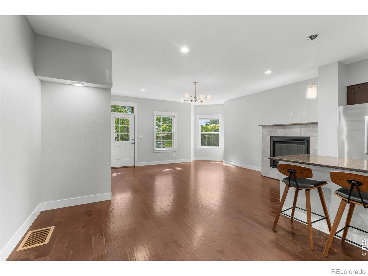
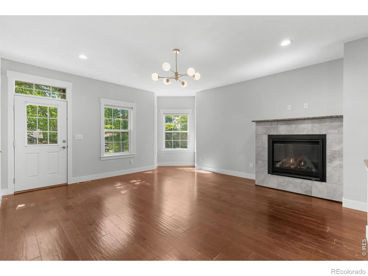
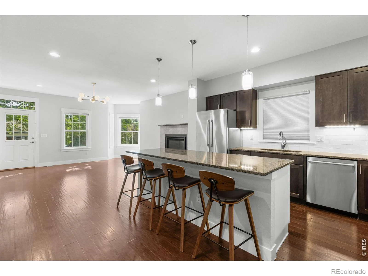
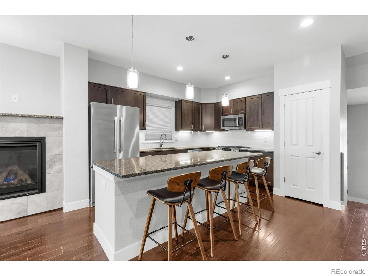
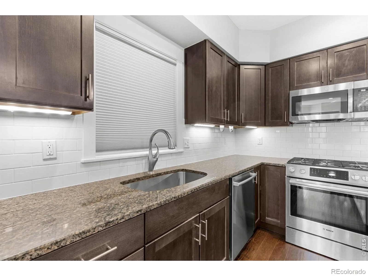
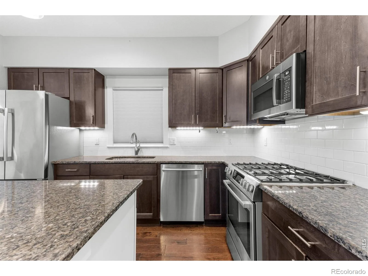
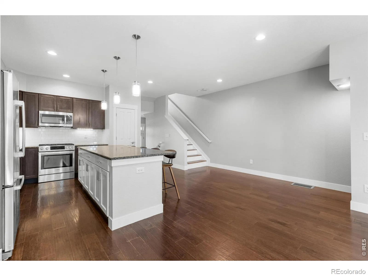
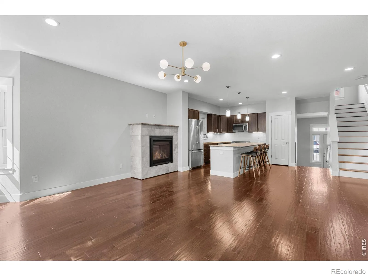
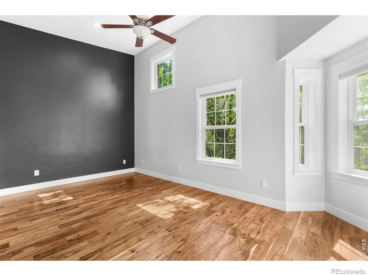
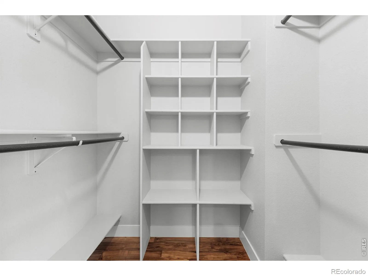
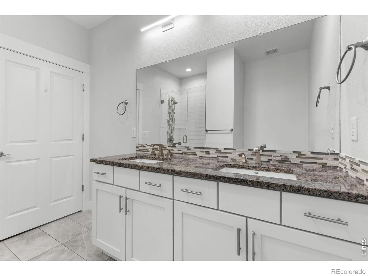
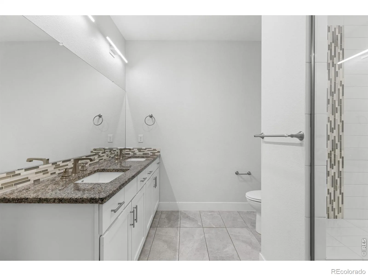
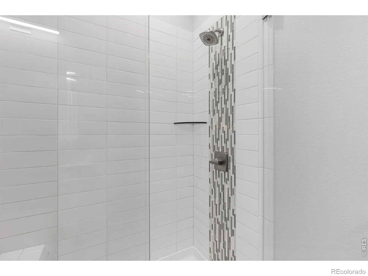
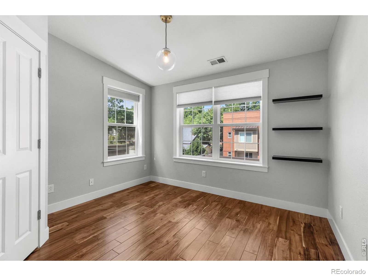
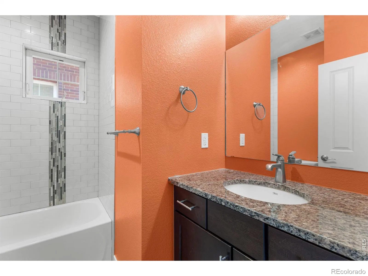
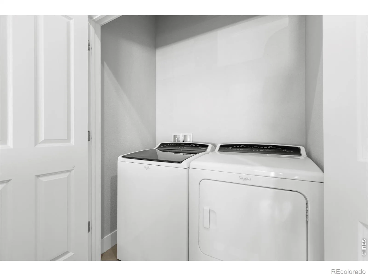
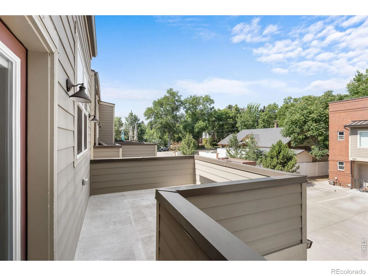
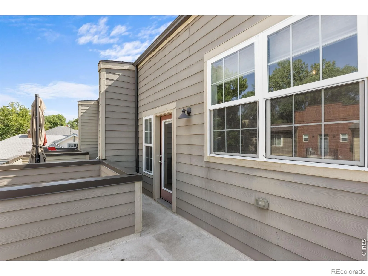
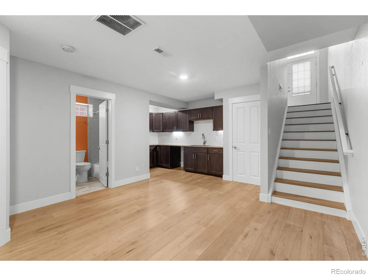
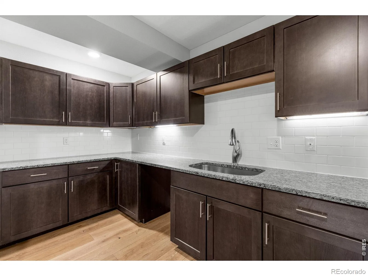
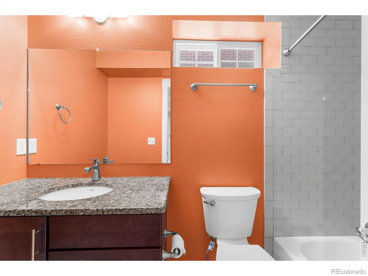
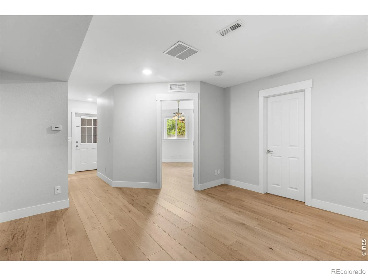
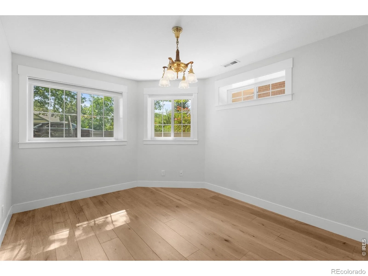
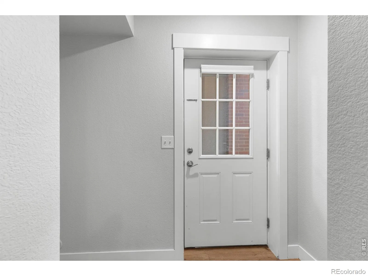
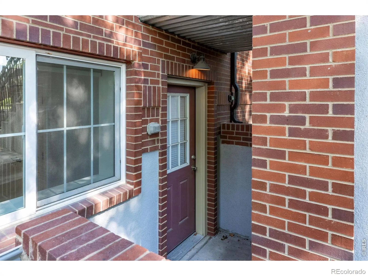
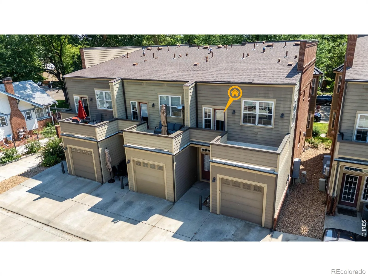
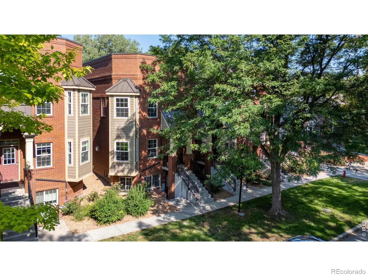
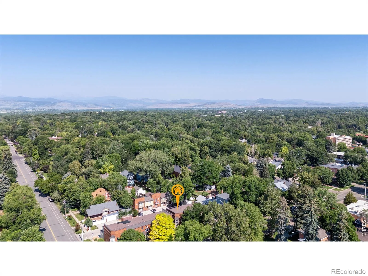
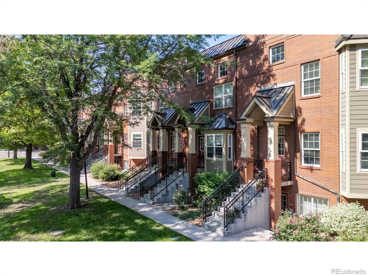
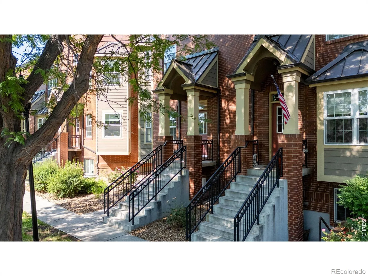
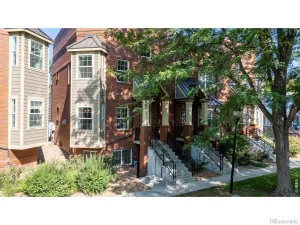
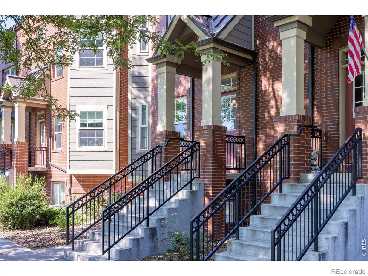
Located in Longmont’s Westside Historic District just two blocks from Main Street, this upgraded Terry Street Brownstone end unit townhome combines modern, energy-efficient construction with the timeless character of Chicago-style row homes. 2015 Builder’s end unit loaded with upgrades and high-end finishes throughout. The open living area features a gas fireplace for instant ambiance. The lower level offers its own private entrance, secondary kitchenette, abundant storage, and radiant hot water heated floors-ideal for guests, multi-generational living, a home office, or flexible living space. Enjoy a private deck above the garage, upstairs laundry, and a spacious primary suite with dual sinks, a large tiled shower, and a walk-in closet. Additional features include a tankless water heater, passive radon system, and NextLight high-speed internet. Low-maintenance living just blocks from Main Street, parks, restaurants, breweries, and everything downtown Longmont has to offer. Plenty of on-street parking in addition to an attached garage. HOA does not allow short term rental even if you live in the unit. Multiple offers received.

Property Details
Price:
$730,000
MLS #:
RECIR1063345
Status:
Active Under Contract
Beds:
3
Baths:
4
Type:
Townhouse
Structure:
Townhouse
Subdivision:
Terry Street Brownstones
Finished Sq Ft:
2,097
Total Sq Ft:
2,189
Lot Size:
1,825 sqft / 0.04 acres (approx)
Year Built:
2015
VictorianParking TotalTerry Street BrownstonesSt. Vrain Valley Re-1jCentralWestviewLongmont
Interior
Above Grade Finished Area
1517
Appliances
Dryer, Microwave, Oven, Refrigerator, Washer
Bathrooms
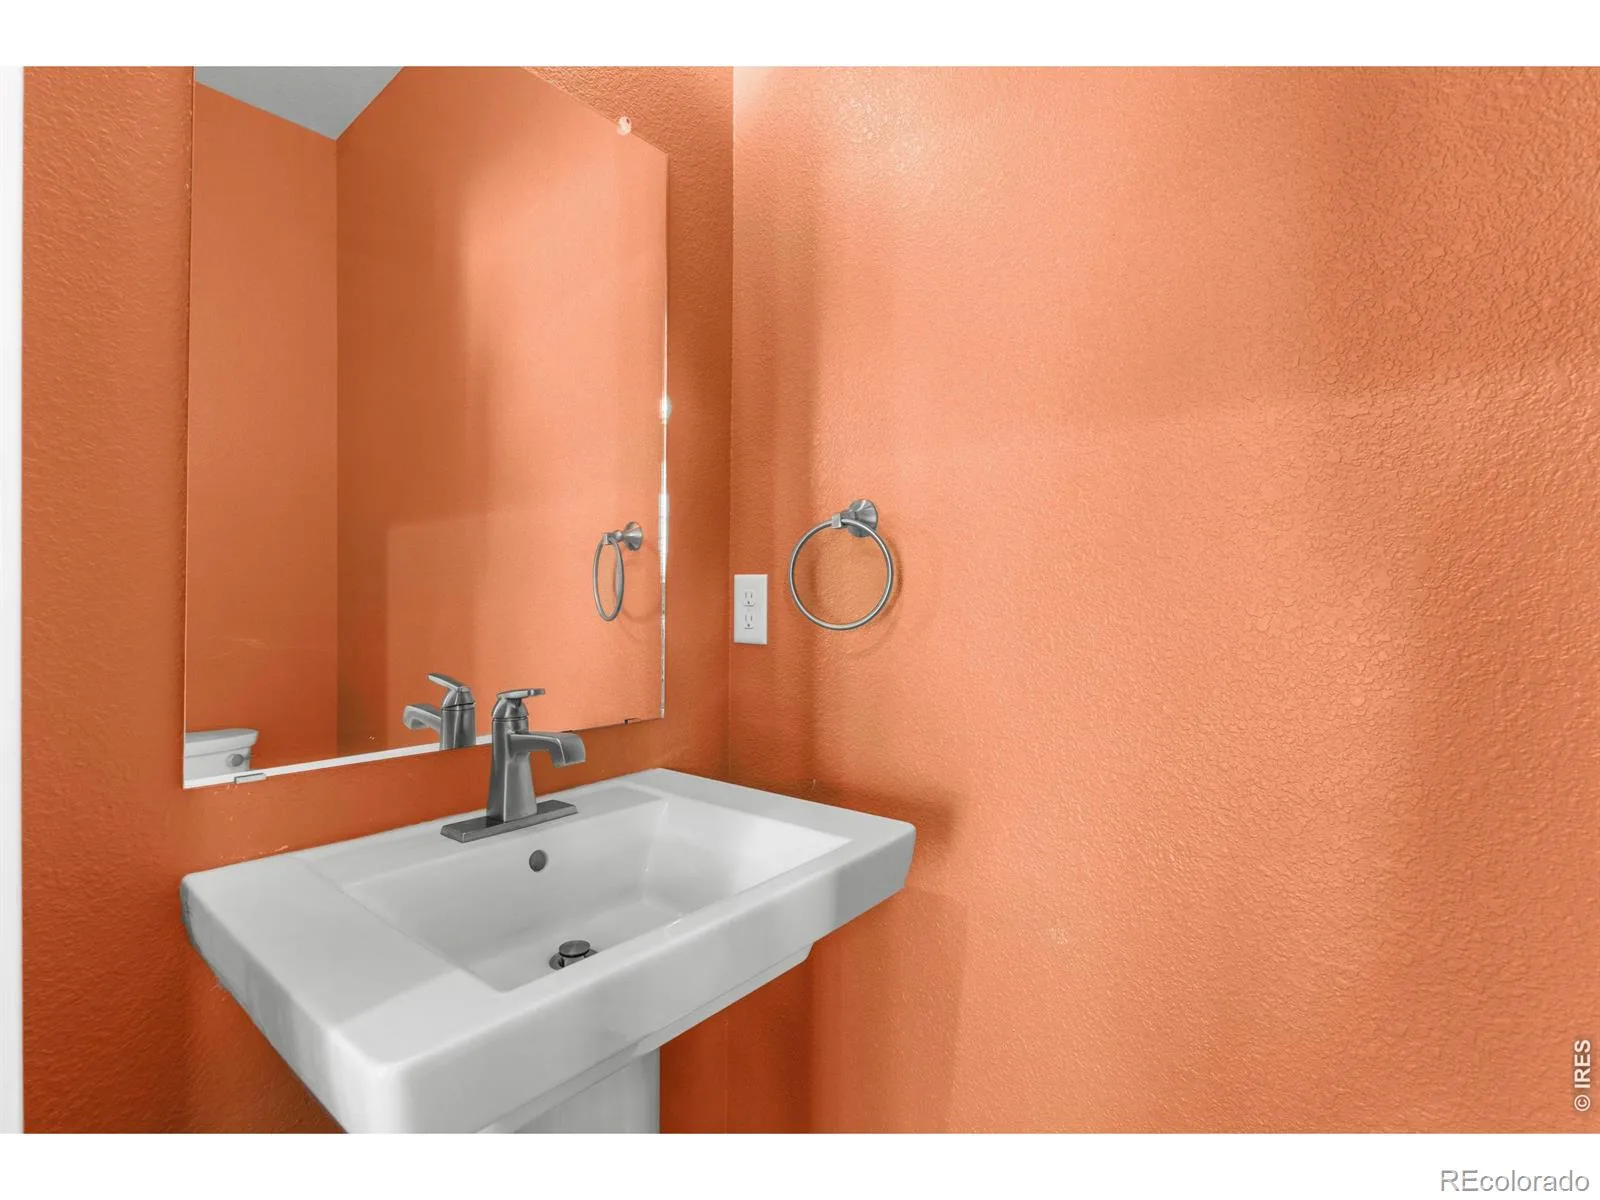
2 Full Bathrooms, 1 Three Quarter Bathroom, 1 Half Bathroom
Below Grade Finished Area
580
Below Grade Unfinished Area
92
Cooling
Central Air
Flooring
Laminate
Heating
Forced Air, Hot Water
Interior Features
Eat-in Kitchen, Walk-In Closet(s), Wet Bar
Levels
Two
Main Level Bathrooms
1
Exterior
Architectural Style
Victorian
Attached Garage YN
1
Common Walls
End Unit
Construction Materials
Brick
Direction Faces
East
Exterior Features
Balcony
Garage Spaces
1
Lot Features
Historical District
Parking Spots
1
Parking Total
1
Roof
Composition
Window Features

Bay Window(s), Window Coverings
Schools
School District:
St. Vrain Valley RE-1J
Elementary School:
Central
Middle School:
Westview
High School:
Longmont
Financial
HOA Fee
$275
HOA Fee Frequency
Monthly
HOA Includes
Reserves, Maintenance Grounds, Snow Removal
HOA Phone
970.821.8821
Tax Year
2025
Taxes
$5,060

Need more info?

Ask a Question

Ready to go see it?

Schedule a Showing

Similar Listings

broker reciprocity
MLS# RECIR1048145broker reciprocity
160 High Point Drive
Longmont, CO

$723,025

2.3 miles away

broker reciprocity
MLS# RECIR1062348broker reciprocity
799 Robert Street
Longmont, CO

$650,000

3.4 miles away

Share this Property

401 Terry Street #F
Longmont, CO