Active

1192 Blue Agave Court, Loveland, CO, 80537
Add
MLS #REC8909140 image #0MLS #REC8909140 image #1MLS #REC8909140 image #2MLS #REC8909140 image #3MLS #REC8909140 image #4MLS #REC8909140 image #5MLS #REC8909140 image #6MLS #REC8909140 image #7MLS #REC8909140 image #8MLS #REC8909140 image #9MLS #REC8909140 image #10MLS #REC8909140 image #11MLS #REC8909140 image #12MLS #REC8909140 image #13MLS #REC8909140 image #14MLS #REC8909140 image #15MLS #REC8909140 image #16MLS #REC8909140 image #17MLS #REC8909140 image #18MLS #REC8909140 image #19MLS #REC8909140 image #20MLS #REC8909140 image #21MLS #REC8909140 image #22MLS #REC8909140 image #23MLS #REC8909140 image #24MLS #REC8909140 image #25MLS #REC8909140 image #26MLS #REC8909140 image #27MLS #REC8909140 image #28MLS #REC8909140 image #29MLS #REC8909140 image #30MLS #REC8909140 image #31MLS #REC8909140 image #32MLS #REC8909140 image #33MLS #REC8909140 image #34MLS #REC8909140 image #35MLS #REC8909140 image #36MLS #REC8909140 image #37MLS #REC8909140 image #38MLS #REC8909140 image #39

1192 Blue Agave Court, Loveland, CO, 80537

4 Beds
4 Baths
3,572 SqFt
0.14 Acres

Listing Id

REC8909140
$1,025,000

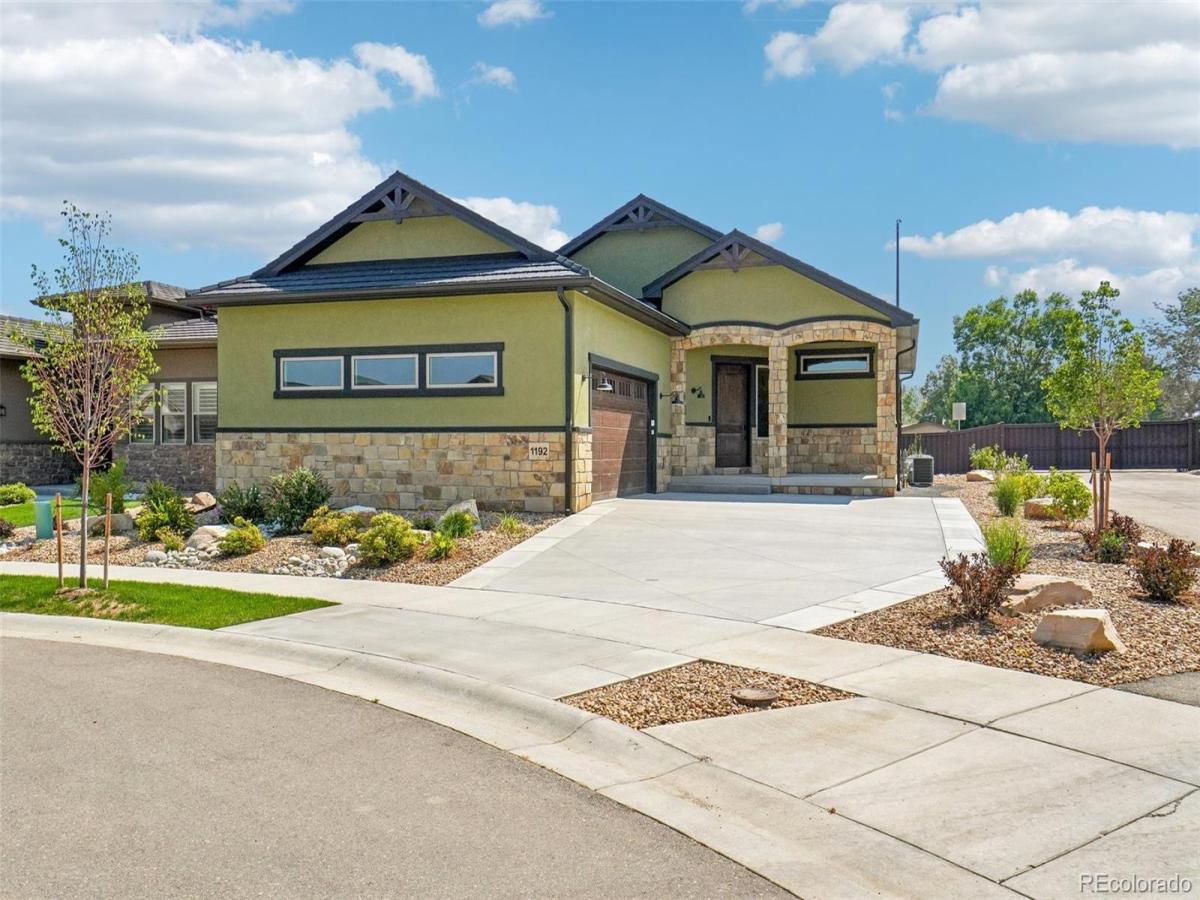
New construction without the wait! This brand-new home is loaded with upscale finishes. The chef’s kitchen is a dream, featuring knotty alder cabinetry, KitchenAid appliances, quartz countertops, a modern glass tile backsplash, farmhouse sink, spacious pantry, and abundant prep and storage space. The kitchen flows seamlessly into the open-concept great room, highlighted by a vaulted ceiling, an exposed knotty alder beam and matching mantel, gas fireplace, and glass tile accents. Rich knotty alder finishes continue throughout the home with matching doors and custom cabinetry in every room and bathroom. The main-floor primary suite offers a tray ceiling, an oversized walk-in closet, and a luxurious en-suite bath featuring extensive cabinetry, large-format tile, and stylish hexagonal tile accents. Also on the main level are a secondary bedroom with a private en-suite bathroom, a welcoming foyer accented by a cascading modern light fixture, and a spacious mudroom complete with abundant storage, laundry hookups, and a utility sink. The finished basement features nine-foot ceilings, an expansive family room with a second fireplace, two additional bedrooms—one with a walk-in closet—a spacious bathroom, and generous unfinished storage space. The oversized attached garage includes room for a workshop and is pre-wired for an electric vehicle charger. Outside, you’ll enjoy a covered rear deck with overhead lighting, a welcoming covered front patio, and a low-maintenance stucco exterior complemented by a durable metal roof. Why wait to build? Move into your brand-new home today!

Property Details
Price:
$1,025,000
MLS #:
REC8909140
Status:
Active
Beds:
4
Baths:
4
Type:
Single Family
Structure:
House
Subdivision:
Dakota Glen 2nd Sub
Finished Sq Ft:
3,393
Total Sq Ft:
3,572
Lot Size:
6,141 sqft / 0.14 acres (approx)
Year Built:
2026
ContemporaryNewconstructionDakota Glen 2nd SubThompson R2-jNamaquaWalt ClarkThompson Valley
Interior
Above Grade Finished Area
1786
Appliances
Cooktop, Dishwasher, Disposal, Gas Water Heater, Humidifier, Microwave, Oven, Range Hood
Bathrooms
1 Full Bathroom, 2 Three Quarter Bathrooms, 1 Half Bathroom
Below Grade Finished Area
1607
Below Grade Unfinished Area
179
Cooling
Central Air
Fireplaces Total
2
Flooring
Carpet, Tile, Wood
Heating
Baseboard, Forced Air
Interior Features
Ceiling Fan(s), Eat-in Kitchen, Entrance Foyer, High Ceilings, Kitchen Island, Open Floorplan, Pantry, Primary Suite, Quartz Counters, Smart Thermostat, Smoke Free, Vaulted Ceiling(s), Walk-In Closet(s)
Laundry Features
Sink
Levels
One
Main Level Bathrooms
3
Main Level Bedrooms
2
Exterior
Architectural Style
Contemporary
Attached Garage YN
1
Construction Materials
Stone, Stucco
Direction Faces
West
Exterior Features
Lighting, Rain Gutters
Fencing
Partial
Garage Spaces
2
Lot Features
Cul-De-Sac, Irrigated, Landscaped, Level, Near Public Transit, Sprinklers In Front, Sprinklers In Rear
Parking Features
220 Volts, Concrete, Dry Walled, Electric Vehicle Charging Station(s), Finished Garage, Insulated Garage, Lighted, Oversized, Oversized Door, Smart Garage Door, Storage
Parking Spots
2
Parking Total
2
Patio And Porch Features
Covered, Deck, Front Porch
Roof
Metal
Security Features
Carbon Monoxide Detector(s), Smoke Detector(s), Video Doorbell
Window Features
Double Pane Windows
Schools
School District:
Thompson R2-J
Elementary School:
Namaqua
Middle School:
Walt Clark
High School:
Thompson Valley
Financial
HOA Fee
$800
HOA Fee 2
$225
HOA Fee 2 Frequency
Monthly
HOA Fee Frequency
Annually
HOA Includes
Reserves, Maintenance Grounds, Snow Removal
HOA Name
Dakota Glen Master Assocation
HOA Name 2
Enclave at Dakota Glen
HOA Phone
970-235-0279
HOA Phone 2
970-281-5055
Tax Year
2025
Taxes
$5,123

Need more info?

Ask a Question

Ready to go see it?

Schedule a Showing

Similar Listings

broker reciprocity
MLS# RECIR1068108broker reciprocity
2640 14th SE Street
Loveland, CO

$1,330,000

4.0 miles away

broker reciprocity
MLS# RECIR1056291broker reciprocity
5639 Mountain Iris Court
Loveland, CO

$1,275,000

2.2 miles away

broker reciprocity
MLS# RECIR1066785broker reciprocity
3114 Heron Lakes Parkway
Berthoud, CO

$1,275,000

2.6 miles away

Share this Property

1192 Blue Agave Court
Loveland, CO