Active Under Contract

4542 Obrien Drive, Loveland, CO, 80538
Add
MLS #3023406 image #0MLS #3023406 image #1MLS #3023406 image #2MLS #3023406 image #3MLS #3023406 image #4MLS #3023406 image #5MLS #3023406 image #6MLS #3023406 image #7MLS #3023406 image #8MLS #3023406 image #9MLS #3023406 image #10MLS #3023406 image #11MLS #3023406 image #12MLS #3023406 image #13MLS #3023406 image #14MLS #3023406 image #15MLS #3023406 image #16MLS #3023406 image #17MLS #3023406 image #18MLS #3023406 image #19MLS #3023406 image #20MLS #3023406 image #21MLS #3023406 image #22MLS #3023406 image #23MLS #3023406 image #24MLS #3023406 image #25MLS #3023406 image #26MLS #3023406 image #27MLS #3023406 image #28MLS #3023406 image #29MLS #3023406 image #30MLS #3023406 image #31MLS #3023406 image #32MLS #3023406 image #33MLS #3023406 image #34MLS #3023406 image #35MLS #3023406 image #36MLS #3023406 image #37MLS #3023406 image #38MLS #3023406 image #39MLS #3023406 image #40MLS #3023406 image #41MLS #3023406 image #42MLS #3023406 image #43MLS #3023406 image #44MLS #3023406 image #45MLS #3023406 image #46MLS #3023406 image #47MLS #3023406 image #48

4542 Obrien Drive, Loveland, CO, 80538

4 Beds
4 Baths
3,130 SqFt
0.28 Acres

Listing Id

3023406
$619,000

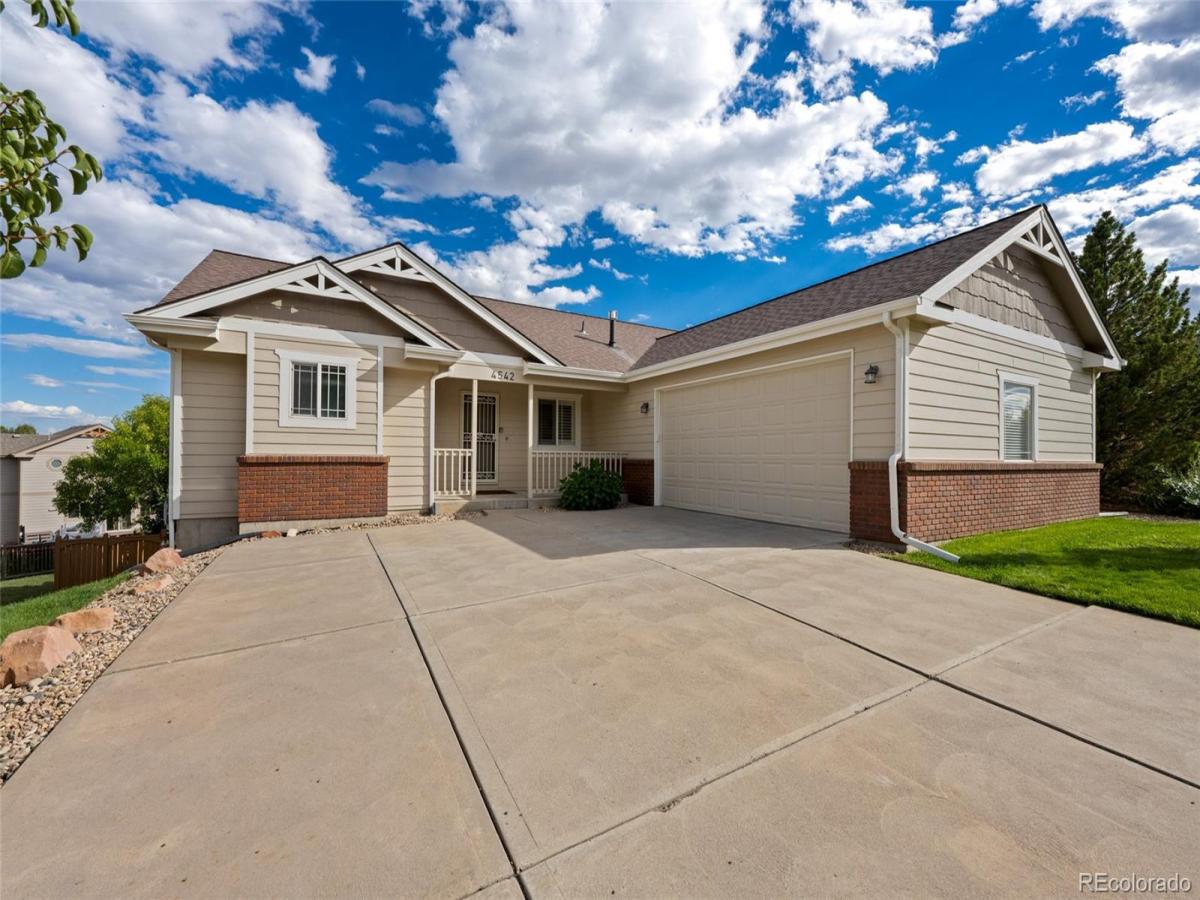
Improved price! Welcome to a thoughtfully designed ranch offering true main-floor living plus the flexibility of a fully finished walkout basement. The open main level features high ceilings, solid hardwood floors, an updated kitchen with Alder cabinets, an inviting living area, and 3 bedrooms positioned on opposite sides of the main floor for added privacy. The spacious primary suite includes an updated bathroom and 3 closets, while the main-floor laundry offers abundant shelving, storage and folding counter space. Upgraded French doors open onto the large entertaining deck with welcome late afternoon / early evening shade.

The finished walkout basement dramatically expands your options with the French door separate entrance and the large open design ready for a media room, game area, home gym or additional gathering space. A generous basement bedroom with walk-in closet plus a bonus room add even more flexibility, with potential to create an additional 5th basement bedroom to fit your needs. A huge storage area keeps everything else tucked away. Additional features include a high-efficiency tankless water heater, newer furnace, and radon mitigation system.

Walkout lower level French doors open to an additional shaded patio overlooking an exceptionally spacious yard. A private back gate provides direct access to the adjoining park & an easy 1-minute walk to Ponderosa Elementary.
A covered front porch, fully insulated finished 2 car garage with a tall overhead door & 220V EV charger add more versatility.

This home offers a hard-to-find combination of space, convenience, features and flexibility. The neighborhood trail system and foothills are just outside the front door when you are ready to explore.

Property Details
Price:
$619,000
MLS #:
3023406
Status:
Active Under Contract
Beds:
4
Baths:
4
Type:
Single Family
Subtype:
Single Family Residence
Subdivision:
Giuliano
Finished Sq Ft:
3,130
Lot Size:
12,180 sqft / 0.28 acres (approx)
Year Built:
2005
GiulianoThompson R2-jPonderosaLucile ErwinLoveland
Interior
Appliances
Dishwasher, Disposal, Dryer, Microwave, Range, Refrigerator, Sump Pump, Tankless Water Heater, Washer
Bathrooms
1 Full Bathroom, 2 Three Quarter Bathrooms, 1 Half Bathroom
Cooling
Central Air
Flooring
Carpet, Tile, Wood
Heating
Forced Air, Natural Gas
Interior Features
Eat-in Kitchen, High Ceilings, High Speed Internet, Jack & Jill Bath, Kitchen Island, Open Floorplan, Primary Suite, Radon Mitigation System, Smart Thermostat, Solid Surface Counters, Vaulted Ceiling(s), Walk-In Closet(s)
Laundry Features
In Unit
Levels
One
Exterior
Association Amenities
Park, Playground, Trail(s)
Attached Garage YN
1
Construction Materials
Brick, Frame, Wood Siding
Exterior Features
Playground, Private Yard
Fencing
Full
Garage Spaces
2
Lot Features
Irrigated, Sprinklers In Front, Sprinklers In Rear
Parking Features
220 Volts, Electric Vehicle Charging Station(s), Finished, Insulated, Oversized Door
Patio And Porch Features
Covered, Deck, Front Porch, Patio
Roof
Composition
Window Features
Double Pane Windows, Window Coverings, Window Treatments
Schools
School District:
Thompson R2-J
Elementary School:
Ponderosa
Middle School:
Lucile Erwin
High School:
Loveland
Financial
HOA Fee
$550
HOA Fee Frequency
Annually
HOA Includes
Maintenance Grounds
Taxes
$2,892

Need more info?

Ask a Question

Ready to go see it?

Schedule a Showing

Similar Listings

broker reciprocity
MLS# IR1060705broker reciprocity
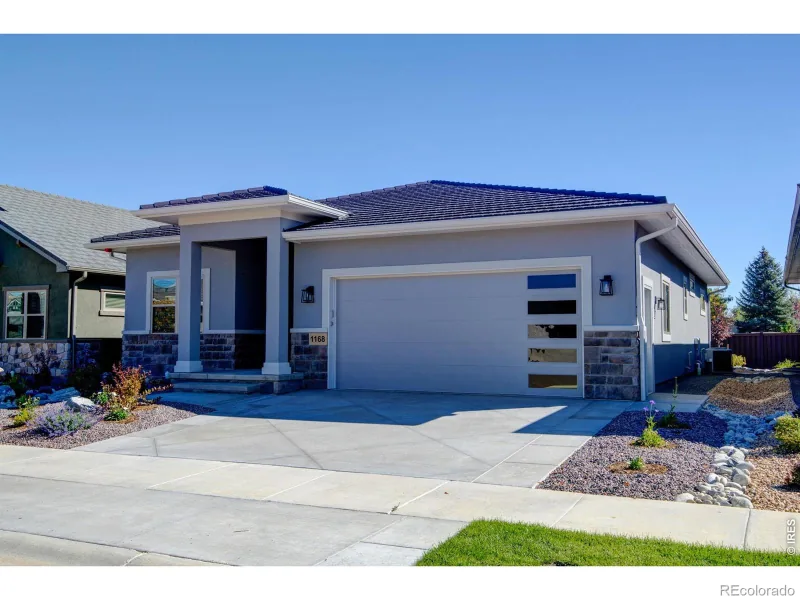
1168 Blue Agave Court
Loveland, CO

$800,000

4.0 miles away

broker reciprocity
MLS# 7560044broker reciprocity
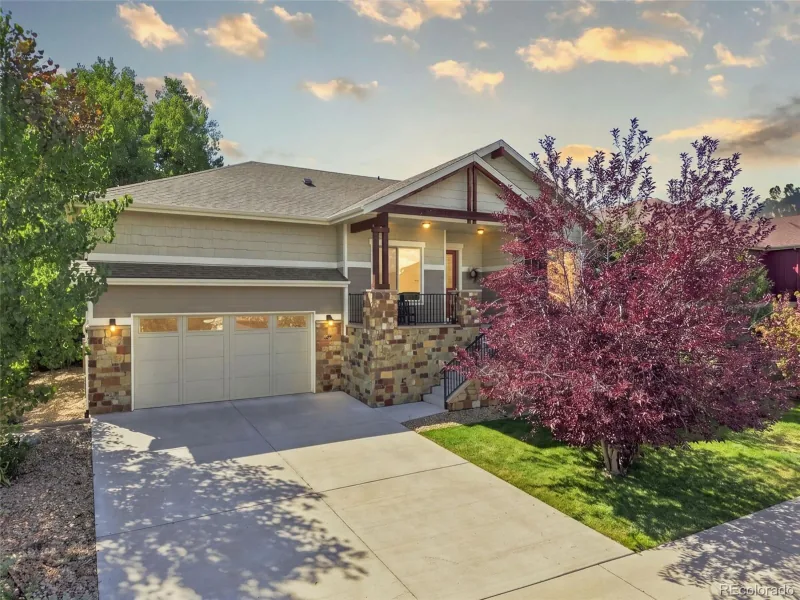
629 Deer Meadow Drive
Loveland, CO

$800,000

3.4 miles away

broker reciprocity
MLS# 3870959broker reciprocity
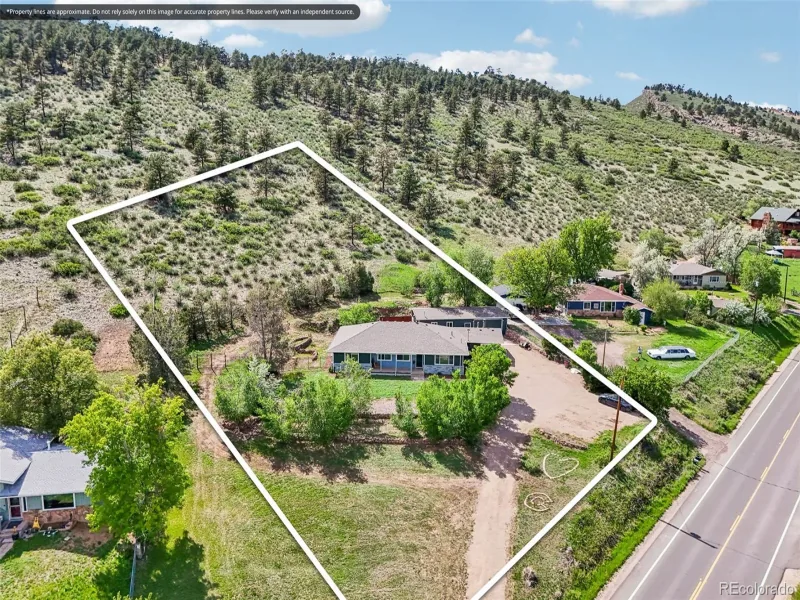
3155 N County Road 27
Loveland, CO

$799,000

3.6 miles away

Share this Property

4542 Obrien Drive
Loveland, CO