Active

629 Deer Meadow Drive, Loveland, CO, 80537
Add
MLS #7560044 image #0MLS #7560044 image #1MLS #7560044 image #2MLS #7560044 image #3MLS #7560044 image #4MLS #7560044 image #5MLS #7560044 image #6MLS #7560044 image #7MLS #7560044 image #8MLS #7560044 image #9MLS #7560044 image #10MLS #7560044 image #11MLS #7560044 image #12MLS #7560044 image #13MLS #7560044 image #14MLS #7560044 image #15MLS #7560044 image #16MLS #7560044 image #17MLS #7560044 image #18MLS #7560044 image #19MLS #7560044 image #20MLS #7560044 image #21MLS #7560044 image #22MLS #7560044 image #23MLS #7560044 image #24MLS #7560044 image #25MLS #7560044 image #26MLS #7560044 image #27MLS #7560044 image #28MLS #7560044 image #29MLS #7560044 image #30MLS #7560044 image #31MLS #7560044 image #32MLS #7560044 image #33MLS #7560044 image #34MLS #7560044 image #35MLS #7560044 image #36

629 Deer Meadow Drive, Loveland, CO, 80537

3 Beds
2 Baths
2,055 SqFt
0.26 Acres

Listing Id

7560044
$800,000

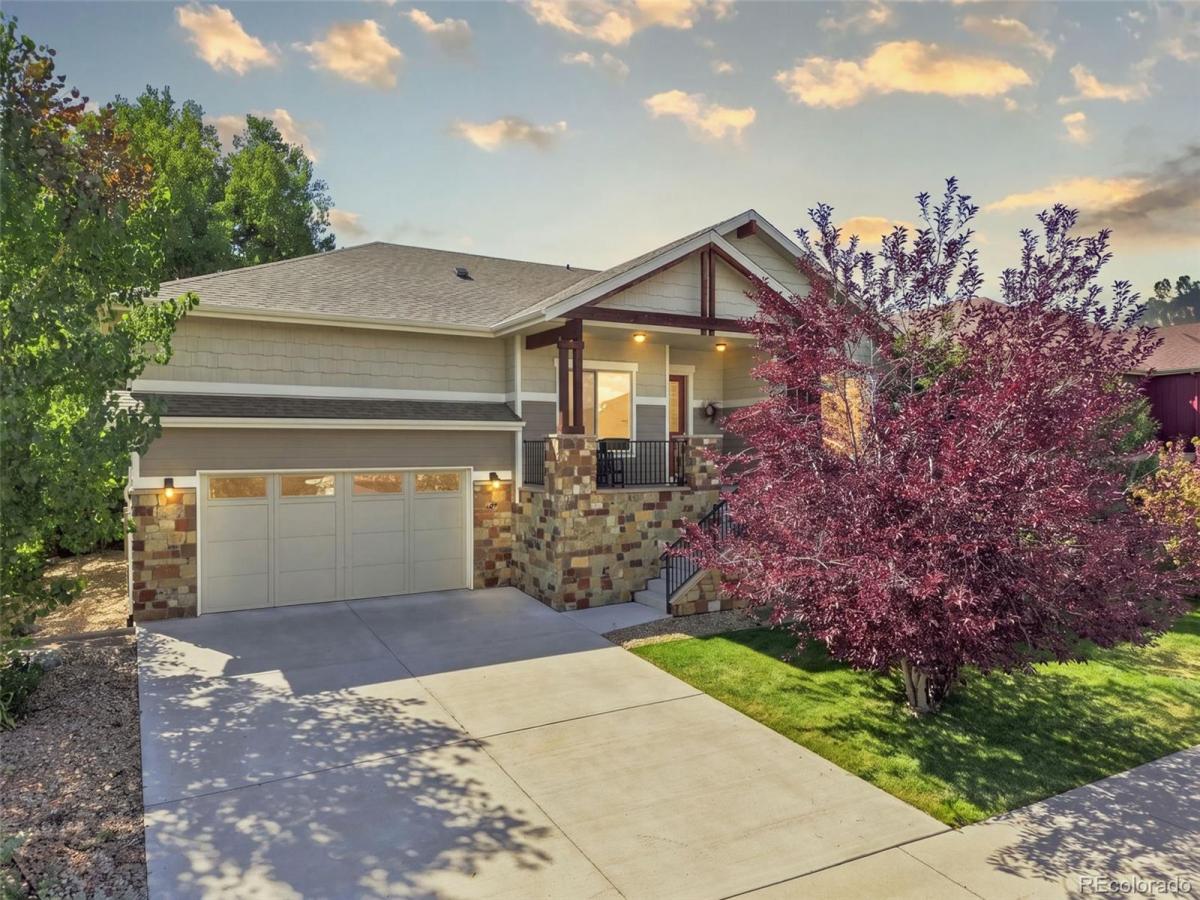
Serenity is the first thing you notice at 629 Deer Meadow Drive. Set in The Masters at Mariana Butte golf-course community, this 3-bedroom, 2-bath home backs to a natural trail and habitat/open-space area, with a lush, tree-filled backyard that feels worlds away from a typical suburban setting. Twenty-one mature trees, including an aspen grove, frame the property, while deer and elk are regular visitors. From the covered deck or through the large windows inside, the view is greenery, nature and remarkable quiet.

Inside, 2,055 finished square feet place all three bedrooms, both baths, laundry and the main living spaces together on the main living level. The open kitchen features granite counters, stainless appliances, gas cooktop, built-in oven and microwave, island and pantry, with a dining area just off the kitchen overlooking the backyard. A front flex room works beautifully as an office or formal dining room, while the primary suite is set apart from the secondary bedrooms. High ceilings, tray ceilings in the living room and primary bedroom, 6-inch trim, a gas fireplace and large windows add architectural character throughout. The primary suite includes a five-piece bath and walk-in closet, and the laundry/mudroom adds a utility sink. An oversized 3-car garage provides room for vehicles, storage and hobbies.

The raised-ranch design creates a full garden-level basement with large windows, 10′ ceilings, bath rough-in and 1,831 square feet ready to finish, with potential to explore a future walk-out conversion. Add bedrooms, rec room, theater, gym, office, workshop or guest space. At this price, 3,886 total square feet, a full basement and 3-car garage create compelling value compared with recent nearby sales.

For 11 years, the lawn, gardens and raised beds have been maintained organically without chemical treatments. For buyers who value nature, quiet, golf, space and room to grow, this is a home that is difficult to duplicate.

Property Details
Price:
$800,000
MLS #:
7560044
Status:
Active
Beds:
3
Baths:
2
Type:
Single Family
Subtype:
Single Family Residence
Subdivision:
Mariana Butte
Finished Sq Ft:
2,055
Lot Size:
11,398 sqft / 0.26 acres (approx)
Year Built:
2015
Mariana ButteThompson R2-jNamaquaWalt ClarkThompson ValleyMountain(s)
Interior
Appliances
Cooktop, Dishwasher, Disposal, Humidifier, Microwave, Range Hood, Refrigerator, Self Cleaning Oven, Sump Pump, Tankless Water Heater
Bathrooms
1 Full Bathroom, 1 Three Quarter Bathroom
Cooling
Central Air
Flooring
Carpet, Tile, Vinyl, Wood
Heating
Forced Air, Natural Gas
Interior Features
Eat-in Kitchen, Entrance Foyer, Five Piece Bath, Granite Counters, High Ceilings, Kitchen Island, Open Floorplan, Pantry, Primary Suite, Radon Mitigation System, Smoke Free, Utility Sink, Walk-In Closet(s)
Laundry Features
In Unit
Levels
One
Exterior
Attached Garage YN
1
Construction Materials
Frame, Stone, Wood Siding
Exterior Features
Garden, Private Yard
Fencing
Full
Garage Spaces
3
Lot Features
Greenbelt, Irrigated, Landscaped, Level, Many Trees, Open Lot, Sprinklers In Front, Sprinklers In Rear
Parking Features
Dry Walled, Exterior Access Door, Insulated, Lighted, Oversized, Tandem
Patio And Porch Features
Covered, Deck, Front Porch
Roof
Unknown
View
Mountain(s)
Window Features
Double Pane Windows
Schools
School District:
Thompson R2-J
Elementary School:
Namaqua
Middle School:
Walt Clark
High School:
Thompson Valley
Financial
Taxes
$8,489

Need more info?

Ask a Question

Ready to go see it?

Schedule a Showing

Similar Listings

broker reciprocity
MLS# 2776580broker reciprocity
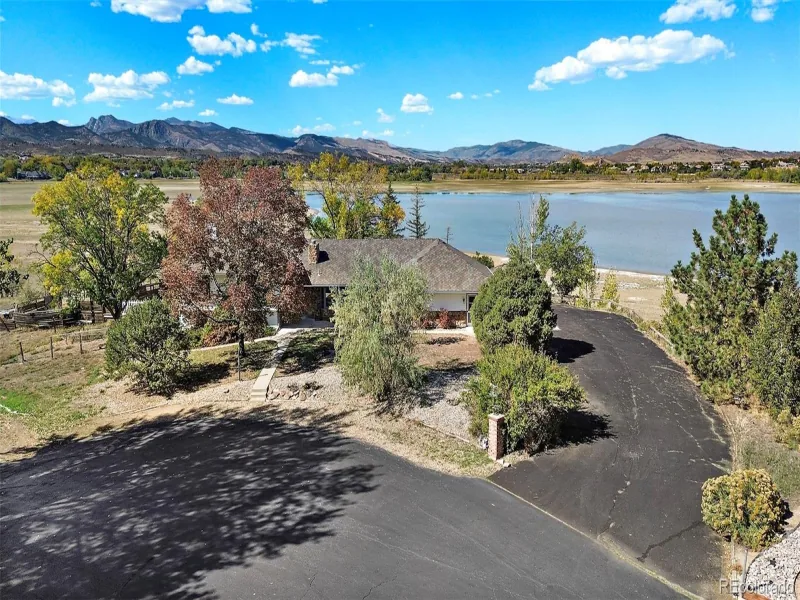
4421 Red Bird Court
Loveland, CO

$1,035,000

1.1 miles away

broker reciprocity
MLS# IR1071613broker reciprocity
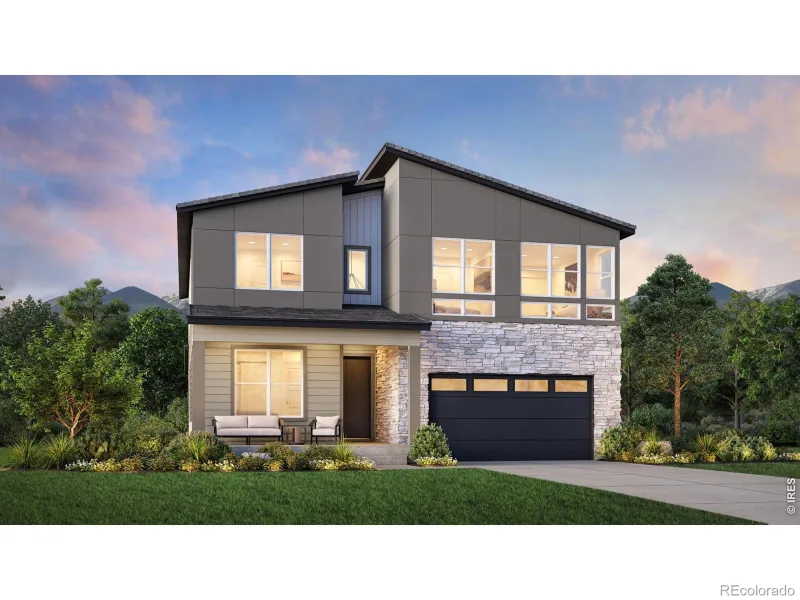
3247 Dorado Beach Drive
Berthoud, CO

$1,025,000

4.3 miles away

broker reciprocity
MLS# IR1071728broker reciprocity
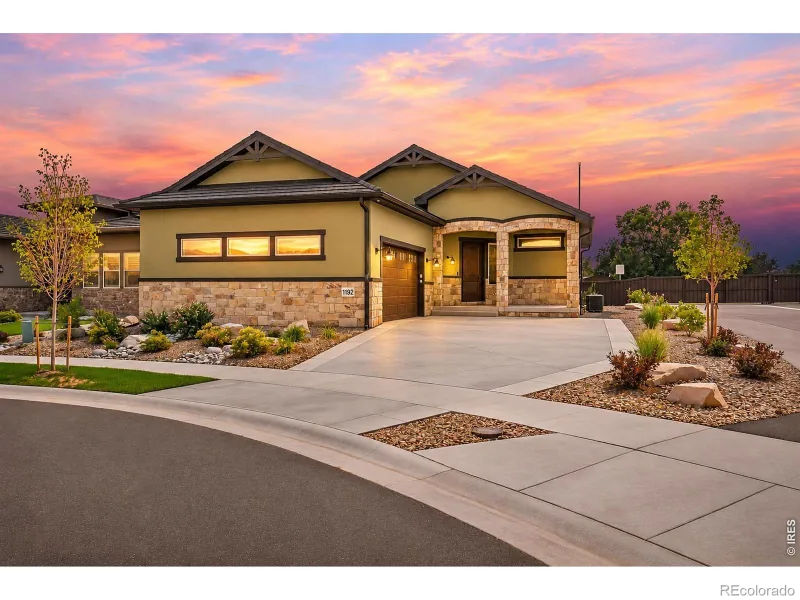
1192 Blue Agave Court
Loveland, CO

$999,000

2.3 miles away

Share this Property

629 Deer Meadow Drive
Loveland, CO