Active

512 Deer Meadow Drive, Loveland, CO, 80537
Add
MLS #REC9849687 image #0MLS #REC9849687 image #1MLS #REC9849687 image #2MLS #REC9849687 image #3MLS #REC9849687 image #4MLS #REC9849687 image #5MLS #REC9849687 image #6MLS #REC9849687 image #7MLS #REC9849687 image #8MLS #REC9849687 image #9MLS #REC9849687 image #10MLS #REC9849687 image #11MLS #REC9849687 image #12MLS #REC9849687 image #13MLS #REC9849687 image #14MLS #REC9849687 image #15MLS #REC9849687 image #16MLS #REC9849687 image #17MLS #REC9849687 image #18MLS #REC9849687 image #19MLS #REC9849687 image #20MLS #REC9849687 image #21MLS #REC9849687 image #22MLS #REC9849687 image #23MLS #REC9849687 image #24MLS #REC9849687 image #25MLS #REC9849687 image #26MLS #REC9849687 image #27MLS #REC9849687 image #28MLS #REC9849687 image #29MLS #REC9849687 image #30MLS #REC9849687 image #31MLS #REC9849687 image #32MLS #REC9849687 image #33MLS #REC9849687 image #34MLS #REC9849687 image #35MLS #REC9849687 image #36MLS #REC9849687 image #37MLS #REC9849687 image #38MLS #REC9849687 image #39MLS #REC9849687 image #40MLS #REC9849687 image #41MLS #REC9849687 image #42MLS #REC9849687 image #43MLS #REC9849687 image #44MLS #REC9849687 image #45MLS #REC9849687 image #46MLS #REC9849687 image #47MLS #REC9849687 image #48MLS #REC9849687 image #49

512 Deer Meadow Drive, Loveland, CO, 80537

5 Beds
4 Baths
5,817 SqFt
0.37 Acres

Listing Id

REC9849687
$2,095,000

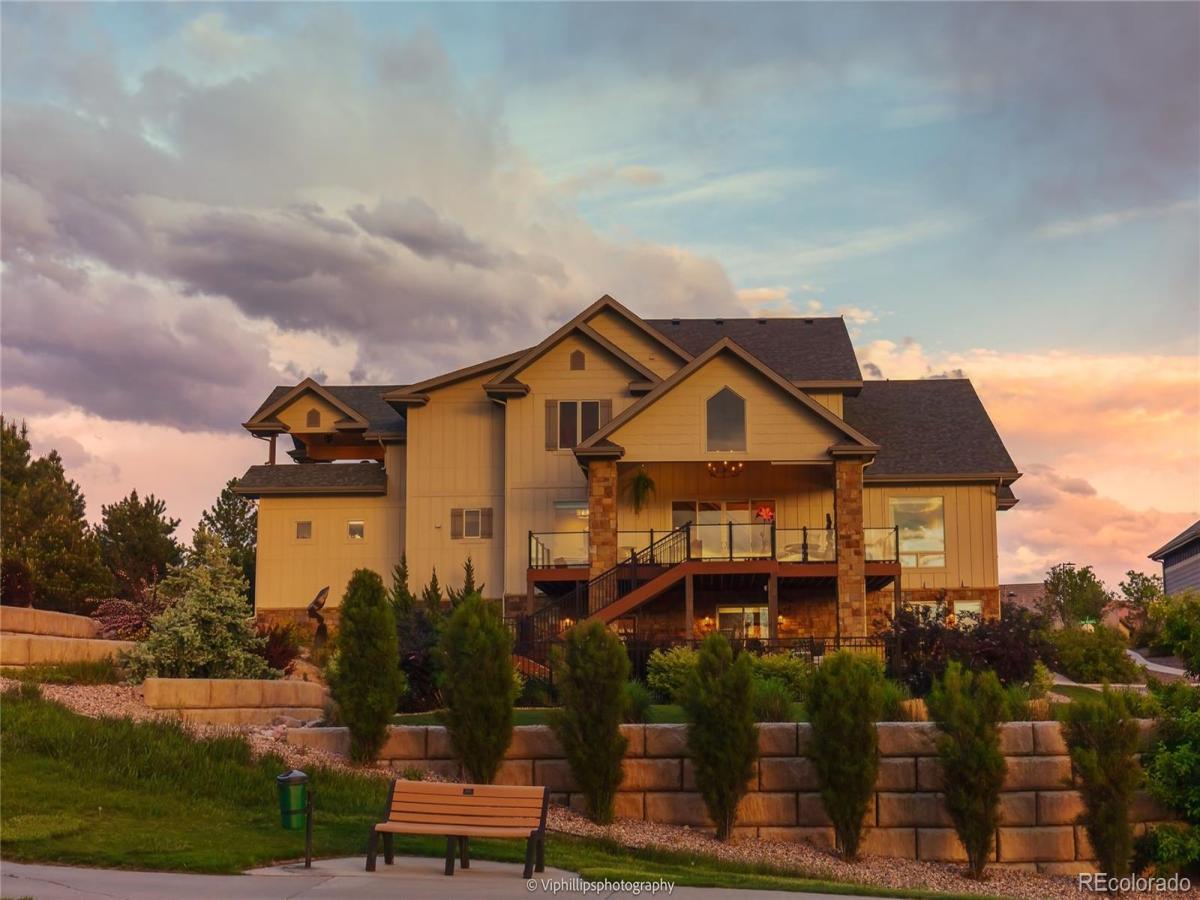
Significant Price Improvement – Now Offered at $2,095,000. 512 Deer Meadow Drive is an exceptional custom home in The Masters at Mariana Butte, built by Aspen Homes of Colorado in 2017. Offering 5 bedrooms, 4 bathrooms, and 5,817 square feet of beautifully crafted living space, this residence combines timeless design with breathtaking Colorado scenery. The main level features a spacious primary suite with an ensuite bath and oversized cedar-lined walk-in closet with built-in safe, private office, formal dining room, and a gourmet kitchen with Wolf and Sub-Zero appliances that flows into the soaring great room, where expansive windows frame panoramic views of Devil’s Backbone, the golf course, ponds, mountains, and abundant wildlife. A dining nook, mudroom with laundry, and oversized 3-car garage complete the main level. Rarely found in luxury homes, thoughtfully integrated accessibility features make this home ideal for multi-generational living, including a chair lift between the main and walk-out levels, a wide side pathway for a wheelchair, mobility scooter, or golf cart, and direct exterior access to a lower-level bedroom. The walk-out lower level also offers a full bath, temperature-controlled wine cellar, generous storage, and a spacious entertainment/flex room with two walk-outs to the landscaped backyard. Upstairs are 2 vaulted bedrooms, a full bath, and a bonus room opening to a covered balcony. The adjoining 2,587-square-foot lot at 508 Deer Meadow Drive is included, providing added privacy and open space. Whether entertaining guests, enjoying peaceful mornings overlooking the fairways, or creating a home that comfortably accommodates multiple generations, 512 Deer Meadow offers a rare combination of luxury, flexibility, and unforgettable Colorado views.

Property Details
Price:
$2,095,000
MLS #:
REC9849687
Status:
Active
Beds:
5
Baths:
4
Type:
Single Family
Structure:
House
Subdivision:
Mariana Butte 14th – The Masters
Finished Sq Ft:
5,255
Total Sq Ft:
5,817
Lot Size:
16,226 sqft / 0.37 acres (approx)
Year Built:
2017
Mariana Butte 14th – The MastersThompson R2-jNamaquaWalt ClarkThompson Valley
Interior
Above Grade Finished Area
3405
Appliances
Dishwasher, Disposal, Dryer, Gas Water Heater, Microwave, Oven, Range, Range Hood, Refrigerator, Sump Pump, Washer
Bathrooms
3 Three Quarter Bathrooms, 1 Half Bathroom
Below Grade Finished Area
1850
Below Grade Unfinished Area
562
Cooling
Central Air
Flooring
Concrete, Tile, Wood
Heating
Forced Air, Natural Gas
Interior Features
Breakfast Bar, Built-in Features, Ceiling Fan(s), Eat-in Kitchen, Granite Counters, High Ceilings, Kitchen Island, Open Floorplan, Pantry, Primary Suite, Smart Thermostat, Smoke Free, Solid Surface Counters, Vaulted Ceiling(s), Walk-In Closet(s), Wet Bar
Levels
Multi/Split
Main Level Bathrooms
2
Main Level Bedrooms
1
Exterior
Architectural Style
Chalet, Contemporary, Urban Contemporary
Attached Garage YN
1
Construction Materials
Concrete, Frame, Stone
Exterior Features
Balcony, Garden, Lighting, Private Yard, Smart Irrigation
Fencing
Partial
Garage Spaces
3
Lot Features
Landscaped, On Golf Course, Open Space, Spring(s), Sprinklers In Front, Sprinklers In Rear
Parking Features
Concrete, Exterior Access Door
Parking Spots
3
Parking Total
3
Patio And Porch Features
Covered, Deck, Front Porch, Patio
Roof
Composition
Security Features
Carbon Monoxide Detector(s), Smart Cameras
Waterfront Features
Pond
Window Features
Double Pane Windows, Window Coverings, Window Treatments
Schools
School District:
Thompson R2-J
Elementary School:
Namaqua
Middle School:
Walt Clark
High School:
Thompson Valley
Financial
Tax Year
2025
Taxes
$14,951

Need more info?

Ask a Question

Ready to go see it?

Schedule a Showing

Similar Listings

broker reciprocity
MLS# REC7350550broker reciprocity
2531 Southwind Road
Berthoud, CO

$2,690,000

4.6 miles away

broker reciprocity
MLS# REC2294786broker reciprocity
2609 Big Creek Court
Berthoud, CO

$2,645,000

4.5 miles away

broker reciprocity
MLS# RECIR1067902broker reciprocity
2311 Sugarloaf Road
Berthoud, CO

$2,550,000

4.2 miles away

Share this Property

512 Deer Meadow Drive
Loveland, CO