There are multiple listings for this address:
Active

15267 Ypsilon Circle, Mead, CO, 80542
Add
MLS #REC7764753 image #0

15267 Ypsilon Circle, Mead, CO, 80542

5 Beds
4 Baths
5,677 SqFt
1.12 Acres

Listing Id

REC7764753
$2,215,000

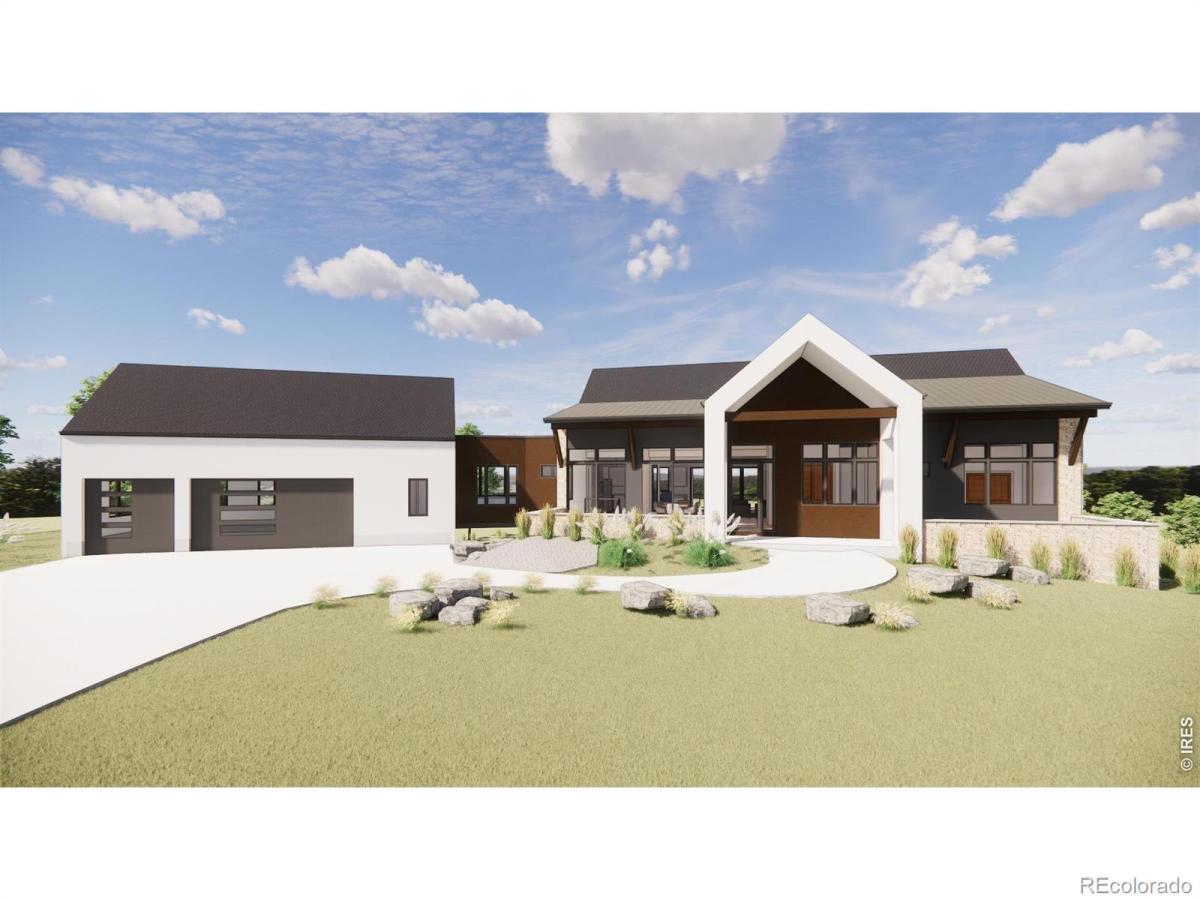
Crafted by Bronze Door Custom Homes, this exceptional custom residence showcases refined architecture, elevated finishes and thoughtful design on an expansive walkout homesite with no homes directly behind. Dramatic vaulted ceilings define the kitchen and great room, where a linear fireplace, custom white oak floating shelves, and expansive windows create a stunning gathering space. The chef’s kitchen features custom cabinetry, stone countertops, premium appliances, and an oversized island designed for entertaining. Architectural details including an impressive 11-foot entry, glass corner accents in the dining room, stained cedar siding, and wide-plank white oak flooring elevate the home’s timeless appeal. The luxurious primary suite offers a vaulted ceiling, freestanding soaking tub, Euro glass shower, and designer-selected finishes. Smart-home technology, energy-efficient systems, a spacious composite deck with BBQ gas line, and optional lower-level amenities including a wine room, fitness studio, and recreation space complete this extraordinary offering. Backing to open space for added privacy and unobstructed views, this is a rare opportunity to own a truly custom luxury home in one of Mead’s most desirable settings. Home to be built. **Below market rates available. Time Of Completion From Groundbreaking is 10-12 months

Property Details
Price:
$2,215,000
MLS #:
REC7764753
Status:
Active
Beds:
5
Baths:
4
Type:
Single Family
Structure:
House
Subdivision:
Range View Estates
Finished Sq Ft:
5,677
Total Sq Ft:
5,677
Lot Size:
48,700 sqft / 1.12 acres (approx)
Year Built:
2026
NewconstructionRange View EstatesSt. Vrain Valley Re-1jMeadMeadMeadMountain(s)
Interior
Above Grade Finished Area
3237
Appliances
Bar Fridge, Dishwasher, Disposal, Double Oven, Microwave, Oven, Refrigerator
Bathrooms
3 Full Bathrooms, 1 Half Bathroom
Below Grade Finished Area
2440
Cooling
Central Air
Flooring
Tile, Wood
Heating
Forced Air
Interior Features
Eat-in Kitchen, Kitchen Island, Open Floorplan, Pantry, Vaulted Ceiling(s), Walk-In Closet(s), Wet Bar
Laundry Features
In Unit
Levels
One
Main Level Bathrooms
3
Main Level Bedrooms
3
Exterior
Attached Garage YN
1
Construction Materials
Stone, Stucco, Frame
Exterior Features
Balcony
Garage Spaces
3
Lot Features
Corner Lot, Open Space
Parking Features
Oversized
Parking Spots
3
Parking Total
3
Patio And Porch Features
Deck, Patio
Roof
Composition
Security Features
Smoke Detector(s)
View
Mountain(s)
Window Features
Double Pane Windows
Schools
School District:
St. Vrain Valley RE-1J
Elementary School:
Mead
Middle School:
Mead
High School:
Mead
Financial
Tax Year
2025
Taxes
$2,502

Need more info?

Ask a Question

Ready to go see it?

Schedule a Showing

Similar Listings

broker reciprocity
MLS# REC3364204broker reciprocity
5767 Pelican Shores Drive
Longmont, CO

$2,845,000

4.1 miles away

broker reciprocity
MLS# REC3952182broker reciprocity
5759 Pelican Shores Drive
Longmont, CO

$2,650,000

4.1 miles away

Share this Property

15267 Ypsilon Circle
Mead, CO
Active

15267 Ypsilon Circle, Mead, CO, 80542

Add
MLS #RECIR1065279 image #0

15267 Ypsilon Circle, Mead, CO, 80542

5 Beds
4 Baths
5,677 SqFt
1.12 Acres

Listing Id

RECIR1065279
$2,215,000

Crafted by Bronze Door Custom Homes, this exceptional custom residence showcases refined architecture, elevated finishes and thoughtful design on an expansive walkout homesite with no homes directly behind. Dramatic vaulted ceilings define the kitchen and great room, where a linear fireplace, custom white oak floating shelves, and expansive windows create a stunning gathering space. The chef’s kitchen features custom cabinetry, stone countertops, premium appliances, and an oversized island designed for entertaining. Architectural details including an impressive 11-foot entry, glass corner accents in the dining room, stained cedar siding, and wide-plank white oak flooring elevate the home’s timeless appeal. The luxurious primary suite offers a vaulted ceiling, freestanding soaking tub, Euro glass shower, and designer-selected finishes. Smart-home technology, energy-efficient systems, a spacious composite deck with BBQ gas line, and optional lower-level amenities including a wine room, fitness studio, and recreation space complete this extraordinary offering. Backing to open space for added privacy and unobstructed views, this is a rare opportunity to own a truly custom luxury home in one of Mead’s most desirable settings. Home to be built. **Below market rates available. Time Of Completion From Groundbreaking is 10-12 months

Property Details
Price:
$2,215,000
MLS #:
RECIR1065279
Status:
Active
Beds:
5
Baths:
4
Type:
Single Family
Structure:
House
Subdivision:
Range View Estates
Finished Sq Ft:
5,677
Total Sq Ft:
5,677
Lot Size:
48,700 sqft / 1.12 acres (approx)
Year Built:
2026
NewconstructionRange View EstatesSt. Vrain Valley Re-1jMeadMeadMeadMountain(s)
Interior
Above Grade Finished Area
3237
Appliances
Bar Fridge, Dishwasher, Disposal, Double Oven, Microwave, Oven, Refrigerator
Bathrooms
3 Full Bathrooms, 1 Half Bathroom
Below Grade Finished Area
2440
Cooling
Central Air
Flooring
Tile, Wood
Heating
Forced Air
Interior Features
Eat-in Kitchen, Kitchen Island, Open Floorplan, Pantry, Vaulted Ceiling(s), Walk-In Closet(s), Wet Bar
Laundry Features
In Unit
Levels
One
Main Level Bathrooms
3
Main Level Bedrooms
3
Exterior
Attached Garage YN
1
Construction Materials
Stone, Stucco, Frame
Exterior Features
Balcony
Garage Spaces
3
Lot Features
Corner Lot, Open Space
Parking Features
Oversized
Parking Spots
3
Parking Total
3
Patio And Porch Features
Deck, Patio
Roof
Composition
Security Features
Smoke Detector(s)
View
Mountain(s)
Window Features
Double Pane Windows
Schools
School District:
St. Vrain Valley RE-1J
Elementary School:
Mead
Middle School:
Mead
High School:
Mead
Financial
Tax Year
2025
Taxes
$2,502

Need more info?

Ask a Question

Ready to go see it?

Schedule a Showing

Similar Listings

broker reciprocity
MLS# REC3364204broker reciprocity
5767 Pelican Shores Drive
Longmont, CO

$2,845,000

4.1 miles away

broker reciprocity
MLS# REC3952182broker reciprocity
5759 Pelican Shores Drive
Longmont, CO

$2,650,000

4.1 miles away

Share this Property