Active

6387 Willow Springs Drive, Morrison, CO, 80465
Add
MLS #8573796 image #0MLS #8573796 image #1MLS #8573796 image #2MLS #8573796 image #3MLS #8573796 image #4MLS #8573796 image #5MLS #8573796 image #6MLS #8573796 image #7MLS #8573796 image #8MLS #8573796 image #9MLS #8573796 image #10MLS #8573796 image #11MLS #8573796 image #12MLS #8573796 image #13MLS #8573796 image #14MLS #8573796 image #15MLS #8573796 image #16MLS #8573796 image #17MLS #8573796 image #18MLS #8573796 image #19MLS #8573796 image #20MLS #8573796 image #21MLS #8573796 image #22MLS #8573796 image #23MLS #8573796 image #24MLS #8573796 image #25MLS #8573796 image #26MLS #8573796 image #27MLS #8573796 image #28MLS #8573796 image #29MLS #8573796 image #30MLS #8573796 image #31MLS #8573796 image #32MLS #8573796 image #33MLS #8573796 image #34MLS #8573796 image #35MLS #8573796 image #36MLS #8573796 image #37MLS #8573796 image #38MLS #8573796 image #39MLS #8573796 image #40MLS #8573796 image #41MLS #8573796 image #42MLS #8573796 image #43MLS #8573796 image #44MLS #8573796 image #45MLS #8573796 image #46MLS #8573796 image #47MLS #8573796 image #48

6387 Willow Springs Drive, Morrison, CO, 80465

5 Beds
5 Baths
5,446 SqFt
0.54 Acres

Listing Id

8573796
$1,500,000

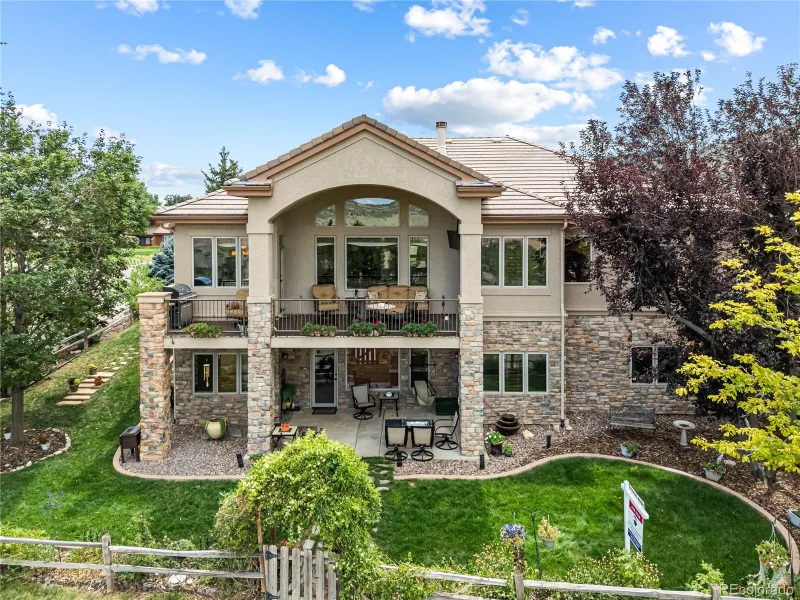
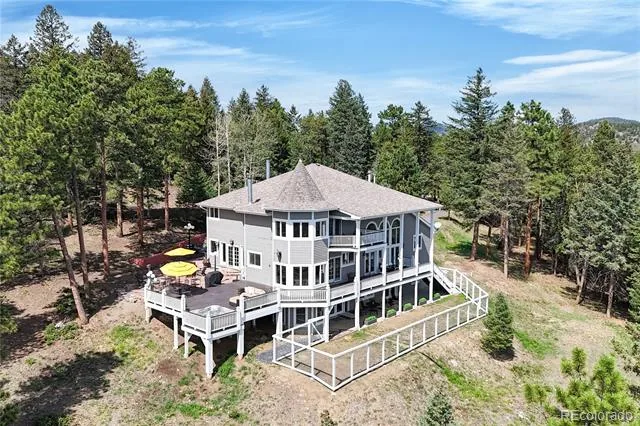
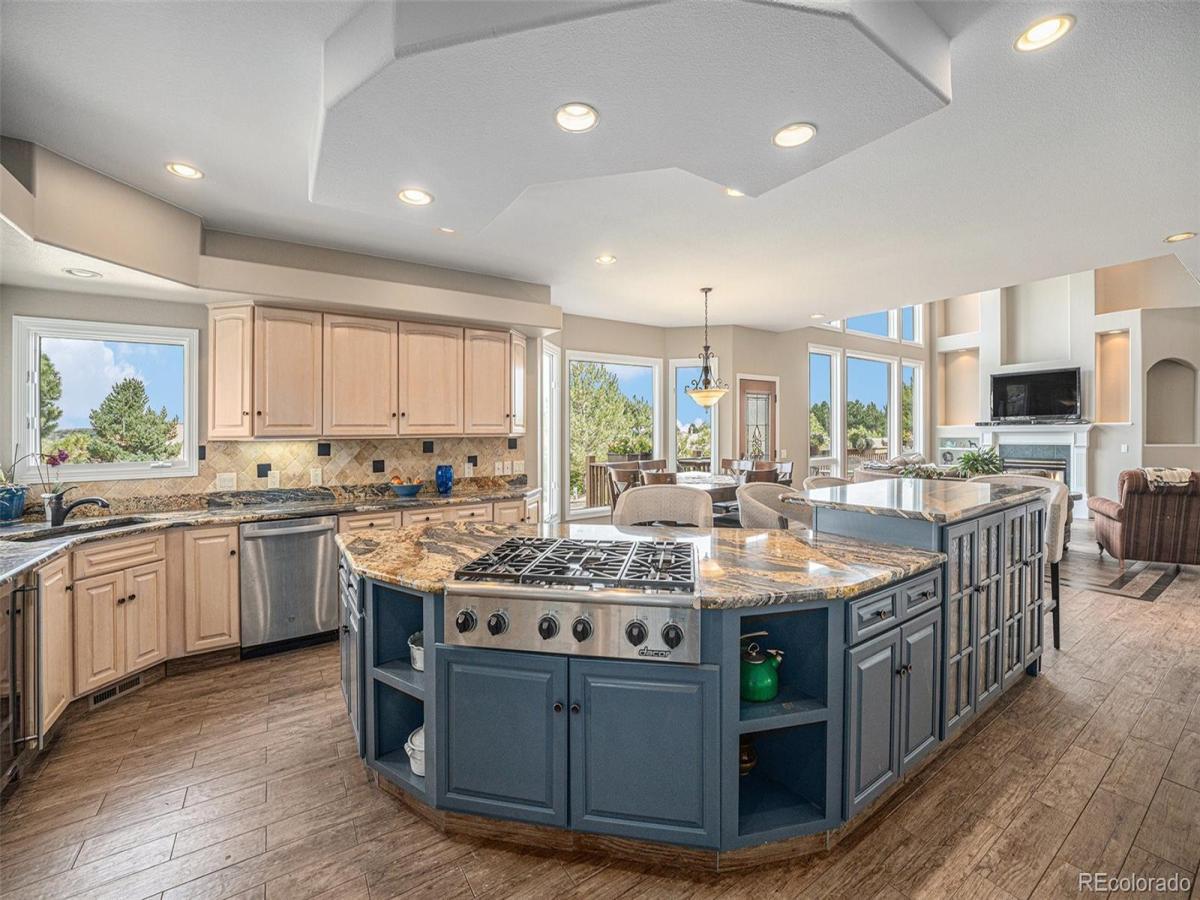
This home is the best opportunity in Willow Springs by Red Rocks Country Club. You are greeted by a lovely display of city lights as you drive past beautiful homes and round the curve to enter the cul-de-sac on which the home sits. Step into elegance through the grand entryway, highlighted by a sweeping curved staircase, a charming music room, and stunning views across the Dakota Hogback. Willow Springs is the premier neighborhood in the foothills, with Red Rocks Country Club greeting you as you drive in. Fresh interior paint and newer carpet make this home shine. The spacious, gourmet kitchen is a chef’s dream—featuring heated wood-look tile floors, a 6-burner Dacor gas cooktop, double ovens, wine fridge, walk-in pantry, oversized granite island, and more.
The open-concept family room is perfect for gatherings, while the formal dining room, featuring built-in cabinetry, the main-floor office with custom shelving, and a mud/laundry room, adds function and style. Upstairs, the luxurious primary suite offers expansive views, custom closets, and a spa-like 5-piece bath. Two additional upstairs bedrooms each have ensuite baths.
The walk-out lower level features two more large bedrooms, a stylish bathroom, and an entertainer’s dream space with a cherry wood wet bar, copper farmhouse sink, wine fridge, and plenty of room for a pool table or media setup. Dual furnaces and water heaters, plus a concrete tile roof, ensure comfort and peace of mind.
Situated on a beautifully landscaped half-acre lot, the yard is fully fenced—perfect for pets—while terraces bloom with roses, lilacs, and tulips. Red Rocks Country Club is just minutes away, offering golf, pools, dining, and social opportunities. Enjoy miles of private open space trails, a stocked fishing lake, and the award-winning Red Rocks Elementary School within historic Red Rocks Park. All just 30 minutes to downtown Denver and 50 to DIA. Come take a look!

Property Details
Price:
$1,500,000
MLS #:
8573796
Status:
Active
Beds:
5
Baths:
5
Type:
Single Family
Subtype:
Single Family Residence
Subdivision:
Willow Springs
Finished Sq Ft:
5,446
Lot Size:
23,522 sqft / 0.54 acres (approx)
Year Built:
1997
Willow SpringsJefferson County R-1Red RocksCarmodyBear Creek
Interior
Appliances
Bar Fridge, Cooktop, Dishwasher, Disposal, Double Oven, Down Draft, Dryer, Gas Water Heater, Microwave, Refrigerator, Self Cleaning Oven, Washer, Wine Cooler
Bathrooms
3 Full Bathrooms, 1 Three Quarter Bathroom, 1 Half Bathroom
Cooling
Attic Fan, Central Air
Fireplaces Total
3
Flooring
Carpet, Tile
Heating
Forced Air, Radiant Floor
Interior Features
Breakfast Nook, Built-in Features, Ceiling Fan(s), Central Vacuum, Eat-in Kitchen, Entrance Foyer, Five Piece Bath, Granite Counters, High Ceilings, High Speed Internet, Jet Action Tub, Kitchen Island, Open Floorplan, Pantry, Primary Suite, Radon Mitigation System, Smoke Free, Utility Sink, Vaulted Ceiling(s), Walk-In Closet(s), Wet Bar
Laundry Features
In Unit
Levels
Two
Exterior
Architectural Style
Contemporary, Mountain Contemporary
Association Amenities
Trail(s)
Attached Garage YN
1
Construction Materials
Frame, Stone, Wood Siding
Direction Faces
West
Exterior Features
Garden, Gas Valve, Lighting, Private Yard, Rain Gutters
Fencing
Full
Garage Spaces
3
Lot Features
Cul-De-Sac, Fire Mitigation, Foothills, Irrigated, Landscaped, Open Lot, Sprinklers In Front, Sprinklers In Rear
Parking Features
Concrete, Exterior Access Door, Oversized
Patio And Porch Features
Deck, Front Porch, Patio
Roof
Concrete
View
City, Mountain(s)
Window Features
Double Pane Windows, Egress Windows, Window Coverings
Schools
School District:
Jefferson County R-1
Elementary School:
Red Rocks
Middle School:
Carmody
High School:
Bear Creek
Financial
HOA Fee
$400
HOA Fee Frequency
Quarterly
HOA Includes
Reserve Fund, Recycling, Road Maintenance, Snow Removal, Trash
Taxes
$7,918

Need more info?

Ask a Question

Ready to go see it?

Schedule a Showing

Similar Listings

broker reciprocity
MLS# 7462947broker reciprocity
16213 Red Deer Court
Morrison, CO

$1,809,000

1.5 miles away

broker reciprocity
MLS# 4622063broker reciprocity
7692 Surrey Drive
Morrison, CO

$1,799,900

2.7 miles away

broker reciprocity
MLS# 2590556broker reciprocity
5269 S Algonquin Road
Indian Hills, CO

$1,775,000

3.2 miles away

Share this Property

6387 Willow Springs Drive
Morrison, CO