Active

12560 Bradford Drive, Parker, CO, 80134
Add
MLS #REC8228844 image #0MLS #REC8228844 image #1MLS #REC8228844 image #2MLS #REC8228844 image #3MLS #REC8228844 image #4MLS #REC8228844 image #5MLS #REC8228844 image #6MLS #REC8228844 image #7MLS #REC8228844 image #8MLS #REC8228844 image #9MLS #REC8228844 image #10MLS #REC8228844 image #11MLS #REC8228844 image #12MLS #REC8228844 image #13MLS #REC8228844 image #14MLS #REC8228844 image #15MLS #REC8228844 image #16MLS #REC8228844 image #17MLS #REC8228844 image #18MLS #REC8228844 image #19MLS #REC8228844 image #20MLS #REC8228844 image #21MLS #REC8228844 image #22MLS #REC8228844 image #23MLS #REC8228844 image #24MLS #REC8228844 image #25MLS #REC8228844 image #26MLS #REC8228844 image #27MLS #REC8228844 image #28MLS #REC8228844 image #29MLS #REC8228844 image #30MLS #REC8228844 image #31MLS #REC8228844 image #32MLS #REC8228844 image #33MLS #REC8228844 image #34MLS #REC8228844 image #35MLS #REC8228844 image #36MLS #REC8228844 image #37MLS #REC8228844 image #38MLS #REC8228844 image #39MLS #REC8228844 image #40MLS #REC8228844 image #41MLS #REC8228844 image #42MLS #REC8228844 image #43MLS #REC8228844 image #44MLS #REC8228844 image #45MLS #REC8228844 image #46MLS #REC8228844 image #47MLS #REC8228844 image #48MLS #REC8228844 image #49

12560 Bradford Drive, Parker, CO, 80134
7 Beds
6 Baths
6,309 SqFt
0.23 Acres

Listing Id

REC8228844
$1,000,000

6,202 FINISHED SQ FT | APPROX. $161/SQ FT | $95K+ IN SELLER INVESTMENTS & IMPROVEMENTS | $10,000 SELLER CONCESSION!

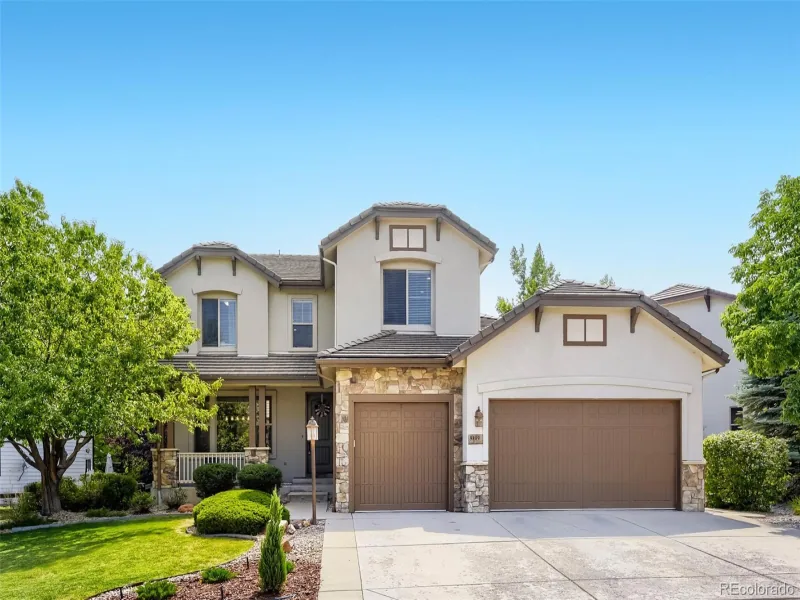
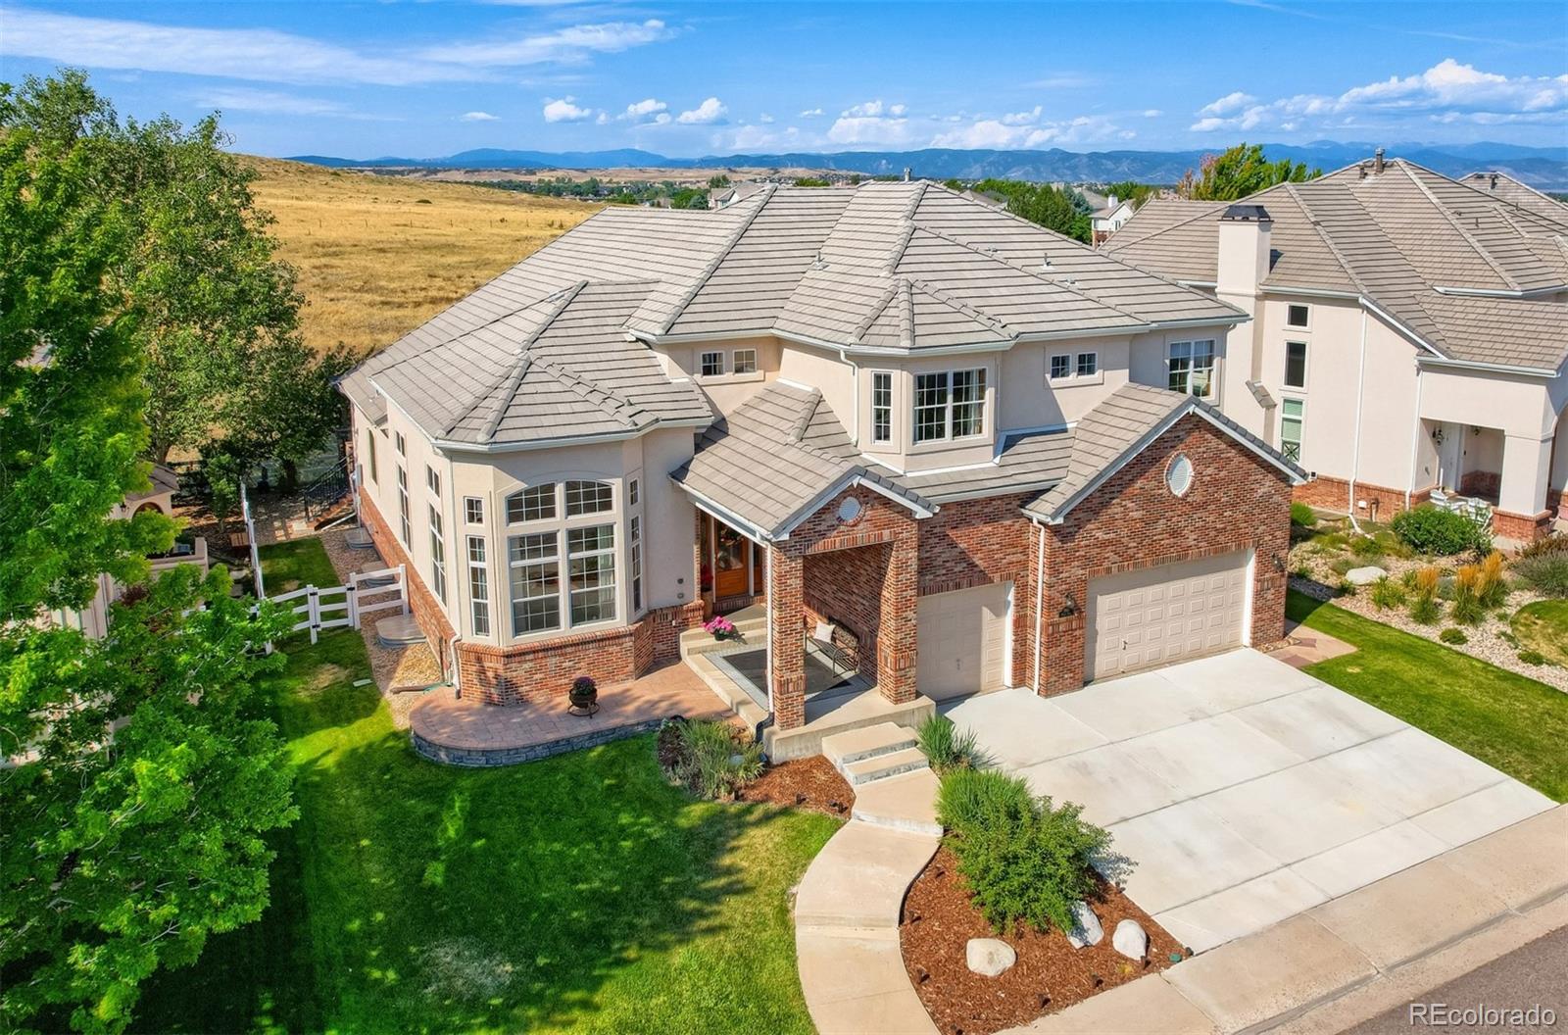
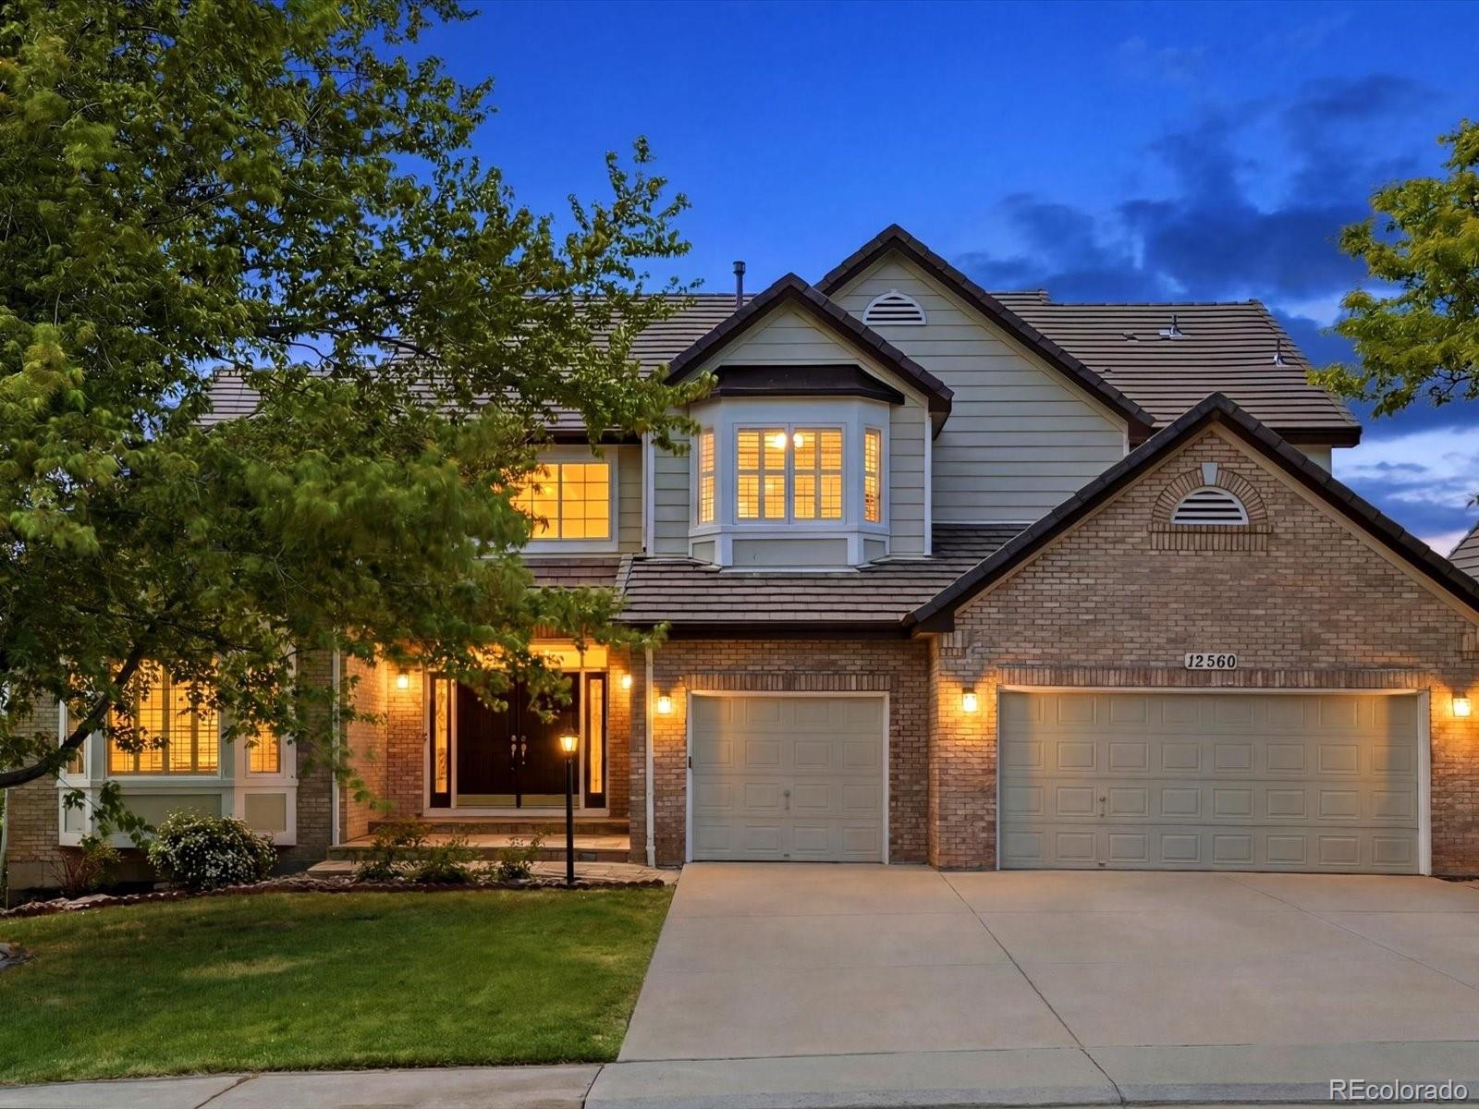
Looking for more home for your money? This property offers an exceptional opportunity to own over 6,200 finished square feet at approximately $161 per finished square foot. For perspective, the median price per square foot in Parker is approx. $234 based on REcolorado InfoSparks market data. Opportunities to get this much FINISHED living space at this price point are hard to find!
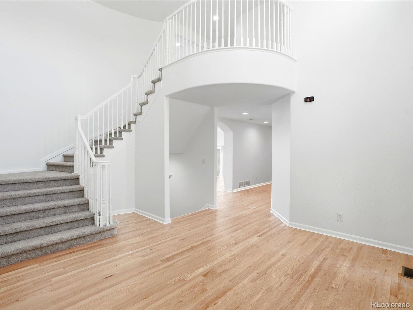
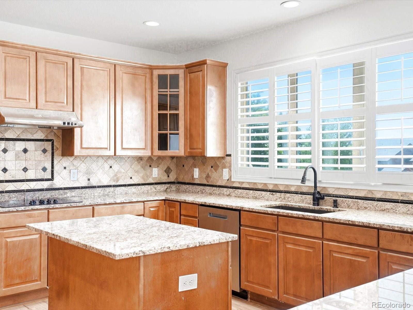
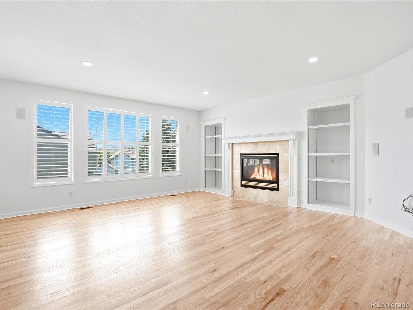
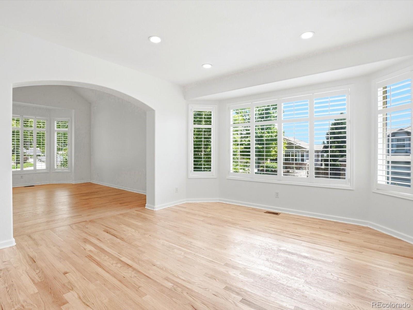
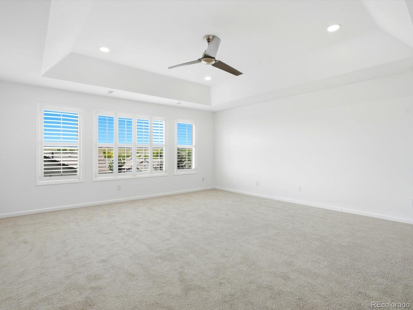
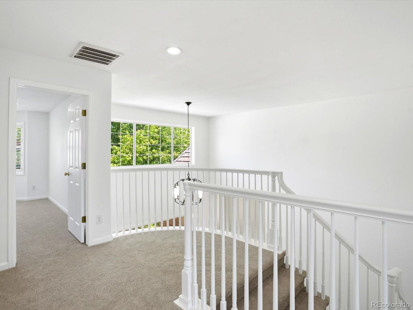
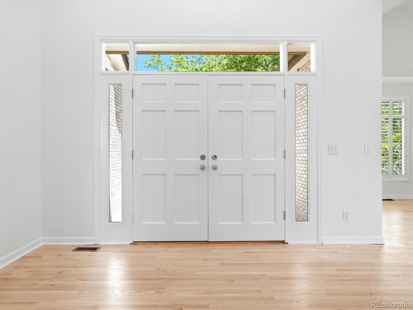
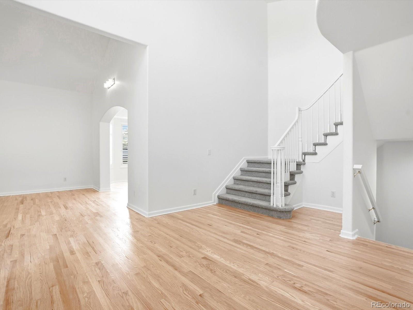
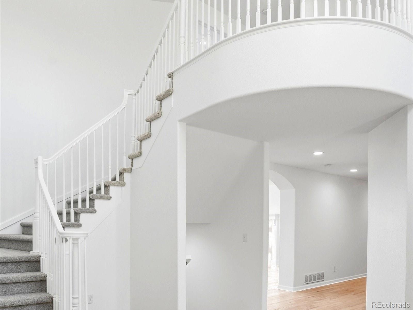
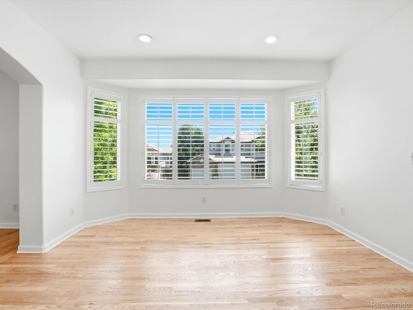
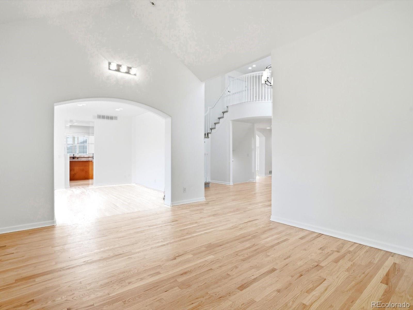
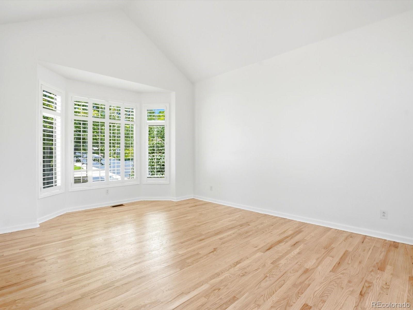
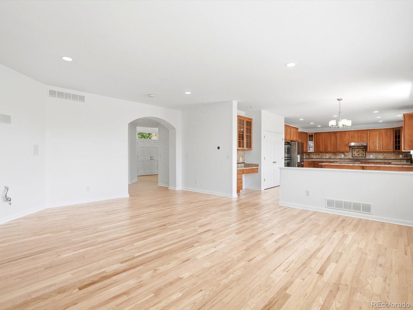
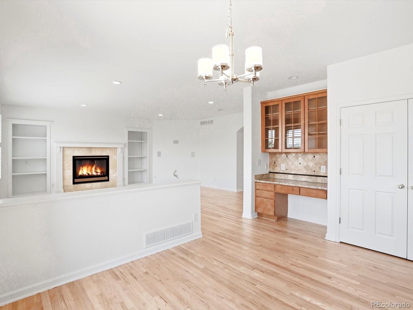
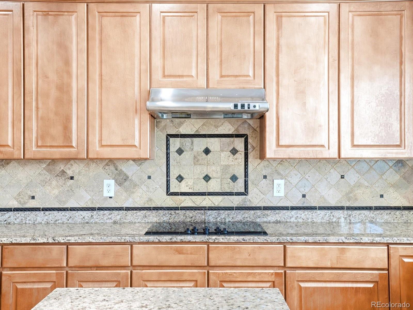
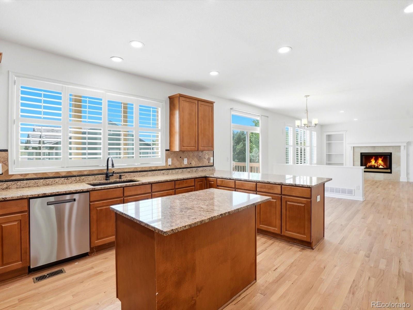
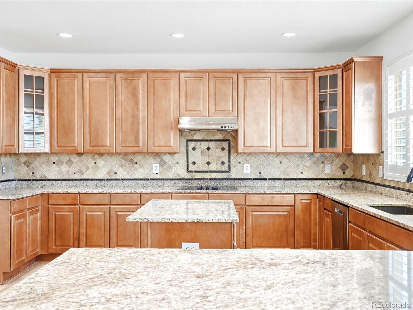
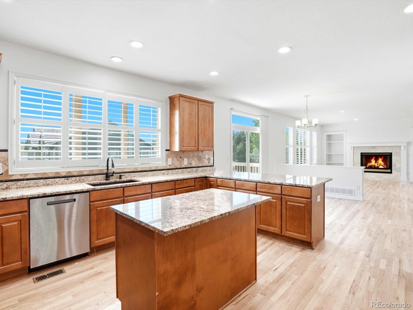
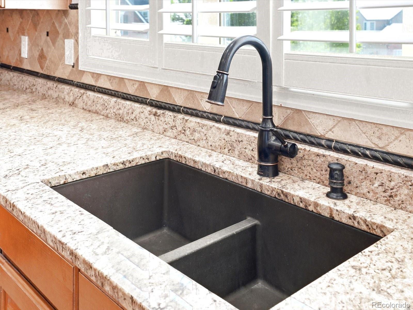
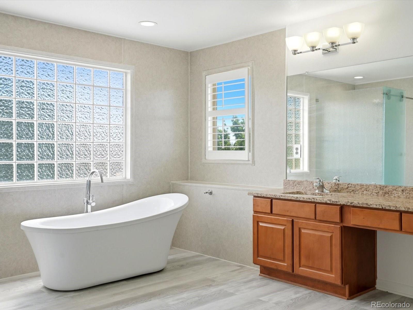
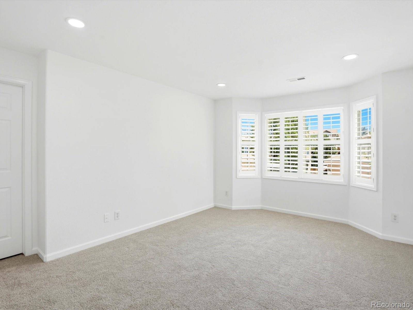
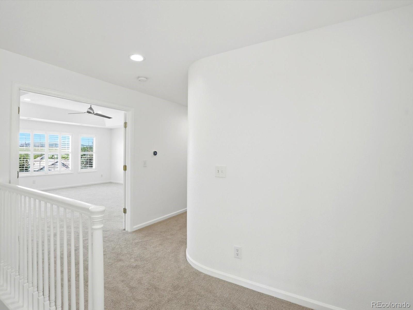
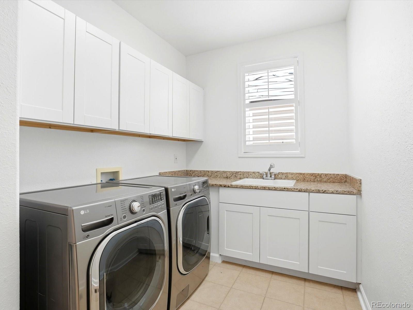
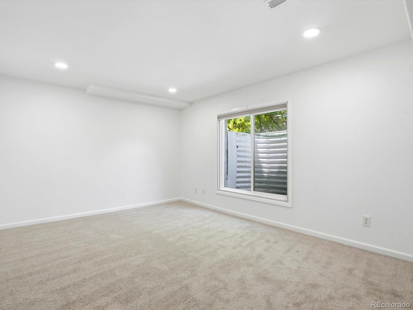
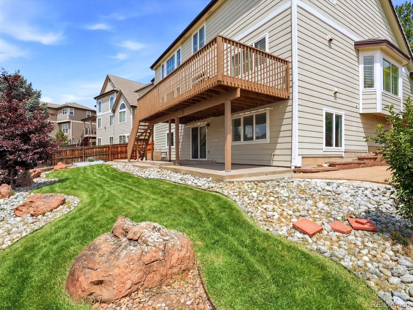
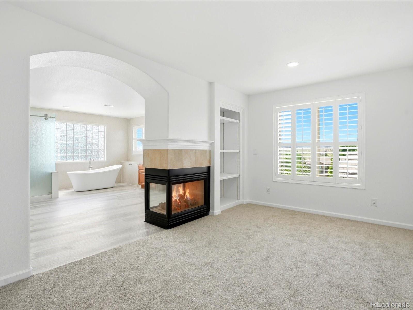
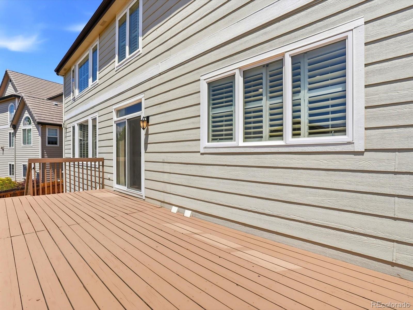
Sellers have already invested more than $95,000 in updates and improvements, creating a fresh, clean and move-in-ready foundation for the next owner. New carpet and fresh interior paint throughout give the home a bright, neutral feel, with refinished hardwood floors, granite upgrades, mater bathroom remodeling, new laundry cabinets and a newer extended deck (2021) add even more value.

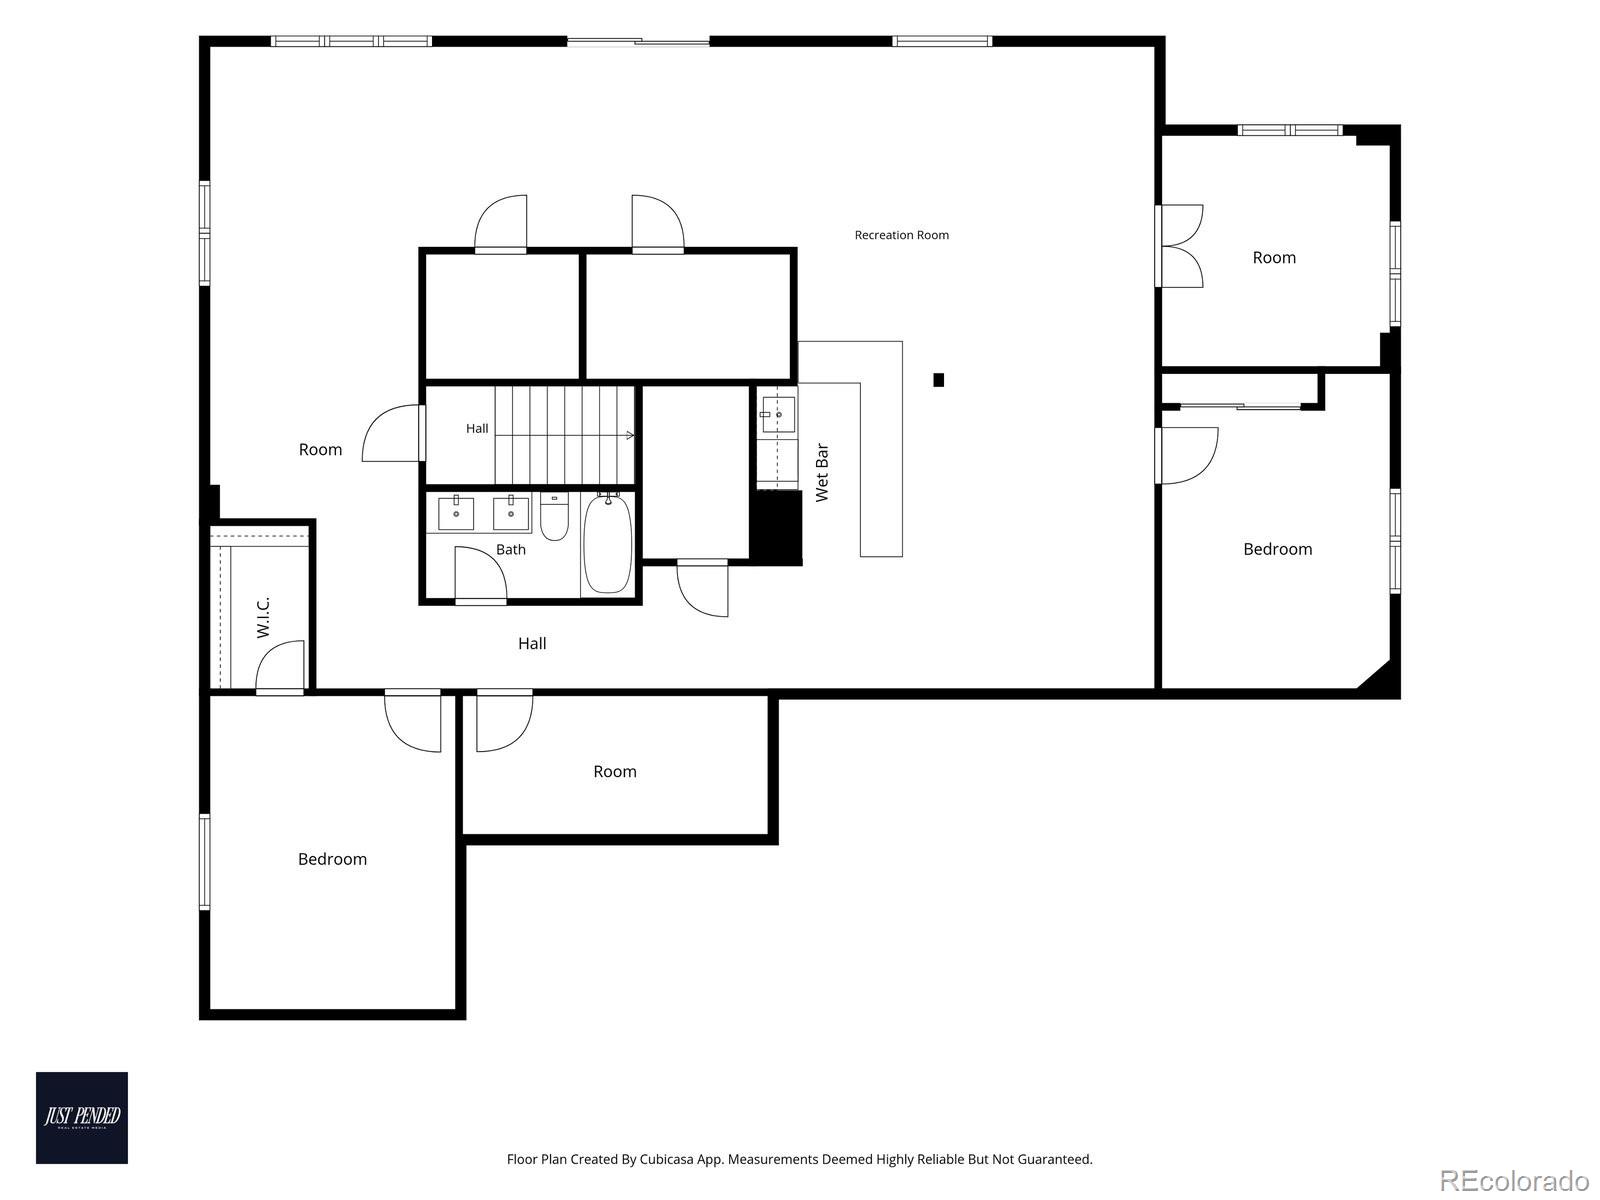
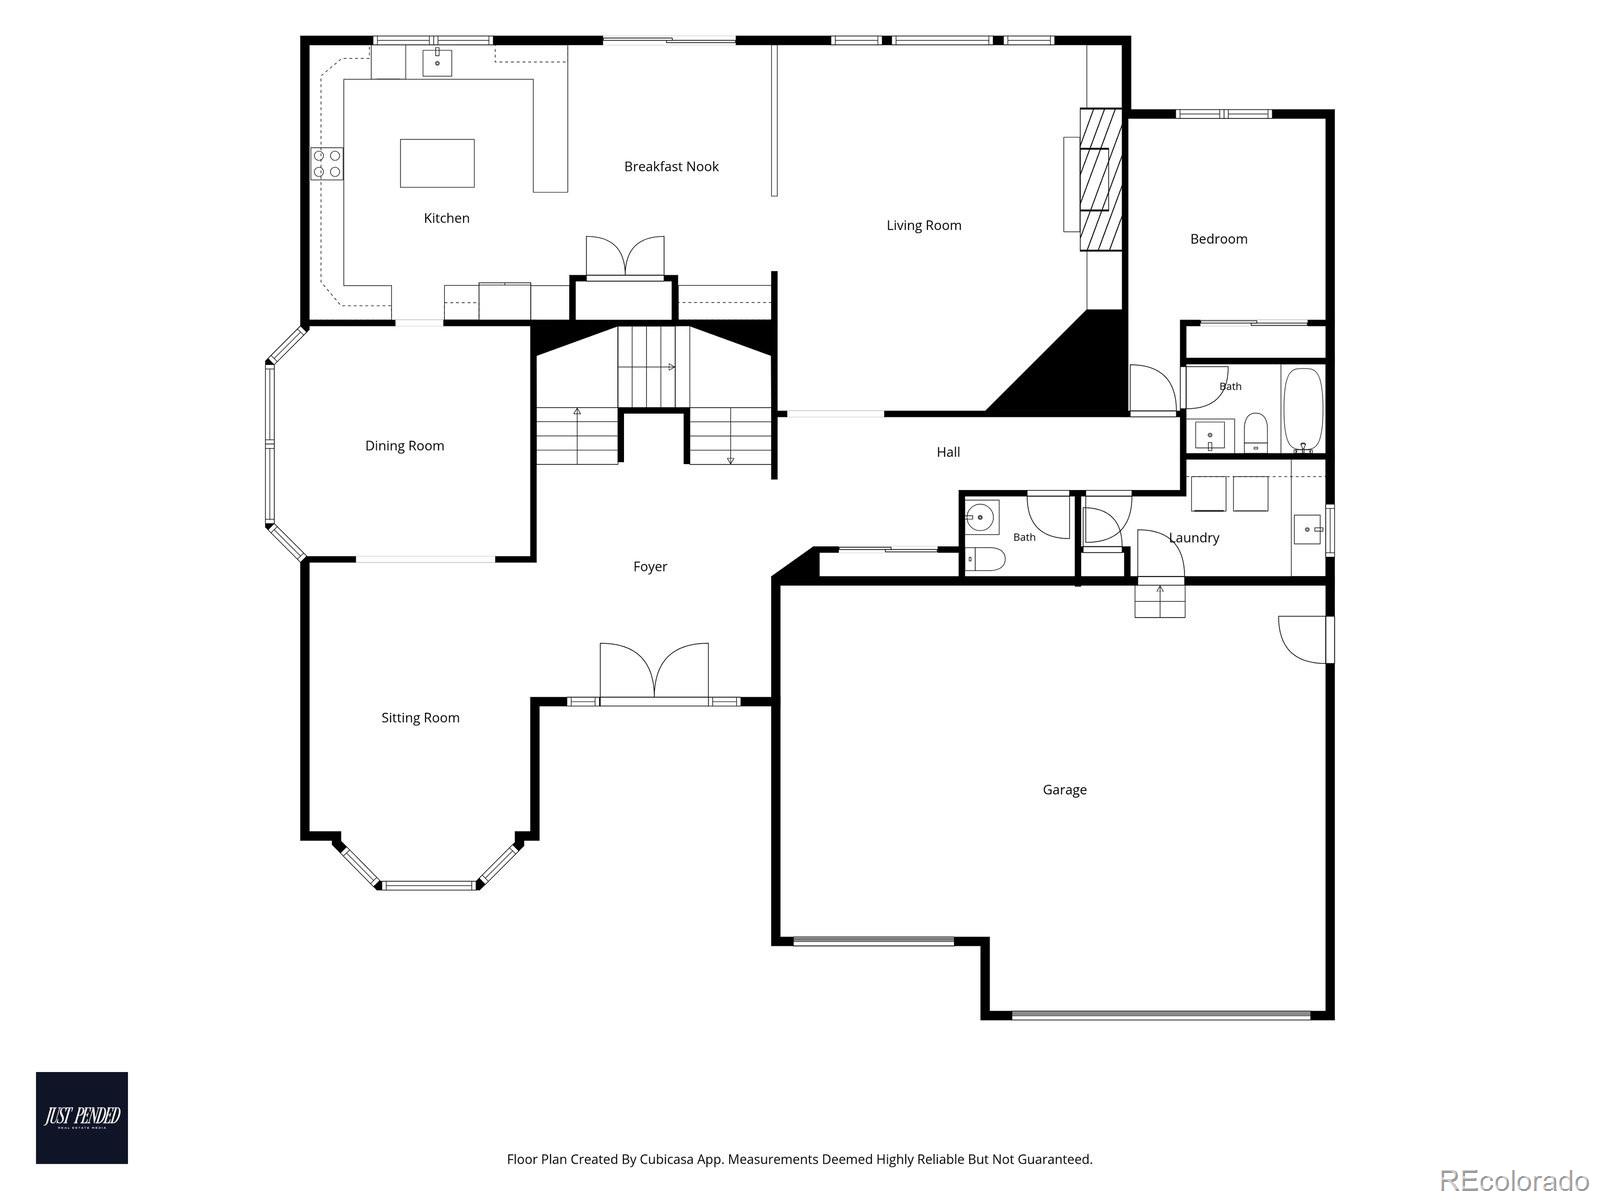
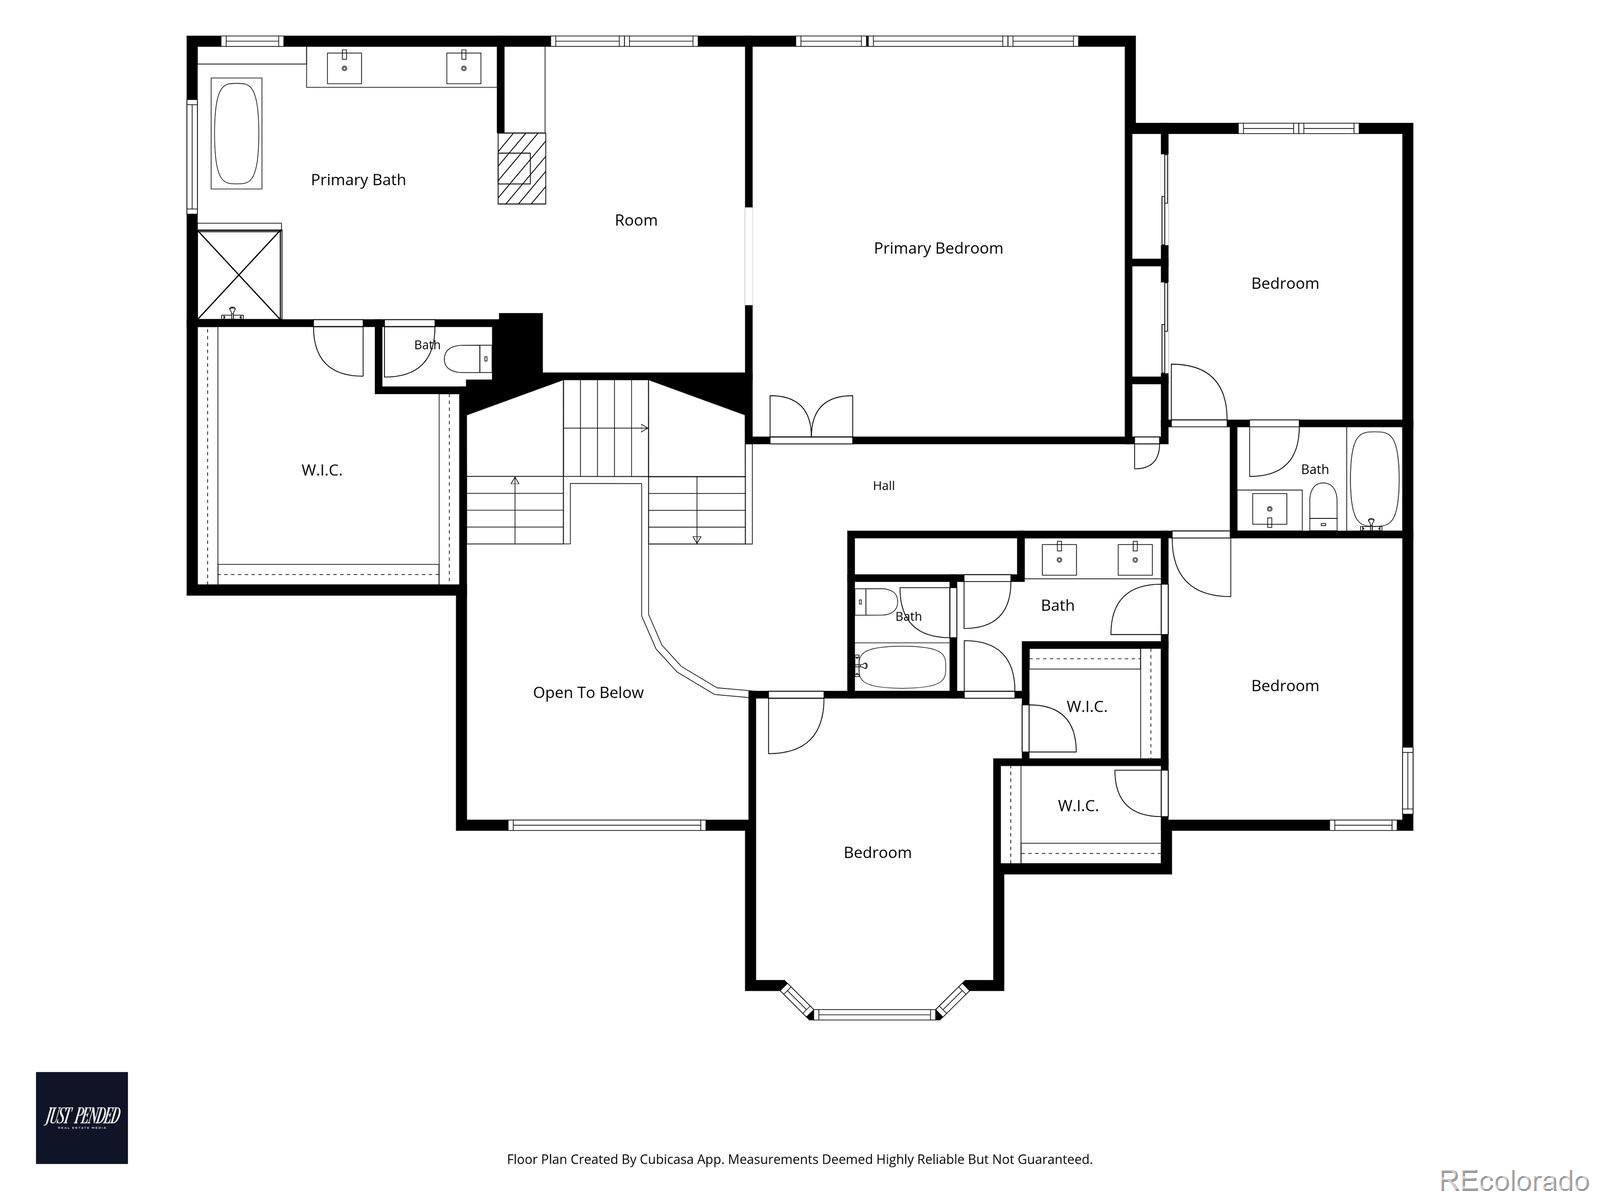
With 7 bedrooms, 6 bathrooms and 6,202 finished square feet, the possibilities are incredible. The expansive floor plan provides flexibility for home offices, MULTIGENERATIONAL LIVING, RENTING OPPORTUNITIES or move in now, personalize over time, and make this extraordinary amount of space completely your own.

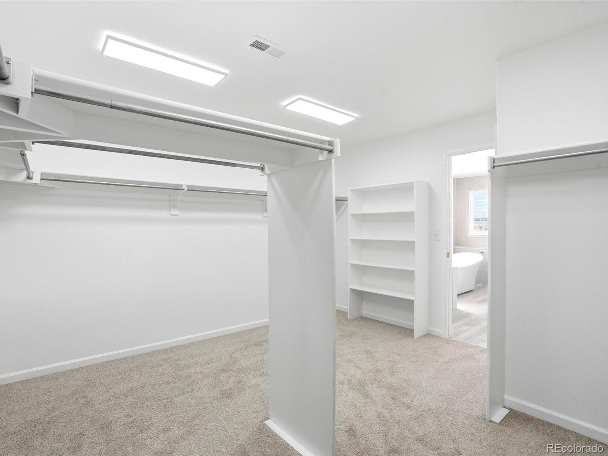
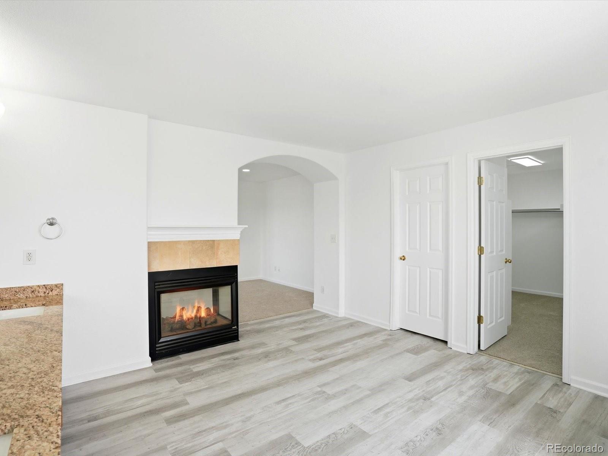
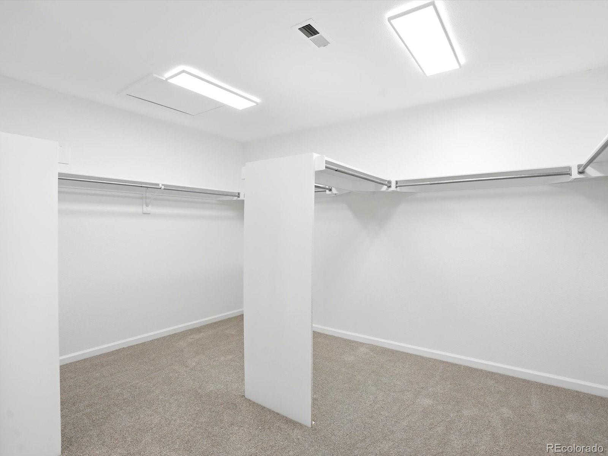
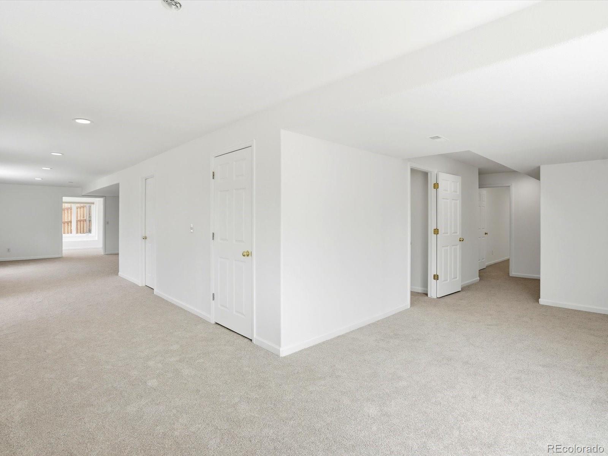
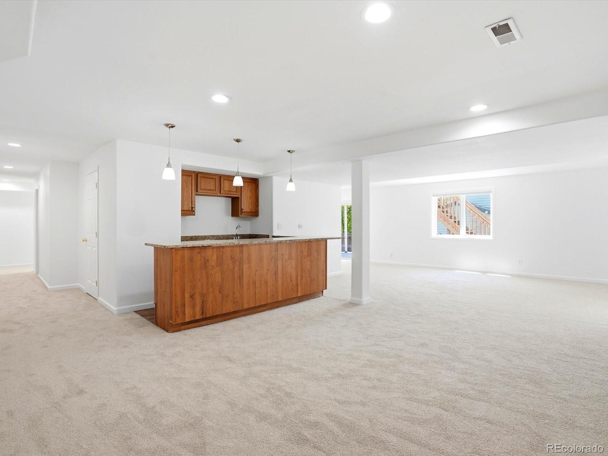
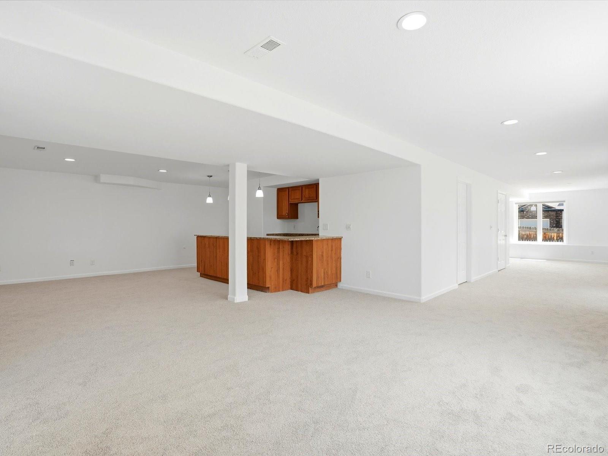
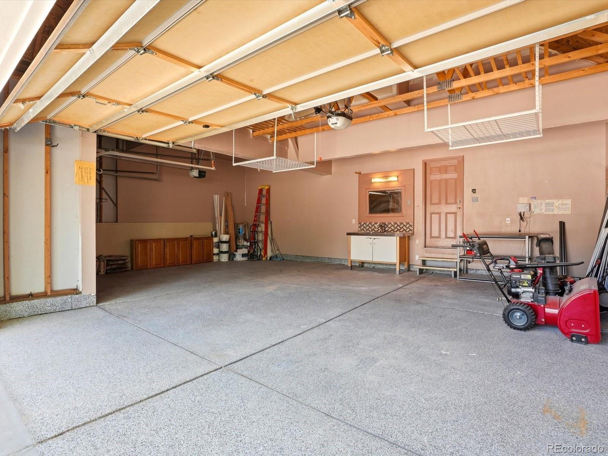
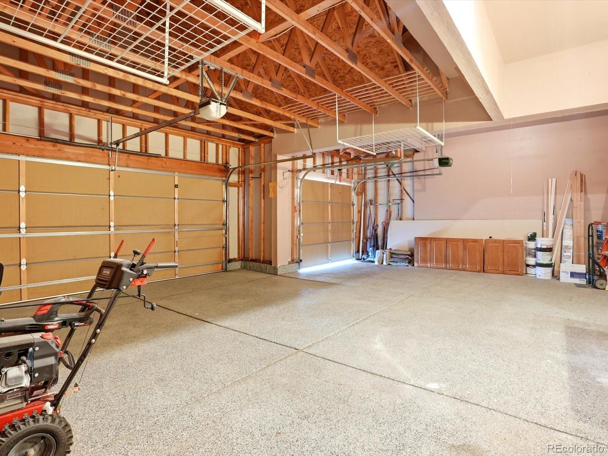
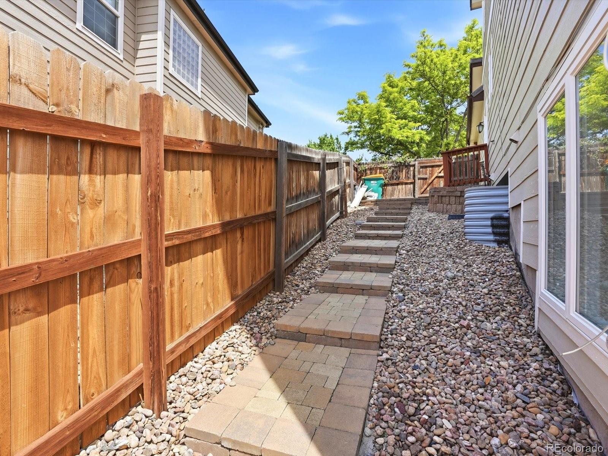
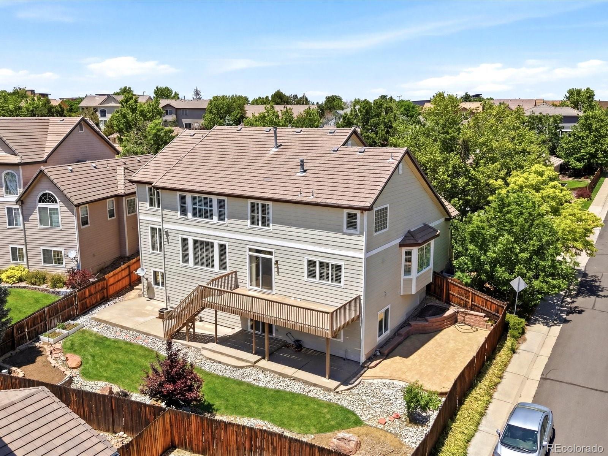
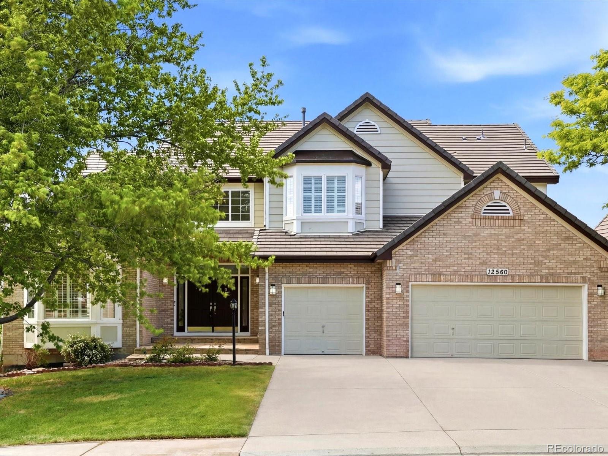
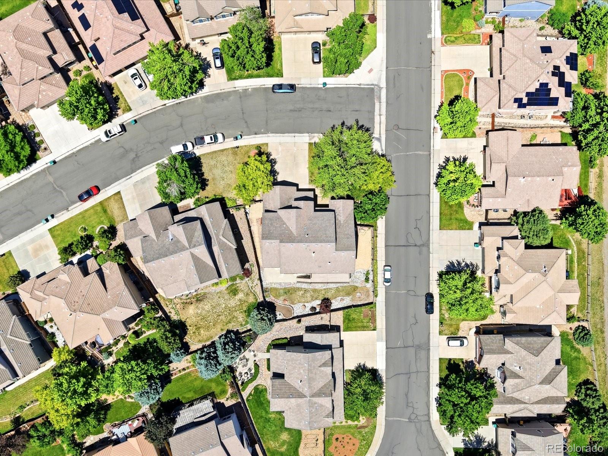
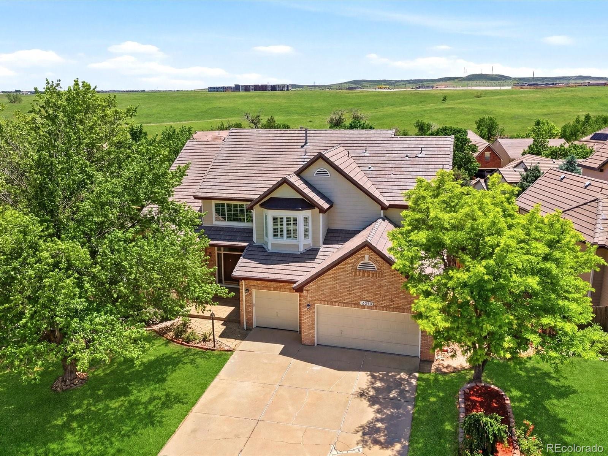
Additional features include a finished walk-out basement, spacious primary retreat with massive walk in closet/dressing room, corner lot, concrete tile roof. Located in unincorporated Douglas County and the Douglas County School District.

MORE SPACE. MORE POSSIBILITY. EXCEPTIONAL VALUE. In addition to the value already built into the home, the SELLERS ARE OFFERING A $10,000 SELLER CONCESSION to provide buyers additional flexibility toward allowable closing costs, prepaid expenses, interest-rate reduction or other lender-approved uses.

Qualified buyers may also have access to a LENDER-PAID 0/1 temp. buydown through our participating lender. Terms, eligibility and lender approval apply. Come experience the possibilities of 6,202 finished square feet for yourself!

Property Details
Price:
$1,000,000
MLS #:
REC8228844
Status:
Active
Beds:
7
Baths:
6
Type:
Single Family
Structure:
House
Subdivision:
Meridian Hills
Finished Sq Ft:
6,202
Total Sq Ft:
6,309
Lot Size:
10,019 sqft / 0.23 acres (approx)
Year Built:
2003
TraditionalMeridian HillsDouglas Re-1Eagle RidgeCresthillHighlands RanchPlainsPets Allowed
Interior
Above Grade Finished Area
4203
Appliances
Convection Oven, Cooktop, Dishwasher, Disposal, Double Oven, Dryer, Gas Water Heater, Microwave, Oven, Refrigerator, Self Cleaning Oven, Sump Pump, Washer
Bathrooms
5 Full Bathrooms, 1 Half Bathroom
Below Grade Finished Area
1999
Below Grade Unfinished Area
107
Cooling
Central Air
Fireplaces Total
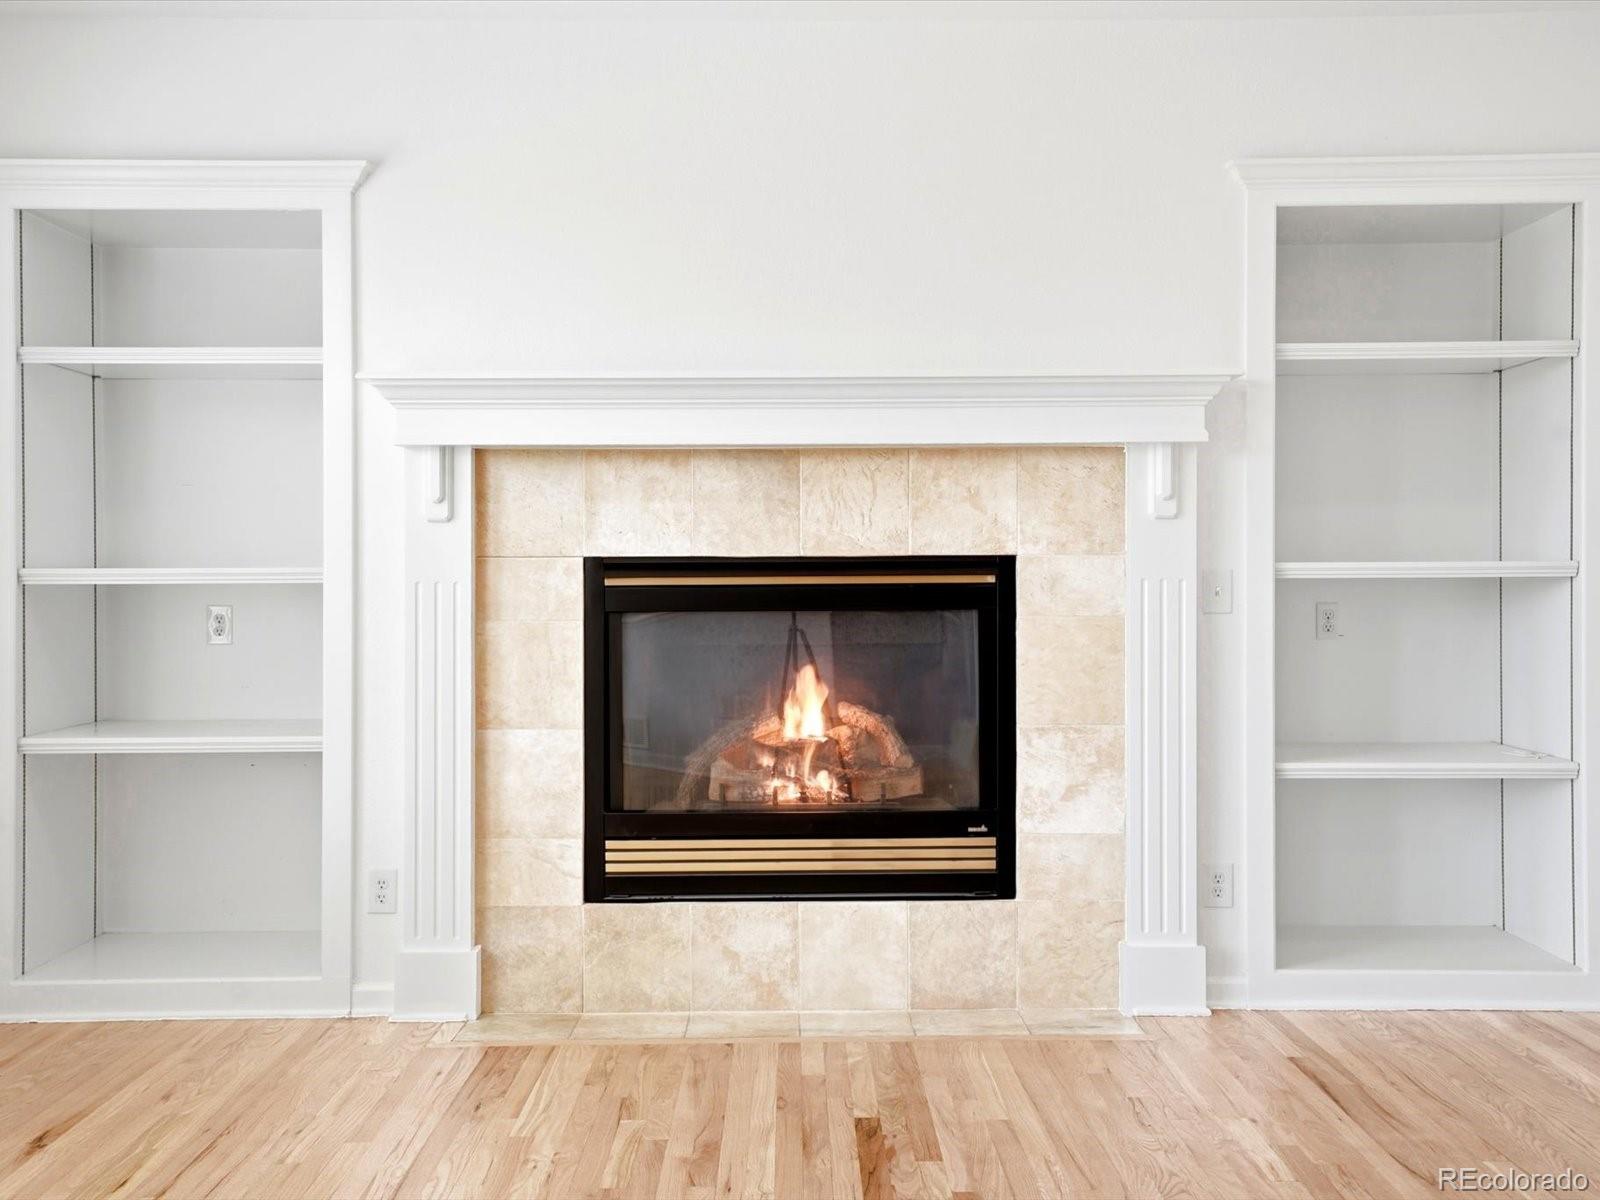
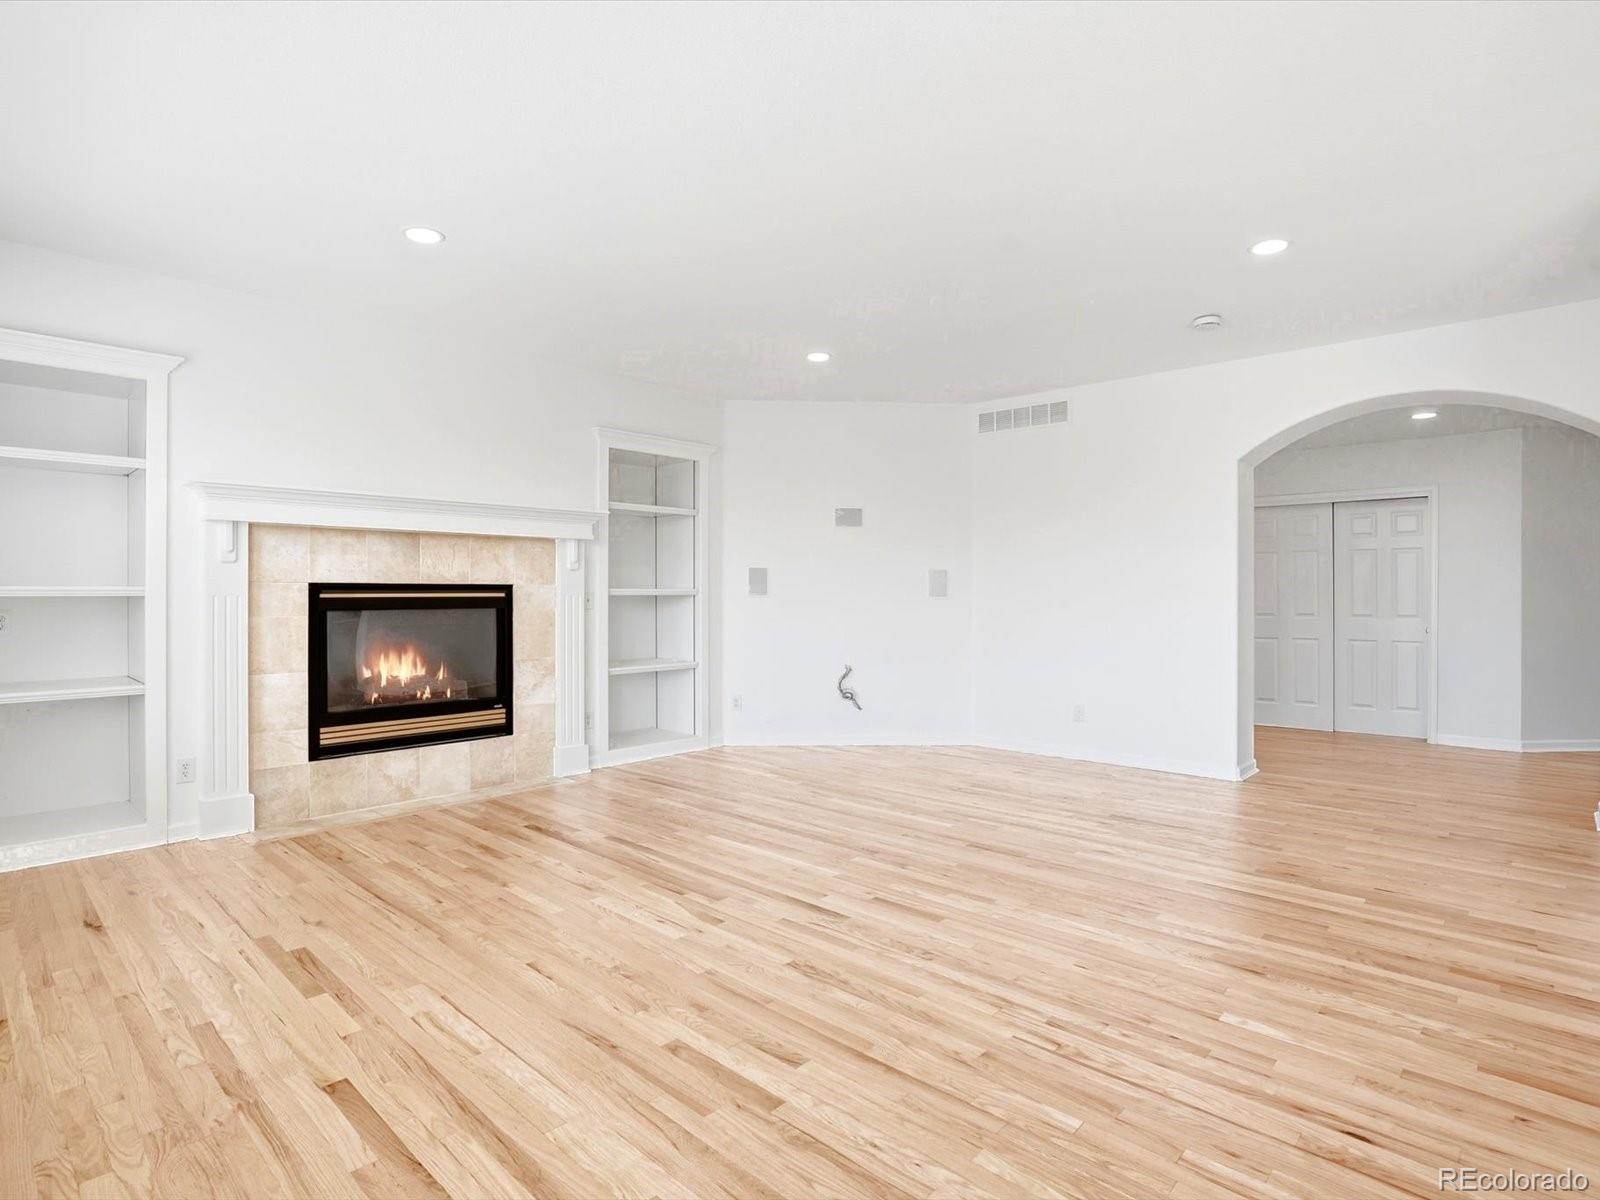
2
Flooring
Carpet, Wood
Heating
Natural Gas
Interior Features
Built-in Features, Ceiling Fan(s), Eat-in Kitchen, Entrance Foyer, Five Piece Bath, Granite Counters, High Ceilings, In-Law Floorplan, Jack & Jill Bathroom, Kitchen Island, Open Floorplan, Pantry, Primary Suite, Smoke Free, Vaulted Ceiling(s), Walk-In Closet(s), Wired for Data
Laundry Features
Common Area
Levels
Two
Main Level Bathrooms
2
Main Level Bedrooms
1
Exterior
Architectural Style
Traditional
Attached Garage YN
1
Construction Materials
Brick, Frame
Exterior Features
Garden, Lighting, Private Yard, Rain Gutters
Fencing
Full
Garage Spaces
3
Lot Features
Corner Lot, Landscaped, Level, Master Planned, Near Public Transit, Sprinklers In Front, Sprinklers In Rear
Parking Features
Asphalt, Concrete, Exterior Access Door, Floor Coating, Oversized, Storage
Parking Spots
3
Parking Total
3
Patio And Porch Features
Covered, Deck, Front Porch, Patio
Roof
Shake
Security Features
Carbon Monoxide Detector(s), Smoke Detector(s)
View
Plains
Window Features
Double Pane Windows, Egress Windows, Window Coverings
Schools
School District:
Douglas RE-1
Elementary School:
Eagle Ridge
Middle School:
Cresthill
High School:
Highlands Ranch
Financial
HOA Fee
$265
HOA Fee Frequency
Quarterly
HOA Includes
Trash
HOA Name
Meridian Hills Homeowner Association
HOA Phone
303-200-0065
Tax Year
2025
Taxes
$6,790

Need more info?

Ask a Question

Ready to go see it?

Schedule a Showing

Similar Listings

broker reciprocity
MLS# REC8531563broker reciprocity
9889 Sunset Hill Circle
Lone Tree, CO

$1,300,000

1.8 miles away

broker reciprocity
MLS# REC2887677broker reciprocity
1791 Mcarthur Ranch Road
Lone Tree, CO

$1,290,000

4.1 miles away

broker reciprocity
MLS# REC7535699broker reciprocity
7988 Witney Place
Lone Tree, CO

$1,275,000

2.8 miles away

Share this Property

12560 Bradford Drive
Parker, CO