Active Under Contract

13912 Blue Wing Lane, Parker, CO, 80134
Add
MLS #3263231 image #0MLS #3263231 image #1MLS #3263231 image #2MLS #3263231 image #3MLS #3263231 image #4MLS #3263231 image #5MLS #3263231 image #6MLS #3263231 image #7MLS #3263231 image #8MLS #3263231 image #9MLS #3263231 image #10MLS #3263231 image #11MLS #3263231 image #12MLS #3263231 image #13MLS #3263231 image #14MLS #3263231 image #15MLS #3263231 image #16MLS #3263231 image #17MLS #3263231 image #18MLS #3263231 image #19MLS #3263231 image #20MLS #3263231 image #21MLS #3263231 image #22MLS #3263231 image #23MLS #3263231 image #24MLS #3263231 image #25MLS #3263231 image #26MLS #3263231 image #27MLS #3263231 image #28MLS #3263231 image #29MLS #3263231 image #30MLS #3263231 image #31MLS #3263231 image #32MLS #3263231 image #33MLS #3263231 image #34MLS #3263231 image #35MLS #3263231 image #36MLS #3263231 image #37MLS #3263231 image #38MLS #3263231 image #39MLS #3263231 image #40MLS #3263231 image #41MLS #3263231 image #42MLS #3263231 image #43MLS #3263231 image #44MLS #3263231 image #45MLS #3263231 image #46MLS #3263231 image #47MLS #3263231 image #48MLS #3263231 image #49

13912 Blue Wing Lane, Parker, CO, 80134

5 Beds
6 Baths
4,224 SqFt
0.18 Acres

Listing Id

3263231
$1,025,000

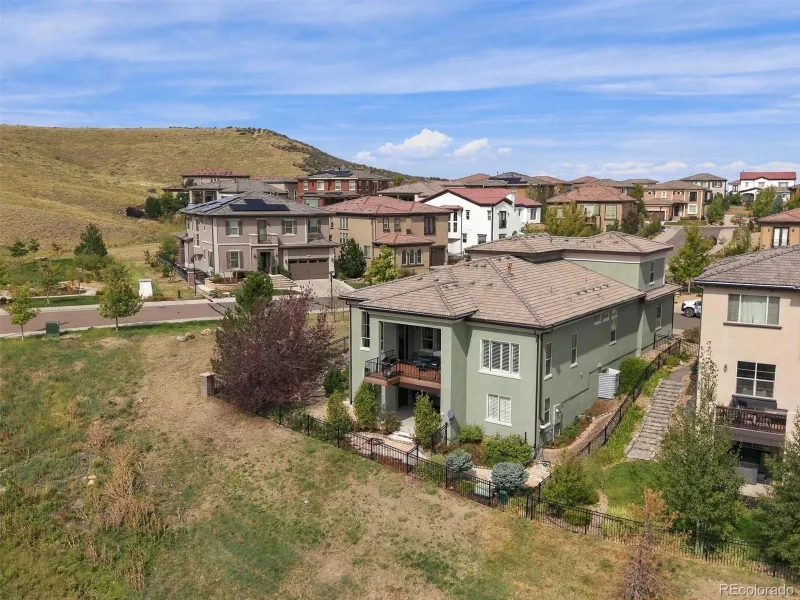
Backing to green space and beautiful trails in Stepping Stone, 13912 Blue Wing Lane offers quiet views, direct access to the outdoors and the kind of finishes buyers usually plan to add themselves. The covered patio opens to a gas fire pit with an integrated water feature, a setting that works as well for a quiet evening as it does for hosting. A garden bed in the backyard is ready for next season’s planting.

Inside, plantation shutters filter the light throughout and new carpet gives the home a fresh, move in ready feel. The kitchen is built for serious cooking with a double oven, 5 burner gas stove top,expansive kitchen island and is ready for everything from weeknight dinners to a full house of guests. Every bedroom has its own bathroom, a layout that gives guests and long term visitors real privacy.

The primary suite has two separate closets and a walk in shower finished with a seamless glass door. The laundry room has custom built ins that keep everyday storage organized.

The finished basement is made for entertaining, with a full bar at its center and a steam shower for a spa level finish to the day. Hidden bookshelves open to concealed storage, a detail buyers remember long after the showing ends.

Stepping Stone residents enjoy the Lantern House clubhouse with a main pool, a second smaller pool, decks and fire pits, plus neighborhood parks and walking trails throughout. The community calendar stays full all year, with a fall festival, cookies with Santa, carriage rides and seasonal events through spring and summer. The neighborhood sits just east of I25 near RidgeGate, with quick access to Lone Tree shopping, dining and employers, and the home is served by Douglas County School District.

Property Details
Price:
$1,025,000
MLS #:
3263231
Status:
Active Under Contract
Beds:
5
Baths:
6
Type:
Single Family
Subtype:
Single Family Residence
Subdivision:
Stepping Stone
Finished Sq Ft:
4,224
Lot Size:
7,971 sqft / 0.18 acres (approx)
Year Built:
2016
TraditionalStepping StoneDouglas Re-1Prairie CrossingSierraChaparralMeadow
Interior
Appliances
Cooktop, Dishwasher, Disposal, Double Oven, Dryer, Microwave, Oven, Range Hood, Refrigerator, Self Cleaning Oven, Washer
Bathrooms
2 Full Bathrooms, 3 Three Quarter Bathrooms, 1 One Quarter Bathroom
Cooling
Central Air
Fireplaces Total
1
Flooring
Carpet, Tile, Vinyl
Heating
Forced Air
Interior Features
Built-in Features, Ceiling Fan(s), Eat-in Kitchen, Five Piece Bath, Jack & Jill Bath, Kitchen Island, Open Floorplan, Primary Suite, Smoke Free, Walk-In Closet(s), Wet Bar
Levels
Two
Exterior
Architectural Style
Traditional
Association Amenities
Clubhouse, Playground, Pool, Trail(s)
Attached Garage YN
1
Construction Materials
Frame
Exterior Features
Fire Pit, Private Yard, Water Feature
Fencing
Full
Garage Spaces
3
Patio And Porch Features
Covered, Front Porch, Patio
Roof
Concrete
Spa Features
Steam Room
View
Meadow
Window Features
Double Pane Windows
Schools
School District:
Douglas RE-1
Elementary School:
Prairie Crossing
Middle School:
Sierra
High School:
Chaparral
Financial
HOA Fee
$148
HOA Fee Frequency
Monthly
HOA Includes
Recycling, Trash
Taxes
$7,591

Need more info?

Ask a Question

Ready to go see it?

Schedule a Showing

Similar Listings

broker reciprocity
MLS# 7279751broker reciprocity
10665 Montecito Drive
Lone Tree, CO

$1,325,000

2.6 miles away

broker reciprocity
MLS# 6378103broker reciprocity
852 Glen Oaks Avenue
Castle Pines, CO

$1,300,000

4.6 miles away

broker reciprocity
MLS# 7926768broker reciprocity
7201 Bellcove Trail
Castle Pines, CO

$1,300,000

3.4 miles away

Share this Property

13912 Blue Wing Lane
Parker, CO